Sign In or Create a Free Account to see full details of this property
Key Facts
Key facts for 350 Oshawa Boulevard S
Property Type
House, Bungalow
Parking
None 0 garage, 3 parking
MLS #
E14109774
Size
700-1100 sqft
Basement
Partially Finished
Listed on
2026-10-23
Lot size
38 x 100.0
Tax
$2,911.75 /yr
Days on Market
0
Approximate Age
-
Maintenance Fee
-
Description
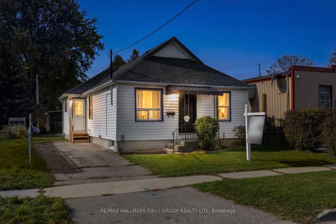
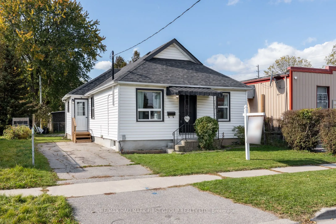
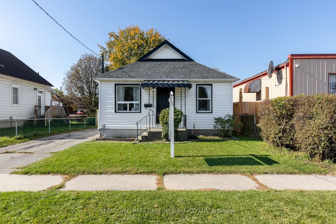
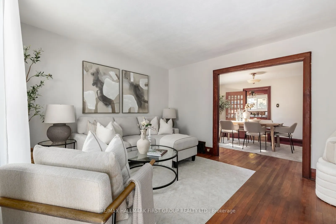
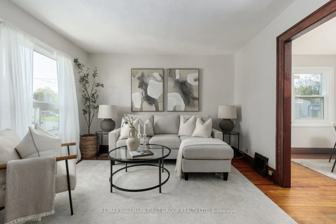
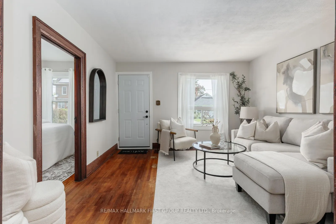
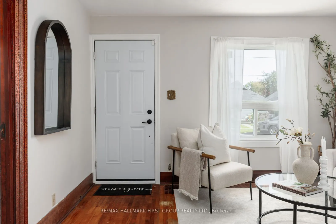
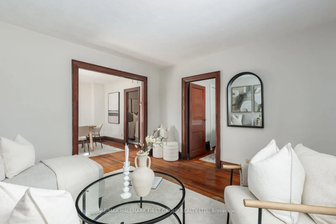
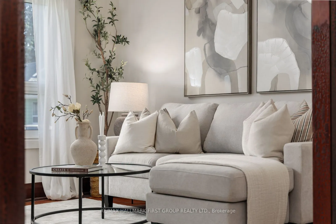
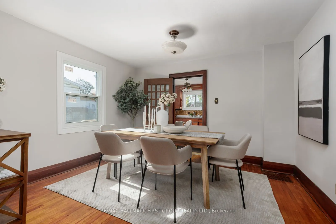
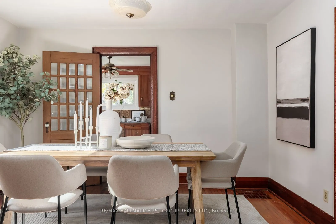
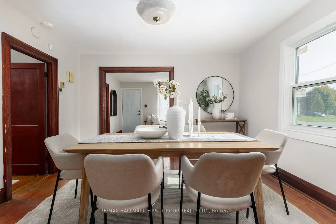
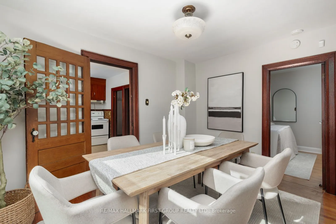
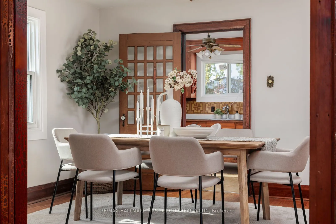
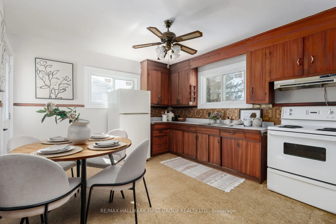
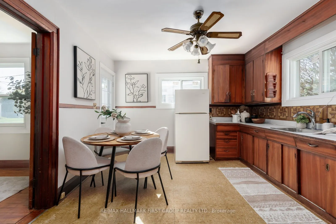
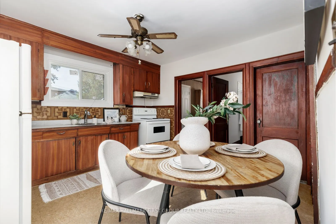
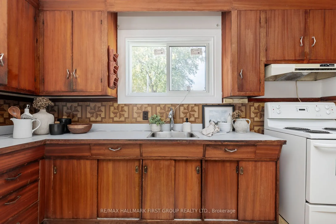
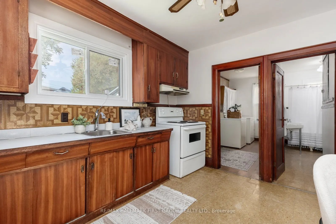
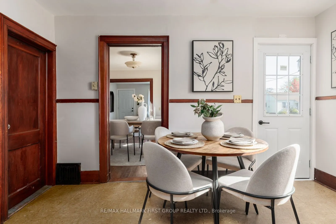
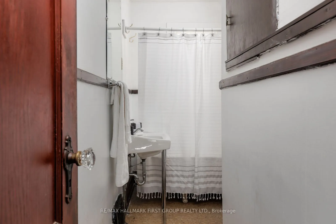
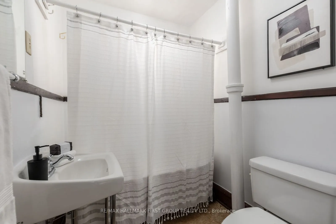
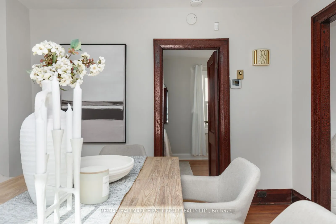
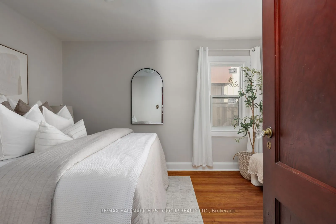
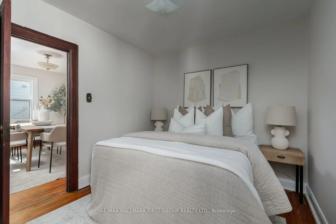
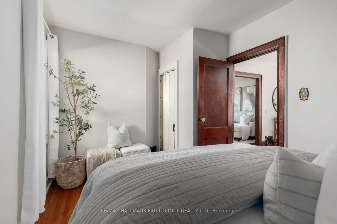
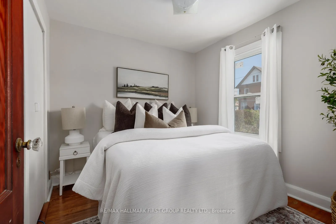
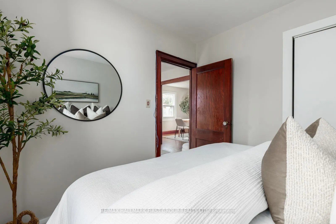
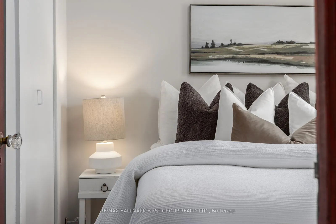
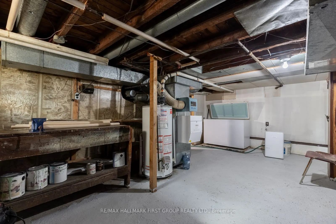
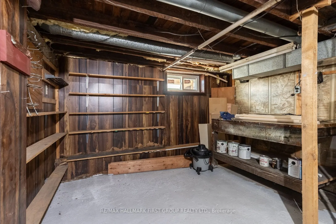
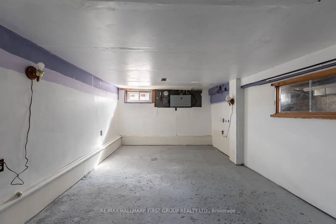
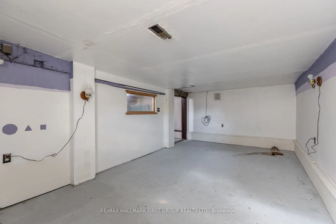
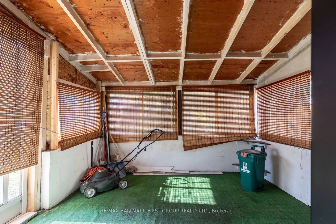
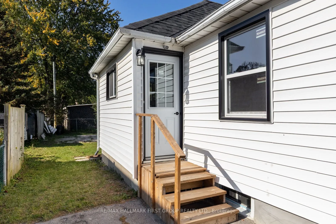
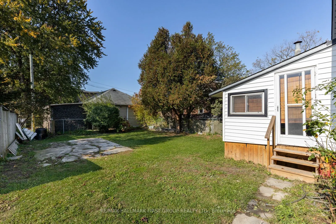
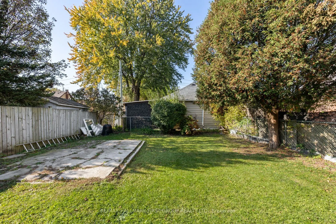
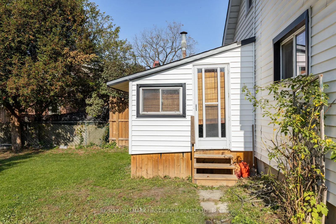
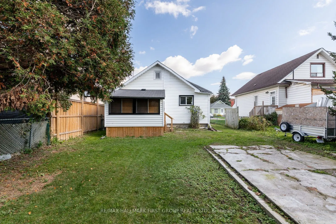
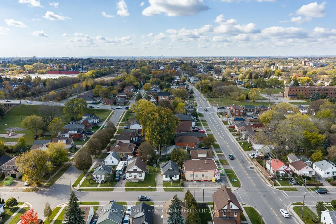
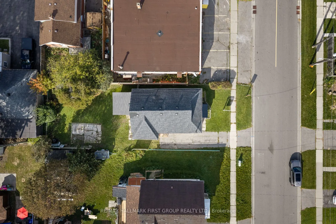
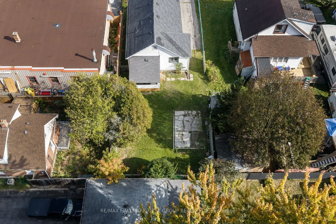
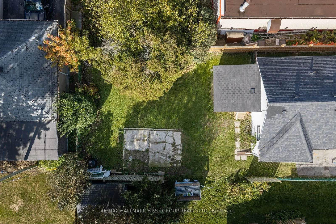
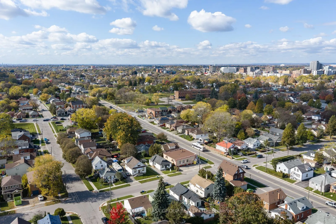
Welcome to a home filled with opportunity, comfort, and room to grow! Perfect for first-time homebuyers looking to put down roots, or investors, this inviting property offers a practical layout, generously sized rooms, and charming spaces to make your own. Outside, enjoy your morning coffee on the c...overed front porch or spend sunny afternoons in the fenced backyard, with space to garden, entertain, or simply relax. The sunroom offers a lovely bonus space to enjoy across the seasons. A private two-car driveway adds everyday convenience.The bright living room features beautiful hardwood flooring and a large front-facing window, creating a warm and welcoming place to unwind. The adjoining formal dining room is ideal for family dinners or entertaining friends, while the spacious eat-in kitchen offers ample cupboard space and plenty of room for everyday cooking. The bright primary and second bedrooms each feature closets, while the convenient four-piece bathroom serves the main floor. Downstairs, a partially finished basement with a recreation room provides extra space for hobbies, a playroom, or a comfortable retreat.Situated in a convenient location within walking distance to schools, parks, shops, and restaurants, with easy access to Highway 401, this home makes it easy to enjoy the neighbourhood while staying connected to everything you need. Offering space, functionality, and plenty of potential, this is a wonderful opportunity to step into homeownership and create a space that feels like your own, or invest in a great location.
Full Property Details
Interior
Bedrooms
2
Total Bedrooms
2
Washrooms
1
Square Footage
700-1100 sqft
Basement
Partially Finished
Heating Source
Gas
Heating Fuel
Forced Air
Air Conditioning
None
Family Room
No
Kitchens
1
Total Kitchens
1
Fireplace Features
No
Bedrooms
2
Total Bedrooms
2
Washrooms
1
Square Footage
700-1100 sqft
Basement
Partially Finished
Heating Source
Gas
Heating Fuel
Forced Air
Air Conditioning
None
Family Room
No
Kitchens
1
Total Kitchens
1
Fireplace Features
No
Exterior
Depth
100.0
Front
37.5
Driveway
Private
Lot Size
38 x 100.0 ft
Pool
None
Parking Spaces
3
Total Parking Spaces
3.00
Parking Description
None
Garage Spaces
0
Depth
100.0
Front
37.5
Driveway
Private
Lot Size
38 x 100.0 ft
Pool
None
Parking Spaces
3
Total Parking Spaces
3.00
Parking Description
None
Garage Spaces
0
Building Description
Style
Bungalow
Home Type
House
Subtype
Detached
Property Orientation
West
Exterior Finish
Vinyl Siding
Sewers
Sewer
Water Supply
Municipal
Possession Date
No Data
Style
Bungalow
Home Type
House
Subtype
Detached
Property Orientation
West
Exterior Finish
Vinyl Siding
Sewers
Sewer
Water Supply
Municipal
Possession Date
No Data
Community
Community
Central
Community
Central
Taxes & Fees
Taxes
$2,911.75 /yr
Tax Year
2025
Occupancy
Vacant
Taxes
$2,911.75 /yr
Tax Year
2025
Occupancy
Vacant
Room Types
Bathroom
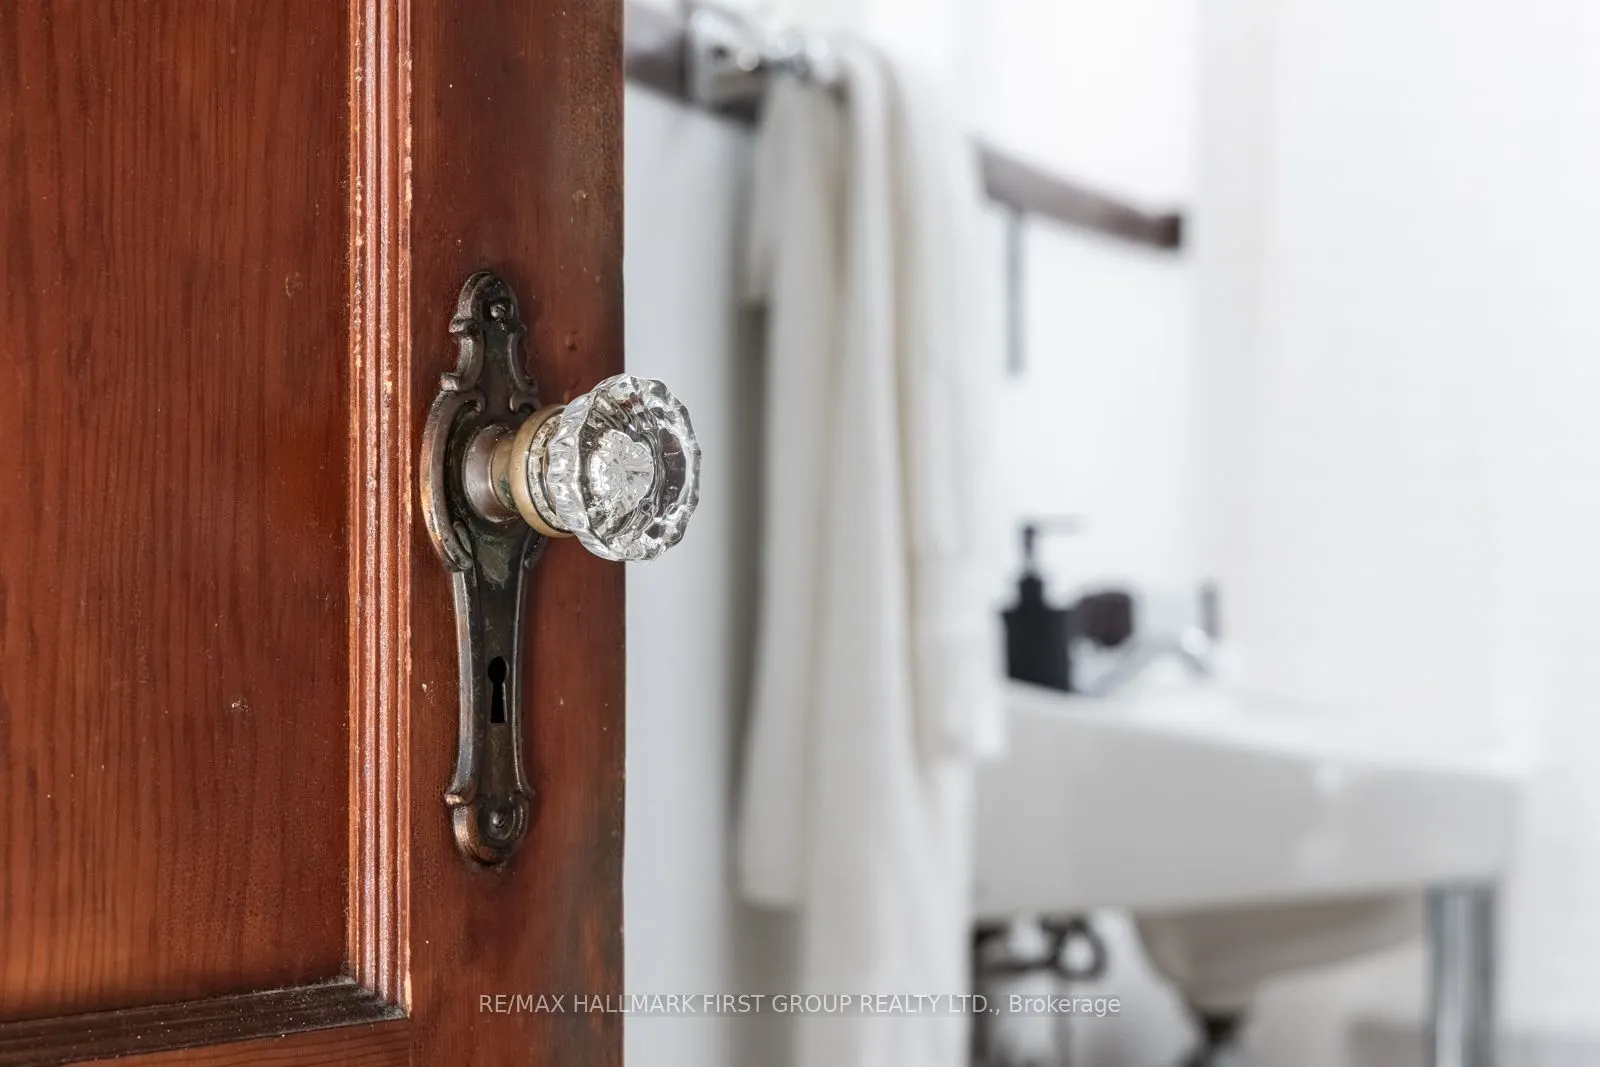
4 Pc Ensuite, Soaking Tub, Window
Dimensions 10.4 x 6.59 feet
68.54 sqft
Bedroom 2
Hardwood Floor, Window, Closet
Dimensions 10.4 x 9.61 feet
99.94 sqft
Dining Room
Hardwood Floor, Large Window
Dimensions 12.8 x 12.01 feet
153.73 sqft
Furnace Room
-
Dimensions 24.02 x 12.01 feet
288.48 sqft
Kitchen
Eat-in Kitchen, Side Door, Large Window
Dimensions 12.8 x 12.4 feet
158.72 sqft
Laundry
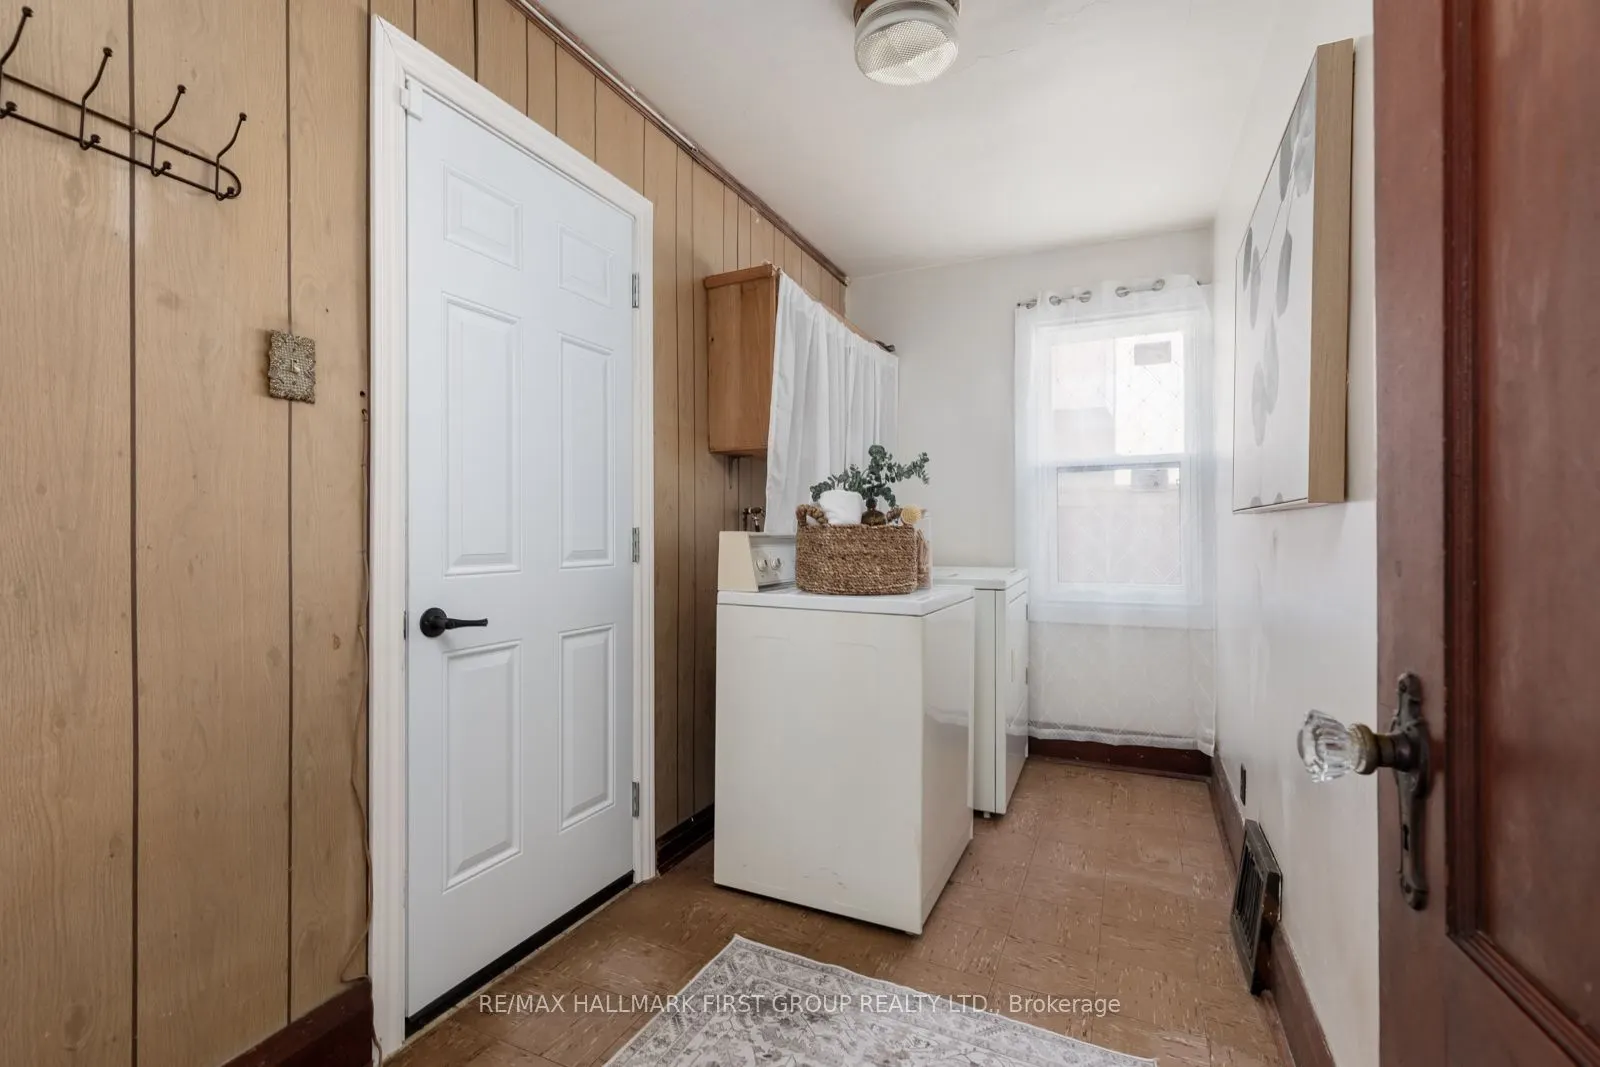
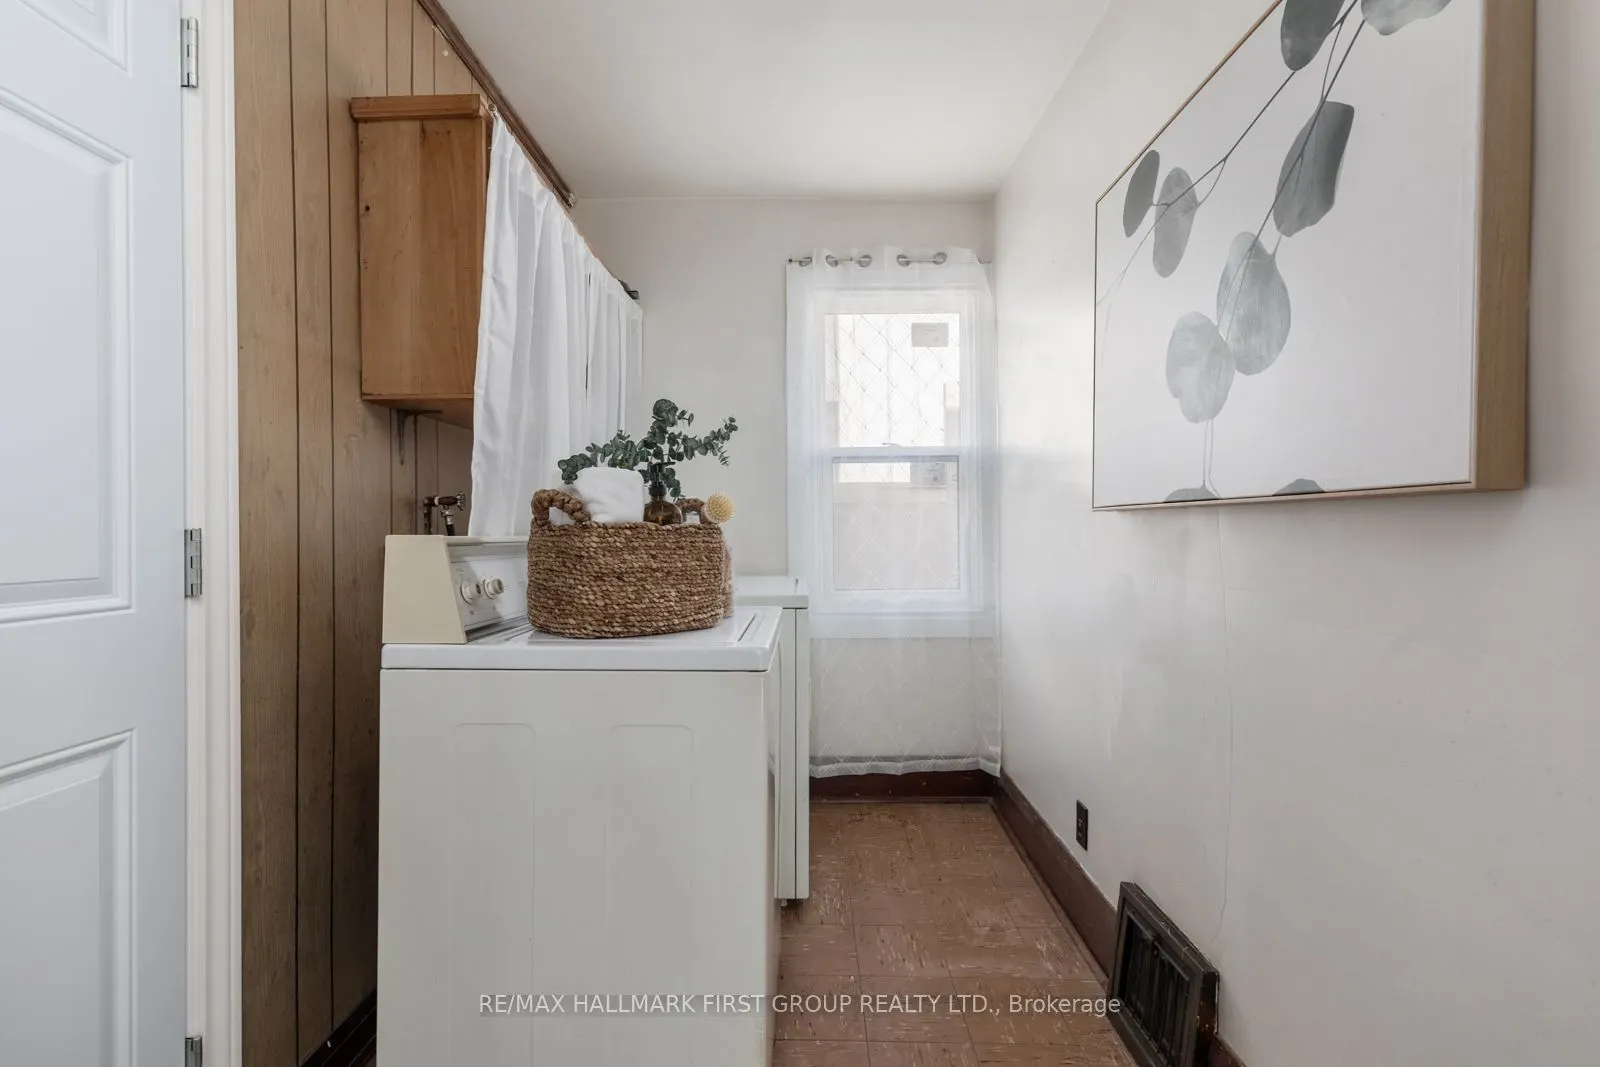
Tile Floor, Window
Dimensions 12.6 x 6.2 feet
78.12 sqft
Living Room
Hardwood Floor, Large Window
Dimensions 13.39 x 12.01 feet
160.81 sqft
Primary Bedroom
Hardwood Floor, Large Window, Closet
Dimensions 12.8 x 9.61 feet
123.01 sqft
Recreation
-
Dimensions 24.02 x 12.01 feet
288.48 sqft
Similar Properties(No results)
Mortgage Calculator
Calculate your estimated monthly mortgage payment
Price
$399,900
$
%
%
Total cost of mortgage
$0
Monthly payment
By clicking Save, we will calculate your estimated mortgage for all properties using the saved values (down payment percentage, interest rate, and amortization).
The accuracy and applicability of this calculator are not guaranteed.