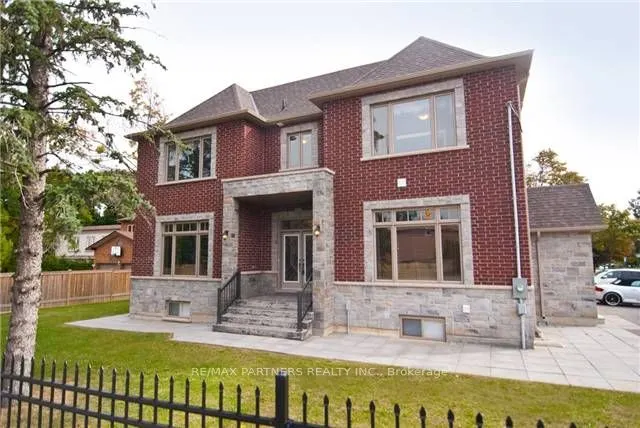
Welcome To This Stunning Custom-built Masterpiece Situated On A Premium Corner Lot. Offering Approximately 3,464 Sq. Ft. Of Luxurious Living Space Designed With Exceptional Craftsmanship. Featuring 4 Spacious Bedrooms And 5 Bathrooms. This Immaculate Home Showcases Magnificent 10-Foot Ceilings On... The Main And 9-foot Ceilings On The Second Floor, Hardwood Flooring Throughout. Granite Countertops, Custom-crafted Cabinetry, Backsplash And A Large Center Island With A Breakfast Bar. Two Sets Of Oak Stairs And With A Separate Entrance To A Finished Basement Featuring High Ceilings.
Full Property Details
Interior
Bedrooms
4
Total Bedrooms
4
Washrooms
5
Square Footage
3000-3500 sqft
Basement
Finished,Separate Entrance
Heating Source
Gas
Heating Fuel
Forced Air
Air Conditioning
Central Air
Family Room
Yes
Kitchens
1
Kitchens Plus
1
Total Kitchens
2
Fireplace Features
Yes
Bedrooms
4
Total Bedrooms
4
Washrooms
5
Square Footage
3000-3500 sqft
Basement
Finished,Separate Entrance
Heating Source
Gas
Heating Fuel
Forced Air
Air Conditioning
Central Air
Family Room
Yes
Kitchens
1
Kitchens Plus
1
Total Kitchens
2
Fireplace Features
Yes
Exterior
Depth
102.4
Front
66.85
Acreage
< .50
Driveway
Private Double
Lot Size
67 x 102.4 ft
Pool
None
Parking Spaces
6
Total Parking Spaces
8.00
Parking Description
Attached
Garage Spaces
2
Zoning
Residential -3rd / Density (R3)
Depth
102.4
Front
66.85
Acreage
< .50
Driveway
Private Double
Lot Size
67 x 102.4 ft
Pool
None
Parking Spaces
6
Total Parking Spaces
8.00
Parking Description
Attached
Garage Spaces
2
Zoning
Residential -3rd / Density (R3)
Building Description
Style
2-Storey
Home Type
House
Subtype
Detached
Year Built
0-5
Property Orientation
East
Exterior Finish
Brick,Stone
Sewers
Sewer
Water Supply
Municipal
Possession Date
2/1/2027
Style
2-Storey
Home Type
House
Subtype
Detached
Year Built
0-5
Property Orientation
East
Exterior Finish
Brick,Stone
Sewers
Sewer
Water Supply
Municipal
Possession Date
2/1/2027
Community
Community
Mill Pond
Community
Mill Pond
Taxes & Fees
Taxes
$9,684 /yr
Tax Year
2025
Occupancy
Tenant
Taxes
$9,684 /yr
Tax Year
2025
Occupancy
Tenant
Room Types
Bedroom 2
Hardwood Floor, Semi Ensuite, W/W Closet
Dimensions 17.39 x 15.62 feet
271.63 sqft
Bedroom 3
Hardwood Floor, Semi Ensuite, Walk-In Closet(s)
Dimensions 15.19 x 14.11 feet
214.33 sqft
Bedroom 4
Hardwood Floor, 4 Pc Ensuite, Walk-In Closet(s)
Dimensions 14.11 x 12.5 feet
176.38 sqft
Breakfast
Ceramic Floor, Open Concept
Dimensions 11.58 x 10.99 feet
127.26 sqft
Dining Room
Hardwood Floor, Open Concept, W/O To Deck
Dimensions 14.5 x 12.99 feet
188.36 sqft
Exercise Room
Laminate
Dimensions 11.98 x 9.51 feet
113.93 sqft
Family Room
Hardwood Floor, Gas Fireplace, Open Concept
Dimensions 15.62 x 15.62 feet
243.98 sqft
Kitchen
Laminate
Dimensions 11.98 x 9.51 feet
113.93 sqft
Kitchen
Ceramic Floor, Granite Counters, Centre Island
Dimensions 14.5 x 14.37 feet
208.36 sqft
Living Room
Laminate
Dimensions 39.99 x 16.01 feet
640.24 sqft
Office
Hardwood Floor
Dimensions 15.62 x 13.62 feet
212.74 sqft
Primary Bedroom
Hardwood Floor, 6 Pc Ensuite, Walk-In Closet(s)
Dimensions 19.49 x 14.21 feet
276.95 sqft
Similar Properties(No results)
Mortgage Calculator
Calculate your estimated monthly mortgage payment
Price
$2,788,000
$
%
%
Monthly payment
By clicking Save, we will calculate your estimated mortgage for all properties using the saved values (down payment percentage, interest rate, and amortization).
The accuracy and applicability of this calculator are not guaranteed.