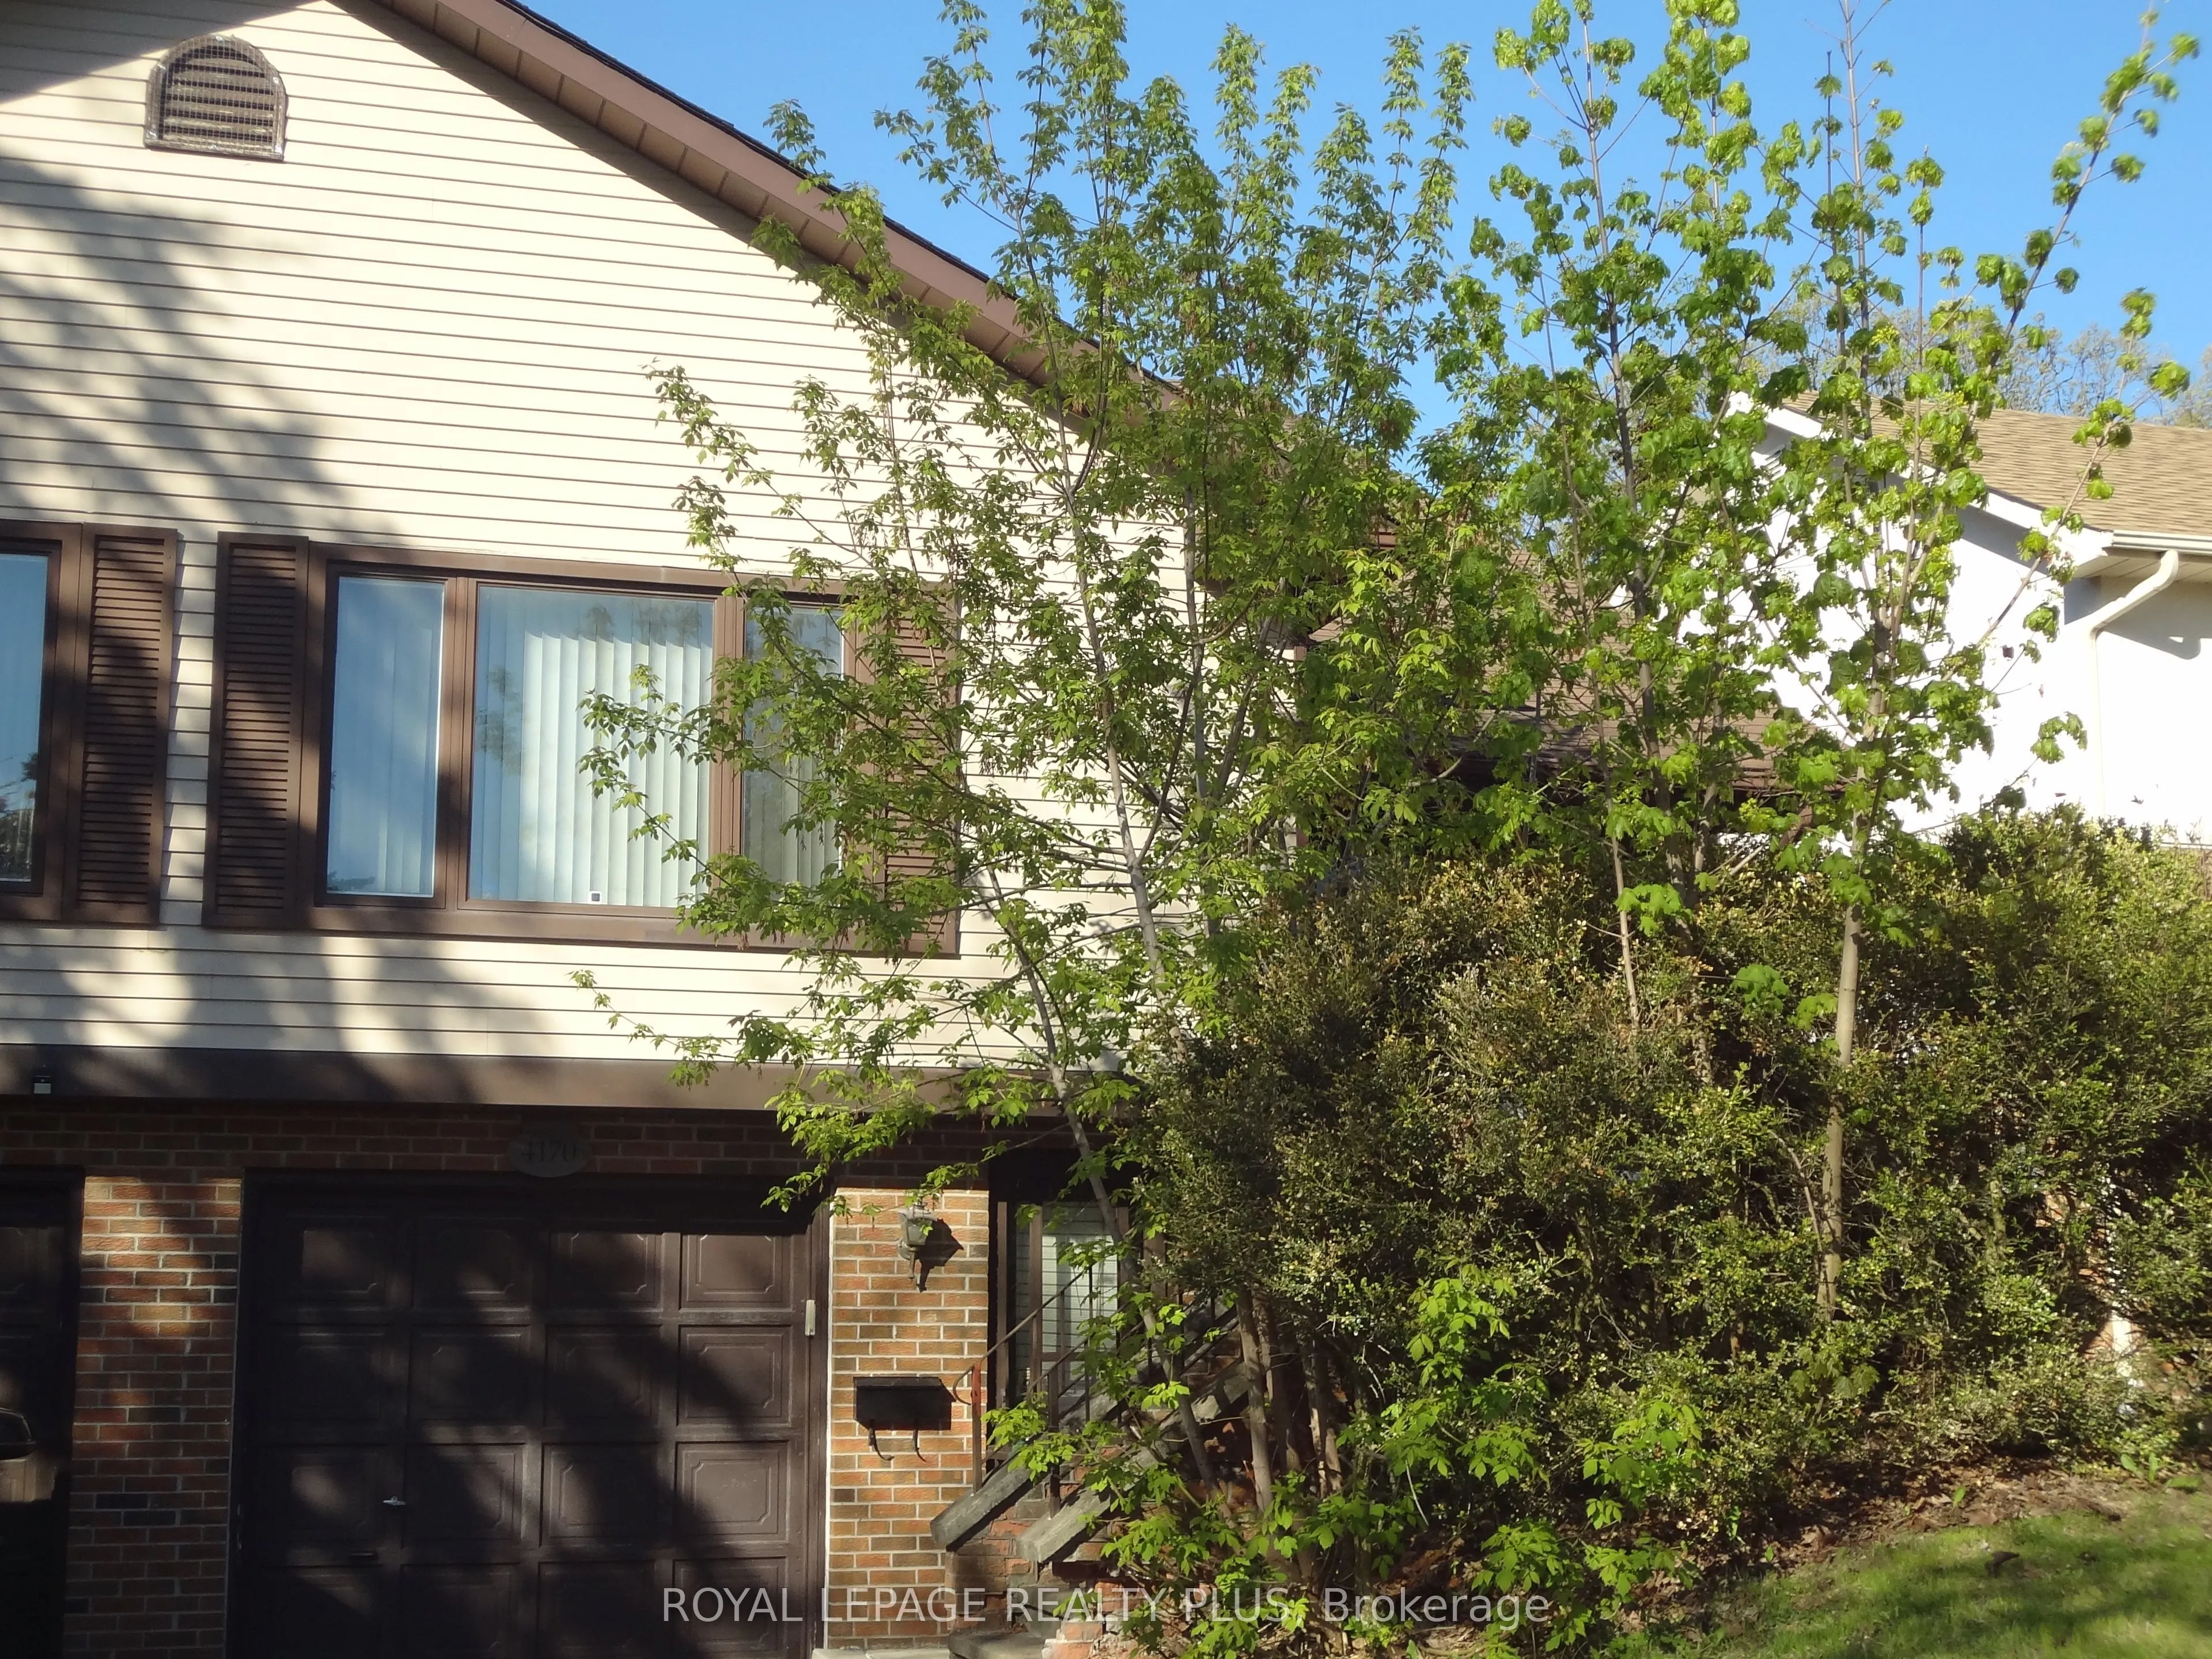
Sign In or Create a Free Account to see full details of this property
Key Facts
Key facts for 4170 Treetop Crescent
Property Type
House, Backsplit 5
Parking
Attached 1 garage, 2 parking
MLS #
W14138882
Size
1500-2000 sqft
Basement
Finished
Listed on
2026-11-01
Lot size
38 x 124.31
Tax
$6,162 /yr
Days on Market
1
Approximate Age
-
Maintenance Fee
-
Description
Experience living in this spacious five-level backsplit home located on a quiet tree-lined street in Erin Mills. This layout offers a great floor plan - perfect for a large family. Separate dining room for those special family dinners. The eat-in kitchen overlooks the family room with a wood-burn...ing fireplace. Walk-out from the family room to a covered 25.5 x 12.0 foot deck. Fully fenced yard with a 14 x 22 inground pool. Great for those hot summer days. For those cold days, spend the day indoors and have a game of pool or darts. Convenience of an inside entry from the garage for those rainy and snowy days. Storage under the stairs at the downstairs entrance and beside the rec room. The second bedroom on the lower level is presently being used as an office. This home is minutes away from Credit Valley Hospital, schools, grocery shopping, South Common Mall, Erin Mills Town Centre, banks and rec centres. Walk to Arbor Green with its soccer pitch, baseball diamond, playground. Senic trails and a small stream. Commuting is easy with access to the 403, public transit and major highways. Potential for an in-law suite. A great place to call home.
Access To Garage, Above Grade Window, Laundry Sink
Dimensions 9.91 x 6.82 feet
67.59 sqft
Living Room
Broadloom, Cathedral Ceiling(s), Picture Window
Dimensions 27.49 x 15.26 feet
419.5 sqft
Other
Broadloom, Above Grade Window
Dimensions 11.32 x 6.73 feet
76.18 sqft
Primary Bedroom
Broadloom, W/W Closet, 3 Pc Ensuite
Dimensions 15.32 x 11.84 feet
181.39 sqft
Recreation
Broadloom, Pot Lights, 2 Pc Bath
Dimensions 19.91 x 16.01 feet
318.76 sqft
Similar Properties(No results)
Mortgage Calculator
Calculate your estimated monthly mortgage payment
Price
$950,000
$
%
%
Total cost of mortgage
$0
Monthly payment
By clicking Save, we will calculate your estimated mortgage for all properties using the saved values (down payment percentage, interest rate, and amortization).
The accuracy and applicability of this calculator are not guaranteed.