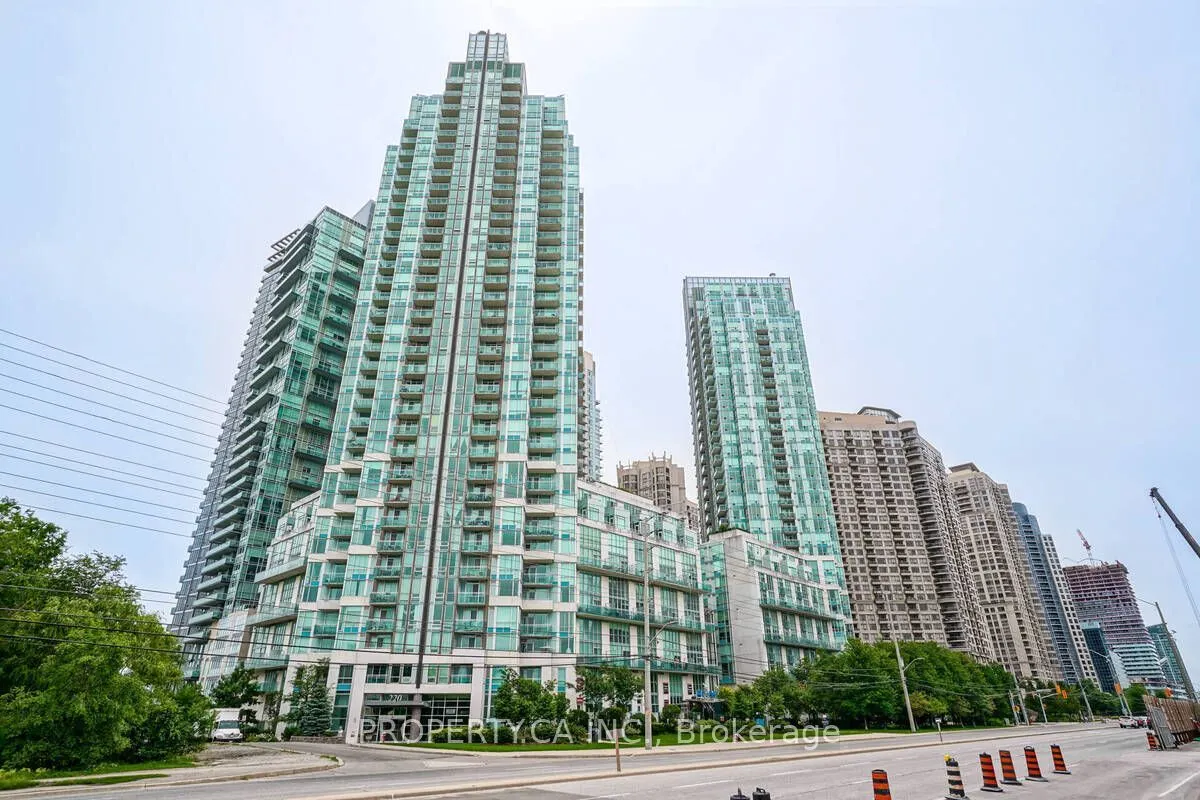
Sun-drenched corner unit with unobstructed southwest views over Celebration Square! This highly sought-after 1 bed + den, 2 bath suite offers 786 sq ft of bright, open-concept living, with wraparound floor-to-ceiling windows, 9 ft ceilings and laminate floors throughout. The eat-in kitchen has stain...less steel appliances and a granite breakfast bar, and the den makes an ideal home office. Freshly painted and move-in ready. All utilities, parking and locker are included in the lease. City gate II offers hotel-style living with 24-hr concierge and security. Amenities include an indoor heated pool, hot tub, sauna and steam room, a fully equipped gym, a landscaped courtyard with BBQs, a party room, media lounge, billiards and games room, boardroom, guest suites, mini golf and visitor parking. A private peak-hour shuttle runs to Cooksville GO for a direct rail commute to Union Station. Live in the heart of downtown Mississauga. Square One's 330+ stores and the Food District are across the street. Celebration Square hosts concerts, outdoor movies, food festivals and winter skating, and theLiving Arts Centre, Central Library, YMCA and Kariya Park are all within walking distance. The City Centre Transit Terminal connects you to MiWay, Zum and GO buses, Hwy 403 is minutes away, and Pearson is about 15 minutes by car.
Full Property Details
Interior
Bedrooms
1
Bedrooms Plus
1
Total Bedrooms
2
Washrooms
2
Square Footage
700-799 sqft
Basement
None
Heating Source
Gas
Heating Fuel
Forced Air
Air Conditioning
Central Air
Family Room
No
Kitchens
1
Total Kitchens
1
Fireplace Features
No
Bedrooms
1
Bedrooms Plus
1
Total Bedrooms
2
Washrooms
2
Square Footage
700-799 sqft
Basement
None
Heating Source
Gas
Heating Fuel
Forced Air
Air Conditioning
Central Air
Family Room
No
Kitchens
1
Total Kitchens
1
Fireplace Features
No
Exterior
Driveway
None
Parking Spaces
1
Total Parking Spaces
1.00
Parking Description
None
Garage Spaces
1
Balcony
Open
Driveway
None
Parking Spaces
1
Total Parking Spaces
1.00
Parking Description
None
Garage Spaces
1
Balcony
Open
Building Description
Style
Apartment
Home Type
Condo
Subtype
Condo Apartment
Year Built
16-30
Property Orientation
South West
Exterior Finish
Concrete
Possession Date
No Data
Locker
Owned
Style
Apartment
Home Type
Condo
Subtype
Condo Apartment
Year Built
16-30
Property Orientation
South West
Exterior Finish
Concrete
Possession Date
No Data
Locker
Owned
Community
Community
City Centre
Community
City Centre
Taxes & Fees
Occupancy
Vacant
Central Air Conditioning
Included
Common Elements
Included
Heating
Included
Hydro
Included
Parking
Included
Water
Included
Occupancy
Vacant
Central Air Conditioning
Included
Common Elements
Included
Heating
Included
Hydro
Included
Parking
Included
Water
Included
Other
Pets
No
Pets
No
Room Types
Den
Laminate, Open Concept
Dimensions 6.3 x 5.12 feet
32.26 sqft
Dining Room
Laminate, W/O To Balcony, Window Floor to Ceiling
Dimensions 17.88 x 12.14 feet
217.06 sqft
Kitchen
Laminate, Stainless Steel Appl, Eat-in Kitchen
Dimensions 13.29 x 9.38 feet
124.66 sqft
Living Room
Laminate, Combined w/Dining, Window Floor to Ceiling