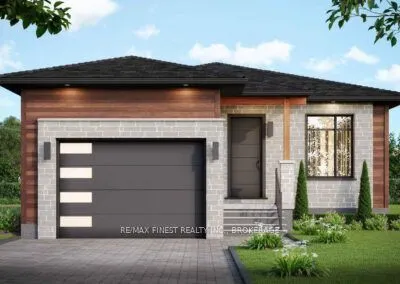
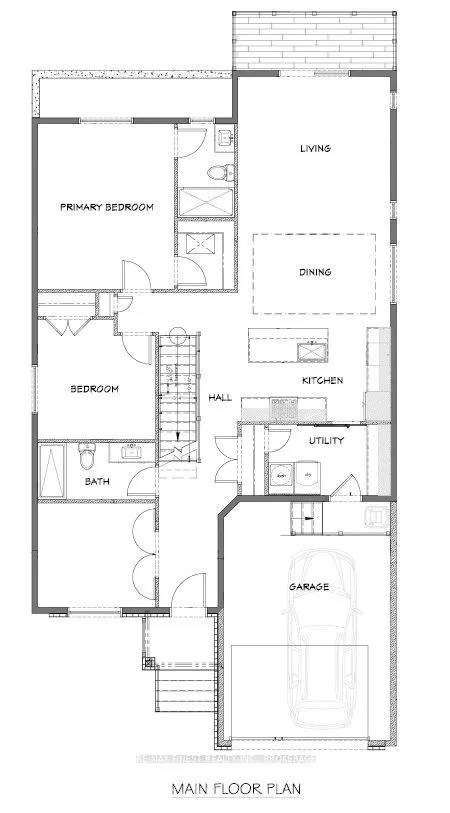
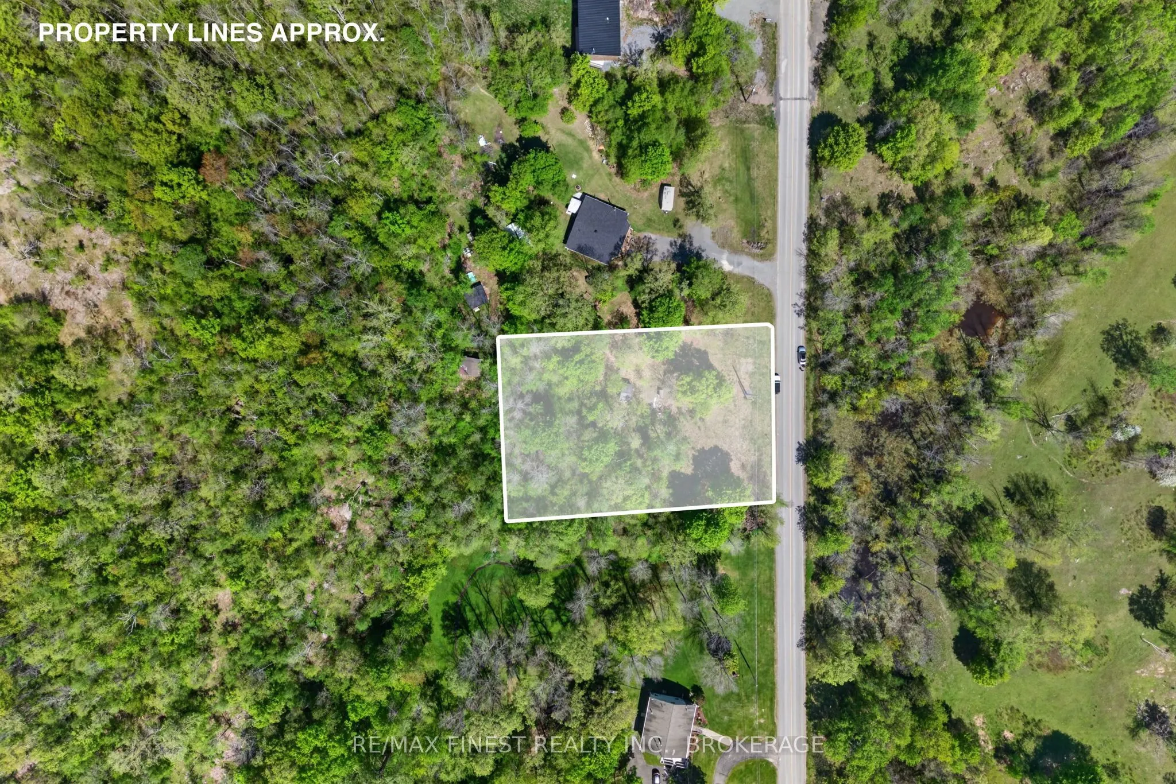
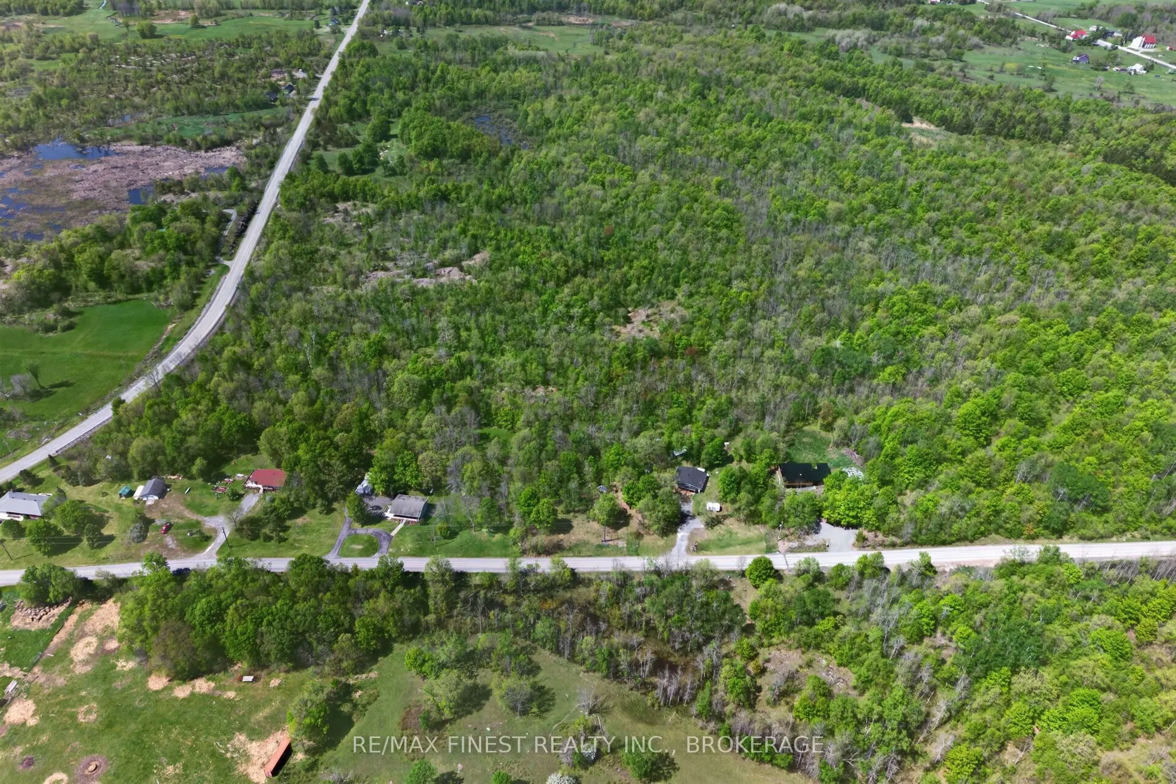
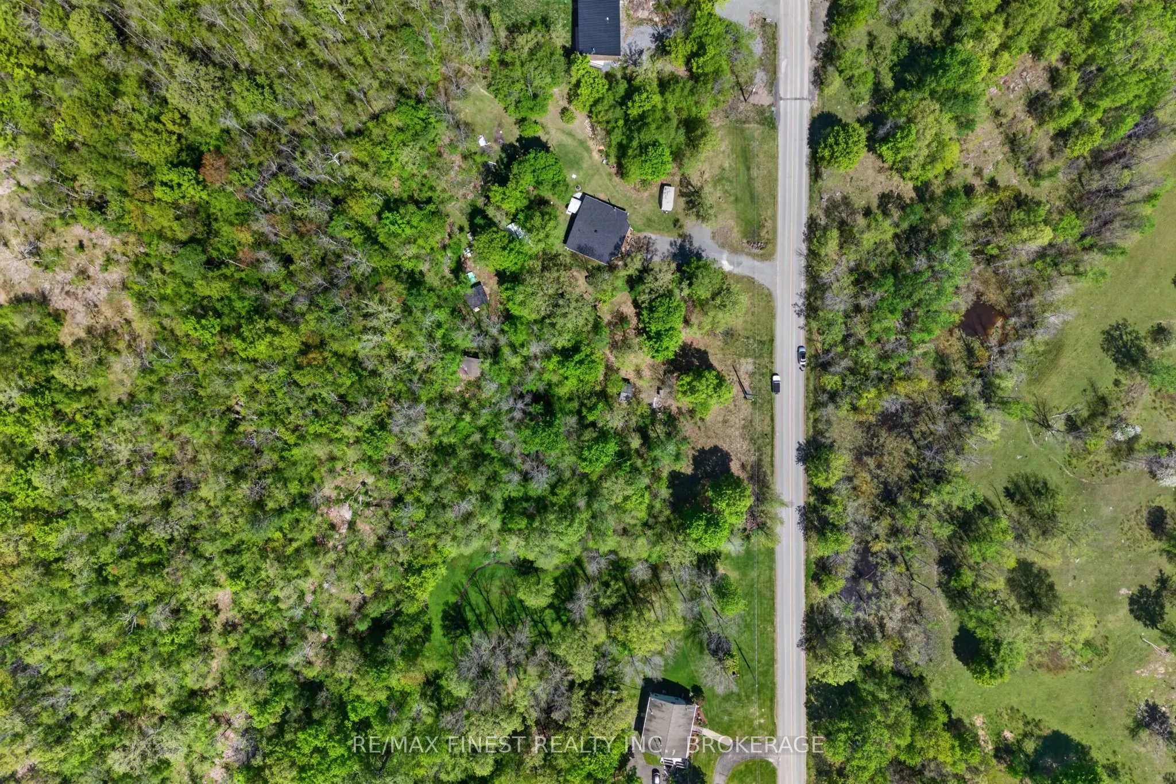
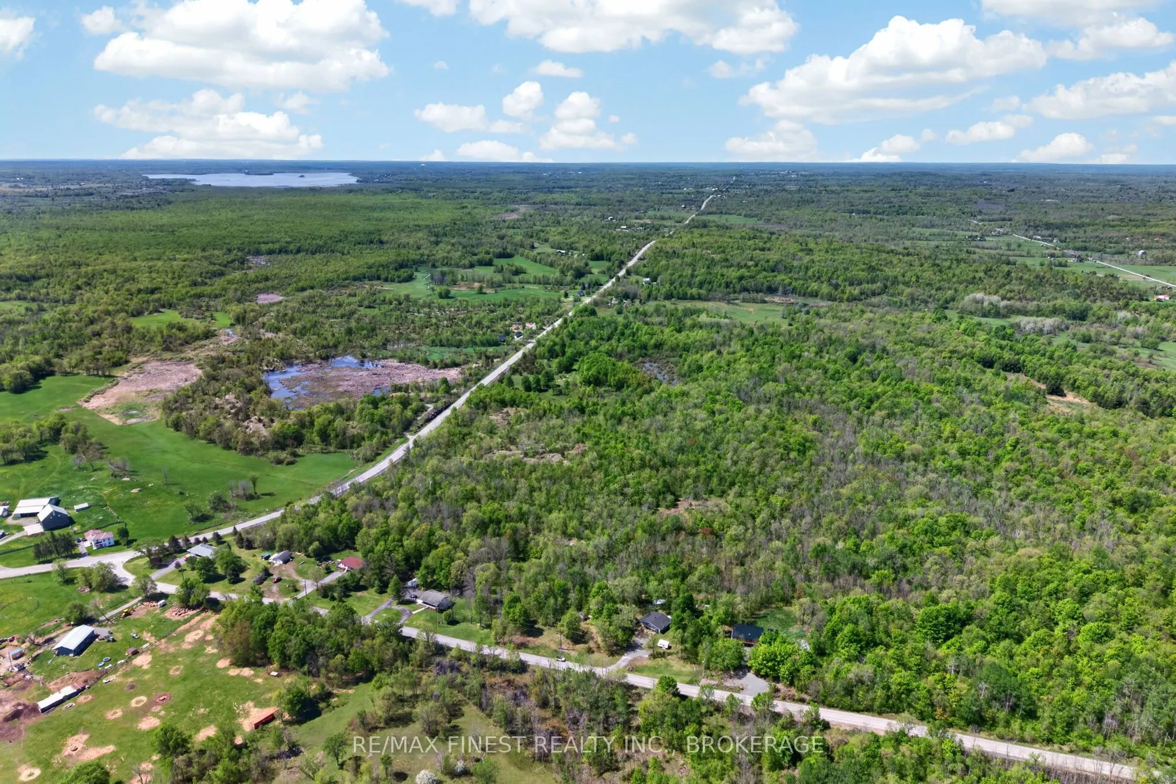
The Rise Model by NorthPeak Homes offers the perfect blend of quality craftsmanship, modern design, and semi-custom flexibility. Set on a nearly one-acre lot in Enterprise, this to-be-built bungalow gives buyers the opportunity to personalize select finishes and upgrades while enjoying the confidenc...e of a thoughtfully designed home. Inside, the 1,290 square foot layout features 9 foot ceilings, luxury vinyl plank flooring, quartz countertops in the kitchen, an open-concept living space, and a mudroom with access to the attached 1.5 car garage. The primary suite includes a walk-in closet and private 3-piece ensuite, while the second bedroom and flex room provide space for guests, a home office, or hobbies.The full walk-up basement also features 9 foot ceilings and includes the rough-ins for a future bathroom and entertainment centre, offering outstanding potential for additional living space.Generator and EV charger rough-ins provide added flexibility to meet your future needs. Located just 9 minutes from Verona and within an easy commute to Kingston, this home is backed by the Tarion Warranty, with HST included in the purchase price (rebate assigned to the builder).
Full Property Details
Interior
Bedrooms
3
Total Bedrooms
3
Washrooms
2
Square Footage
1100-1500 sqft
Basement
Full,Unfinished,Walk-Up
Heating Source
Propane
Heating Fuel
Forced Air
Air Conditioning
Central Air
Family Room
No
Kitchens
1
Total Kitchens
1
Fireplace Features
No
Bedrooms
3
Total Bedrooms
3
Washrooms
2
Square Footage
1100-1500 sqft
Basement
Full,Unfinished,Walk-Up
Heating Source
Propane
Heating Fuel
Forced Air
Air Conditioning
Central Air
Family Room
No
Kitchens
1
Total Kitchens
1
Fireplace Features
No
Exterior
Depth
245.42
Front
176.18
Acreage
.50-1.99
Driveway
Other,Private
Lot Size
176 x 245.42 ft
Pool
None
Parking Spaces
0
Total Parking Spaces
0.00
Parking Description
Attached
Garage Spaces
1
Zoning
RU
Depth
245.42
Front
176.18
Acreage
.50-1.99
Driveway
Other,Private
Lot Size
176 x 245.42 ft
Pool
None
Parking Spaces
0
Total Parking Spaces
0.00
Parking Description
Attached
Garage Spaces
1
Zoning
RU
Building Description
Style
Bungalow
Home Type
House
Subtype
Detached
Year Built
New
Property Orientation
West
Exterior Finish
Stone,Vinyl Siding
Sewers
Septic
Water Supply
Well
Possession Date
No Data
Style
Bungalow
Home Type
House
Subtype
Detached
Year Built
New
Property Orientation
West
Exterior Finish
Stone,Vinyl Siding
Sewers
Septic
Water Supply
Well
Possession Date
No Data
Community
Community
Stone Mills
Community
Stone Mills
Taxes & Fees
Tax Year
2026
Occupancy
Vacant
Tax Year
2026
Occupancy
Vacant
Room Types
Bathroom
-
Dimensions 4.99 x 10.33 feet
51.55 sqft
Bathroom
3 Pc Ensuite
Dimensions 8.23 x 4.99 feet
41.07 sqft
Bedroom
-
Dimensions 10.53 x 10.33 feet
108.77 sqft
Dining Room
-
Dimensions 8.23 x 13.42 feet
110.45 sqft
Family Room
-
Dimensions 13.88 x 13.42 feet
186.27 sqft
Foyer
-
Dimensions 8.14 x 5.22 feet
42.49 sqft
Kitchen
-
Dimensions 16.99 x 8.17 feet
138.81 sqft
Mud Room
-
Dimensions 10.76 x 6.23 feet
67.03 sqft
Office
-
Dimensions 9.15 x 10.33 feet
94.52 sqft
Other
Walk-In Closet(s)
Dimensions 6 x 4.99 feet
29.94 sqft
Primary Bedroom
-
Dimensions 14.53 x 12.01 feet
174.51 sqft
Recreation
-
Dimensions 30.68 x 32.35 feet
992.5 sqft
Similar Properties(No results)
Mortgage Calculator
Calculate your estimated monthly mortgage payment
Price
$600,000
$
%
%
Total cost of mortgage
$0
Monthly payment
By clicking Save, we will calculate your estimated mortgage for all properties using the saved values (down payment percentage, interest rate, and amortization).
The accuracy and applicability of this calculator are not guaranteed.