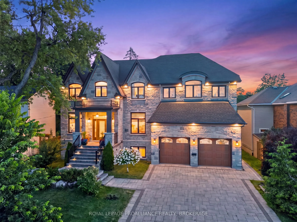
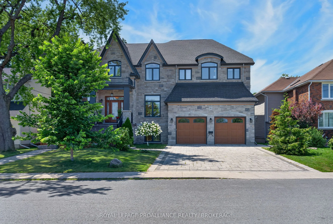
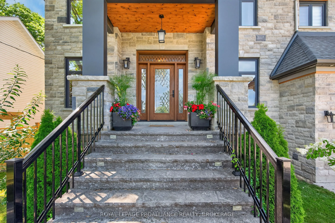
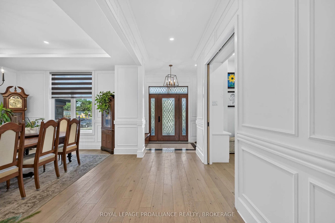
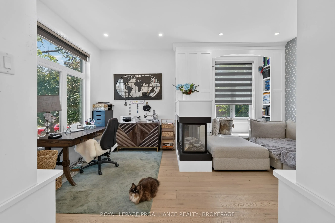
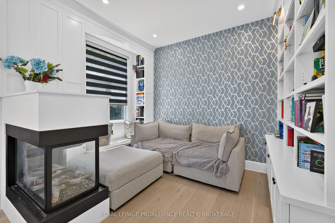
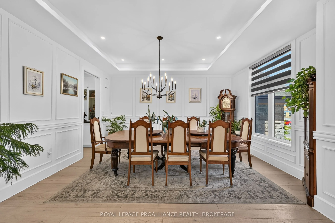
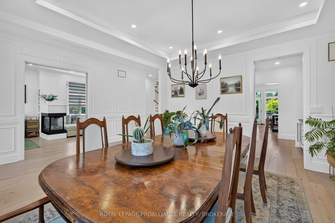
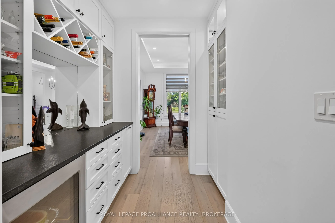
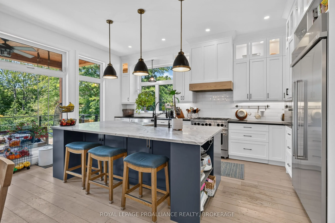
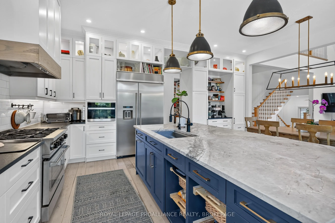
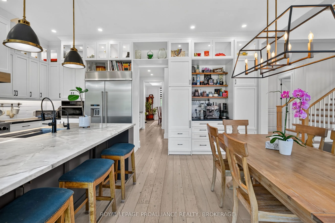
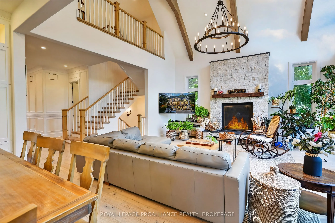
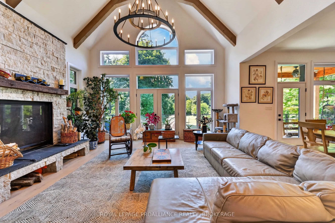
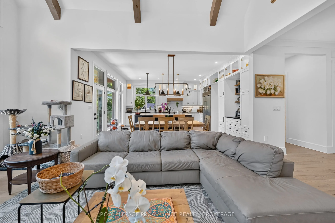
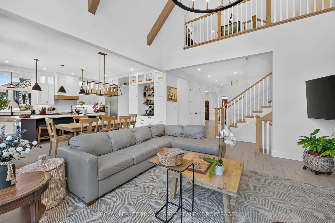
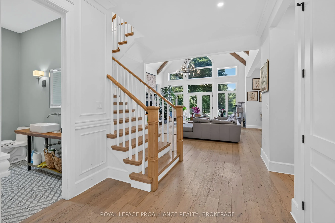
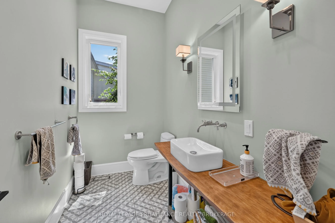
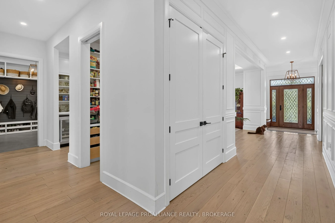
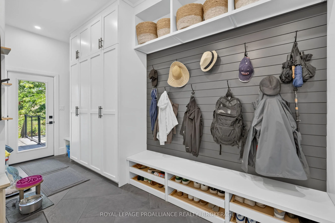
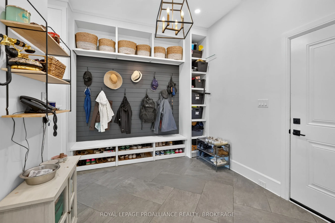
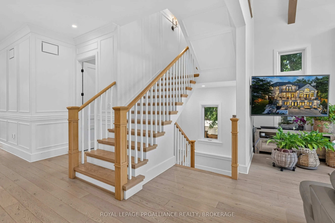
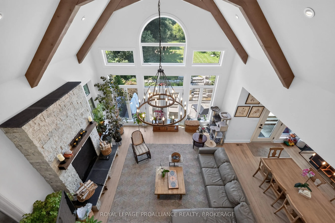
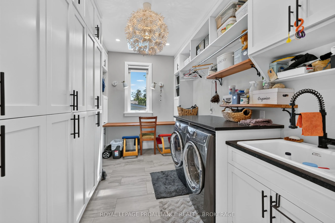
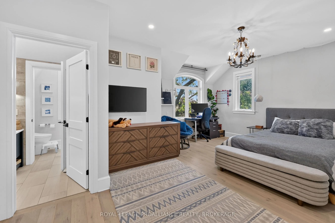
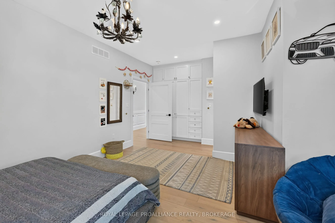
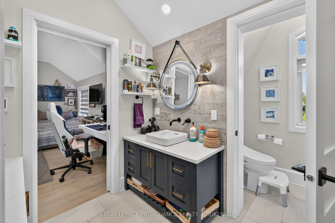
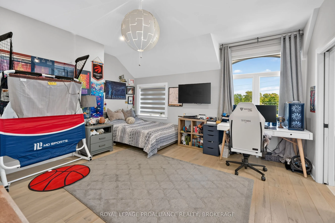
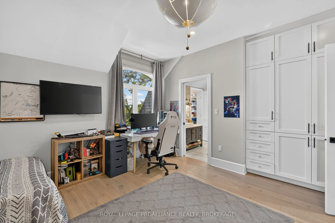
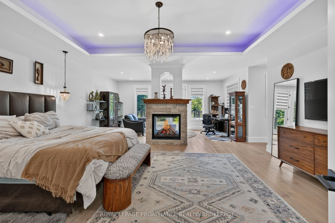
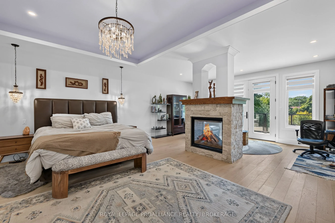
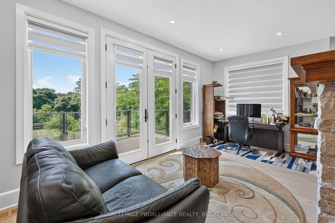
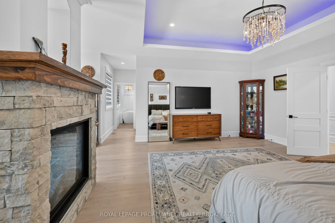
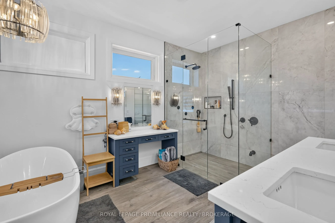
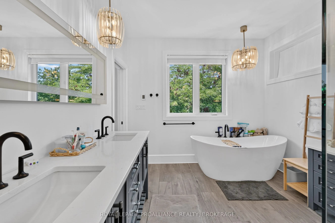
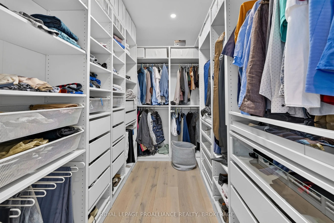
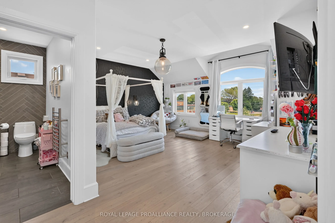
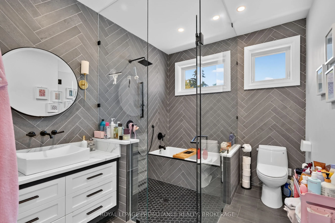
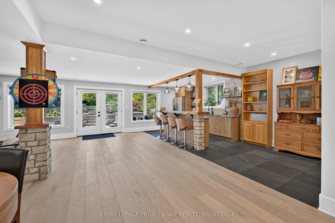
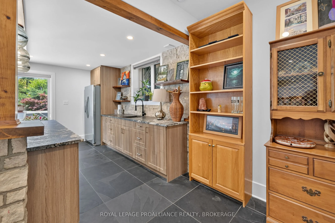
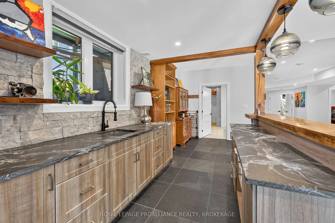
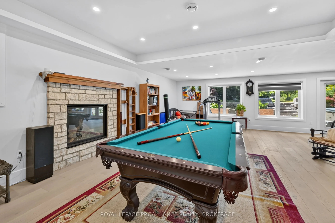
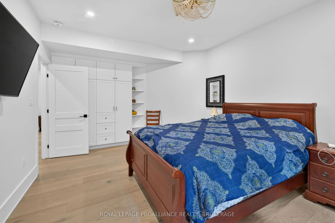
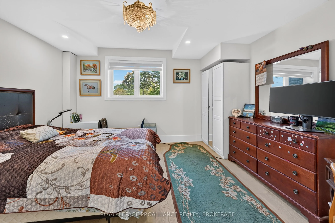
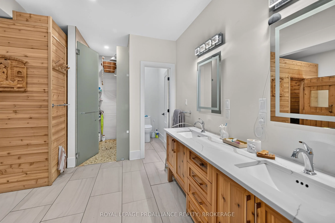
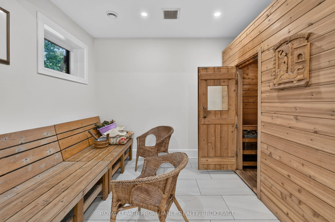
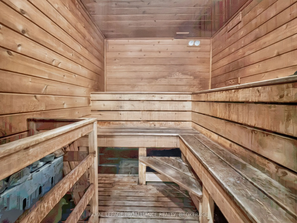
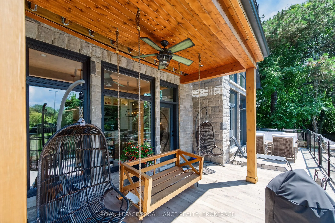
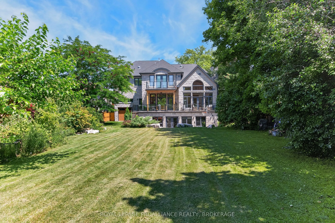
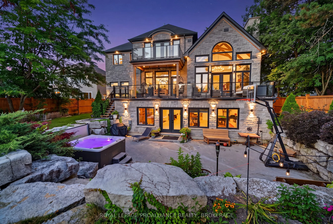
An exceptional executive residence in Kingston's prestigious Winston Churchill neighbourhood, offering over 6,000 sq. ft. of finished living space on a one-of-a-kind 256-foot-deep lot. Designed for effortless entertaining and refined everyday living, the main level showcases a chef's kitchen with ma...rble countertops, a large island, and an impressive great room with soaring 20-foot vaulted ceilings and a wood-burning fireplace. The upper level is anchored by a luxurious primary retreat featuring a private balcony, double-sided fireplace, and spa-inspired ensuite with heated floors, complemented by three additional bedrooms, two full bathrooms, and a thoughtfully designed laundry room. The walkout lower level is dedicated to relaxation and entertaining, complete with a stylish bar, expansive recreation room, private sauna, and seamless access to the backyard. Surrounded by mature trees and backing onto peaceful green space, the outdoor setting offers exceptional privacy with a deck, hot tub, and beautifully landscaped grounds. Rarely does a property offer this combination of scale, craftsmanship, privacy, and location. A distinguished home in one of Kingston's most coveted neighbourhoods.
By clicking Save, we will calculate your estimated mortgage for all properties using the saved values (down payment percentage, interest rate, and amortization).
The accuracy and applicability of this calculator are not guaranteed.