Sign In or Create a Free Account to see full details of this property
Key Facts
Key facts for 219 KIDDS Road
Property Type
House, Bungalow-Raised
Parking
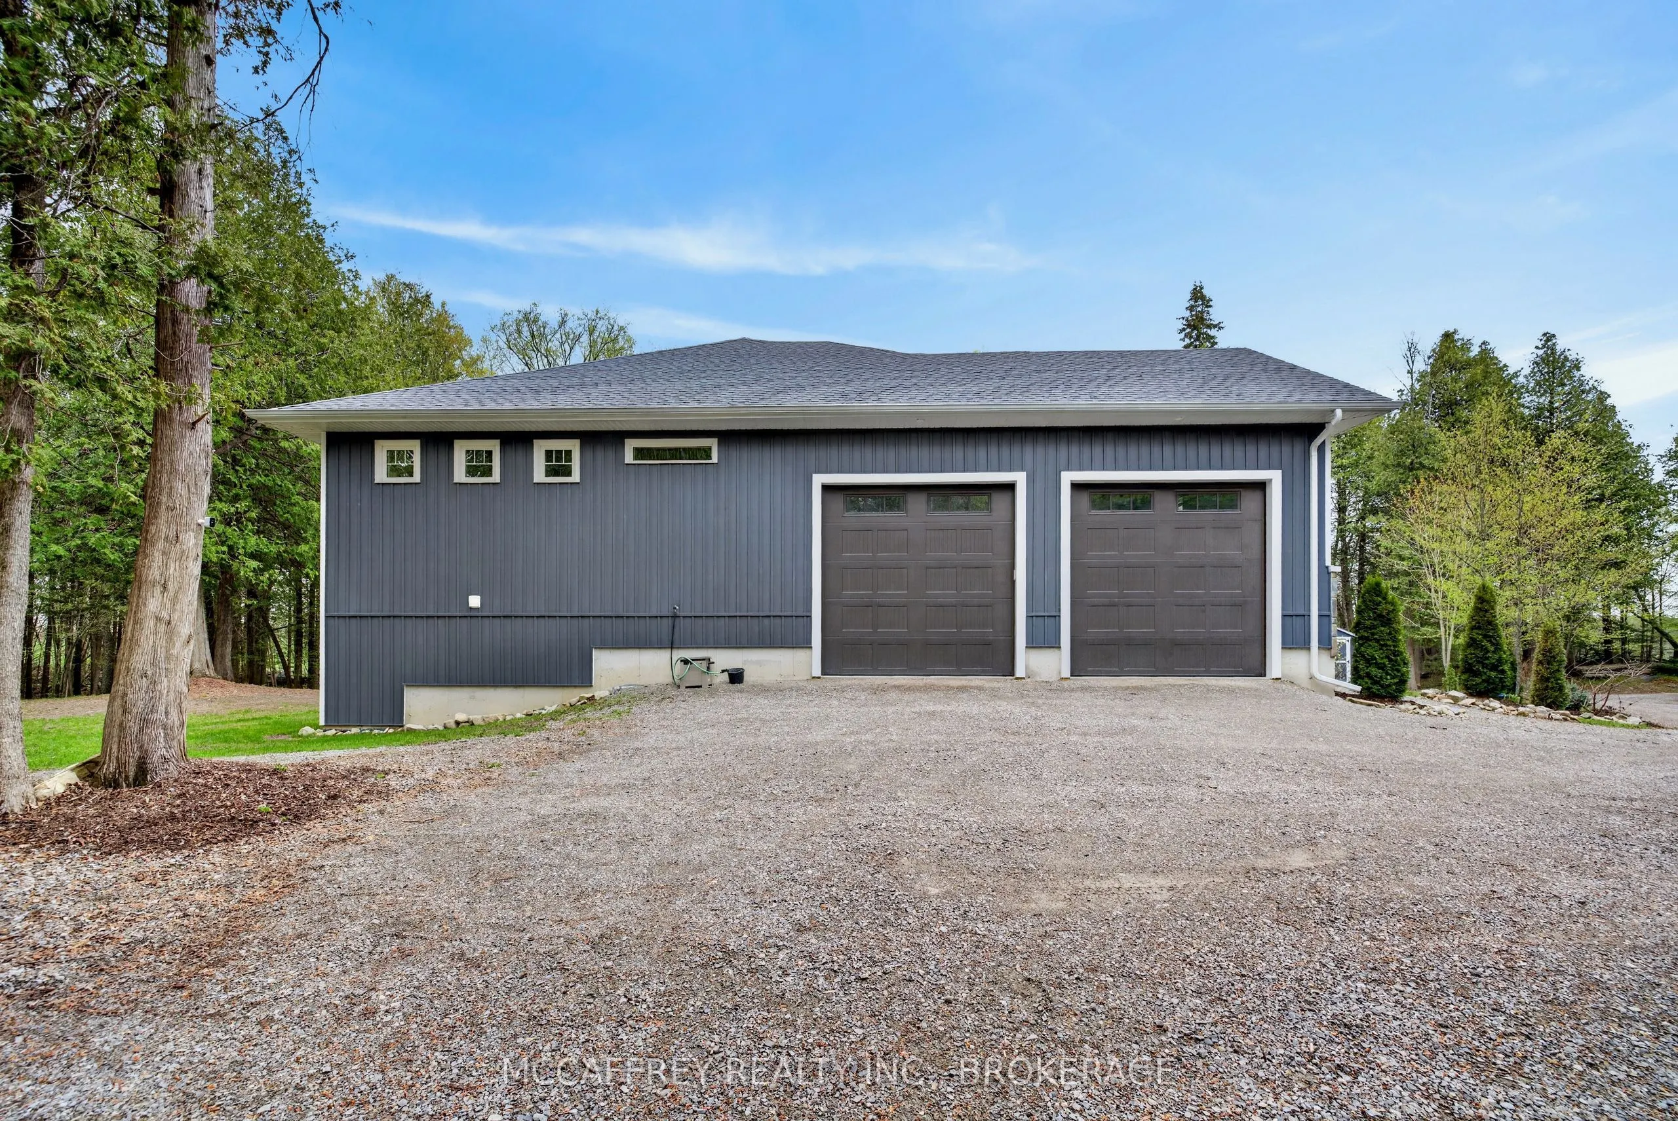
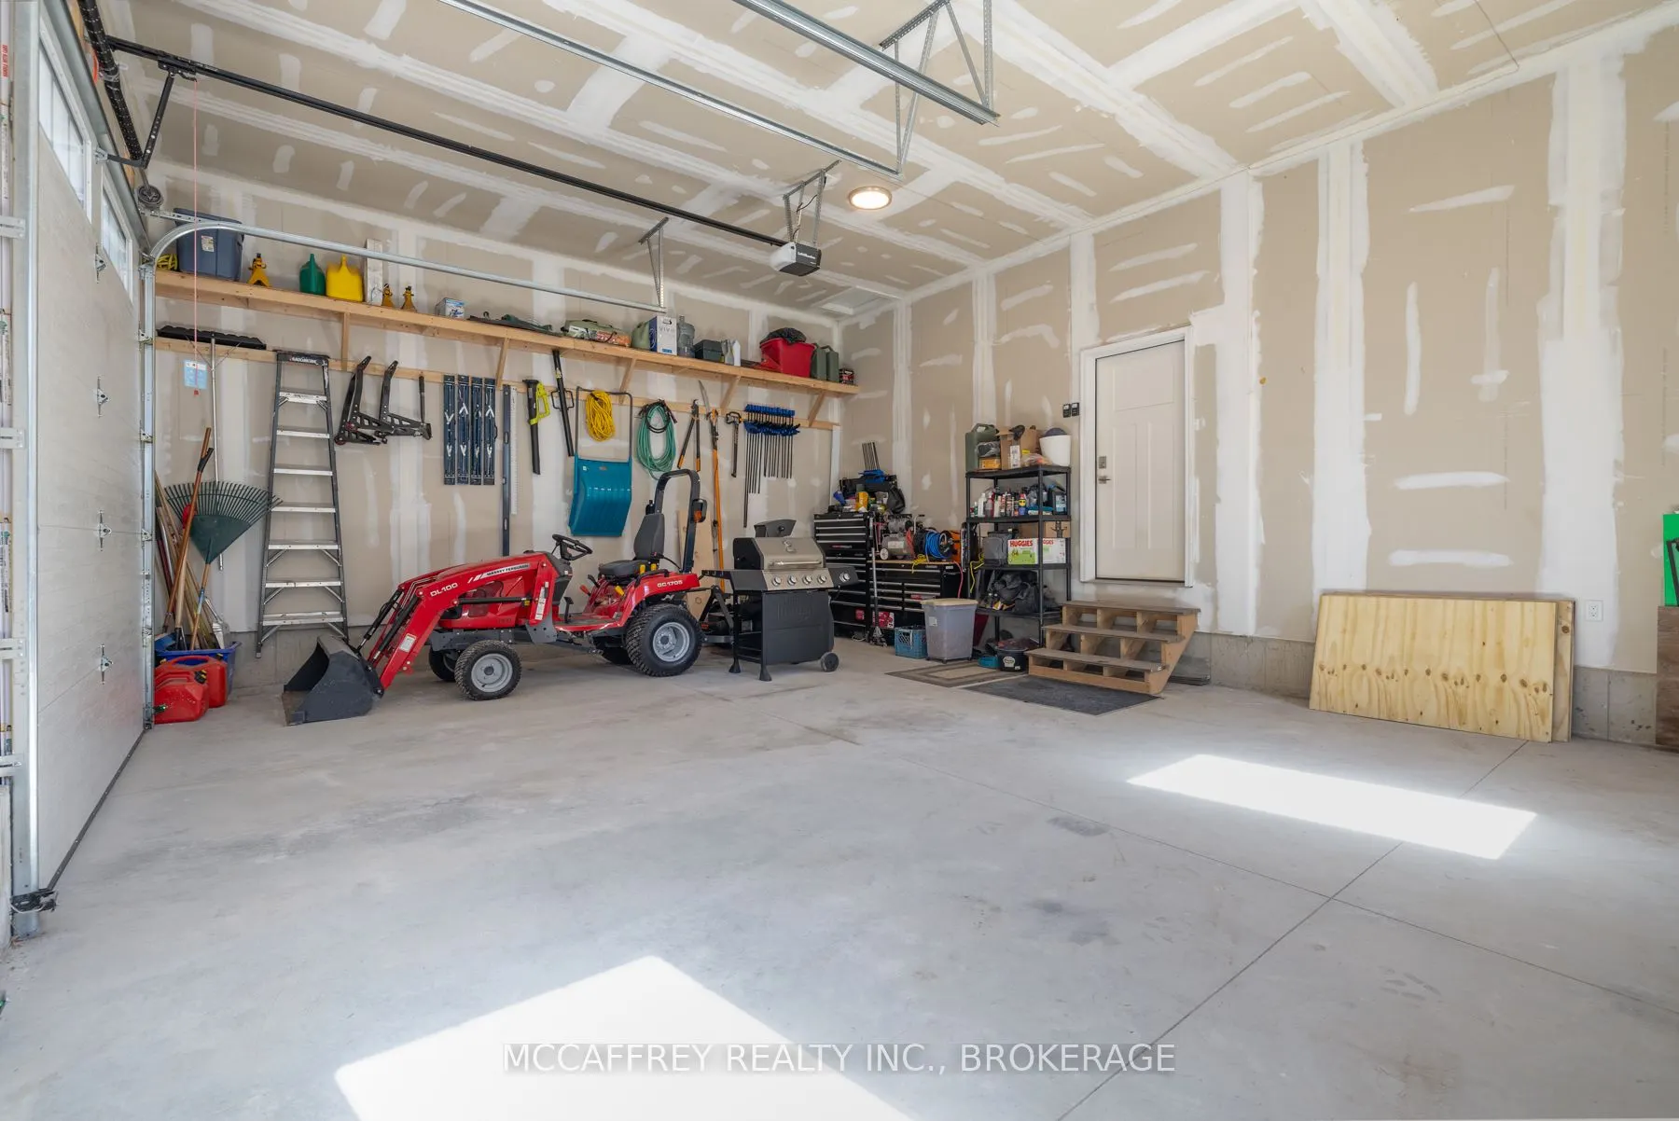
Attached 2.5 garage, 10 parking
MLS #
X13624528
Size
1100-1500 sqft
Basement
Partially Finished
Listed on
2026-07-31
Lot size
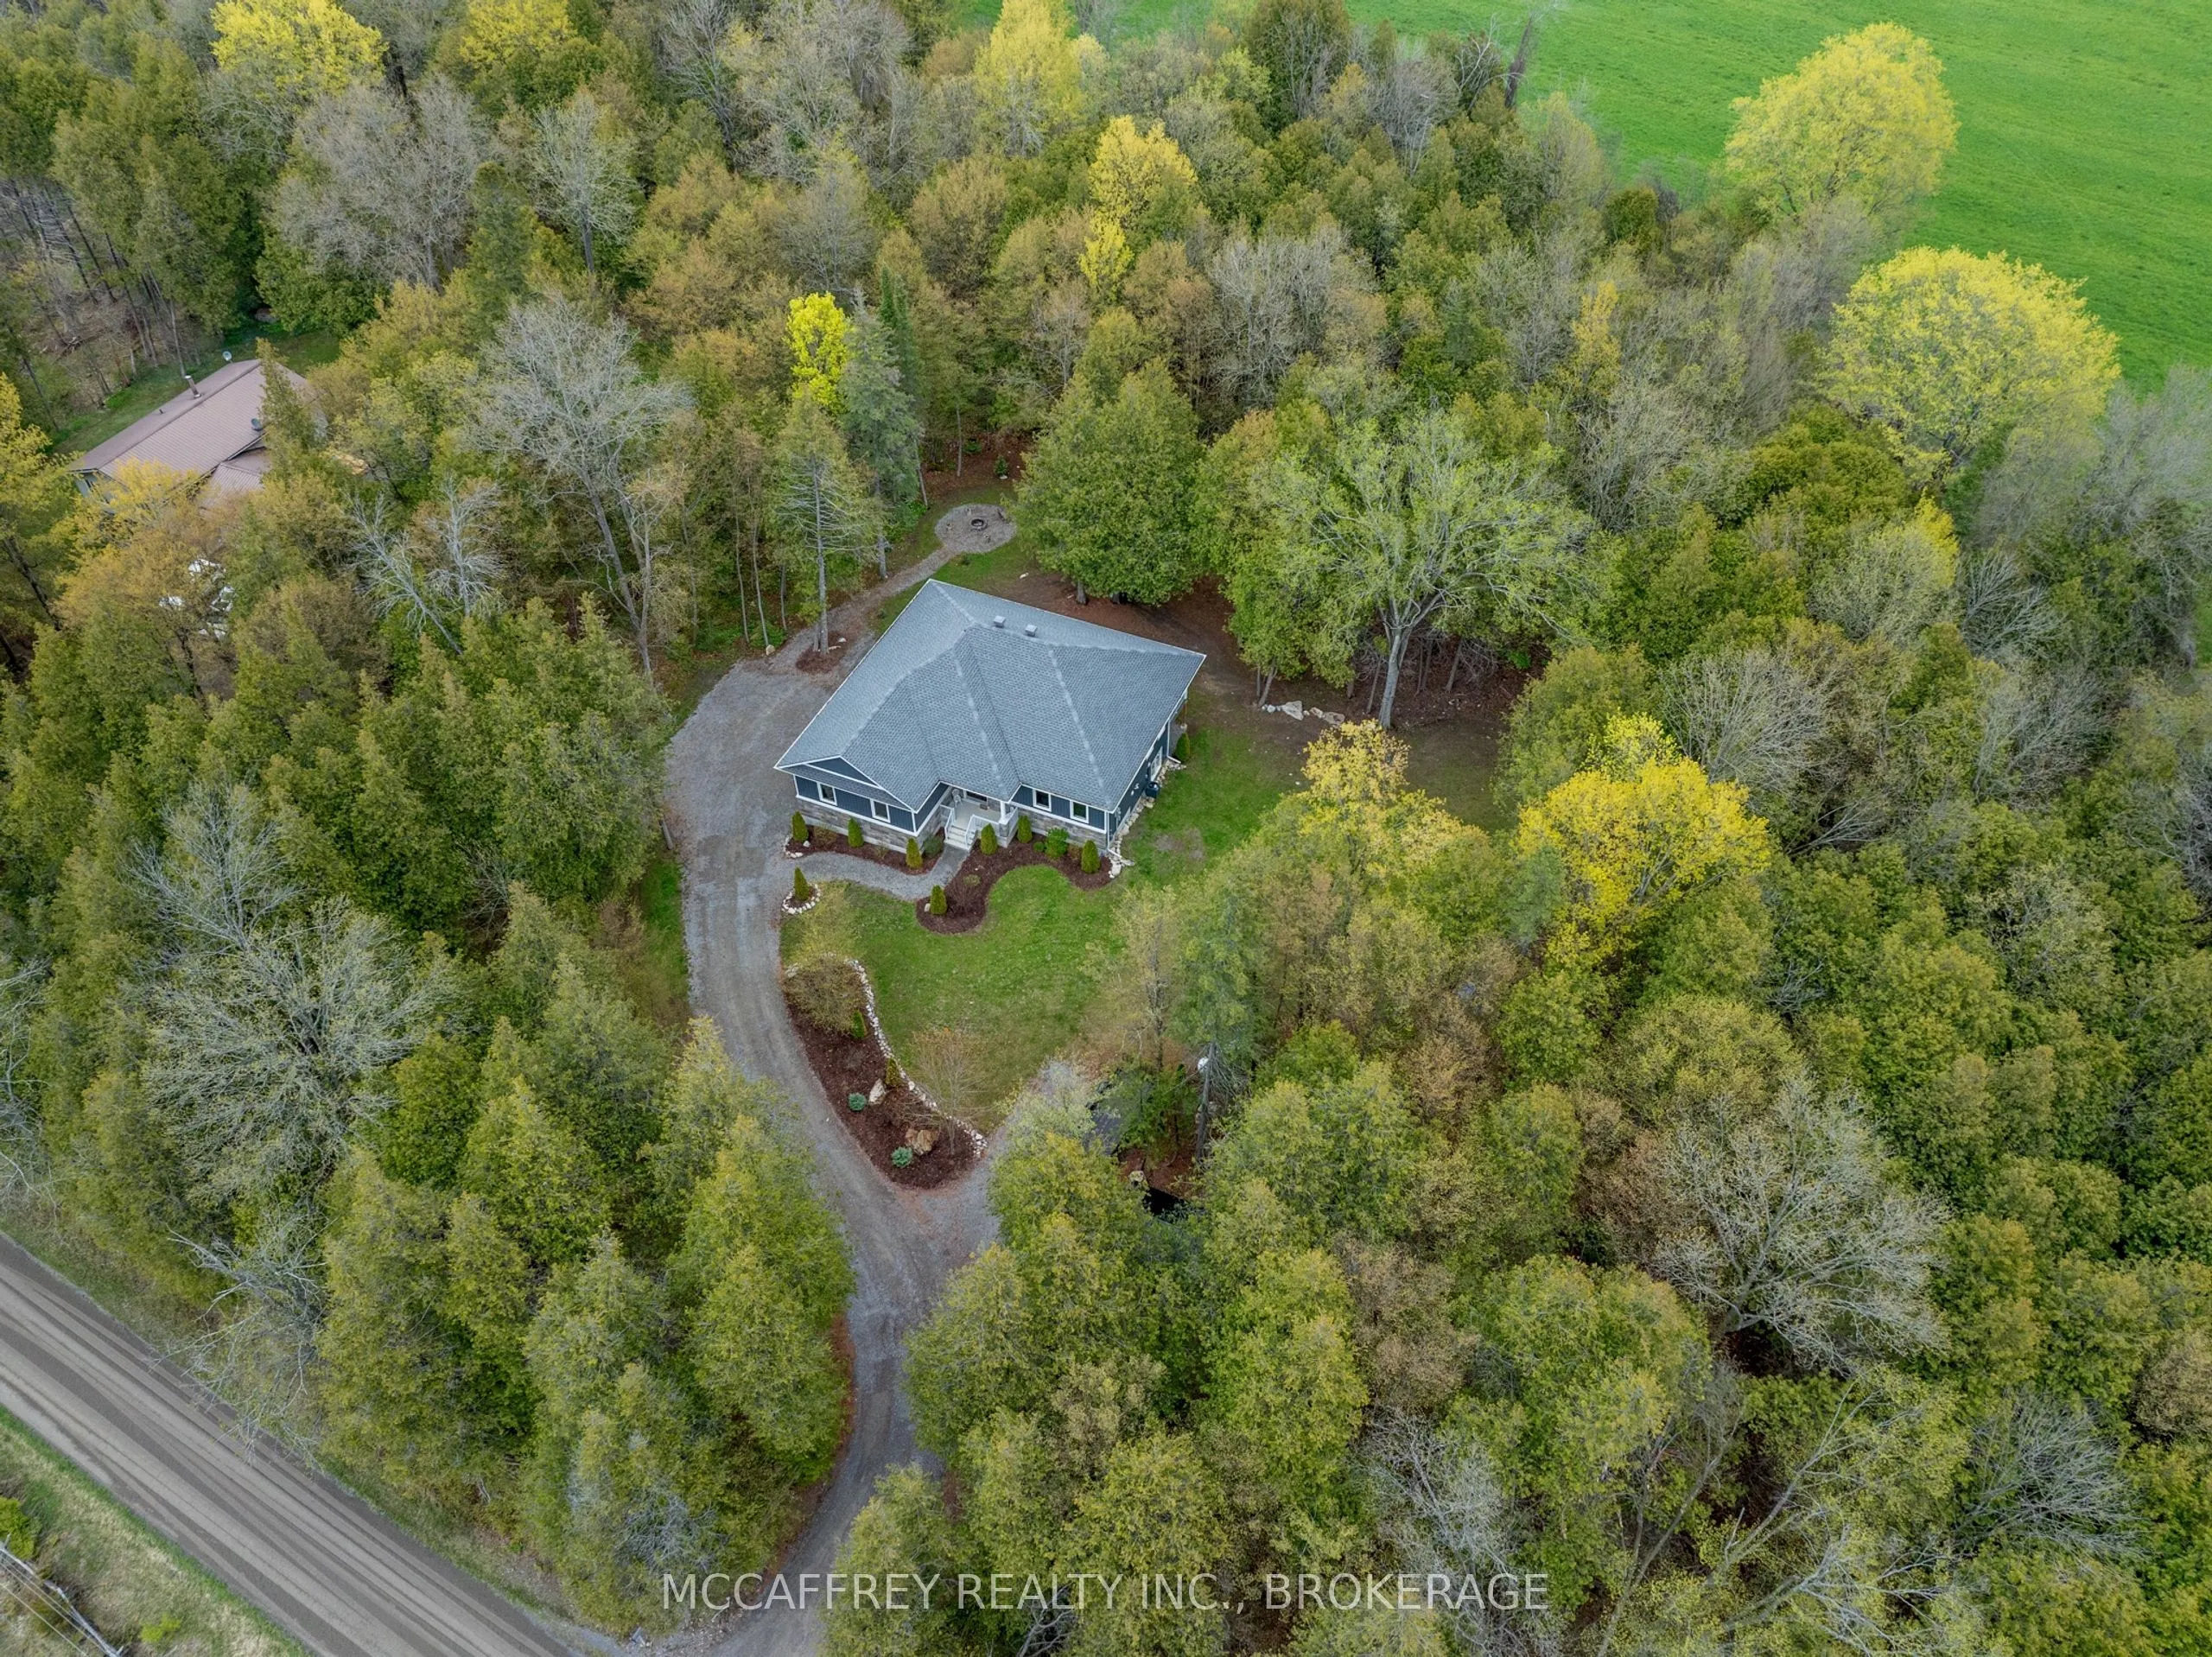
200 x 220.0
Tax
$4,430 /yr
Days on Market
74
Approximate Age
-
Maintenance Fee
-
Description
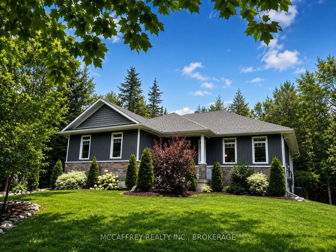
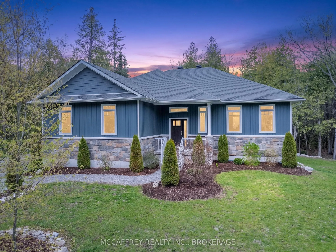
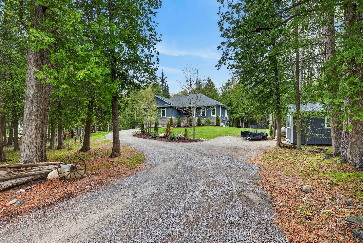
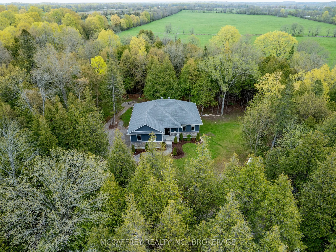
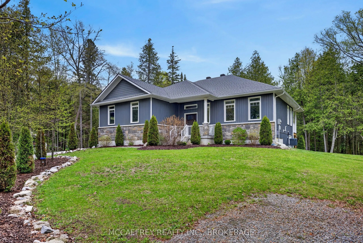
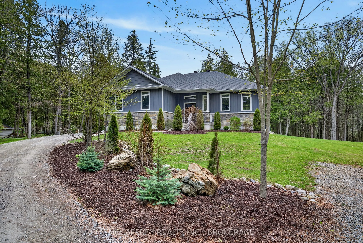
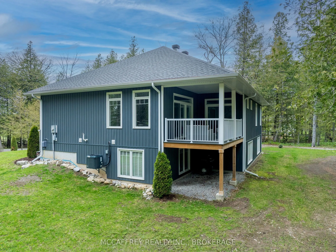
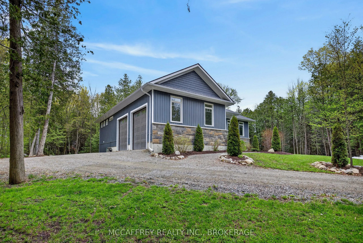
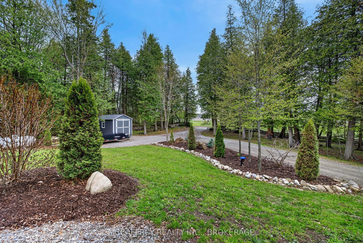
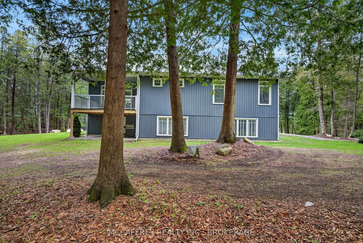
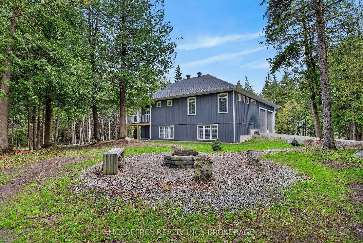
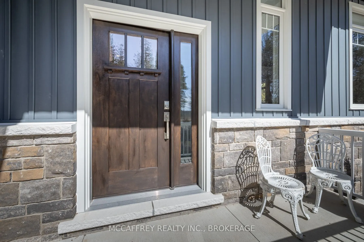
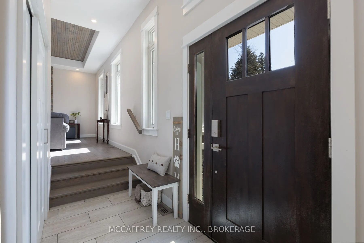
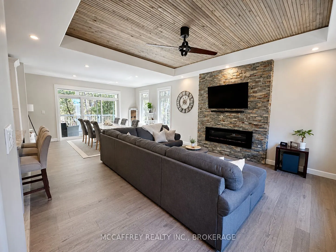
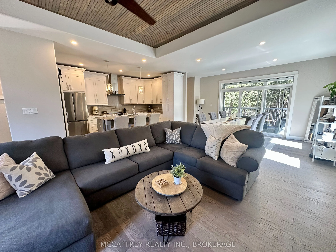
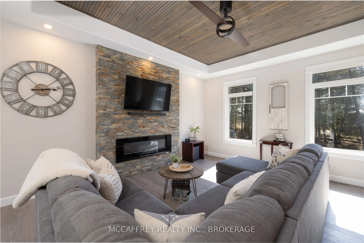
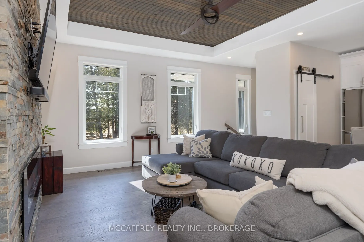
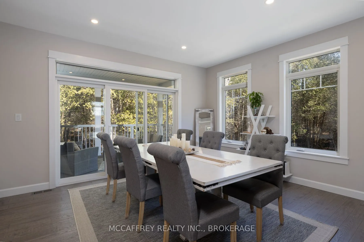
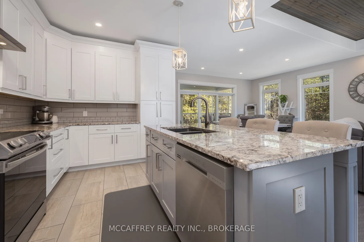
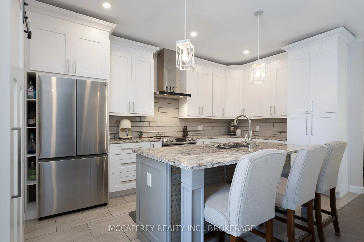
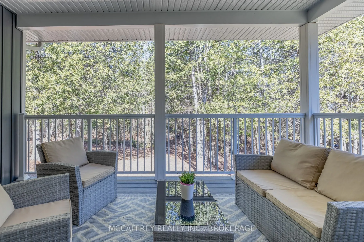
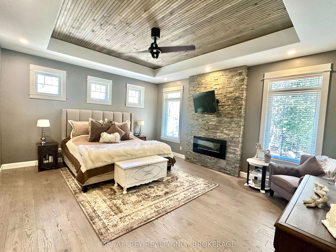
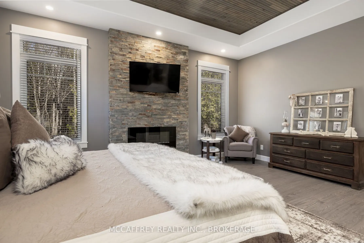
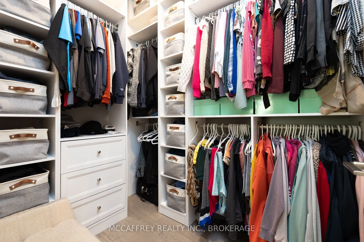
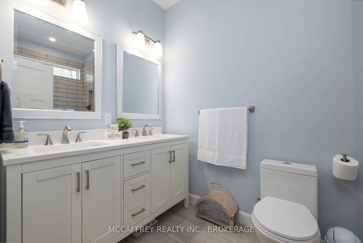
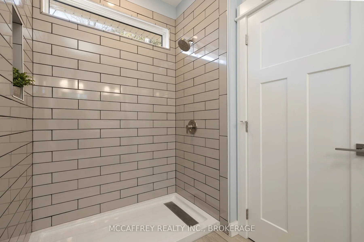
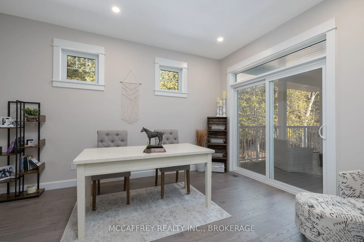
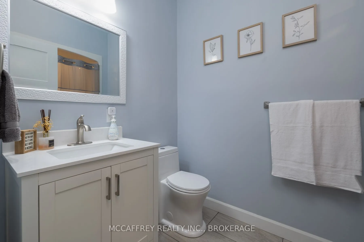
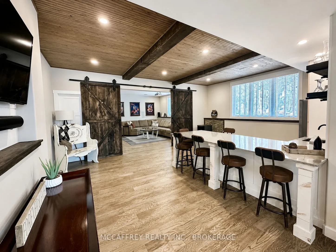
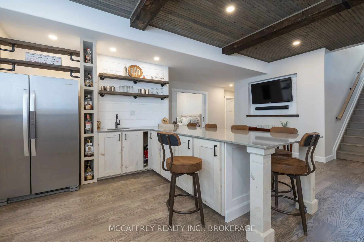
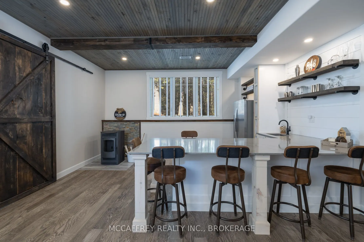
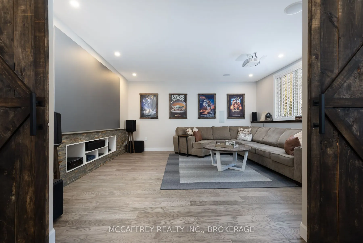
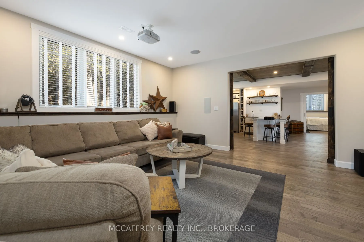
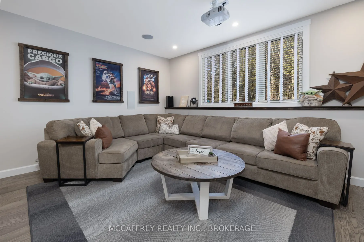
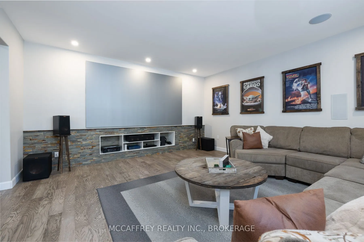
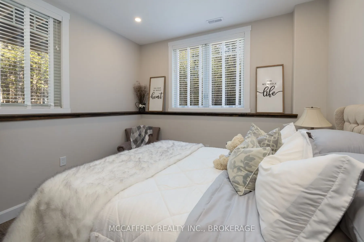
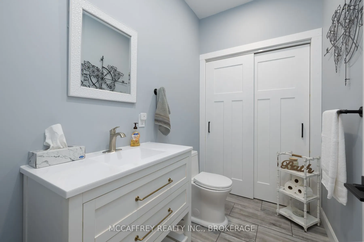
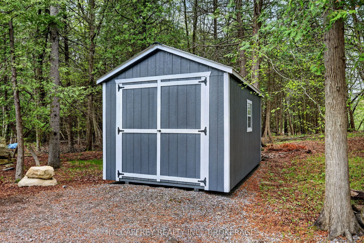
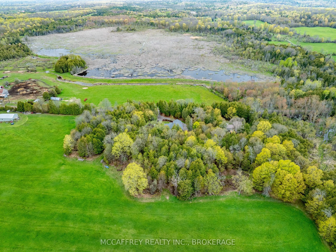
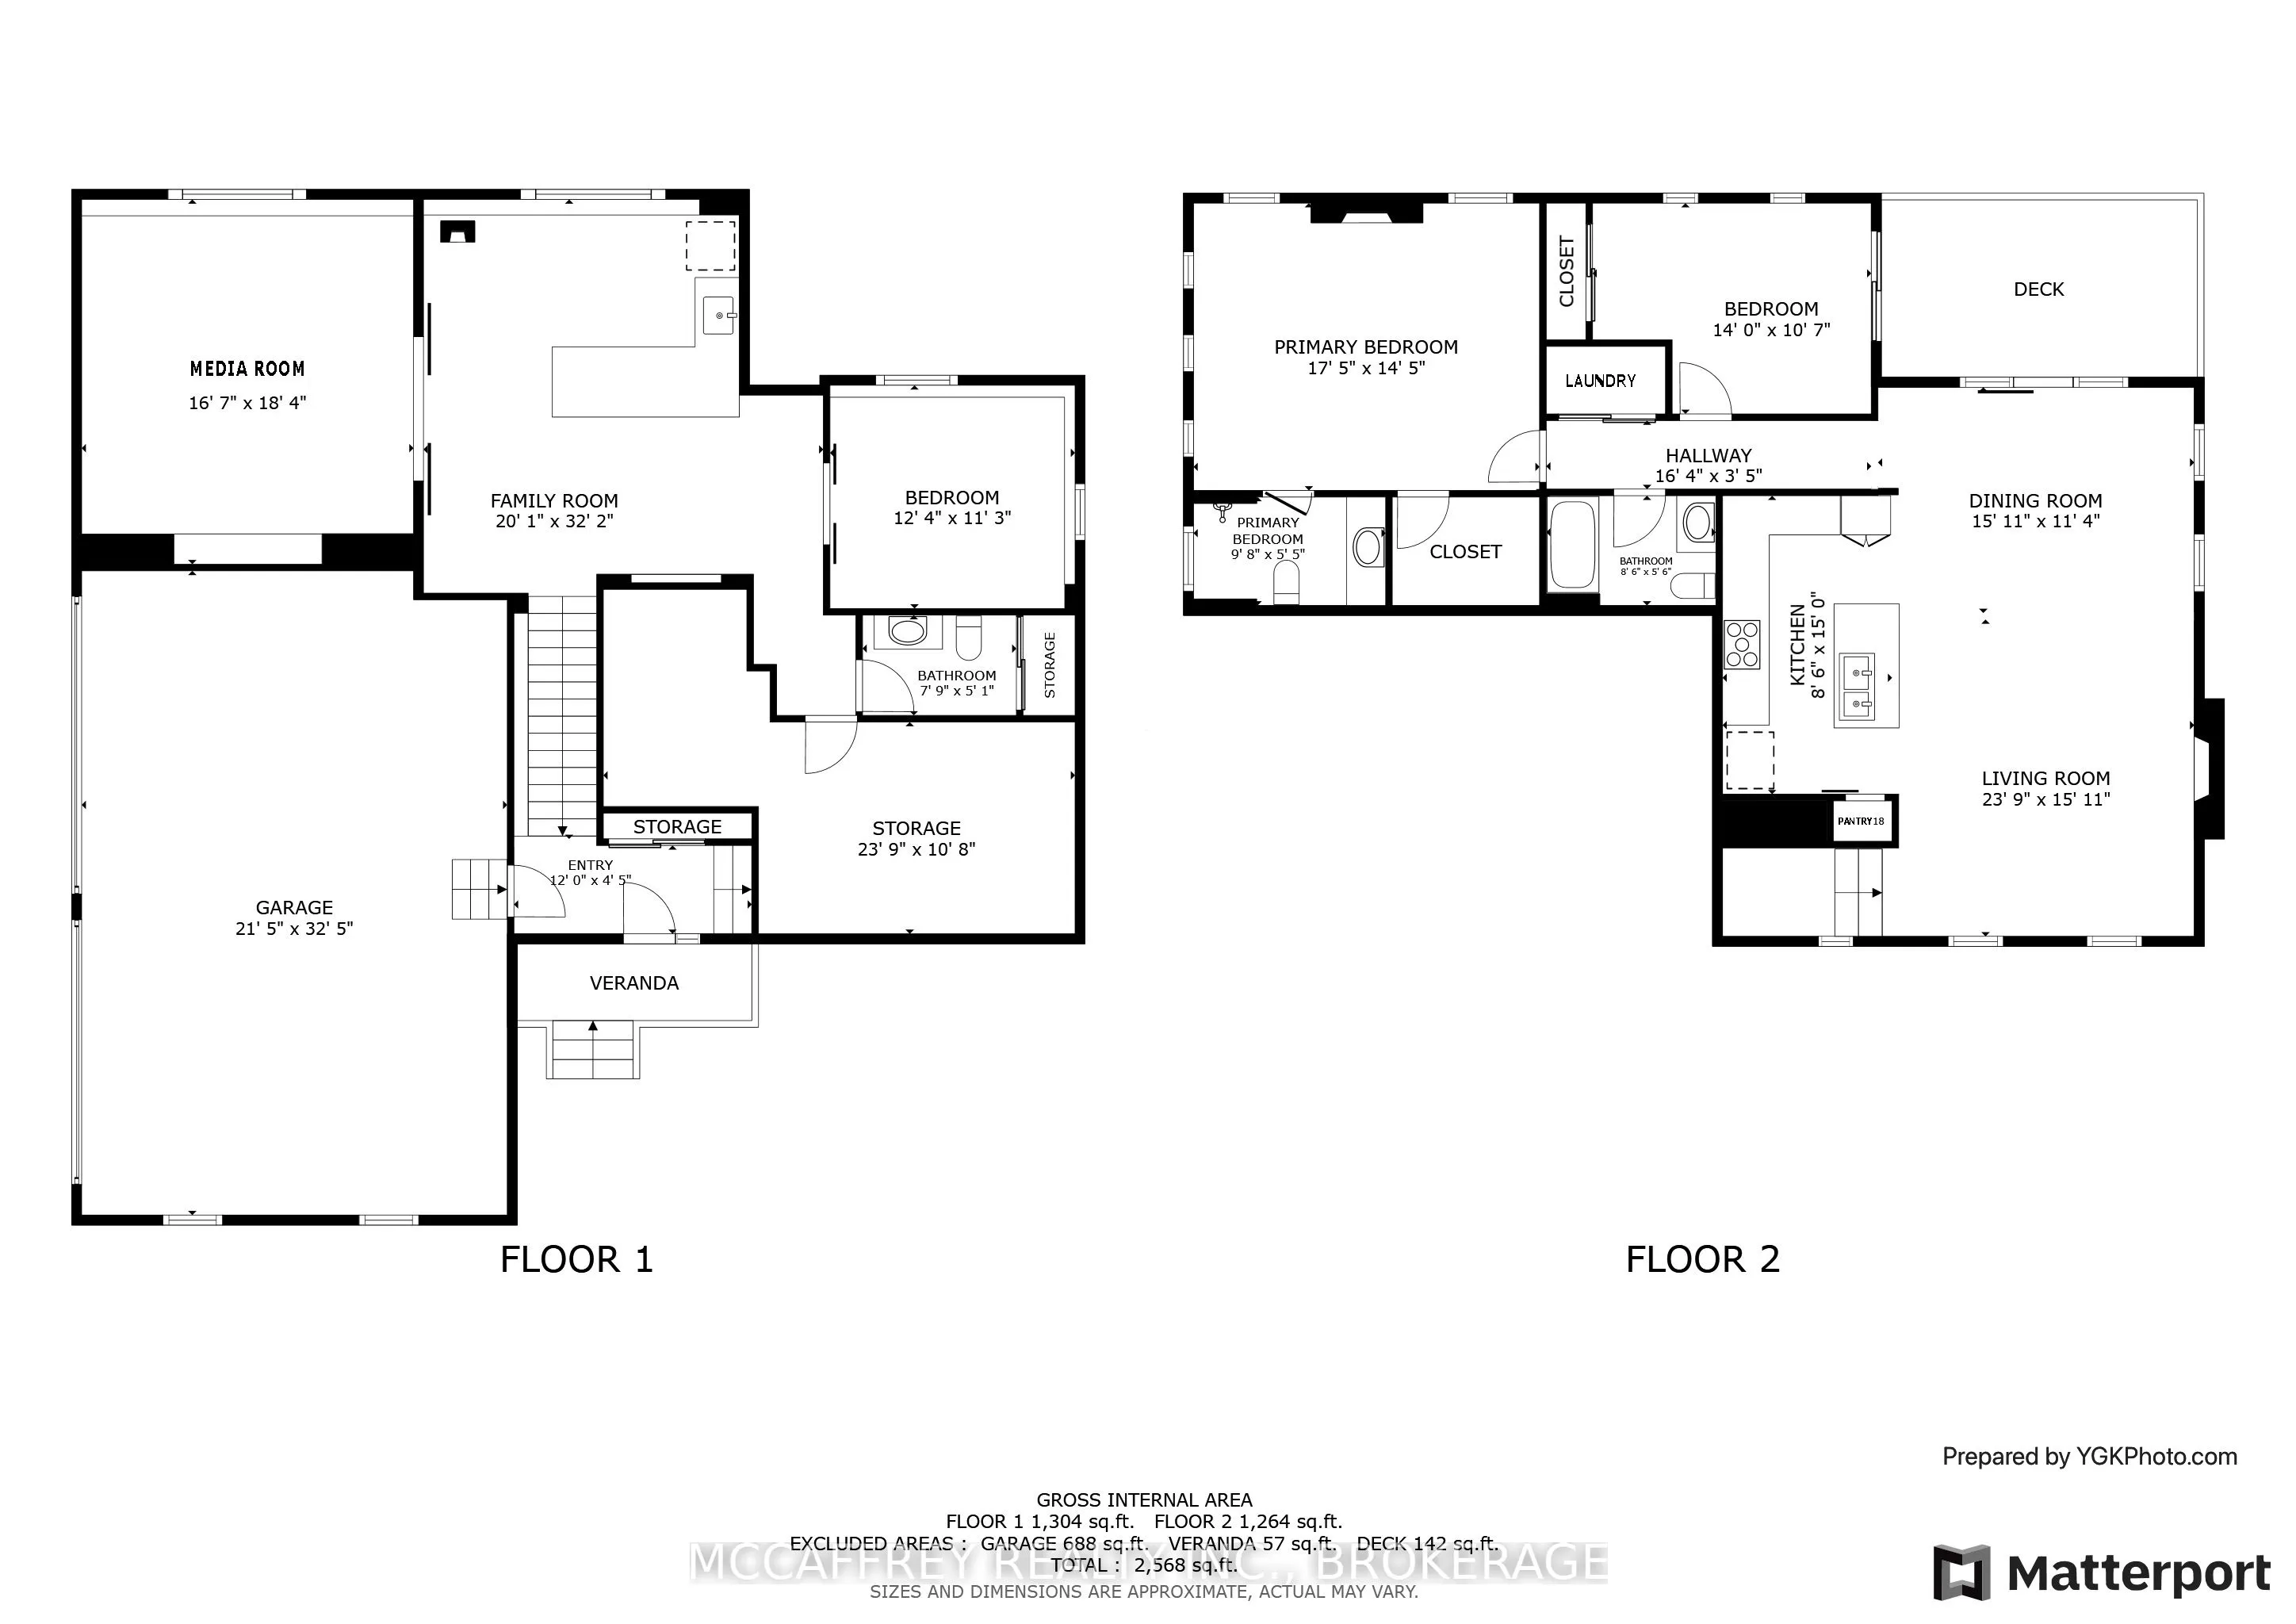
Nestled within a lush cedar forest, this stunning executive raised bungalow, built in 2021, offers a rare combination of modern luxury and natural beauty with the added bonus of being just 15 minutes to Hwy-401 and Napanee. Set on a private 1-acre lot, this home is designed for the discerning buyer ...who appreciates the finer details and tranquil surroundings. Featuring an attached oversized 2.5 car garage, 2+1 bedrooms, bright open concept living/kitchen/dining, stone fireplaces in both living and primary, massive primary bed with ensuite & walk in closet, covered deck, fully realized lower level with huge quartz wet bar, lending potential for a future in-law suite, large theatre room wired for sound (could be a large fourth bedroom), a third bedroom and half bath (with tub/shower rough in). Finally, the home you have been waiting for!
Full Property Details
Interior
Bedrooms
2
Bedrooms Plus
1
Total Bedrooms
3
Washrooms
3
Square Footage
1100-1500 sqft
Basement
Partially Finished
Heating Source
Propane
Heating Fuel
Forced Air
Air Conditioning
Central Air
Family Room
No
Kitchens
1
Total Kitchens
1
Fireplace Features
No
Bedrooms
2
Bedrooms Plus
1
Total Bedrooms
3
Washrooms
3
Square Footage
1100-1500 sqft
Basement
Partially Finished
Heating Source
Propane
Heating Fuel
Forced Air
Air Conditioning
Central Air
Family Room
No
Kitchens
1
Total Kitchens
1
Fireplace Features
No
Exterior
Depth
220.0
Front
200.0
Acreage
.50-1.99
Driveway
Private
Lot Size
200 x 220.0 ft
Pool
None
Waterfront
None
Parking Spaces
10
Total Parking Spaces
12.00
Parking Description
Attached
Garage Spaces
2.5
Zoning
RU
Depth
220.0
Front
200.0
Acreage
.50-1.99
Driveway
Private
Lot Size
200 x 220.0 ft
Pool
None
Waterfront
None
Parking Spaces
10
Total Parking Spaces
12.00
Parking Description
Attached
Garage Spaces
2.5
Zoning
RU
Building Description
Style
Bungalow-Raised
Home Type
House
Subtype
Detached
Property Orientation
North
Exterior Finish
Brick Veneer,Vinyl Siding
Sewers
Septic
Water Supply
Well
Possession Date
No Data
Style
Bungalow-Raised
Home Type
House
Subtype
Detached
Property Orientation
North
Exterior Finish
Brick Veneer,Vinyl Siding
Sewers
Septic
Water Supply
Well
Possession Date
No Data
Community
Community
Stone Mills
Community
Stone Mills
Taxes & Fees
Taxes
$4,430 /yr
Tax Year
2025
Occupancy
Owner
Taxes
$4,430 /yr
Tax Year
2025
Occupancy
Owner
Room Types
Bathroom
4 Pc Bath
Dimensions 5.61 x 8.6 feet
48.25 sqft
Bathroom
2 Pc Bath
Dimensions 7.87 x 5.09 feet
40.06 sqft
Bathroom
3 Pc Ensuite, Double Sink
Dimensions 9.81 x 5.48 feet
53.76 sqft
Bedroom 2
-
Dimensions 35.1 x 14 feet
491.4 sqft
Bedroom 3
Double Doors
Dimensions 12.4 x 11.29 feet
140 sqft
Dining Room
-
Dimensions 15.09 x 11.4 feet
172.03 sqft
Kitchen
-
Dimensions 14.99 x 8.6 feet
128.91 sqft
Living Room
-
Dimensions 23.88 x 15.09 feet
360.35 sqft
Media Room
Built-in Speakers
Dimensions 16.7 x 18.41 feet
307.45 sqft
Other
Walk-In Closet(s)
Dimensions 5.48 x 6.5 feet
35.62 sqft
Primary Bedroom
-
Dimensions 17.49 x 14.5 feet
253.6 sqft
Recreation
-
Dimensions 32.19 x 20.1 feet
647.02 sqft
Similar Properties(No results)
Mortgage Calculator
Calculate your estimated monthly mortgage payment
Price
$824,900
$
%
%
Total cost of mortgage
$0
Monthly payment
By clicking Save, we will calculate your estimated mortgage for all properties using the saved values (down payment percentage, interest rate, and amortization).
The accuracy and applicability of this calculator are not guaranteed.