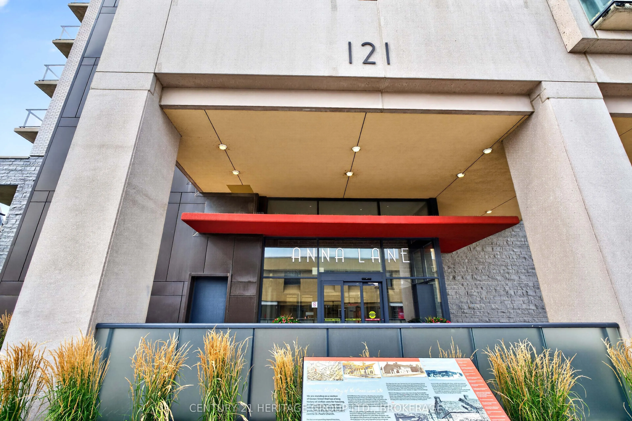
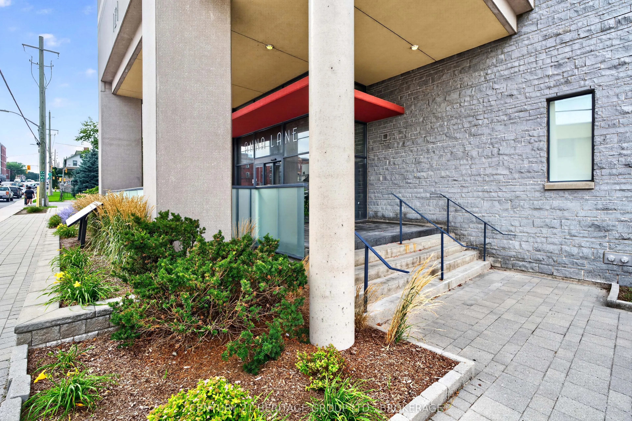
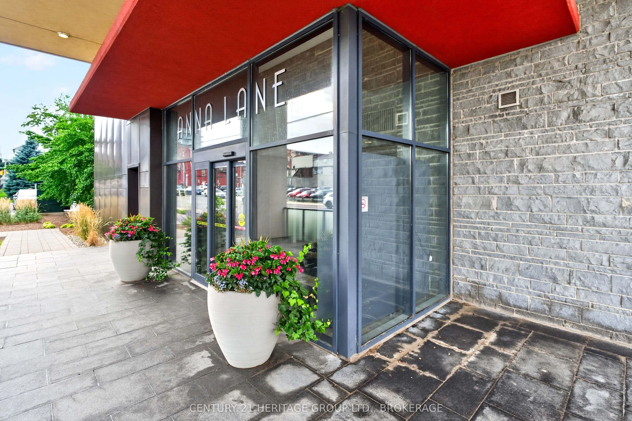
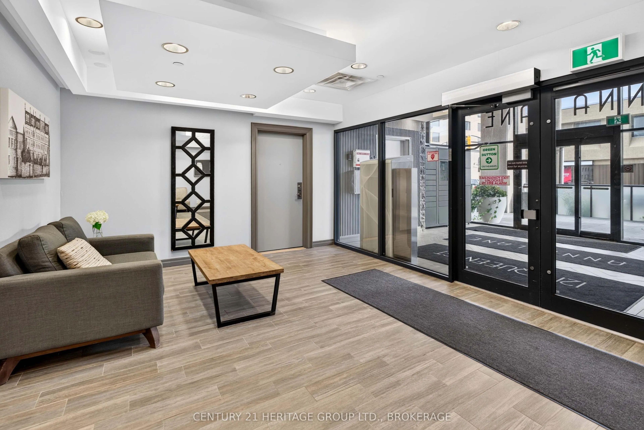
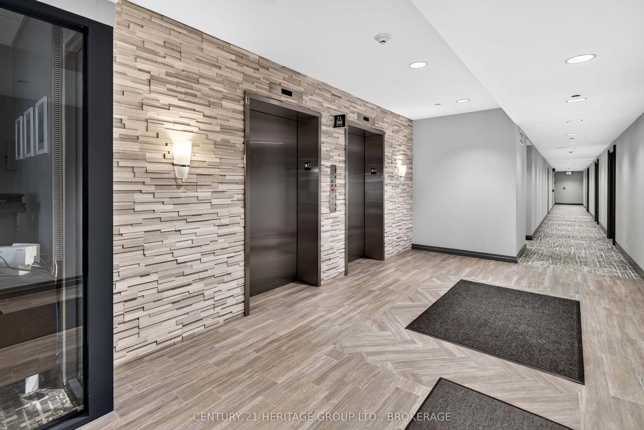
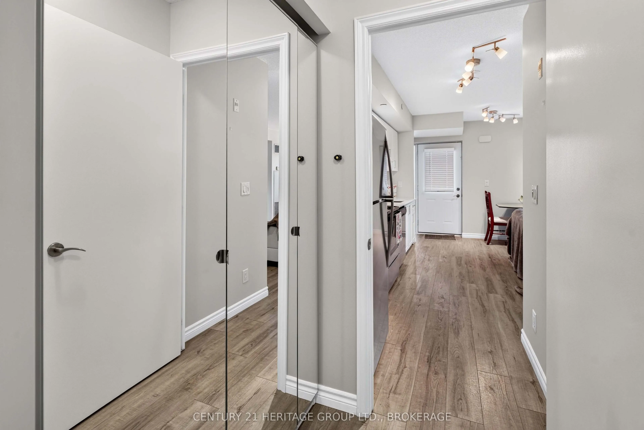
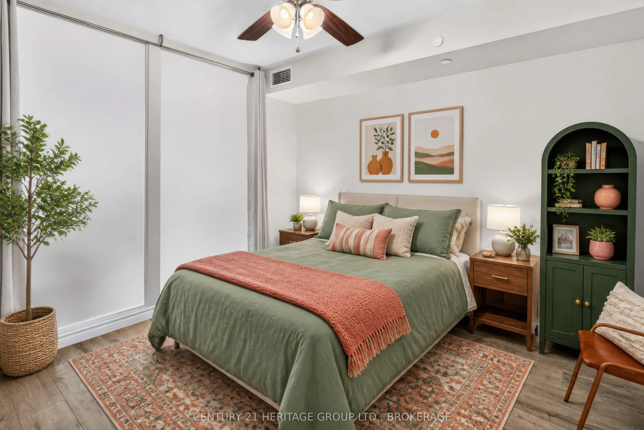
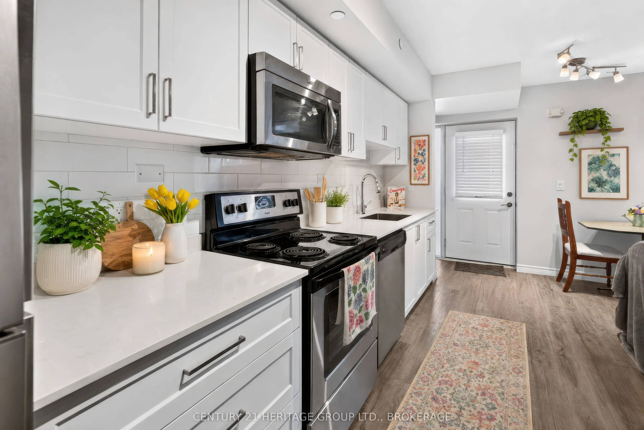
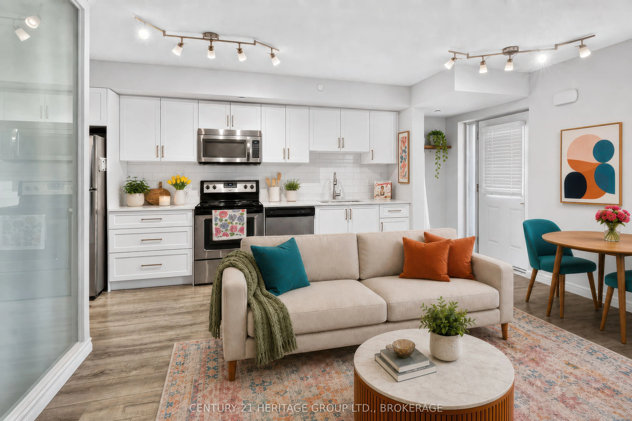
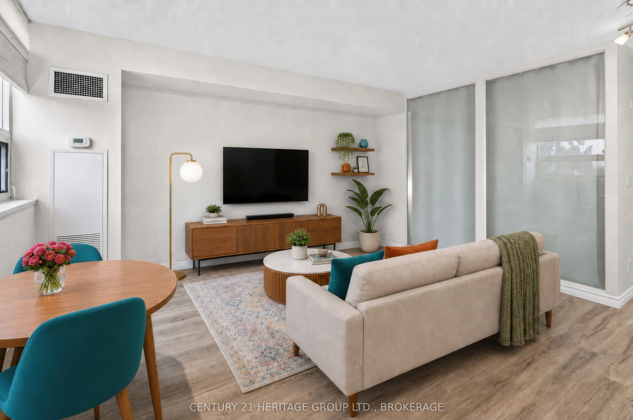
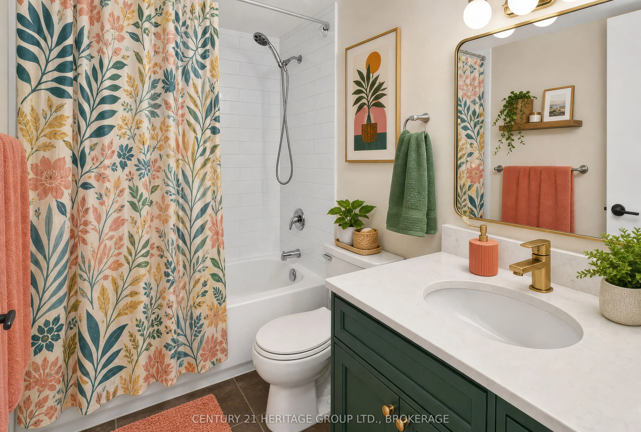
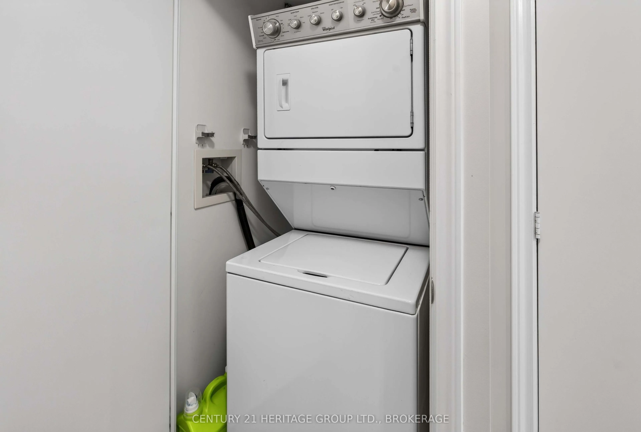
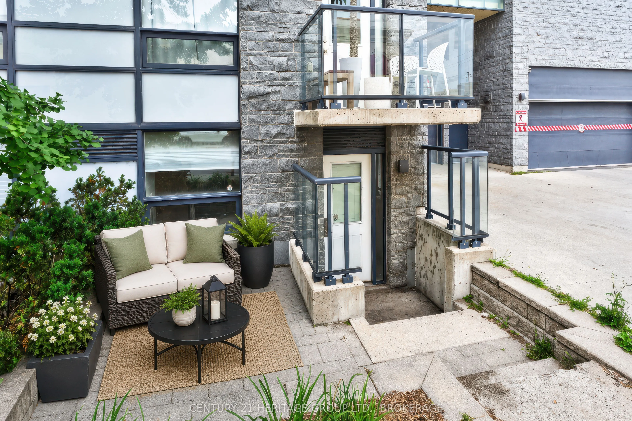
Welcome to your next chapter in the heart of downtown Kingston! Step into Apartment A1 at 121 Queen Street and experience the perfect blend of urban energy and comfortable living. Ideally located in downtown Kingston, you're just steps from the waterfront, Queen's University, shopping, restaurants, ...cafés, and cultural attractions. Enjoy the best of walkable urban living in a location that truly has it all. Inside, you'll find a bright one-bedroom suite featuring an open-concept living, dining, and kitchen area designed for easy entertaining and relaxed everyday living, plus the added convenience of in-suite laundry. The condo includes an owned parking space, a storage space, bike storage area, and so much more. Residents enjoy exceptional building amenities, including outdoor terraces with BBQ areas, inviting common spaces, and the convenience of living in one of Kingston's most sought-after condominium communities. Please note: Some photos have been AI-staged, as most of the furniture has been removed-imagine the space fully personalized to your style! This is more than an apartment-it's your gateway to downtown Kingston living. Don't miss the chance to make 121 Queen Street, A1 your new home.
Full Property Details
Interior
Bedrooms
1
Total Bedrooms
1
Washrooms
1
Square Footage
500-599 sqft
Basement
None
Heating Source
Gas
Heating Fuel
Other
Air Conditioning
Central Air
Family Room
No
Kitchens
1
Total Kitchens
1
Fireplace Features
No
Bedrooms
1
Total Bedrooms
1
Washrooms
1
Square Footage
500-599 sqft
Basement
None
Heating Source
Gas
Heating Fuel
Other
Air Conditioning
Central Air
Family Room
No
Kitchens
1
Total Kitchens
1
Fireplace Features
No
Exterior
Parking Spaces
1
Total Parking Spaces
1.00
Garage Spaces
1
Balcony
None
Parking Spaces
1
Total Parking Spaces
1.00
Garage Spaces
1
Balcony
None
Building Description
Style
Apartment
Home Type
Condo
Subtype
Condo Apartment
Year Built
11-15
Property Orientation
East
Exterior Finish
Concrete
Possession Date
8/19/2026
Locker
Exclusive
Style
Apartment
Home Type
Condo
Subtype
Condo Apartment
Year Built
11-15
Property Orientation
East
Exterior Finish
Concrete
Possession Date
8/19/2026
Locker
Exclusive
Community
Community
East of Sir John A. Blvd
Community
East of Sir John A. Blvd
Taxes & Fees
Taxes
$3,226.50 /yr
Tax Year
2026
Occupancy
Vacant
Maintenance Fee
$541.19/mo
Central Air Conditioning
Included
Common Elements
Included
Heating
Included
Parking
Included
Water
Included
Building Insurance
Included
Taxes
$3,226.50 /yr
Tax Year
2026
Occupancy
Vacant
Maintenance Fee
$541.19/mo
Central Air Conditioning
Included
Common Elements
Included
Heating
Included
Parking
Included
Water
Included
Building Insurance
Included
Other
Pets
Yes-with Restrictions
Pets
Yes-with Restrictions
Room Types
Bedroom
Vinyl Floor, Mirrored Closet
Dimensions 10.73 x 9.84 feet
105.58 sqft
Kitchen
Vinyl Floor, Open Concept
Dimensions 15.94 x 18.04 feet
287.56 sqft
Living Room
Vinyl Floor, Open Concept, Combined w/Kitchen
Dimensions 15.94 x 18.04 feet
287.56 sqft
Similar Properties(No results)
Mortgage Calculator
Calculate your estimated monthly mortgage payment
Price
$427,000
$
%
%
Total cost of mortgage
$0
Monthly payment
By clicking Save, we will calculate your estimated mortgage for all properties using the saved values (down payment percentage, interest rate, and amortization).
The accuracy and applicability of this calculator are not guaranteed.