Sign In or Create a Free Account to see full details of this property
Key Facts
Key facts for 78 Regent Street
Property Type
House, 2-Storey
Parking
None 0 garage, 2 parking
MLS #
X13661824
Size
1100-1500 sqft
Basement
Full,Finished
Listed on
2026-08-11
Lot size
29 x 90.18
Tax
$4,896.57 /yr
Days on Market
63
Approximate Age
-
Maintenance Fee
-
Description
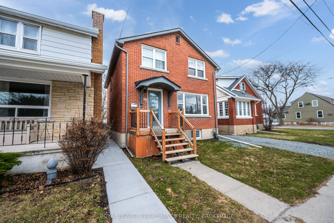
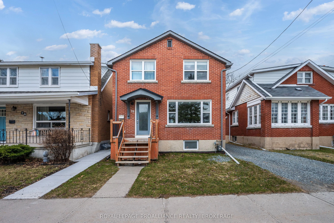
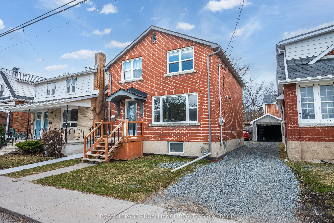
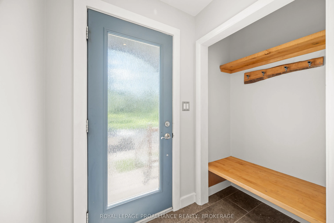
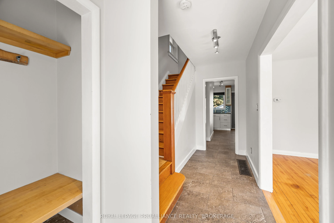
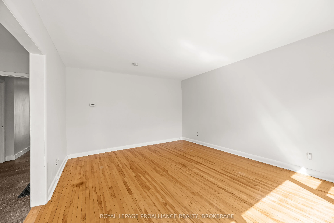
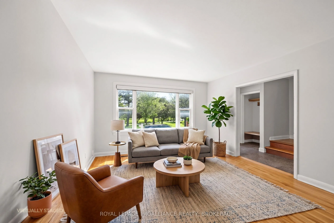
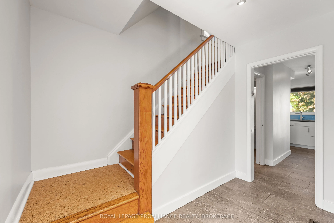
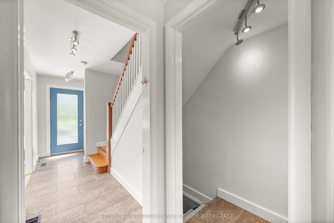
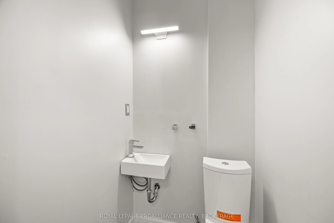
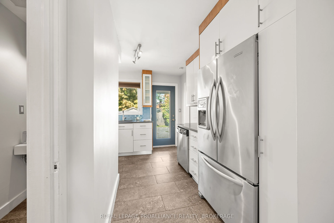
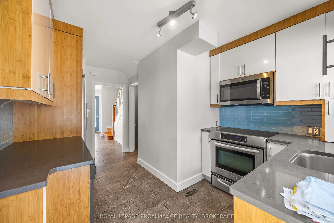
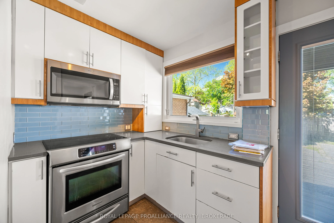
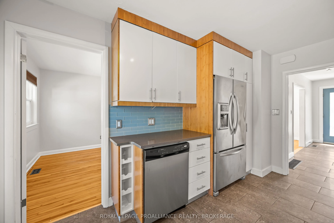
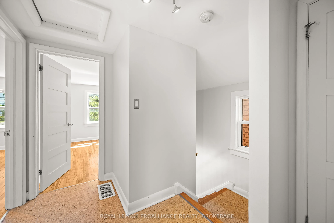
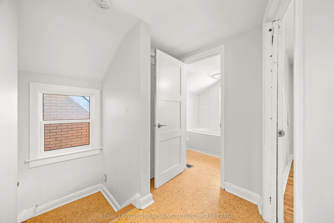
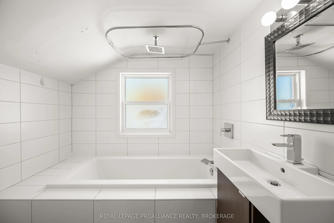
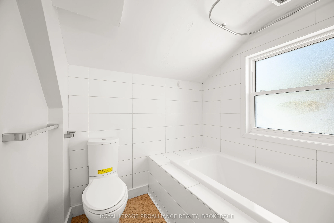
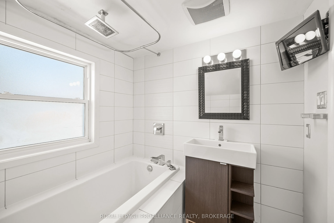
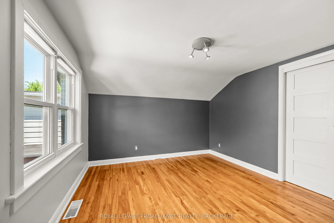
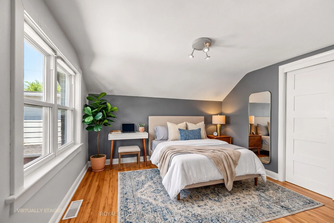
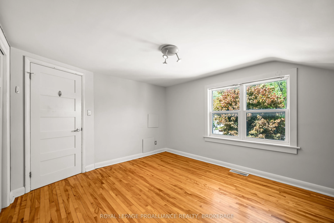
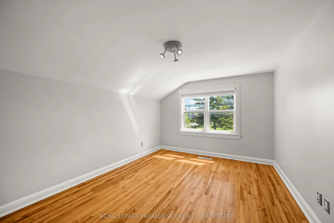
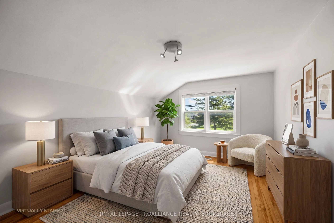
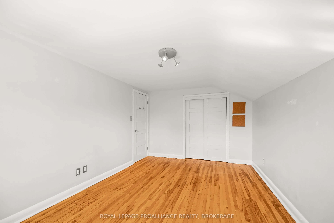
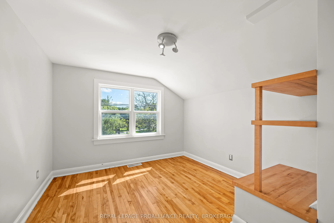
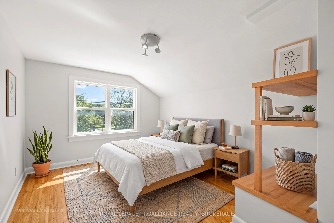
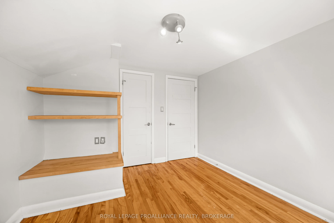
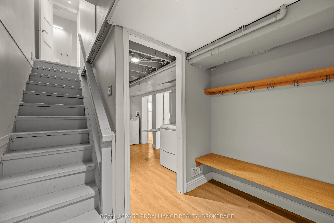
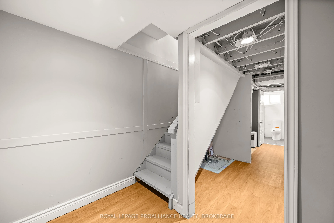
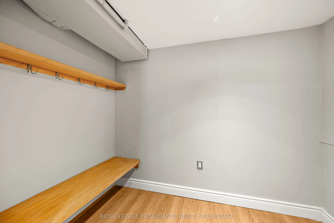
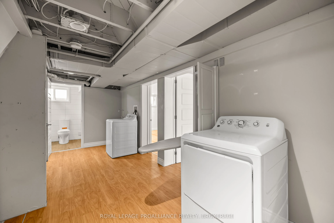
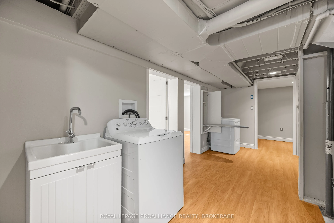
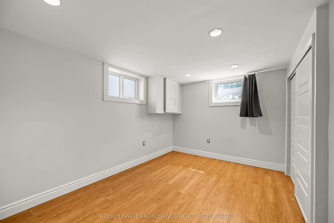
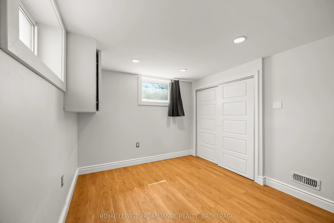
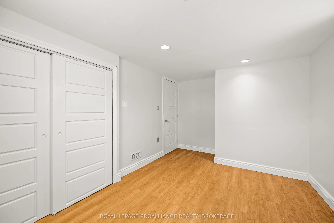
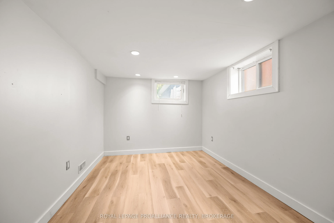
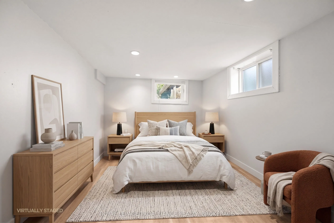
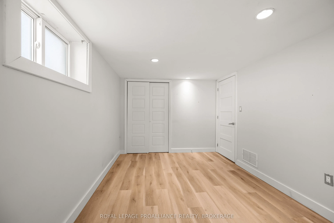
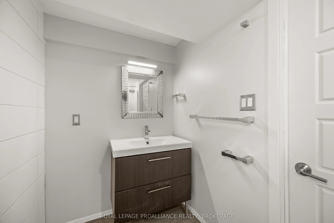
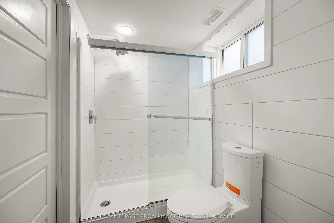
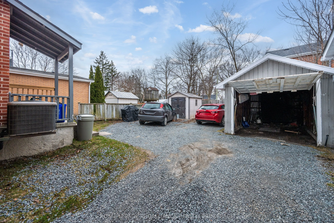
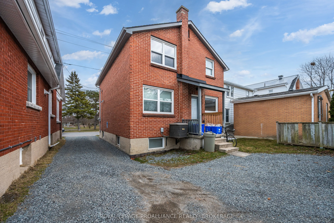
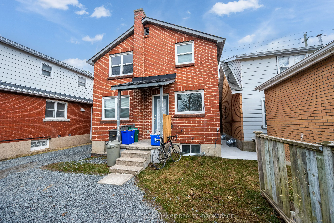
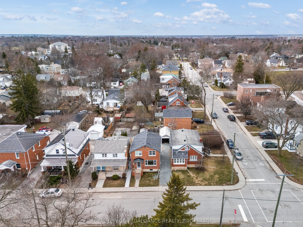
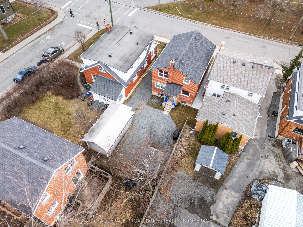
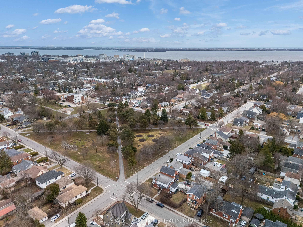
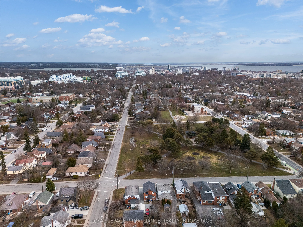
This classic Williamsville South red brick home overlooking beautiful Churchill Park is unique in that is could be: 1. A stylish 6 bedroom space, 2. A large family home for those looking for a lot of bedroom space, 3. A great property where a savvy Owner could rent out 2 bedrooms in the basement and... use that income to pay down their mortgage. The interior features a custom kitchen with S/S appliances, updated bathrooms LED lighting, updated plumbing, wiring, windows, doors, ceramic/cork flooring, insulation. Outside you can walk out from your kitchen to BBQ and have access to a shed and 2 parking spaces. This is a great neighbourhood within walking distance of shopping, restaurants, Queen's, hospitals, downtown and the waterfront.
Full Property Details
Interior
Bedrooms
4
Bedrooms Plus
2
Total Bedrooms
6
Washrooms
3
Square Footage
1100-1500 sqft
Basement
Full,Finished
Heating Source
Gas
Heating Fuel
Forced Air
Air Conditioning
Central Air
Family Room
No
Kitchens
1
Total Kitchens
1
Fireplace Features
No
Bedrooms
4
Bedrooms Plus
2
Total Bedrooms
6
Washrooms
3
Square Footage
1100-1500 sqft
Basement
Full,Finished
Heating Source
Gas
Heating Fuel
Forced Air
Air Conditioning
Central Air
Family Room
No
Kitchens
1
Total Kitchens
1
Fireplace Features
No
Exterior
Depth
90.18
Front
28.94
Driveway
Right Of Way,Private Double,Mutual
Lot Size
29 x 90.18 ft
Pool
None
Parking Spaces
2
Total Parking Spaces
2.00
Parking Description
None
Garage Spaces
0
Depth
90.18
Front
28.94
Driveway
Right Of Way,Private Double,Mutual
Lot Size
29 x 90.18 ft
Pool
None
Parking Spaces
2
Total Parking Spaces
2.00
Parking Description
None
Garage Spaces
0
Building Description
Style
2-Storey
Home Type
House
Subtype
Detached
Property Orientation
West
Exterior Finish
Brick
Sewers
Sewer
Water Supply
Municipal
Possession Date
No Data
Style
2-Storey
Home Type
House
Subtype
Detached
Property Orientation
West
Exterior Finish
Brick
Sewers
Sewer
Water Supply
Municipal
Possession Date
No Data
Community
Community
Central City East
Community
Central City East
Taxes & Fees
Taxes
$4,896.57 /yr
Tax Year
2025
Occupancy
Tenant
Taxes
$4,896.57 /yr
Tax Year
2025
Occupancy
Tenant
Room Types
Bathroom
2 Pc Bath
Dimensions 2.99 x 2.99 feet
8.94 sqft
Bathroom
3 Pc Bath
Dimensions 4.99 x 10.01 feet
49.95 sqft
Bathroom
4 Pc Bath
Dimensions 6.99 x 6.99 feet
48.86 sqft
Bedroom 2
-
Dimensions 11.98 x 12.99 feet
155.62 sqft
Bedroom 3
-
Dimensions 10.99 x 12.99 feet
142.76 sqft
Bedroom 4
-
Dimensions 10.01 x 12.99 feet
130.03 sqft
Bedroom 5
-
Dimensions 8.99 x 12.99 feet
116.78 sqft
Kitchen
-
Dimensions 10.01 x 10.99 feet
110.01 sqft
Laundry
-
Dimensions 10.01 x 14.99 feet
150.05 sqft
Living Room
-
Dimensions 11.98 x 13.98 feet
167.48 sqft
Primary Bedroom
-
Dimensions 10.01 x 12.99 feet
130.03 sqft
Primary Bedroom
-
Dimensions 8.99 x 12.99 feet
116.78 sqft
Similar Properties(No results)
Mortgage Calculator
Calculate your estimated monthly mortgage payment
Price
$699,900
$
%
%
Total cost of mortgage
$0
Monthly payment
By clicking Save, we will calculate your estimated mortgage for all properties using the saved values (down payment percentage, interest rate, and amortization).
The accuracy and applicability of this calculator are not guaranteed.