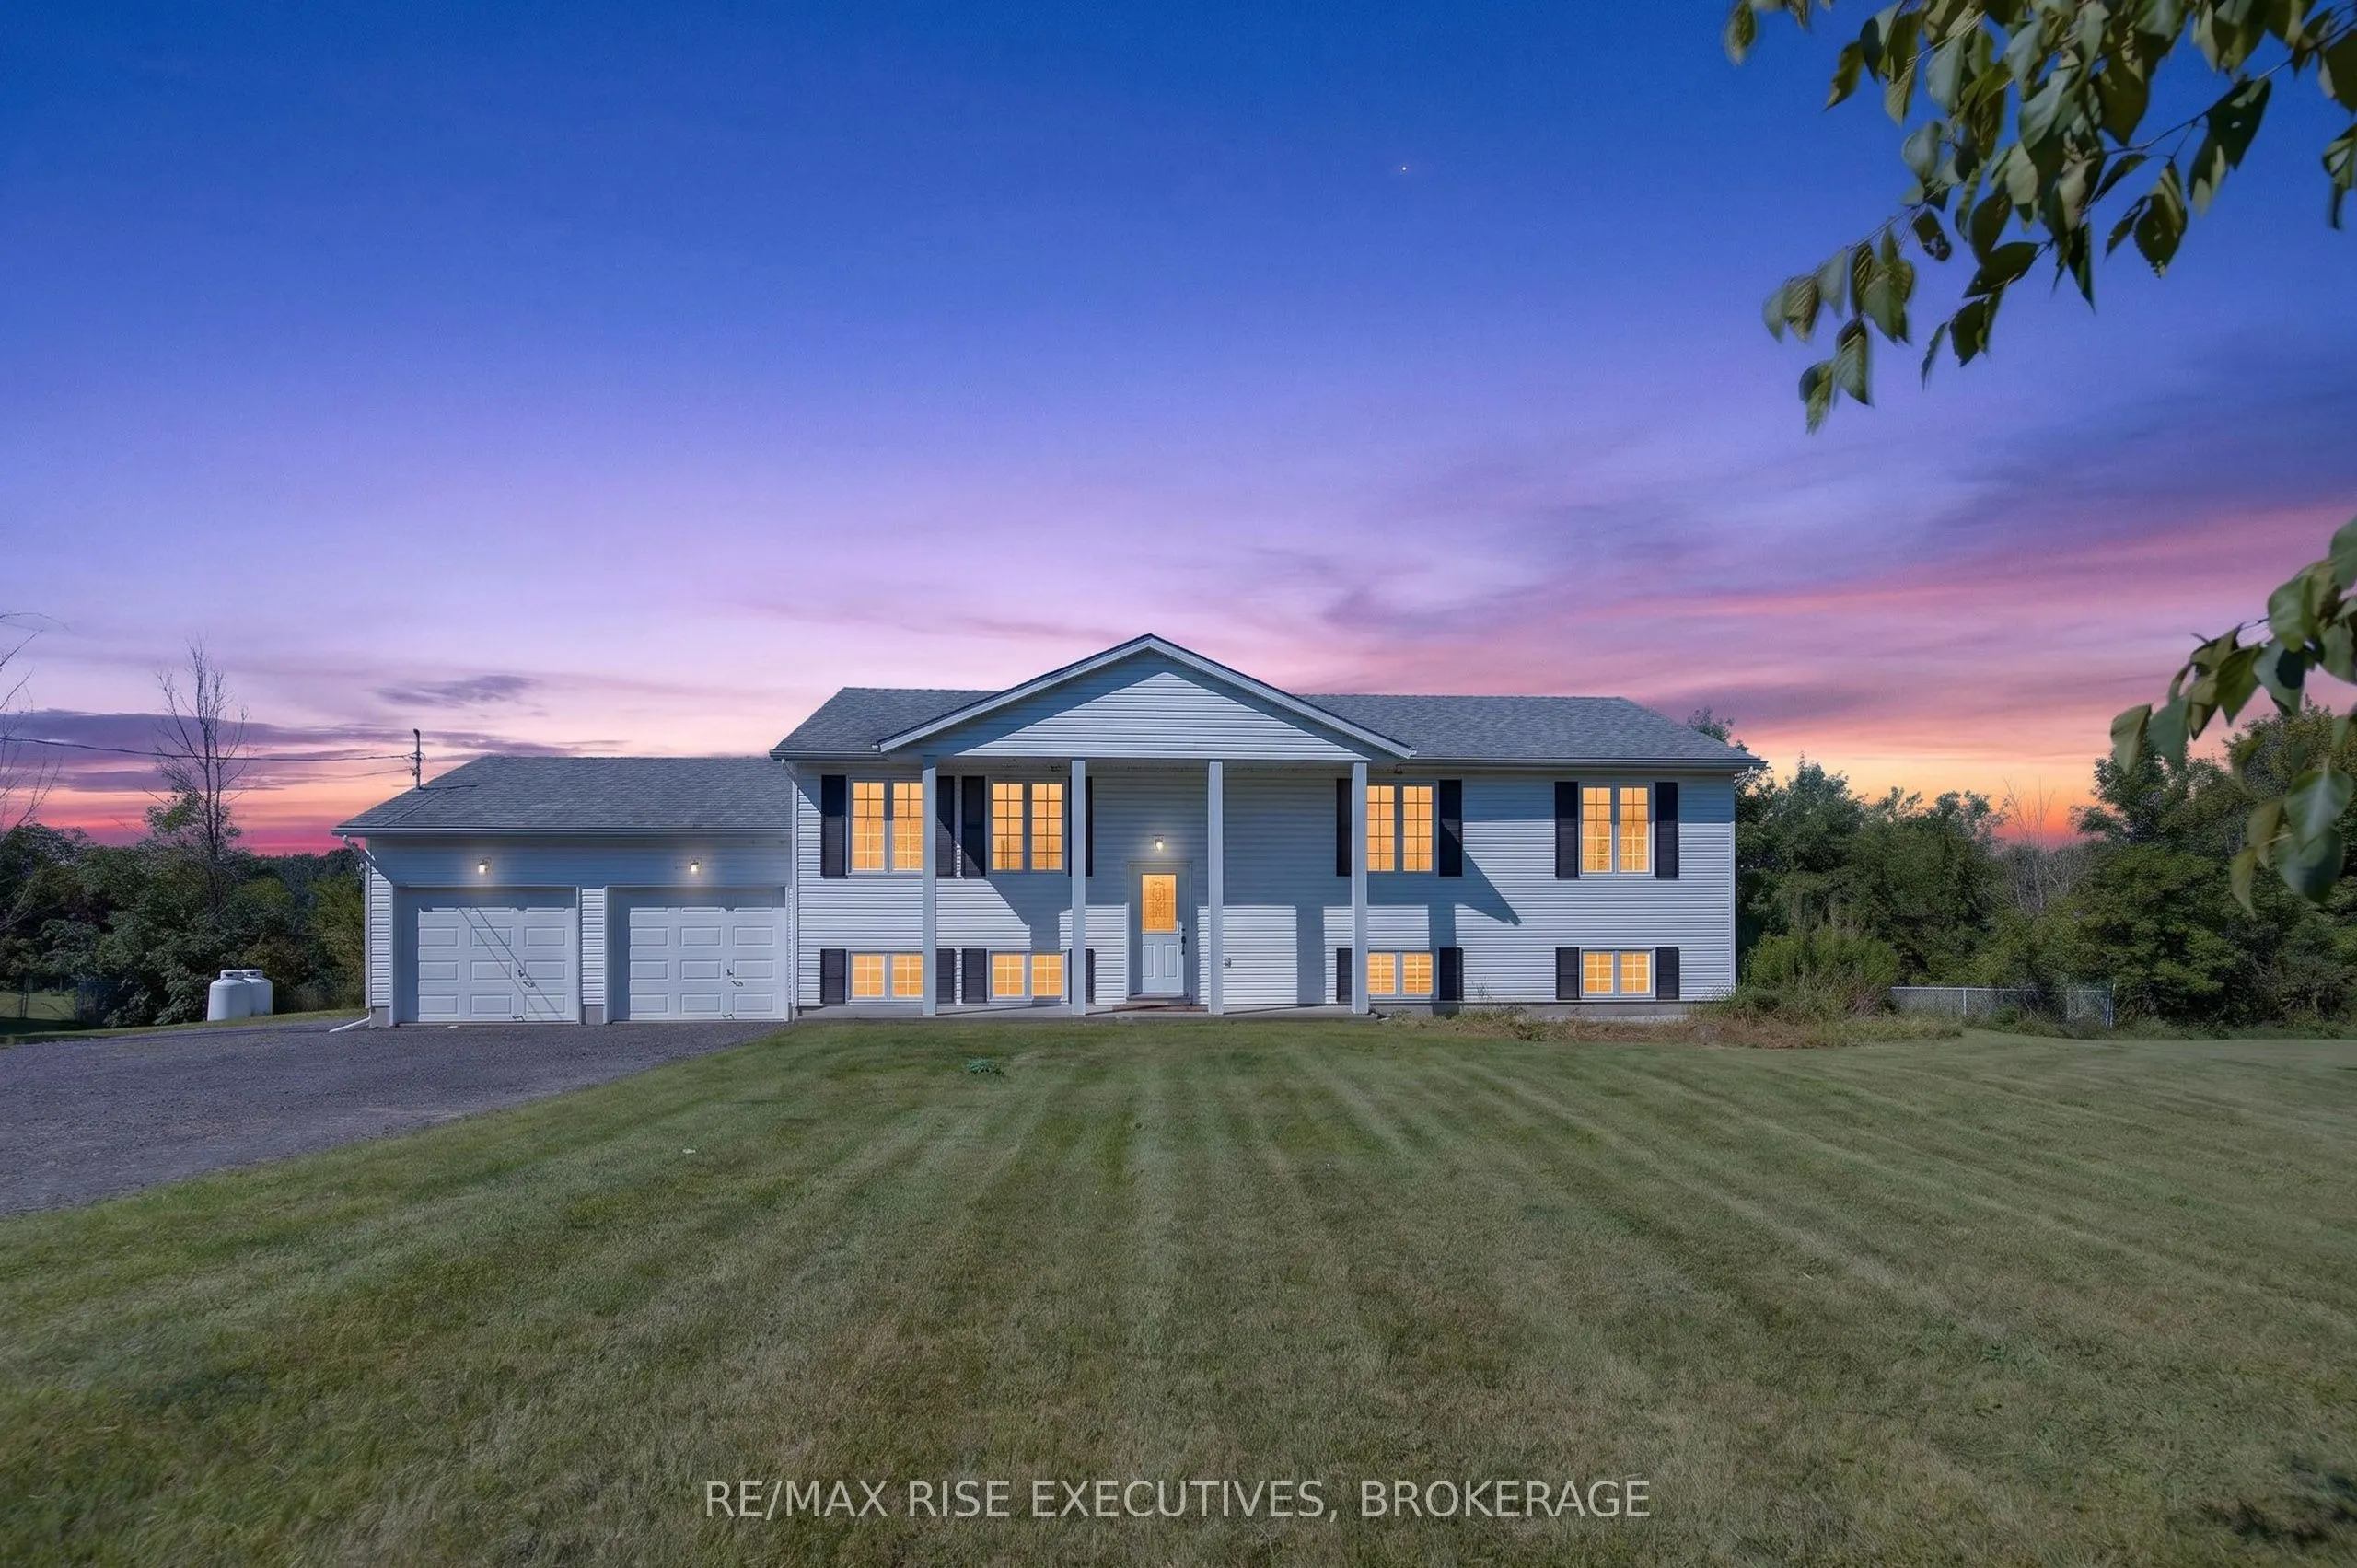
Welcome to 289 Colebrook Road, a spacious 3+1 bedroom, 2 full bathroom home set on approximately 2.74 acres abutting the scenic Napanee River. Built in 2002, the home offers approximately 1,300 square feet above grade, along with a fully finished basement that provides valuable additional living spa...ce. The bright, open-concept layout is complemented by a full attached two-car garage, while the flexible lower-level bedroom is ideal for guests, a home office or a growing family. Although the interior offers an opportunity for cosmetic updates and personalization, many of the home's major systems have already been upgraded, providing an excellent foundation for future improvements. Surrounded by nature with plenty of room to enjoy the outdoors, this property offers privacy and peaceful country living within convenient reach of nearby communities and amenities. A wonderful opportunity to create a home that reflects your own style in a beautiful riverside setting along the Napanee River.
Full Property Details
Interior
Bedrooms
3
Bedrooms Plus
1
Total Bedrooms
4
Washrooms
2
Square Footage
1100-1500 sqft
Basement
Full,Separate Entrance,Finished,Walk-Up
Heating Source
Propane
Heating Fuel
Forced Air
Air Conditioning
Central Air
Family Room
No
Kitchens
1
Total Kitchens
1
Fireplace Features
Yes
Bedrooms
3
Bedrooms Plus
1
Total Bedrooms
4
Washrooms
2
Square Footage
1100-1500 sqft
Basement
Full,Separate Entrance,Finished,Walk-Up
Heating Source
Propane
Heating Fuel
Forced Air
Air Conditioning
Central Air
Family Room
No
Kitchens
1
Total Kitchens
1
Fireplace Features
Yes
Exterior
Depth
426.12
Front
292.0
Acreage
2-4.99
Driveway
Inside Entry,Private Double
Lot Size
292 x 426.12 ft
Pool
None
Waterfront
Direct
Parking Spaces
6
Total Parking Spaces
8.00
Parking Description
Attached
Garage Spaces
2
Zoning
RU/RE
Depth
426.12
Front
292.0
Acreage
2-4.99
Driveway
Inside Entry,Private Double
Lot Size
292 x 426.12 ft
Pool
None
Waterfront
Direct
Parking Spaces
6
Total Parking Spaces
8.00
Parking Description
Attached
Garage Spaces
2
Zoning
RU/RE
Building Description
Style
Bungalow
Home Type
House
Subtype
Detached
Year Built
16-30
Property Orientation
North
Exterior Finish
Concrete Poured,Shingle
Sewers
Septic
Water Supply
Well
Possession Date
No Data
Style
Bungalow
Home Type
House
Subtype
Detached
Year Built
16-30
Property Orientation
North
Exterior Finish
Concrete Poured,Shingle
Sewers
Septic
Water Supply
Well
Possession Date
No Data
Community
Community
Stone Mills
Community
Stone Mills
Taxes & Fees
Taxes
$4,462 /yr
Tax Year
2025
Occupancy
Vacant
Taxes
$4,462 /yr
Tax Year
2025
Occupancy
Vacant
Room Types
Bedroom 2
-
Dimensions 13.09 x 11.75 feet
153.81 sqft
Bedroom 3
-
Dimensions 11.68 x 11.75 feet
137.24 sqft
Bedroom 4
-
Dimensions 15.03 x 13.19 feet
198.25 sqft
Dining Room
-
Dimensions 11.45 x 9.97 feet
114.16 sqft
Family Room
-
Dimensions 31.4 x 26.94 feet
845.92 sqft
Kitchen
-
Dimensions 11.09 x 12.43 feet
137.85 sqft
Laundry
-
Dimensions 15.75 x 13.94 feet
219.55 sqft
Living Room
-
Dimensions 15.58 x 17.59 feet
274.05 sqft
Primary Bedroom
-
Dimensions 15.06 x 12.11 feet
182.38 sqft
Similar Properties(No results)
Mortgage Calculator
Calculate your estimated monthly mortgage payment
Price
$649,900
$
%
%
Total cost of mortgage
$0
Monthly payment
By clicking Save, we will calculate your estimated mortgage for all properties using the saved values (down payment percentage, interest rate, and amortization).
The accuracy and applicability of this calculator are not guaranteed.