Sign In or Create a Free Account to see full details of this property
Key Facts
Key facts for 809 Development Drive #105
Property Type
Condo, Other
Parking
Reserved/Assigned 0 garage, 1 parking
MLS #
X13744760
Size
1000-1199 sqft
Basement
None
Listed on
2026-09-04
Lot size
-
Tax
$3,537.68 /yr
Days on Market
39
Approximate Age
-
Maintenance Fee
$372.25/mo
Common Elements, Par...
Description
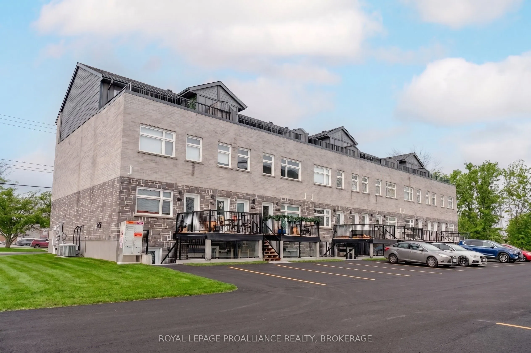
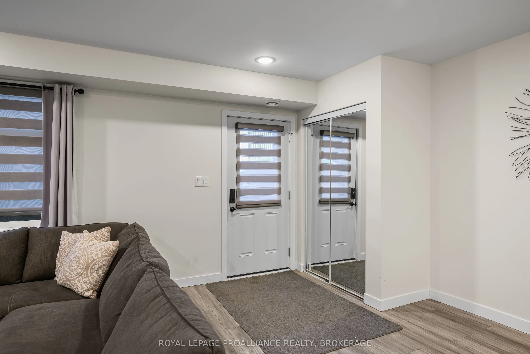
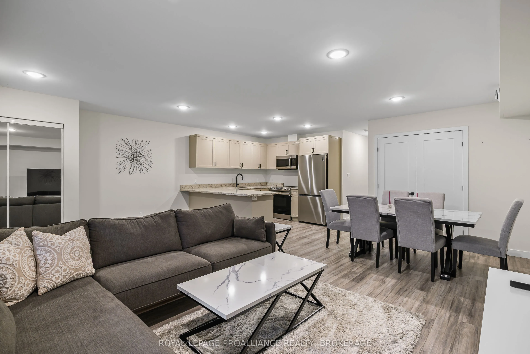
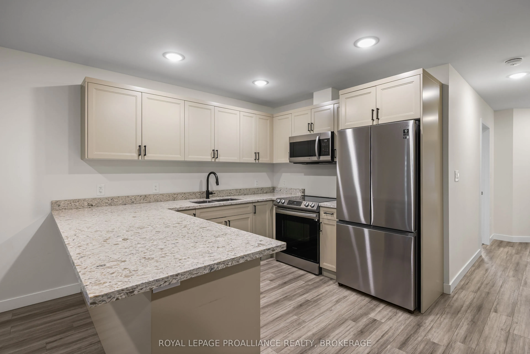
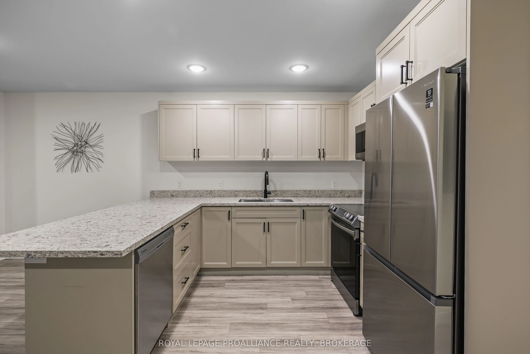
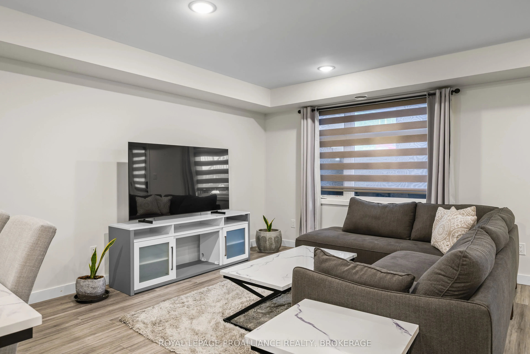
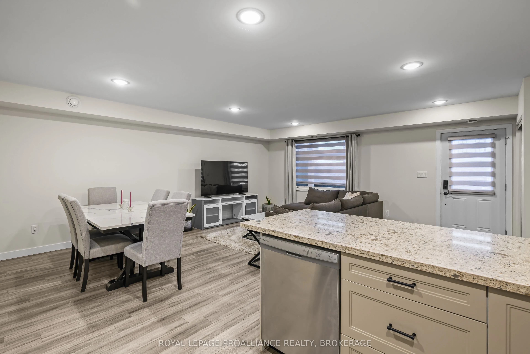
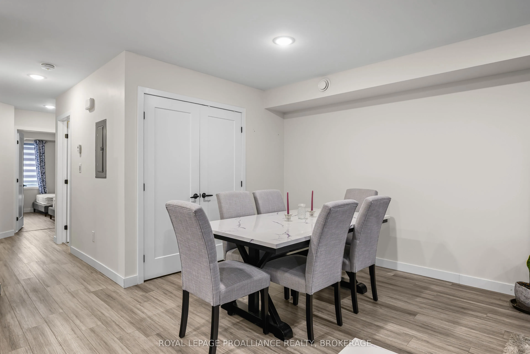
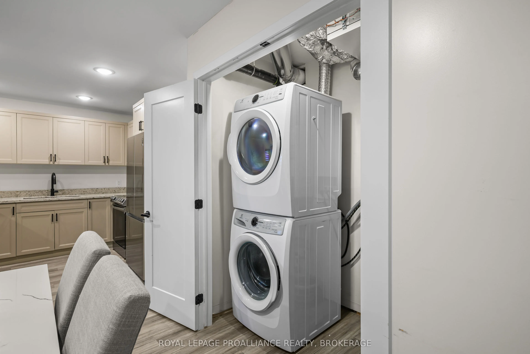
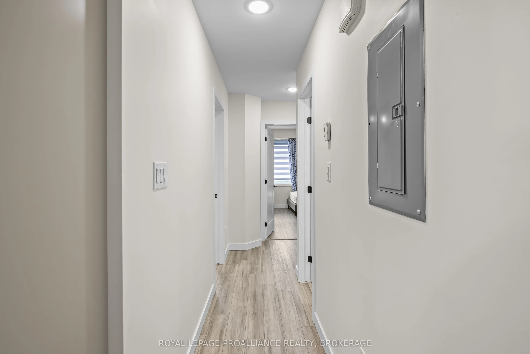
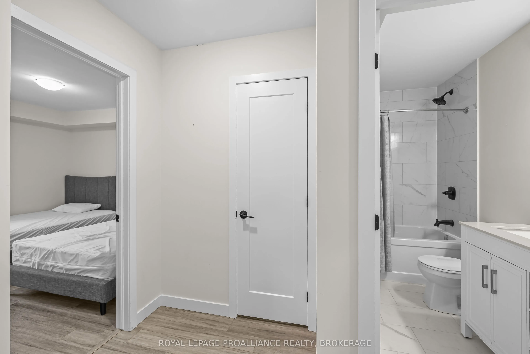
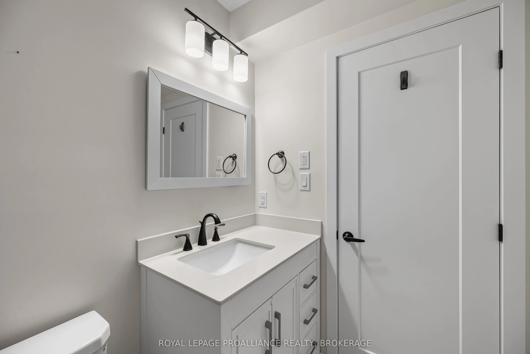
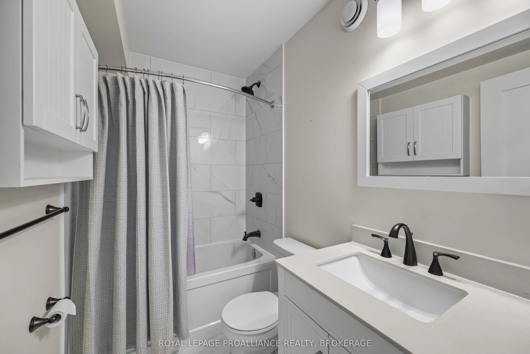
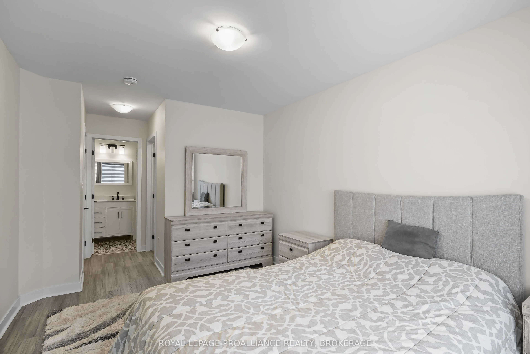
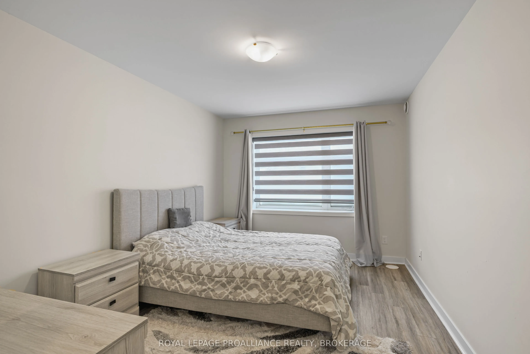
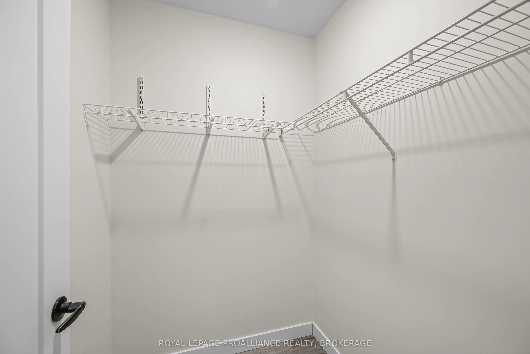
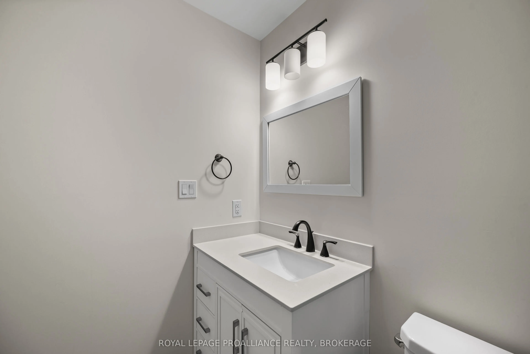
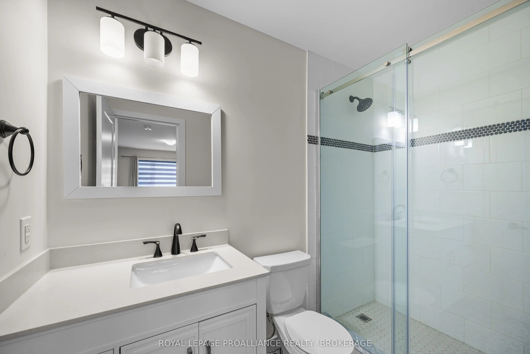
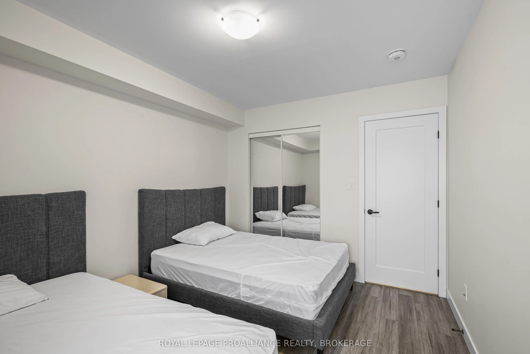
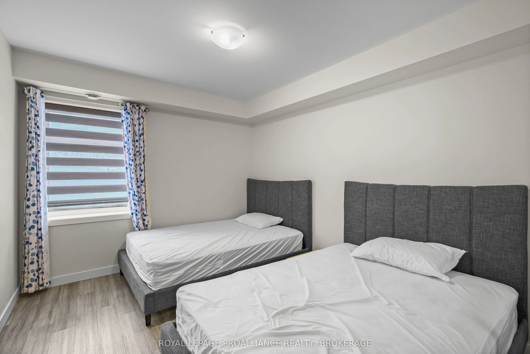
Welcome to Whistling Creek Condos. Unit 105 offers an elegant 2-bedroom, 2 bathroom unit with refined living in Kingston's sought after west end. This beautifully maintained space showcases a bright modern design with an open-concept layout ideal for everyday living and entertaining. High-quality fi...nishes and sleek stainless steel appliances elevate the space, with the inviting atmosphere makes it instantly feel like home. The spacious primary bedroom features a private en-suite bathroom and walk in closet. A second bedroom and full bathroom offer versatility for guest, professionals or family. Ideal located near premier shipping, dining, schools. and amenities. A sophisticated opportunity for those seeking comfort, style and exceptional location.
Full Property Details
Interior
Bedrooms
2
Total Bedrooms
2
Washrooms
2
Square Footage
1000-1199 sqft
Basement
None
Heating Source
Gas
Heating Fuel
Forced Air
Air Conditioning
Central Air
Family Room
Yes
Kitchens
1
Total Kitchens
1
Fireplace Features
No
Bedrooms
2
Total Bedrooms
2
Washrooms
2
Square Footage
1000-1199 sqft
Basement
None
Heating Source
Gas
Heating Fuel
Forced Air
Air Conditioning
Central Air
Family Room
Yes
Kitchens
1
Total Kitchens
1
Fireplace Features
No
Exterior
Driveway
Reserved/Assigned
Parking Spaces
1
Total Parking Spaces
1.00
Parking Description
Reserved/Assigned
Garage Spaces
0
Balcony
None
Driveway
Reserved/Assigned
Parking Spaces
1
Total Parking Spaces
1.00
Parking Description
Reserved/Assigned
Garage Spaces
0
Balcony
None
Building Description
Style
Other
Home Type
Condo
Subtype
Condo Townhouse
Property Orientation
East
Exterior Finish
Brick
Possession Date
No Data
Locker
None
Style
Other
Home Type
Condo
Subtype
Condo Townhouse
Property Orientation
East
Exterior Finish
Brick
Possession Date
No Data
Locker
None
Community
Community
South of Taylor-Kidd Blvd
Community
South of Taylor-Kidd Blvd
Taxes & Fees
Taxes
$3,537.68 /yr
Tax Year
2026
Occupancy
Vacant
Maintenance Fee
$372.25/mo
Common Elements
Included
Parking
Included
Building Insurance
Included
Taxes
$3,537.68 /yr
Tax Year
2026
Occupancy
Vacant
Maintenance Fee
$372.25/mo
Common Elements
Included
Parking
Included
Building Insurance
Included
Other
Pets
Yes-with Restrictions
Pets
Yes-with Restrictions
Room Types
Bathroom
4 Pc Bath
Dimensions 8.07 x 4.1 feet
33.09 sqft
Bathroom
3 Pc Ensuite
Dimensions 8.69 x 4.1 feet
35.63 sqft
Bedroom
-
Dimensions 12.01 x 10.01 feet
120.22 sqft
Dining Room
-
Dimensions 8.23 x 8.5 feet
69.96 sqft
Kitchen
-
Dimensions 12.01 x 10.6 feet
127.31 sqft
Laundry
-
Dimensions 8.01 x 3.87 feet
31 sqft
Living Room
-
Dimensions 12.01 x 20.51 feet
246.33 sqft
Primary Bedroom
-
Dimensions 17.29 x 10.17 feet
175.84 sqft
Similar Properties(No results)
Mortgage Calculator
Calculate your estimated monthly mortgage payment
Price
$364,900
$
%
%
Total cost of mortgage
$0
Monthly payment
By clicking Save, we will calculate your estimated mortgage for all properties using the saved values (down payment percentage, interest rate, and amortization).
The accuracy and applicability of this calculator are not guaranteed.