Sign In or Create a Free Account to see full details of this property
Key Facts
Key facts for 3186 County Road 41
Property Type
House, 1 1/2 Storey
Parking
Detached 0 garage, 1 parking
MLS #
X13746598
Size
2000-2500 sqft
Basement
Crawl Space,Unfinished,Partial Basement
Listed on
2026-09-04
Lot size
172 x 75.46
Tax
$2,547.75 /yr
Days on Market
39
Approximate Age
-
Maintenance Fee
-
Description
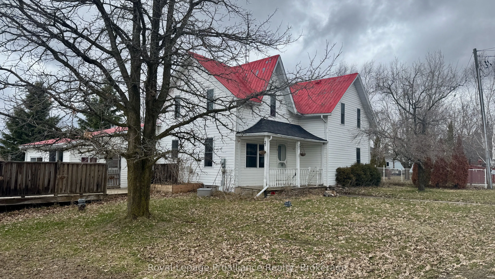
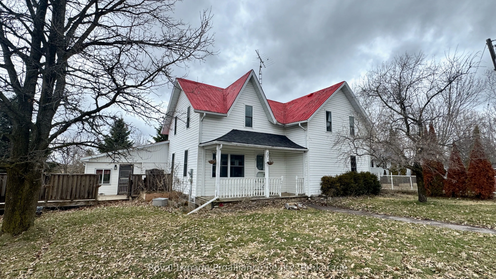
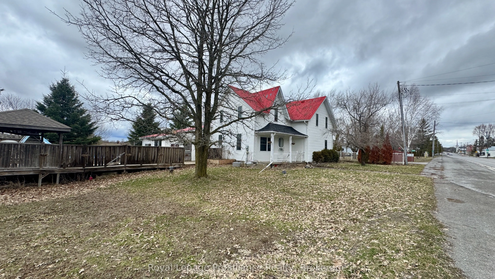
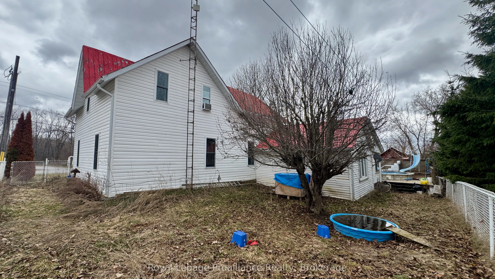
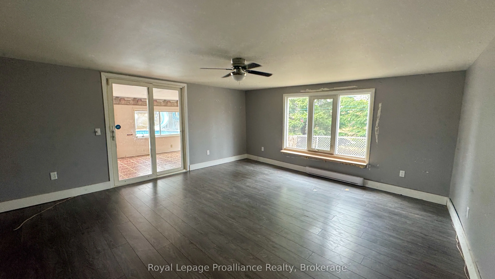
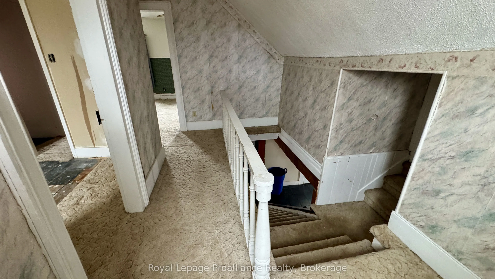
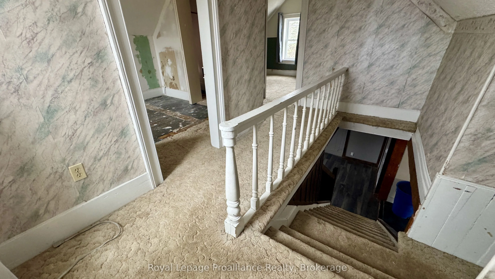
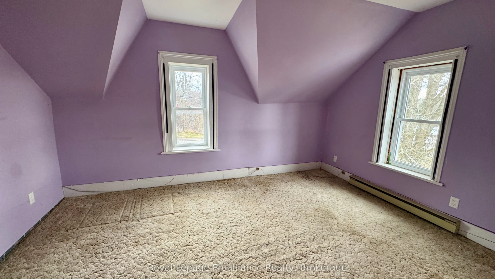
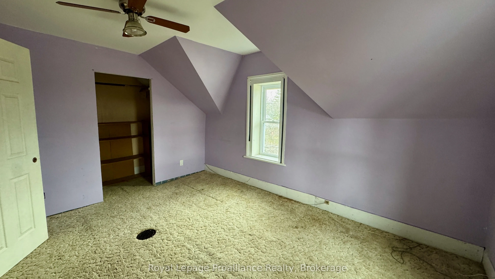
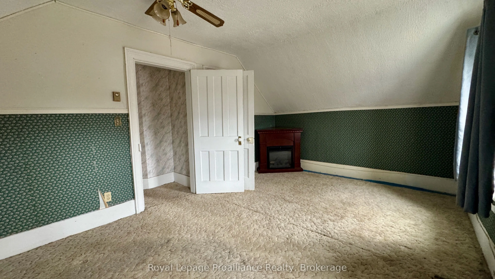
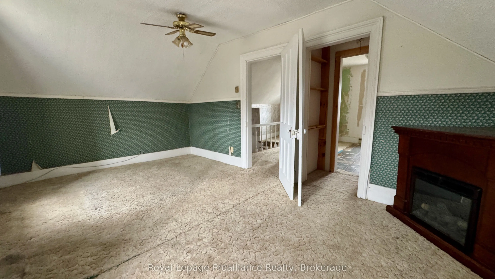
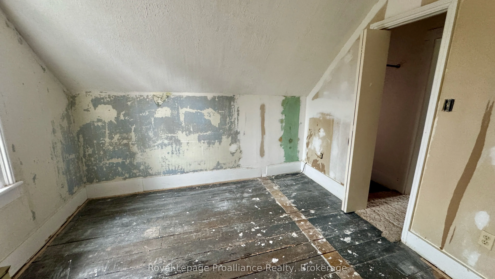
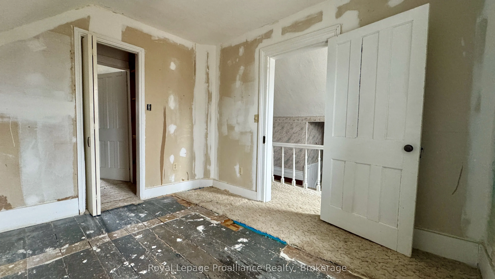
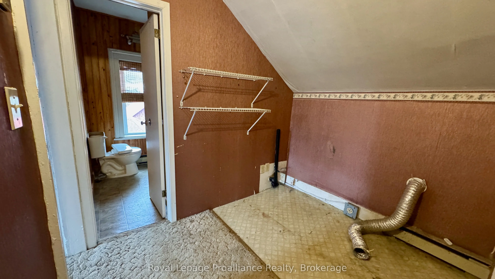
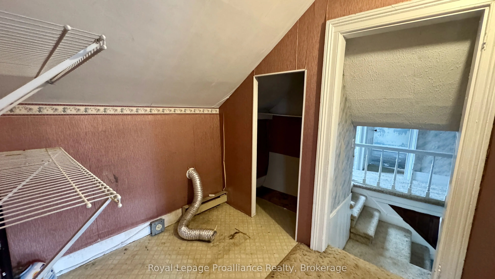
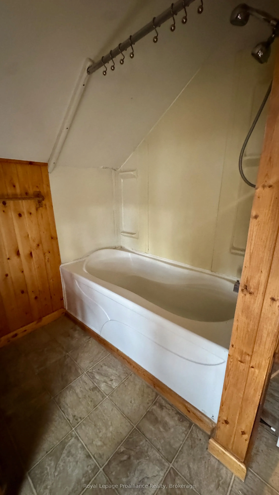
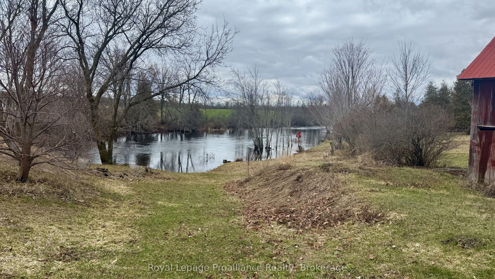
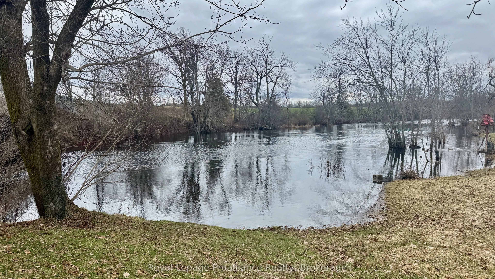
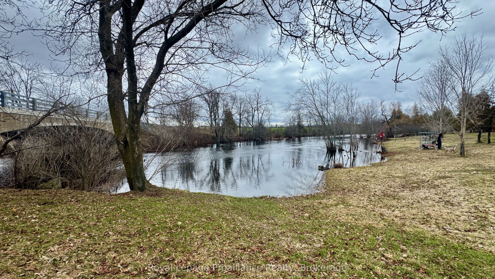
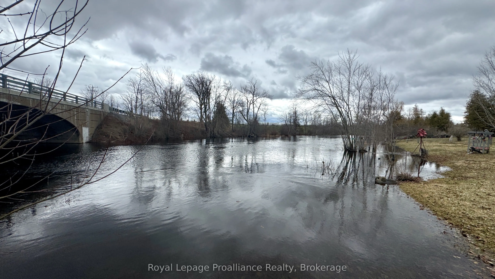
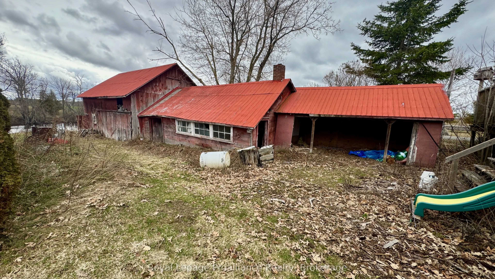
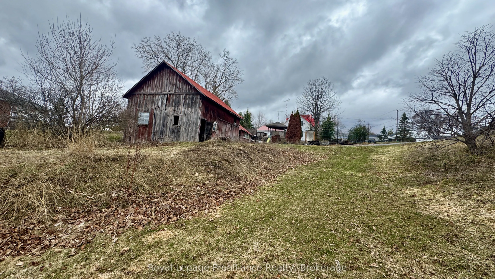
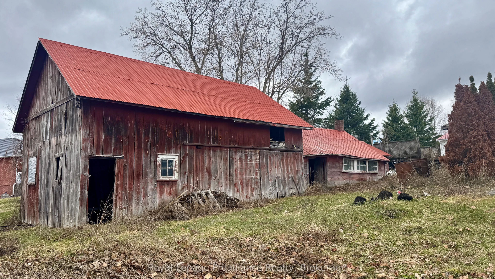
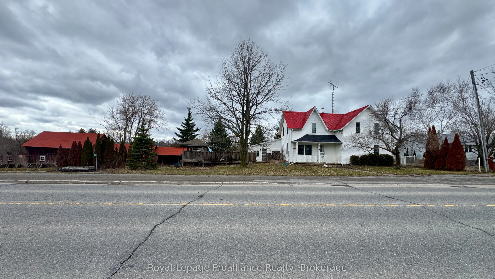
Ready to swap cramped city living and endless rent for fresh air, space, and actual equity? This property is the ultimate launchpad for first-time buyers looking to make their country dreams a reality.Yes, it's a fixer-upper, but it's packed with major structural and lifestyle perks you won't find i...n the city. The home features a durable, low-maintenance metal roof to give you peace of mind while you customize the interior. Imagine spending your mornings in the bright, inviting sun room planning your updates, and your winter evenings winding down in a living space already prepared for a wood fireplace.For the hobbyist, entrepreneur, or outdoor enthusiast, the property boasts a large outbuilding-perfect for a workshop, studio, or storing all your new country toys. Best of all, you are located right near the Salmon River, offering weekend kayaking, fishing, and peaceful nature walks just minutes from your front door. Bring your vision, roll up your sleeves, and build the life you've been dreaming of! And only ten minutes to the 401
Full Property Details
Interior
Bedrooms
3
Total Bedrooms
3
Washrooms
2
Square Footage
2000-2500 sqft
Basement
Crawl Space,Unfinished,Partial Basement
Heating Source
Electric
Heating Fuel
Baseboard
Air Conditioning
Window Unit(s)
Family Room
No
Kitchens
1
Total Kitchens
1
Fireplace Features
No
Bedrooms
3
Total Bedrooms
3
Washrooms
2
Square Footage
2000-2500 sqft
Basement
Crawl Space,Unfinished,Partial Basement
Heating Source
Electric
Heating Fuel
Baseboard
Air Conditioning
Window Unit(s)
Family Room
No
Kitchens
1
Total Kitchens
1
Fireplace Features
No
Exterior
Depth
75.46
Front
171.69
Acreage
< .50
Driveway
Private
Lot Size
172 x 75.46 ft
Pool
Above Ground
Parking Spaces
1
Total Parking Spaces
1.00
Parking Description
Detached
Garage Spaces
0
Zoning
HR & EP
Depth
75.46
Front
171.69
Acreage
< .50
Driveway
Private
Lot Size
172 x 75.46 ft
Pool
Above Ground
Parking Spaces
1
Total Parking Spaces
1.00
Parking Description
Detached
Garage Spaces
0
Zoning
HR & EP
Building Description
Style
1 1/2 Storey
Home Type
House
Subtype
Detached
Property Orientation
West
Exterior Finish
Vinyl Siding
Sewers
Septic
Water Supply
Well
Possession Date
No Data
Style
1 1/2 Storey
Home Type
House
Subtype
Detached
Property Orientation
West
Exterior Finish
Vinyl Siding
Sewers
Septic
Water Supply
Well
Possession Date
No Data
Community
Community
Greater Napanee
Community
Greater Napanee
Taxes & Fees
Taxes
$2,547.75 /yr
Tax Year
2025
Occupancy
Vacant
Taxes
$2,547.75 /yr
Tax Year
2025
Occupancy
Vacant
Room Types
Bedroom
-
Dimensions 10.47 x 13.96 feet
146.16 sqft
Bedroom 2
-
Dimensions 16.88 x 10.8 feet
182.3 sqft
Bedroom 3
-
Dimensions 10.93 x 9.66 feet
105.58 sqft
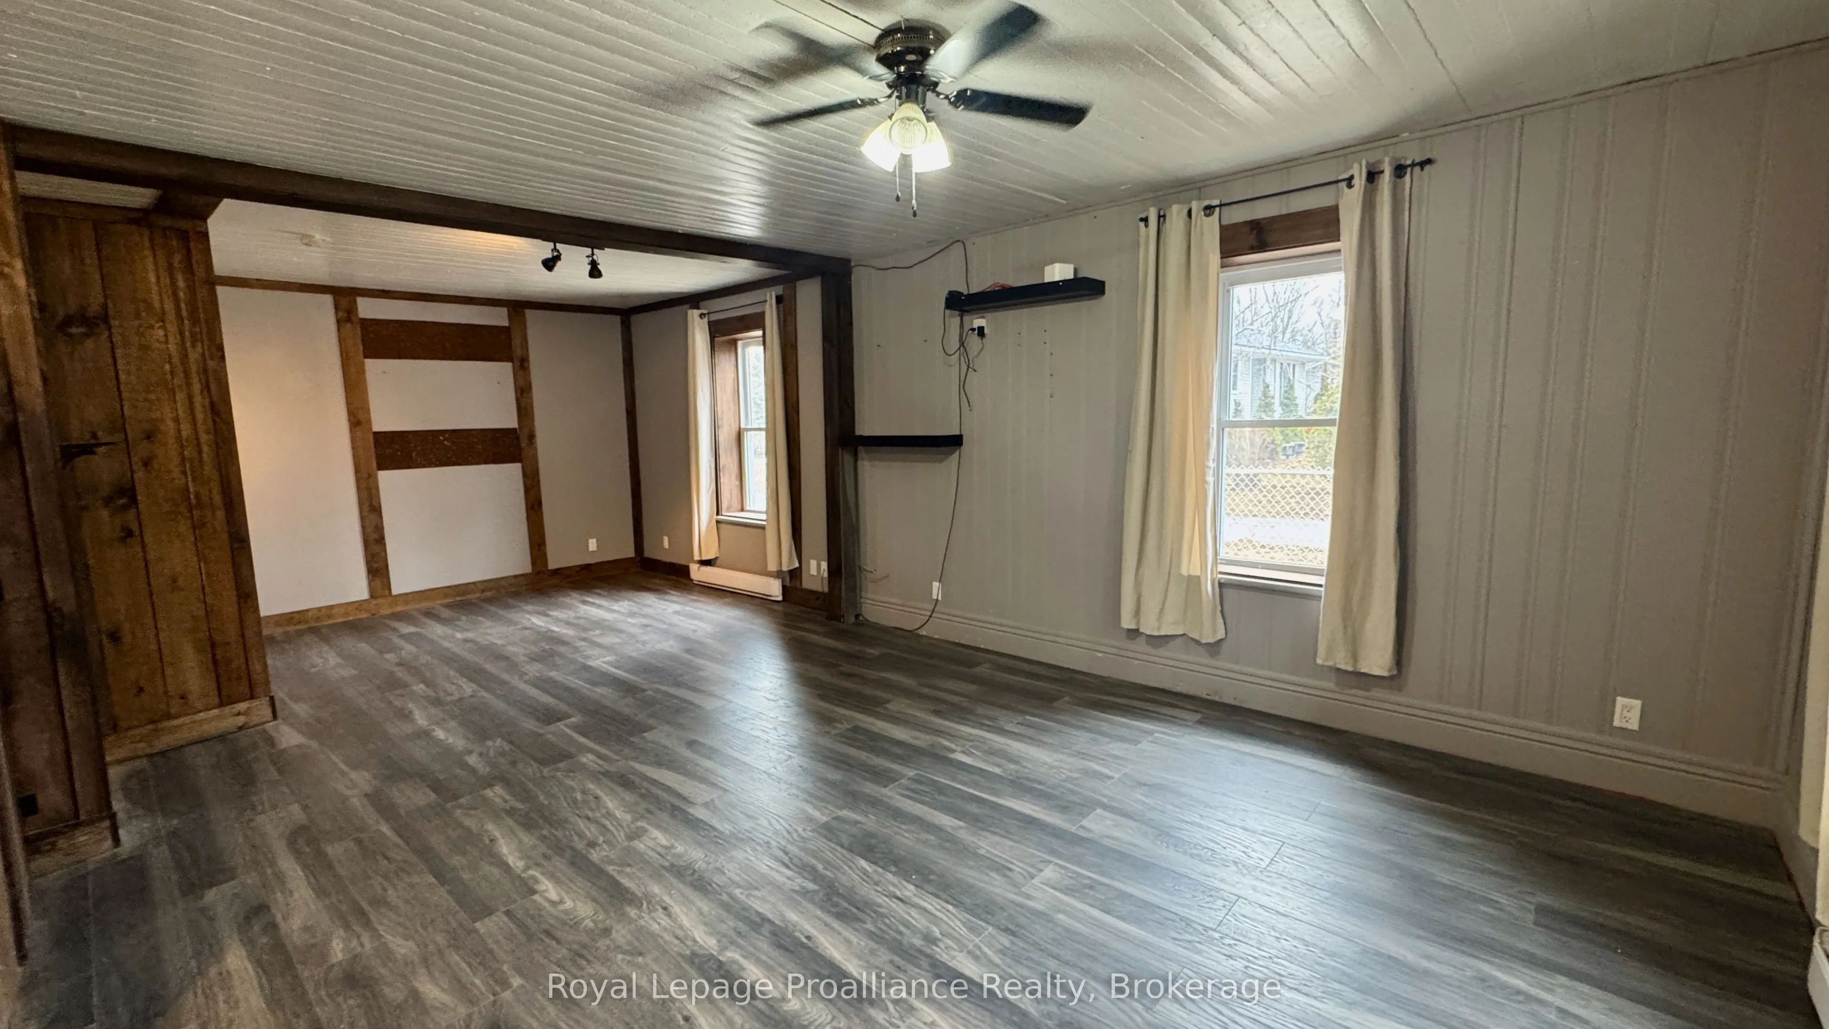
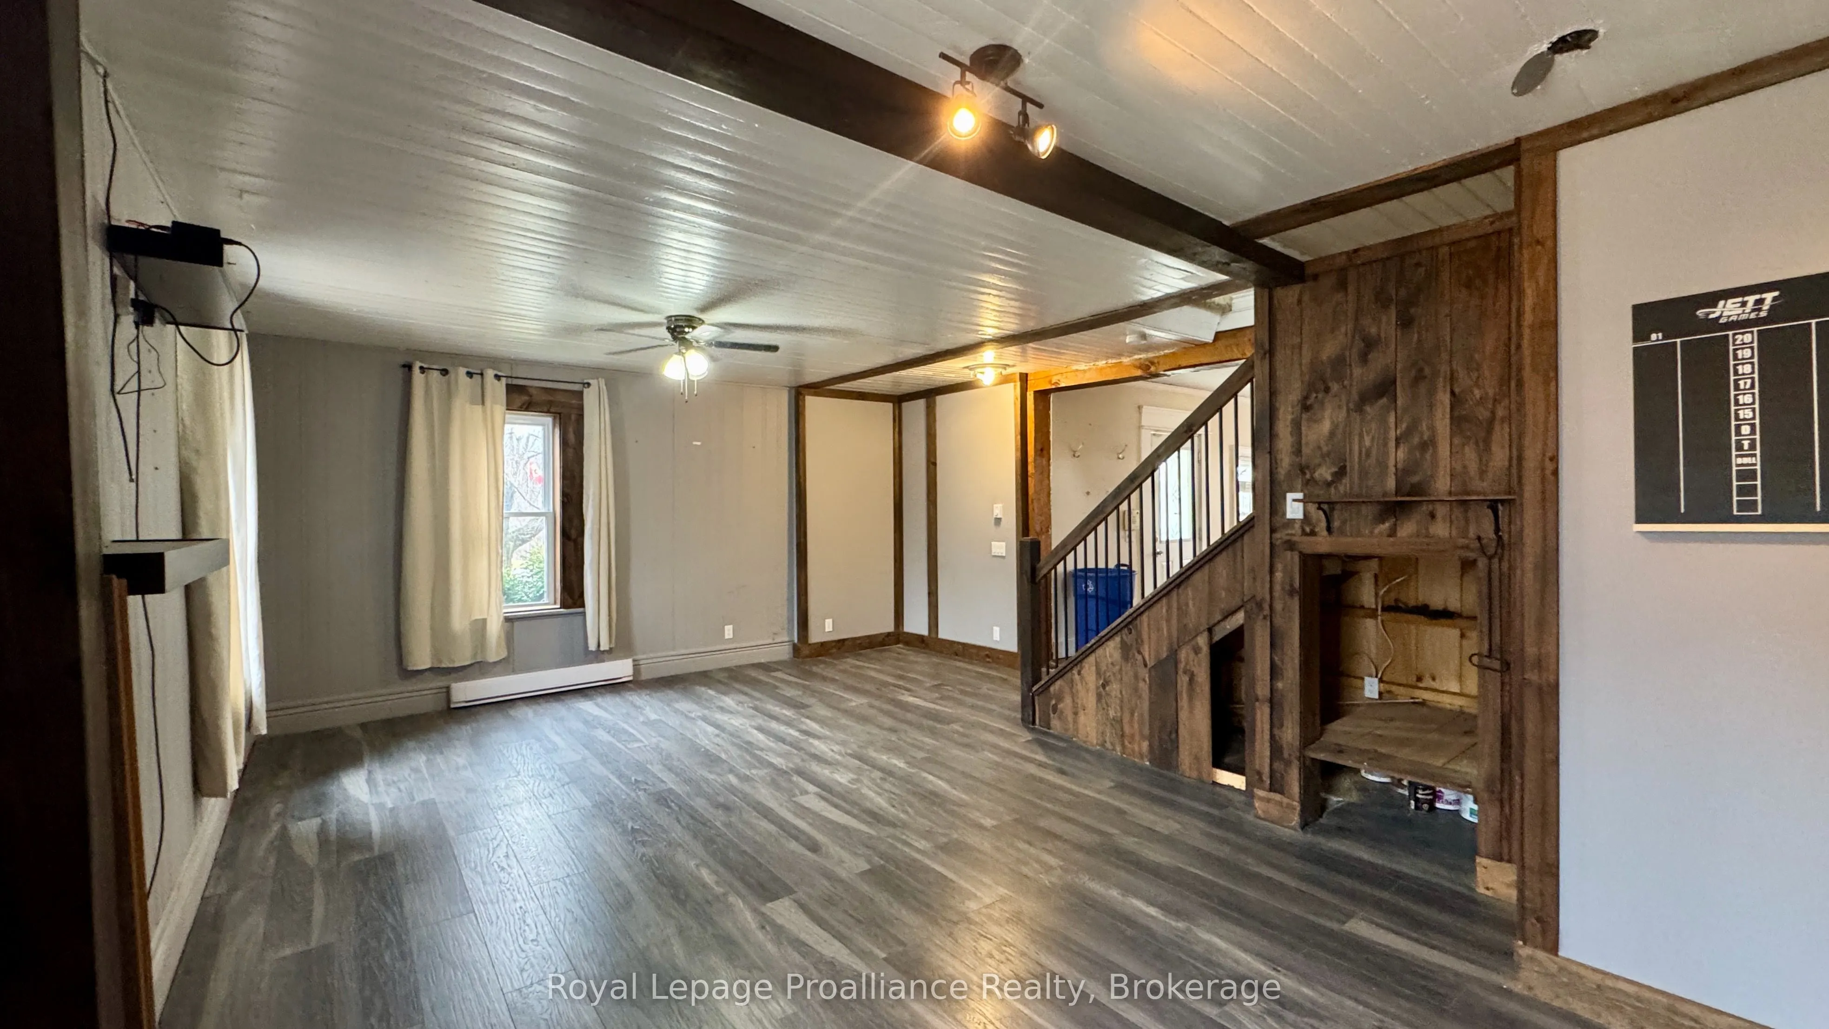
Dining Room
-
Dimensions 17.34 x 15.37 feet
266.52 sqft
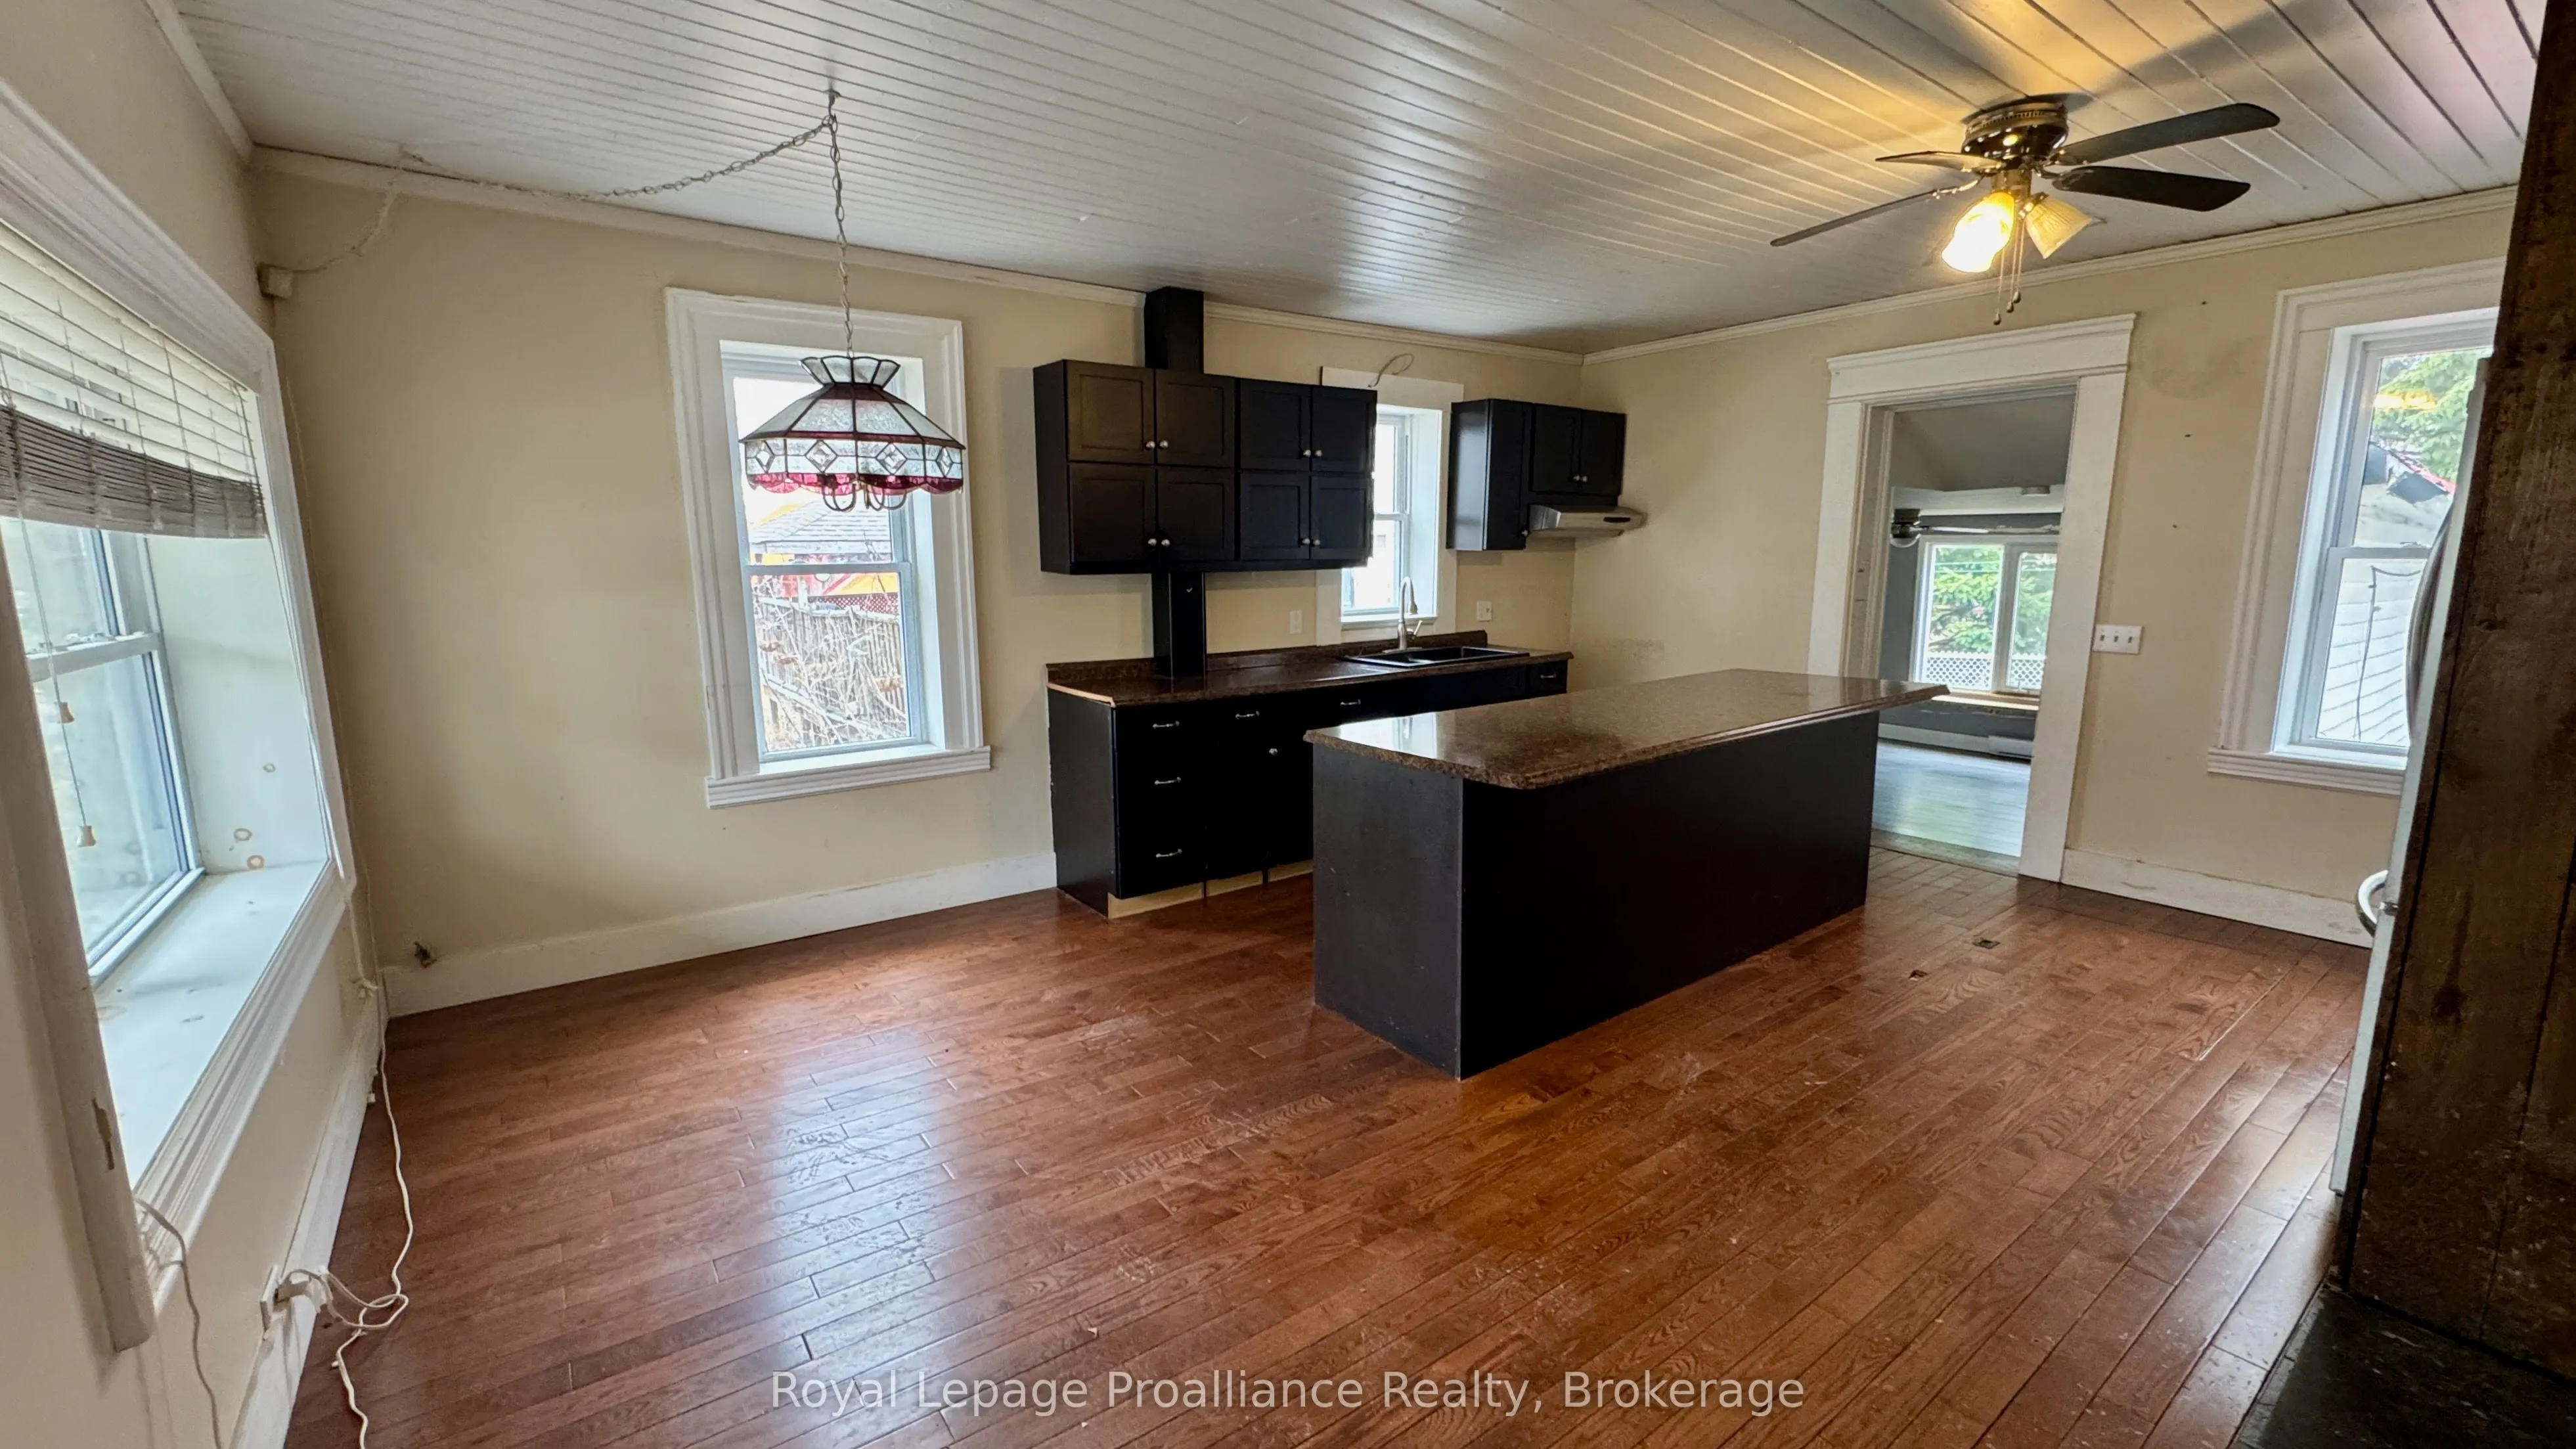
Kitchen
-
Dimensions 18.62 x 12.78 feet
237.96 sqft
Living Room
-
Dimensions 25.19 x 16.43 feet
413.87 sqft
Similar Properties(No results)
Mortgage Calculator
Calculate your estimated monthly mortgage payment
Price
$370,000
$
%
%
Total cost of mortgage
$0
Monthly payment
By clicking Save, we will calculate your estimated mortgage for all properties using the saved values (down payment percentage, interest rate, and amortization).
The accuracy and applicability of this calculator are not guaranteed.