Sign In or Create a Free Account to see full details of this property
Key Facts
Key facts for 293 Albert Street
Property Type
House, 2-Storey
Parking
Detached 1 garage, 4 parking
MLS #
X13768560
Size
2000-2500 sqft
Basement
Unfinished
Listed on
2026-09-10
Lot size
33 x 165.0
Tax
$9,620.22 /yr
Days on Market
33
Approximate Age
-
Maintenance Fee
-
Description
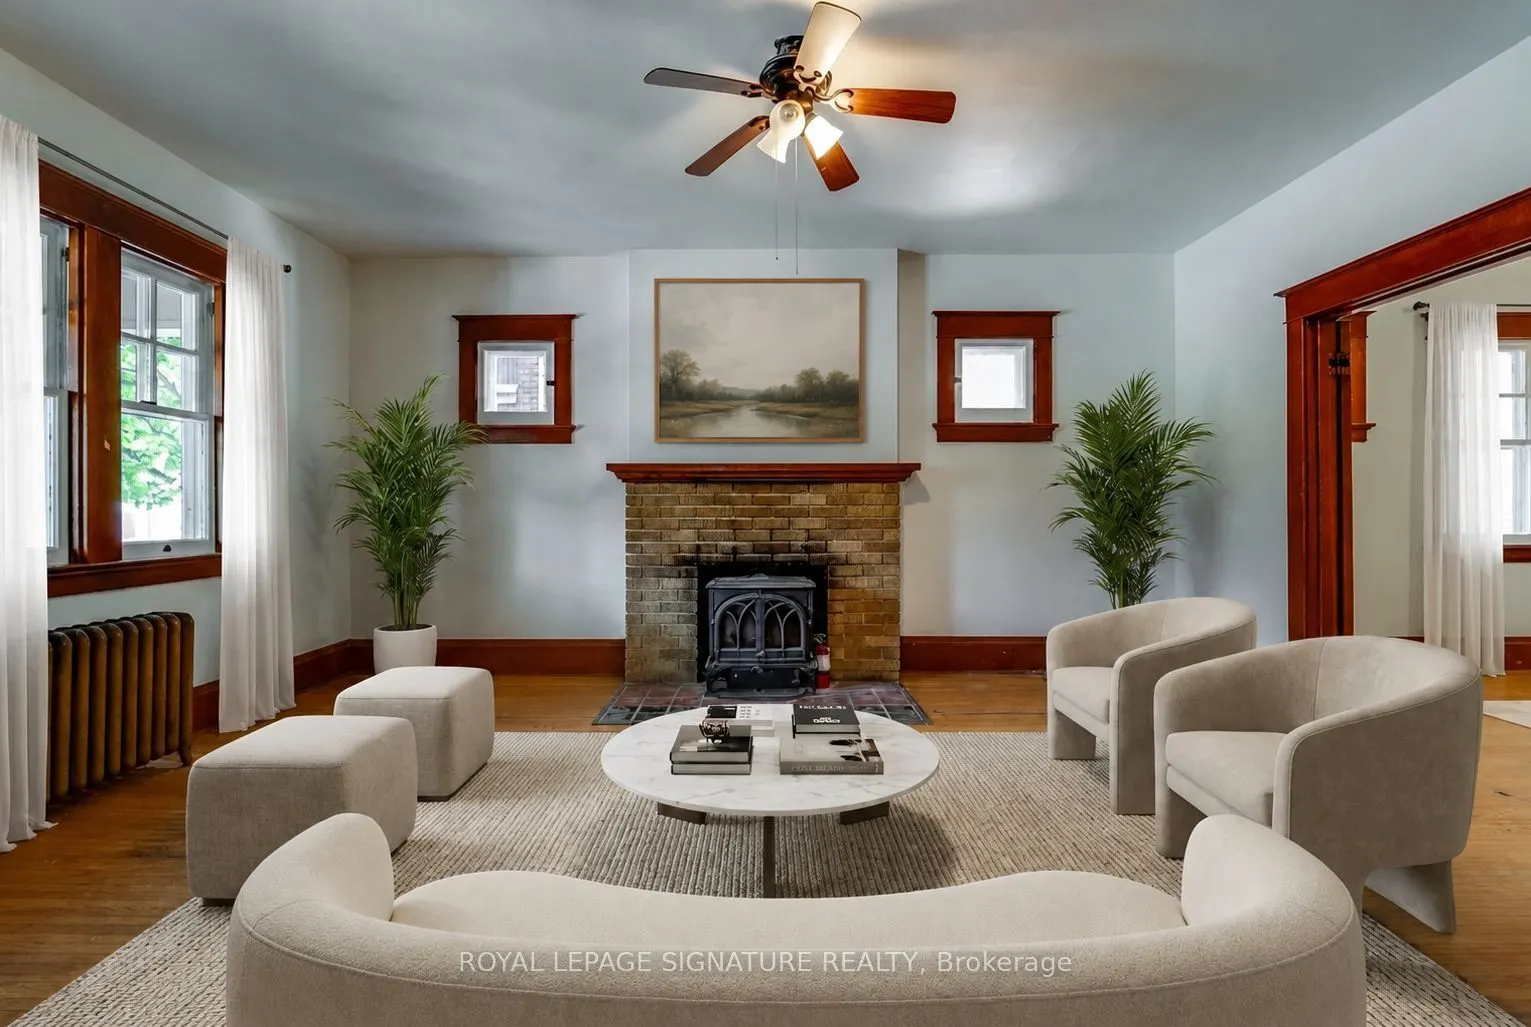
Welcome to a timeless red brick residence in the heart of Kingston's highly sought-after University District, where historic charm meets exceptional investment potential. This spacious 2-storey home with a finished loft offers 5 generous bedrooms, 3 bathrooms, and an abundance of character throughou...t. Beautiful original windows fill the home with natural light, while the expansive kitchen is anchored by a stunning bay window, creating the perfect space for everyday living and entertaining. Thoughtfully designed with extensive built-in cabinetry and exceptional storage throughout, this home offers the perfect balance of charm and functionality. Outside, the expansive backyard provides an ideal setting for entertaining, outdoor gatherings, or future possibilities, and is complemented by a detached one-car garage offering additional parking and storage. Perfectly positioned just steps from Queen's University, Kingston General Hospital, and the vibrant shops, cafes, restaurants, and nightlife along Princess Street, this property is equally appealing as a distinguished family home or an exceptional investment opportunity in one of Kingston's strongest rental markets. With waterfront parks, trails, and downtown Kingston all within walking distance, this is a rare opportunity to own a landmark home in one of the city's most desirable and consistently high-demand neighbourhoods. *Staged Photos are virtually staged*
Full Property Details
Interior
Bedrooms
5
Total Bedrooms
5
Washrooms
3
Square Footage
2000-2500 sqft
Basement
Unfinished
Heating Source
Electric
Heating Fuel
Baseboard
Air Conditioning
Central Air
Family Room
Yes
Kitchens
1
Total Kitchens
1
Fireplace Features
Yes
Bedrooms
5
Total Bedrooms
5
Washrooms
3
Square Footage
2000-2500 sqft
Basement
Unfinished
Heating Source
Electric
Heating Fuel
Baseboard
Air Conditioning
Central Air
Family Room
Yes
Kitchens
1
Total Kitchens
1
Fireplace Features
Yes
Exterior
Depth
165.0
Front
33.0
Driveway
Tandem
Lot Size
33 x 165.0 ft
Pool
None
Parking Spaces
4
Total Parking Spaces
5.00
Parking Description
Detached
Garage Spaces
1
Depth
165.0
Front
33.0
Driveway
Tandem
Lot Size
33 x 165.0 ft
Pool
None
Parking Spaces
4
Total Parking Spaces
5.00
Parking Description
Detached
Garage Spaces
1
Building Description
Style
2-Storey
Home Type
House
Subtype
Detached
Property Orientation
East
Exterior Finish
Brick
Sewers
Sewer
Water Supply
Municipal
Possession Date
No Data
Style
2-Storey
Home Type
House
Subtype
Detached
Property Orientation
East
Exterior Finish
Brick
Sewers
Sewer
Water Supply
Municipal
Possession Date
No Data
Community
Community
Central City East
Community
Central City East
Taxes & Fees
Taxes
$9,620.22 /yr
Tax Year
2026
Occupancy
Vacant
Taxes
$9,620.22 /yr
Tax Year
2026
Occupancy
Vacant
Room Types
Bedroom 2
-
Dimensions 10.86 x 11.15 feet
121.09 sqft
Bedroom 3
-
Dimensions 10.93 x 8.3 feet
90.72 sqft
Bedroom 4
-
Dimensions 10.86 x 13.45 feet
146.07 sqft
Dining Room
-
Dimensions 11.71 x 13.88 feet
162.53 sqft
Family Room
-
Dimensions 13.29 x 20.24 feet
268.99 sqft
Kitchen
-
Dimensions 9.74 x 15.98 feet
155.65 sqft
Living Room
-
Dimensions 13.62 x 17.91 feet
243.93 sqft
Loft
-
Dimensions 13.06 x 10.89 feet
142.22 sqft
Primary Bedroom
-
Dimensions 10.89 x 15.32 feet
166.83 sqft
Recreation
-
Dimensions 13.39 x 14.14 feet
189.33 sqft
Recreation
-
Dimensions 21.1 x 21.75 feet
458.92 sqft
Similar Properties(No results)
Mortgage Calculator
Calculate your estimated monthly mortgage payment
Price
$970,000
$
%
%
Total cost of mortgage
$0
Monthly payment
By clicking Save, we will calculate your estimated mortgage for all properties using the saved values (down payment percentage, interest rate, and amortization).
The accuracy and applicability of this calculator are not guaranteed.