Sign In or Create a Free Account to see full details of this property
Key Facts
Key facts for 3858 County Rd 1 Road
Property Type
House, 2-Storey
Parking
Detached 1 garage, 10 parking
MLS #
X13785890
Size
2000-2500 sqft
Basement
Crawl Space,Unfinished
Listed on
2026-09-15
Lot size
400 x 650.0
Tax
$3,048 /yr
Days on Market
48
Approximate Age
-
Maintenance Fee
-
Description
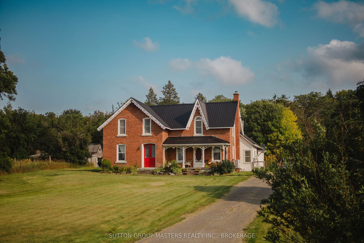
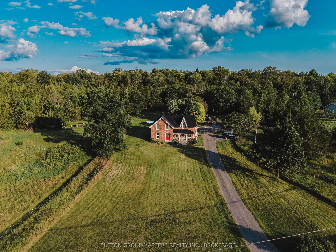
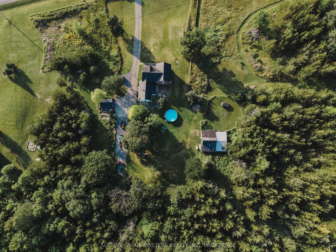
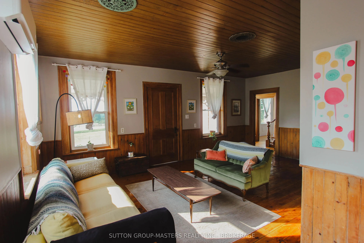
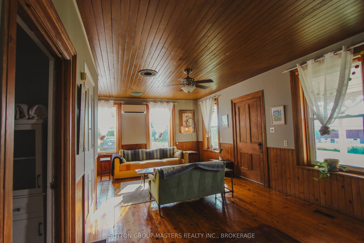
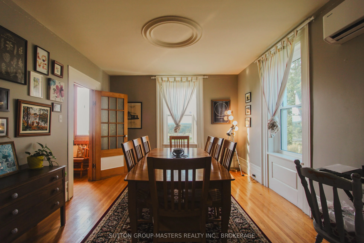
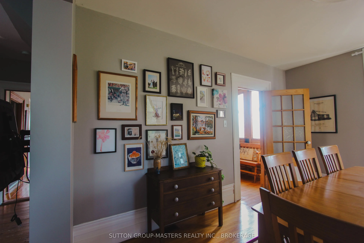
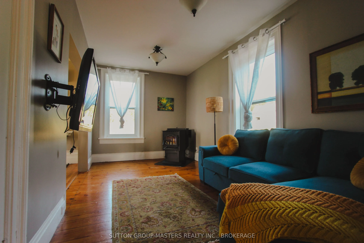
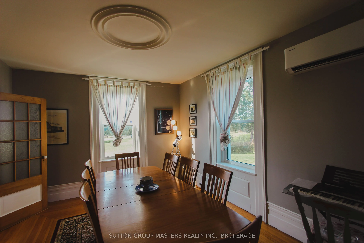
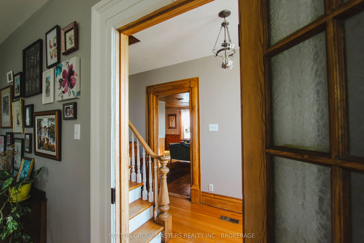
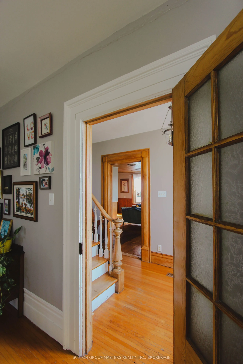
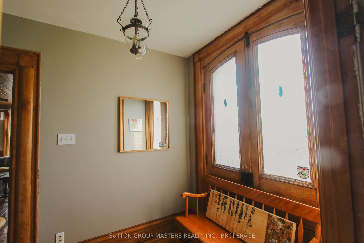
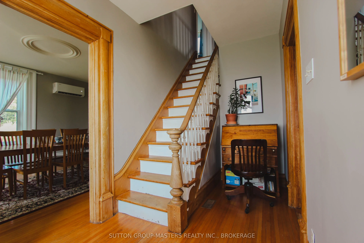
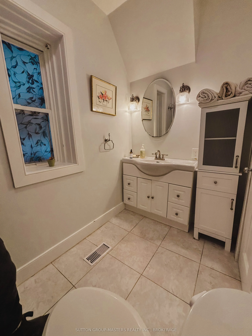
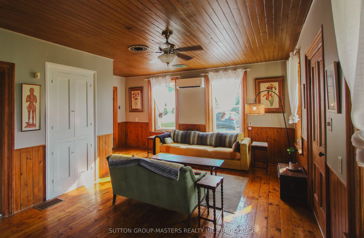
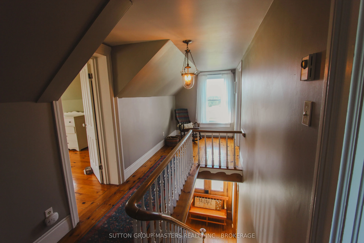
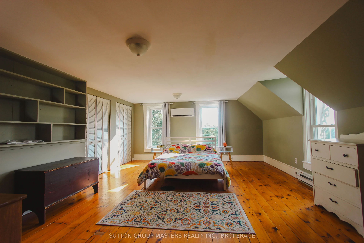
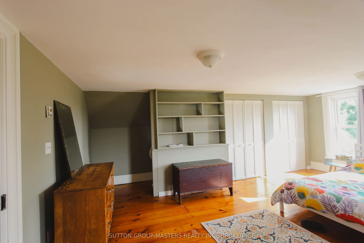
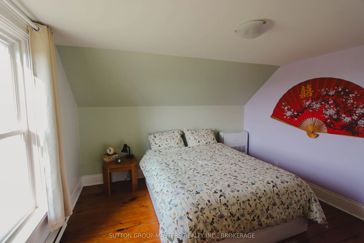
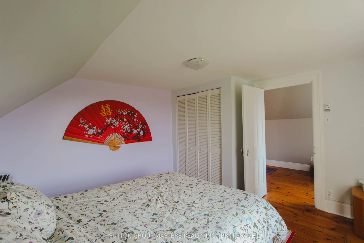
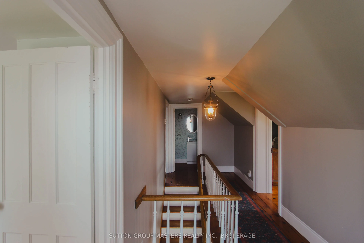
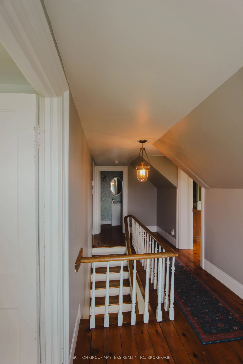
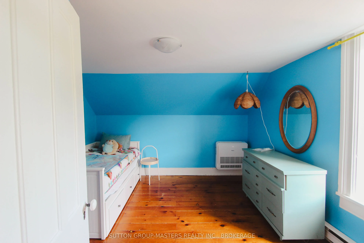
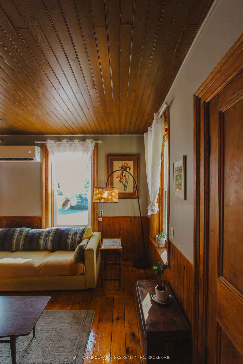
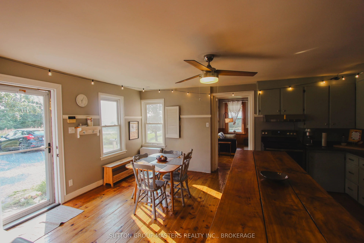
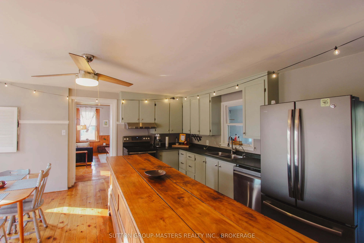
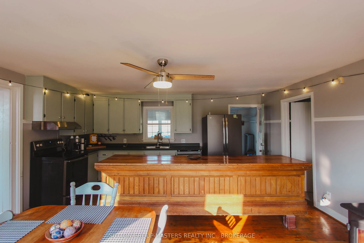
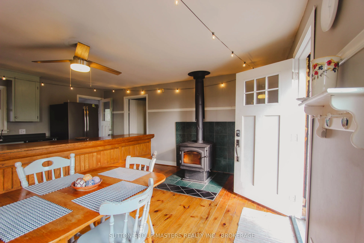
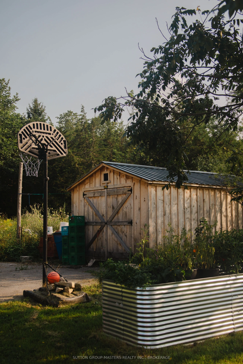
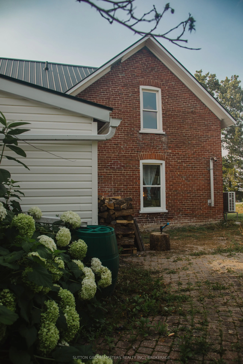
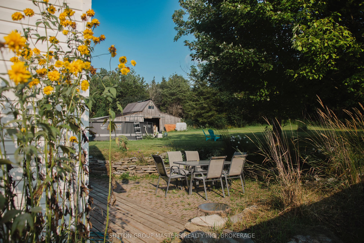
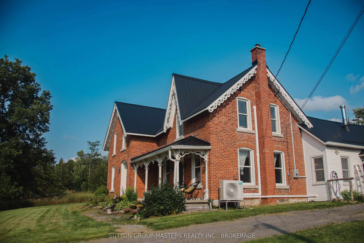
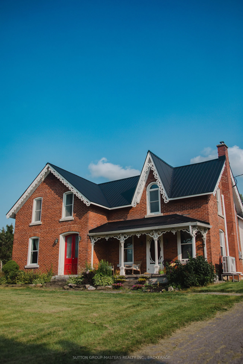
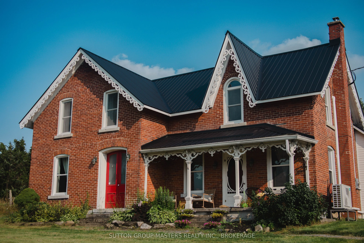
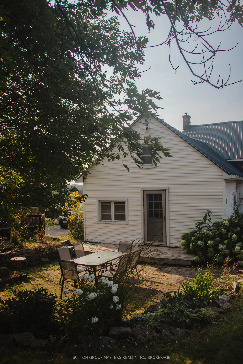
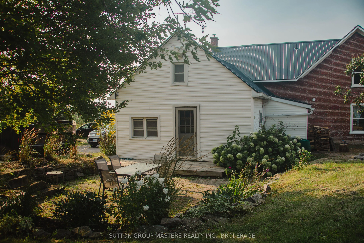
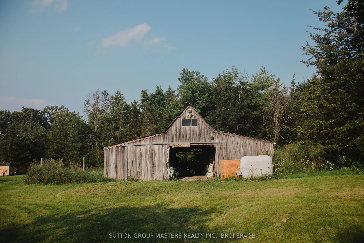
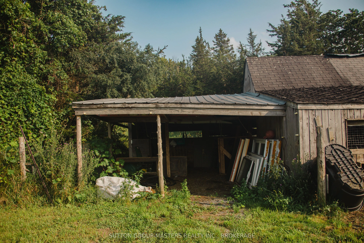
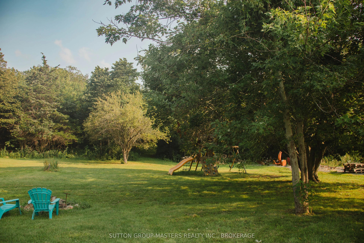
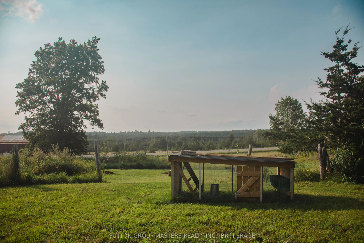
Set on 5.7 acres overlooking the Yarker River Valley, 3858 County Road 1 combines enduring character, generous living spaces and modern comfort in an exceptional country setting. Located between Yarker and Camden East, approximately 20 minutes north of Kingston's west end, this substantial brick hom...e captures sweeping hillside views and spectacular western sunsets from the front porch. Offering approximately 2,592 sq. ft. of living space, the home features three bedrooms, one and a half bathrooms, spacious living and family rooms, a formal dining room and a large country kitchen. Tall windows and well-proportioned principal rooms create a bright, welcoming interior, while an additional flexible room is well suited to a home office, gym or studio. Modern systems include a newly installed heat pump, providing efficient heating and cooling, along with a durable modern metal roof and an excellent drilled well. Behind the home, a private maple woodland provides a secluded natural backdrop, while a small orchard and barn add to the property's rural character. With room to garden, explore and enjoy the changing seasons, this is a home that offers both comfortable everyday living and a setting that makes coming home something special.
Full Property Details
Interior
Bedrooms
3
Total Bedrooms
3
Washrooms
2
Square Footage
2000-2500 sqft
Basement
Crawl Space,Unfinished
Heating Source
Electric
Heating Fuel
Heat Pump
Air Conditioning
Central Air
Family Room
Yes
Kitchens
1
Total Kitchens
1
Fireplace Features
Yes
Bedrooms
3
Total Bedrooms
3
Washrooms
2
Square Footage
2000-2500 sqft
Basement
Crawl Space,Unfinished
Heating Source
Electric
Heating Fuel
Heat Pump
Air Conditioning
Central Air
Family Room
Yes
Kitchens
1
Total Kitchens
1
Fireplace Features
Yes
Exterior
Depth
650.0
Front
400.0
Acreage
5-9.99
Driveway
Private
Lot Size
400 x 650.0 ft
Pool
None
Parking Spaces
10
Total Parking Spaces
11.00
Parking Description
Detached
Garage Spaces
1
Zoning
RU
Depth
650.0
Front
400.0
Acreage
5-9.99
Driveway
Private
Lot Size
400 x 650.0 ft
Pool
None
Parking Spaces
10
Total Parking Spaces
11.00
Parking Description
Detached
Garage Spaces
1
Zoning
RU
Building Description
Style
2-Storey
Home Type
House
Subtype
Detached
Property Orientation
East
Exterior Finish
Brick,Vinyl Siding
Sewers
Septic
Water Supply
Well
Possession Date
No Data
Style
2-Storey
Home Type
House
Subtype
Detached
Property Orientation
East
Exterior Finish
Brick,Vinyl Siding
Sewers
Septic
Water Supply
Well
Possession Date
No Data
Community
Community
Stone Mills
Community
Stone Mills
Taxes & Fees
Taxes
$3,048 /yr
Tax Year
2025
Occupancy
Owner
Taxes
$3,048 /yr
Tax Year
2025
Occupancy
Owner
Room Types
Family Room
-
Dimensions 15.42 x 8.89 feet
137.08 sqft
Similar Properties(No results)
Mortgage Calculator
Calculate your estimated monthly mortgage payment
Price
$599,000
$
%
%
Total cost of mortgage
$0
Monthly payment
By clicking Save, we will calculate your estimated mortgage for all properties using the saved values (down payment percentage, interest rate, and amortization).
The accuracy and applicability of this calculator are not guaranteed.