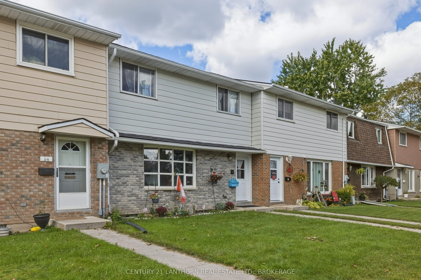
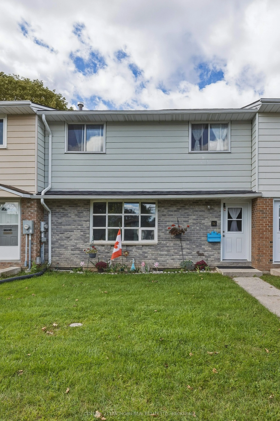
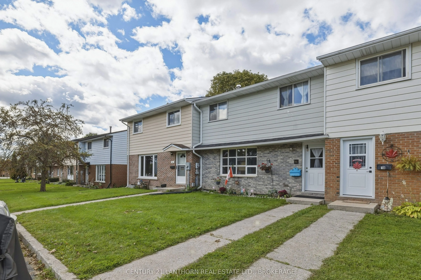
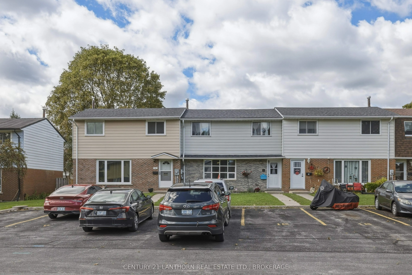
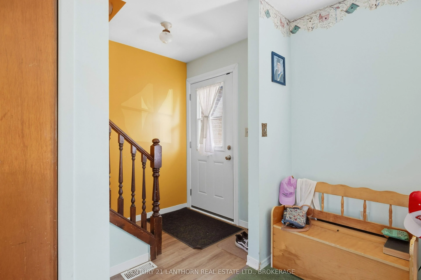
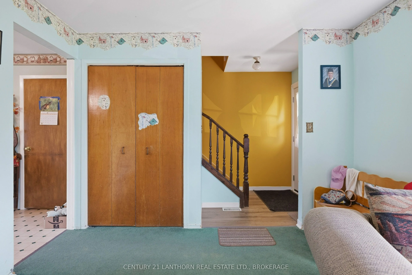
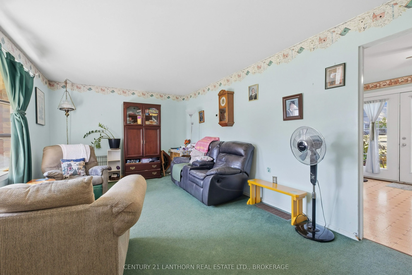
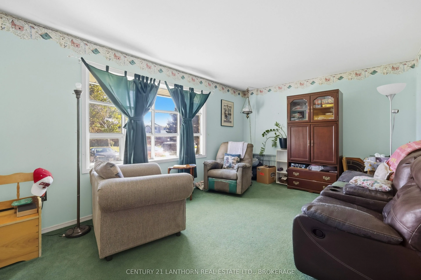
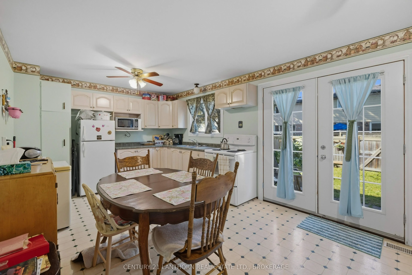
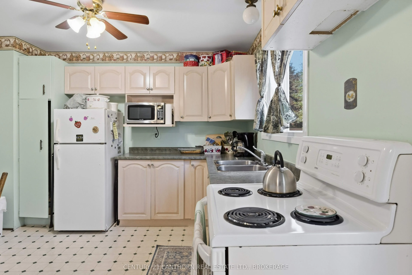
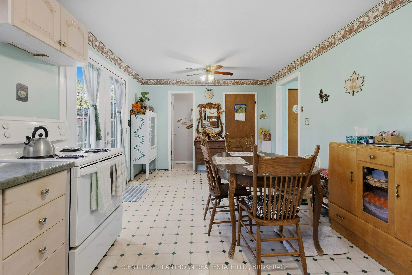
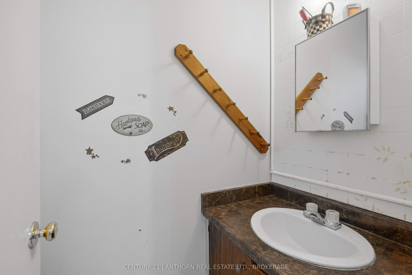
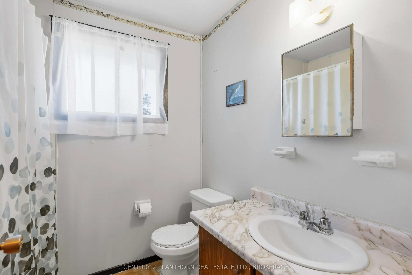
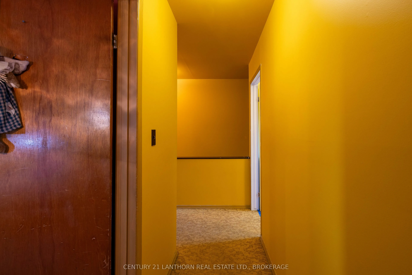
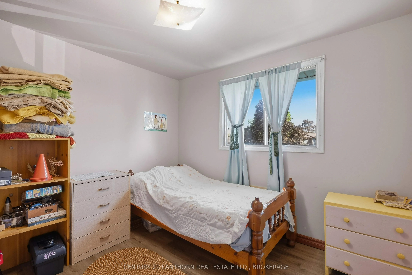
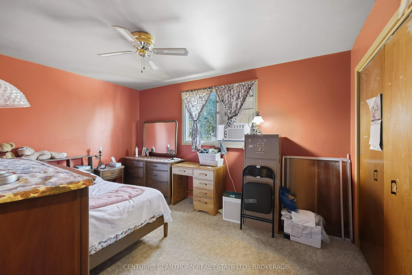
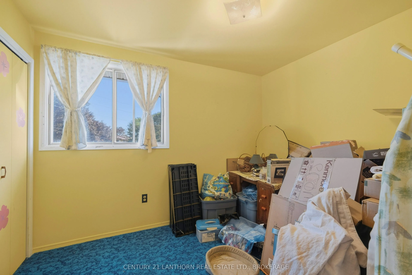
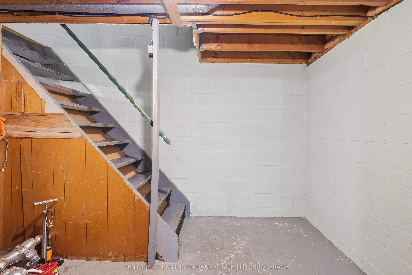
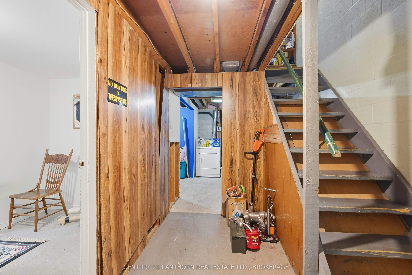
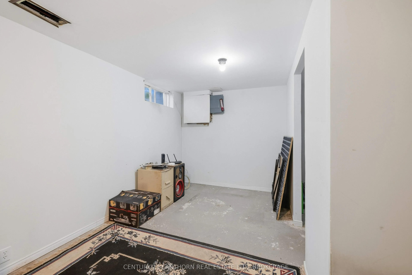
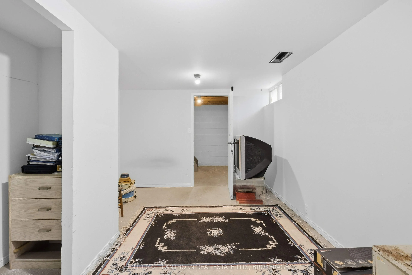
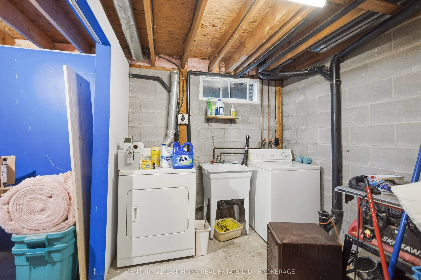
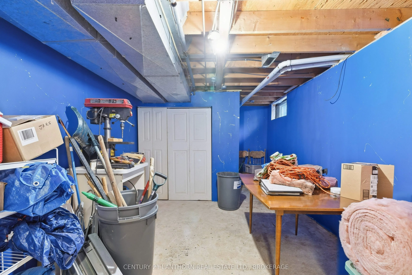
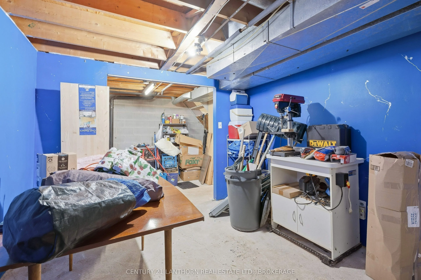
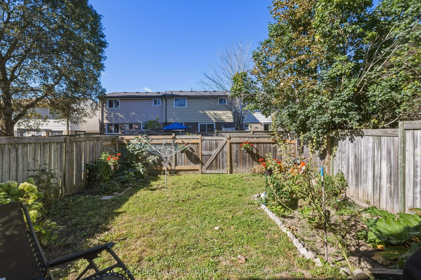
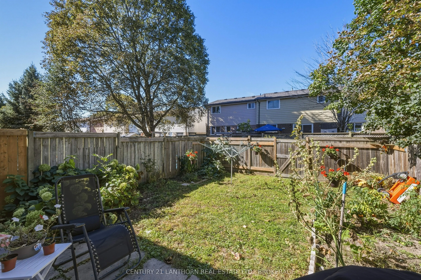
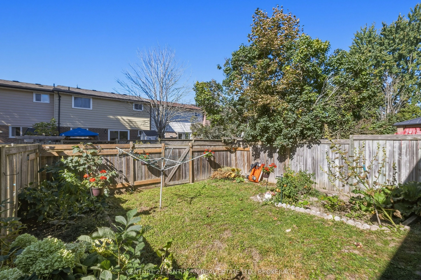
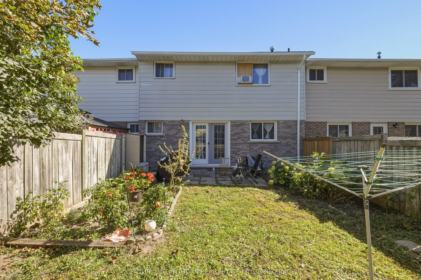
Welcome to this inviting 4 bed, 1.5 bath condo townhouse located in the West end of Napanee. The large park and playground are just a stones throw away, and it's also a short walk to the Napanee fairgrounds. The private, fenced backyard creates an inviting space to entertain, create beautiful garden...s and relax on those warm summer days. The unit has a large eat in kitchen with plenty of cupboard space. Upstairs there are 3 nicely sized bedrooms and a 3 piece bathroom. The basement has a den, a large utility area with washer and dryer hookups, an updated electrical panel, and a newer gas furnace. Great for retirees, families or investment, these townhomes don't come up for sale often.
Full Property Details
Interior
Bedrooms
3
Total Bedrooms
3
Washrooms
2
Square Footage
900-999 sqft
Basement
Partially Finished
Heating Source
Gas
Heating Fuel
Forced Air
Air Conditioning
None
Family Room
No
Kitchens
1
Total Kitchens
1
Fireplace Features
No
Bedrooms
3
Total Bedrooms
3
Washrooms
2
Square Footage
900-999 sqft
Basement
Partially Finished
Heating Source
Gas
Heating Fuel
Forced Air
Air Conditioning
None
Family Room
No
Kitchens
1
Total Kitchens
1
Fireplace Features
No
Exterior
Driveway
Other
Parking Spaces
1
Total Parking Spaces
1.00
Parking Description
Other
Garage Spaces
0
Balcony
None
Driveway
Other
Parking Spaces
1
Total Parking Spaces
1.00
Parking Description
Other
Garage Spaces
0
Balcony
None
Building Description
Style
2-Storey
Home Type
Condo
Subtype
Condo Townhouse
Property Orientation
East West
Exterior Finish
Aluminum Siding,Brick
Possession Date
10/15/2026
Locker
None
Style
2-Storey
Home Type
Condo
Subtype
Condo Townhouse
Property Orientation
East West
Exterior Finish
Aluminum Siding,Brick
Possession Date
10/15/2026
Locker
None
Community
Community
Greater Napanee
Community
Greater Napanee
Taxes & Fees
Taxes
$2,003.66 /yr
Tax Year
2026
Occupancy
Owner
Maintenance Fee
$ 0/mo
Common Elements
Included
Parking
Included
Taxes
$2,003.66 /yr
Tax Year
2026
Occupancy
Owner
Maintenance Fee
$ 0/mo
Common Elements
Included
Parking
Included
Other
Pets
Yes-with Restrictions
Pets
Yes-with Restrictions
Room Types
Bathroom
-
Dimensions 6.4 x 4.99 feet
31.94 sqft
Bathroom
-
Dimensions 6.59 x 7.91 feet
52.13 sqft
Bedroom 2
-
Dimensions 10.5 x 10.2 feet
107.1 sqft
Bedroom 3
-
Dimensions 9.91 x 10.1 feet
100.09 sqft
Den
-
Dimensions 15.72 x 7.91 feet
124.35 sqft
Kitchen
-
Dimensions 17.59 x 10.99 feet
193.31 sqft
Living Room
-
Dimensions 23.1 x 10.99 feet
253.87 sqft
Primary Bedroom
-
Dimensions 13.12 x 10.5 feet
137.76 sqft
Utility Room
-
Dimensions 23.79 x 12.4 feet
295 sqft
Similar Properties(No results)
Mortgage Calculator
Calculate your estimated monthly mortgage payment
Price
$359,900
$
%
%
Total cost of mortgage
$0
Monthly payment
By clicking Save, we will calculate your estimated mortgage for all properties using the saved values (down payment percentage, interest rate, and amortization).
The accuracy and applicability of this calculator are not guaranteed.