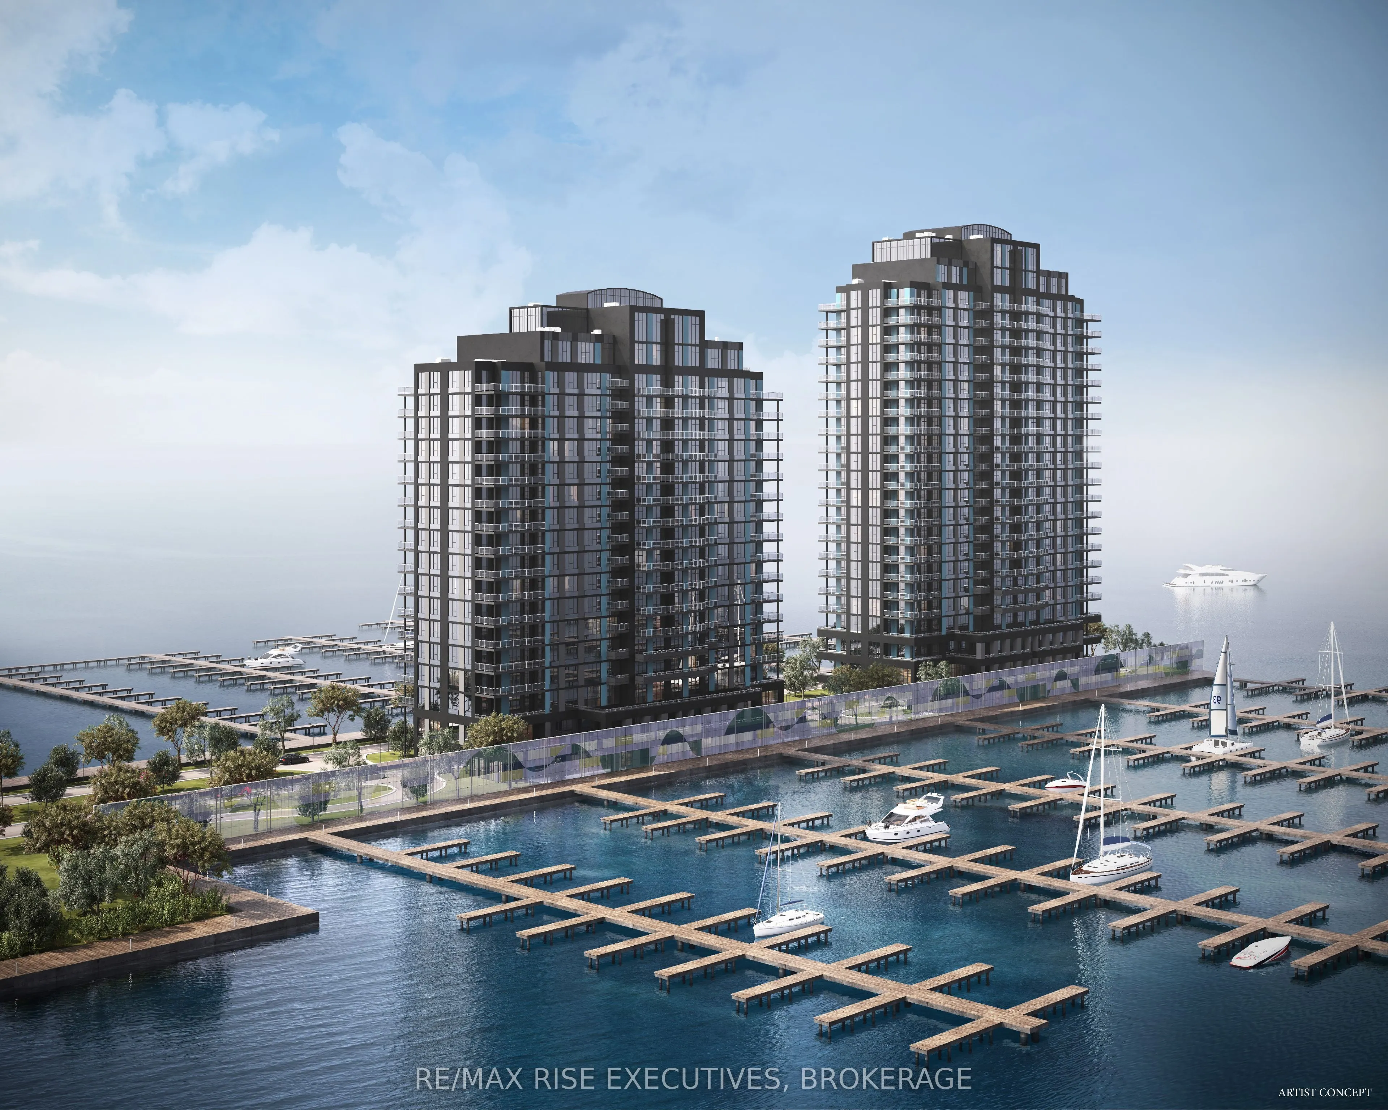
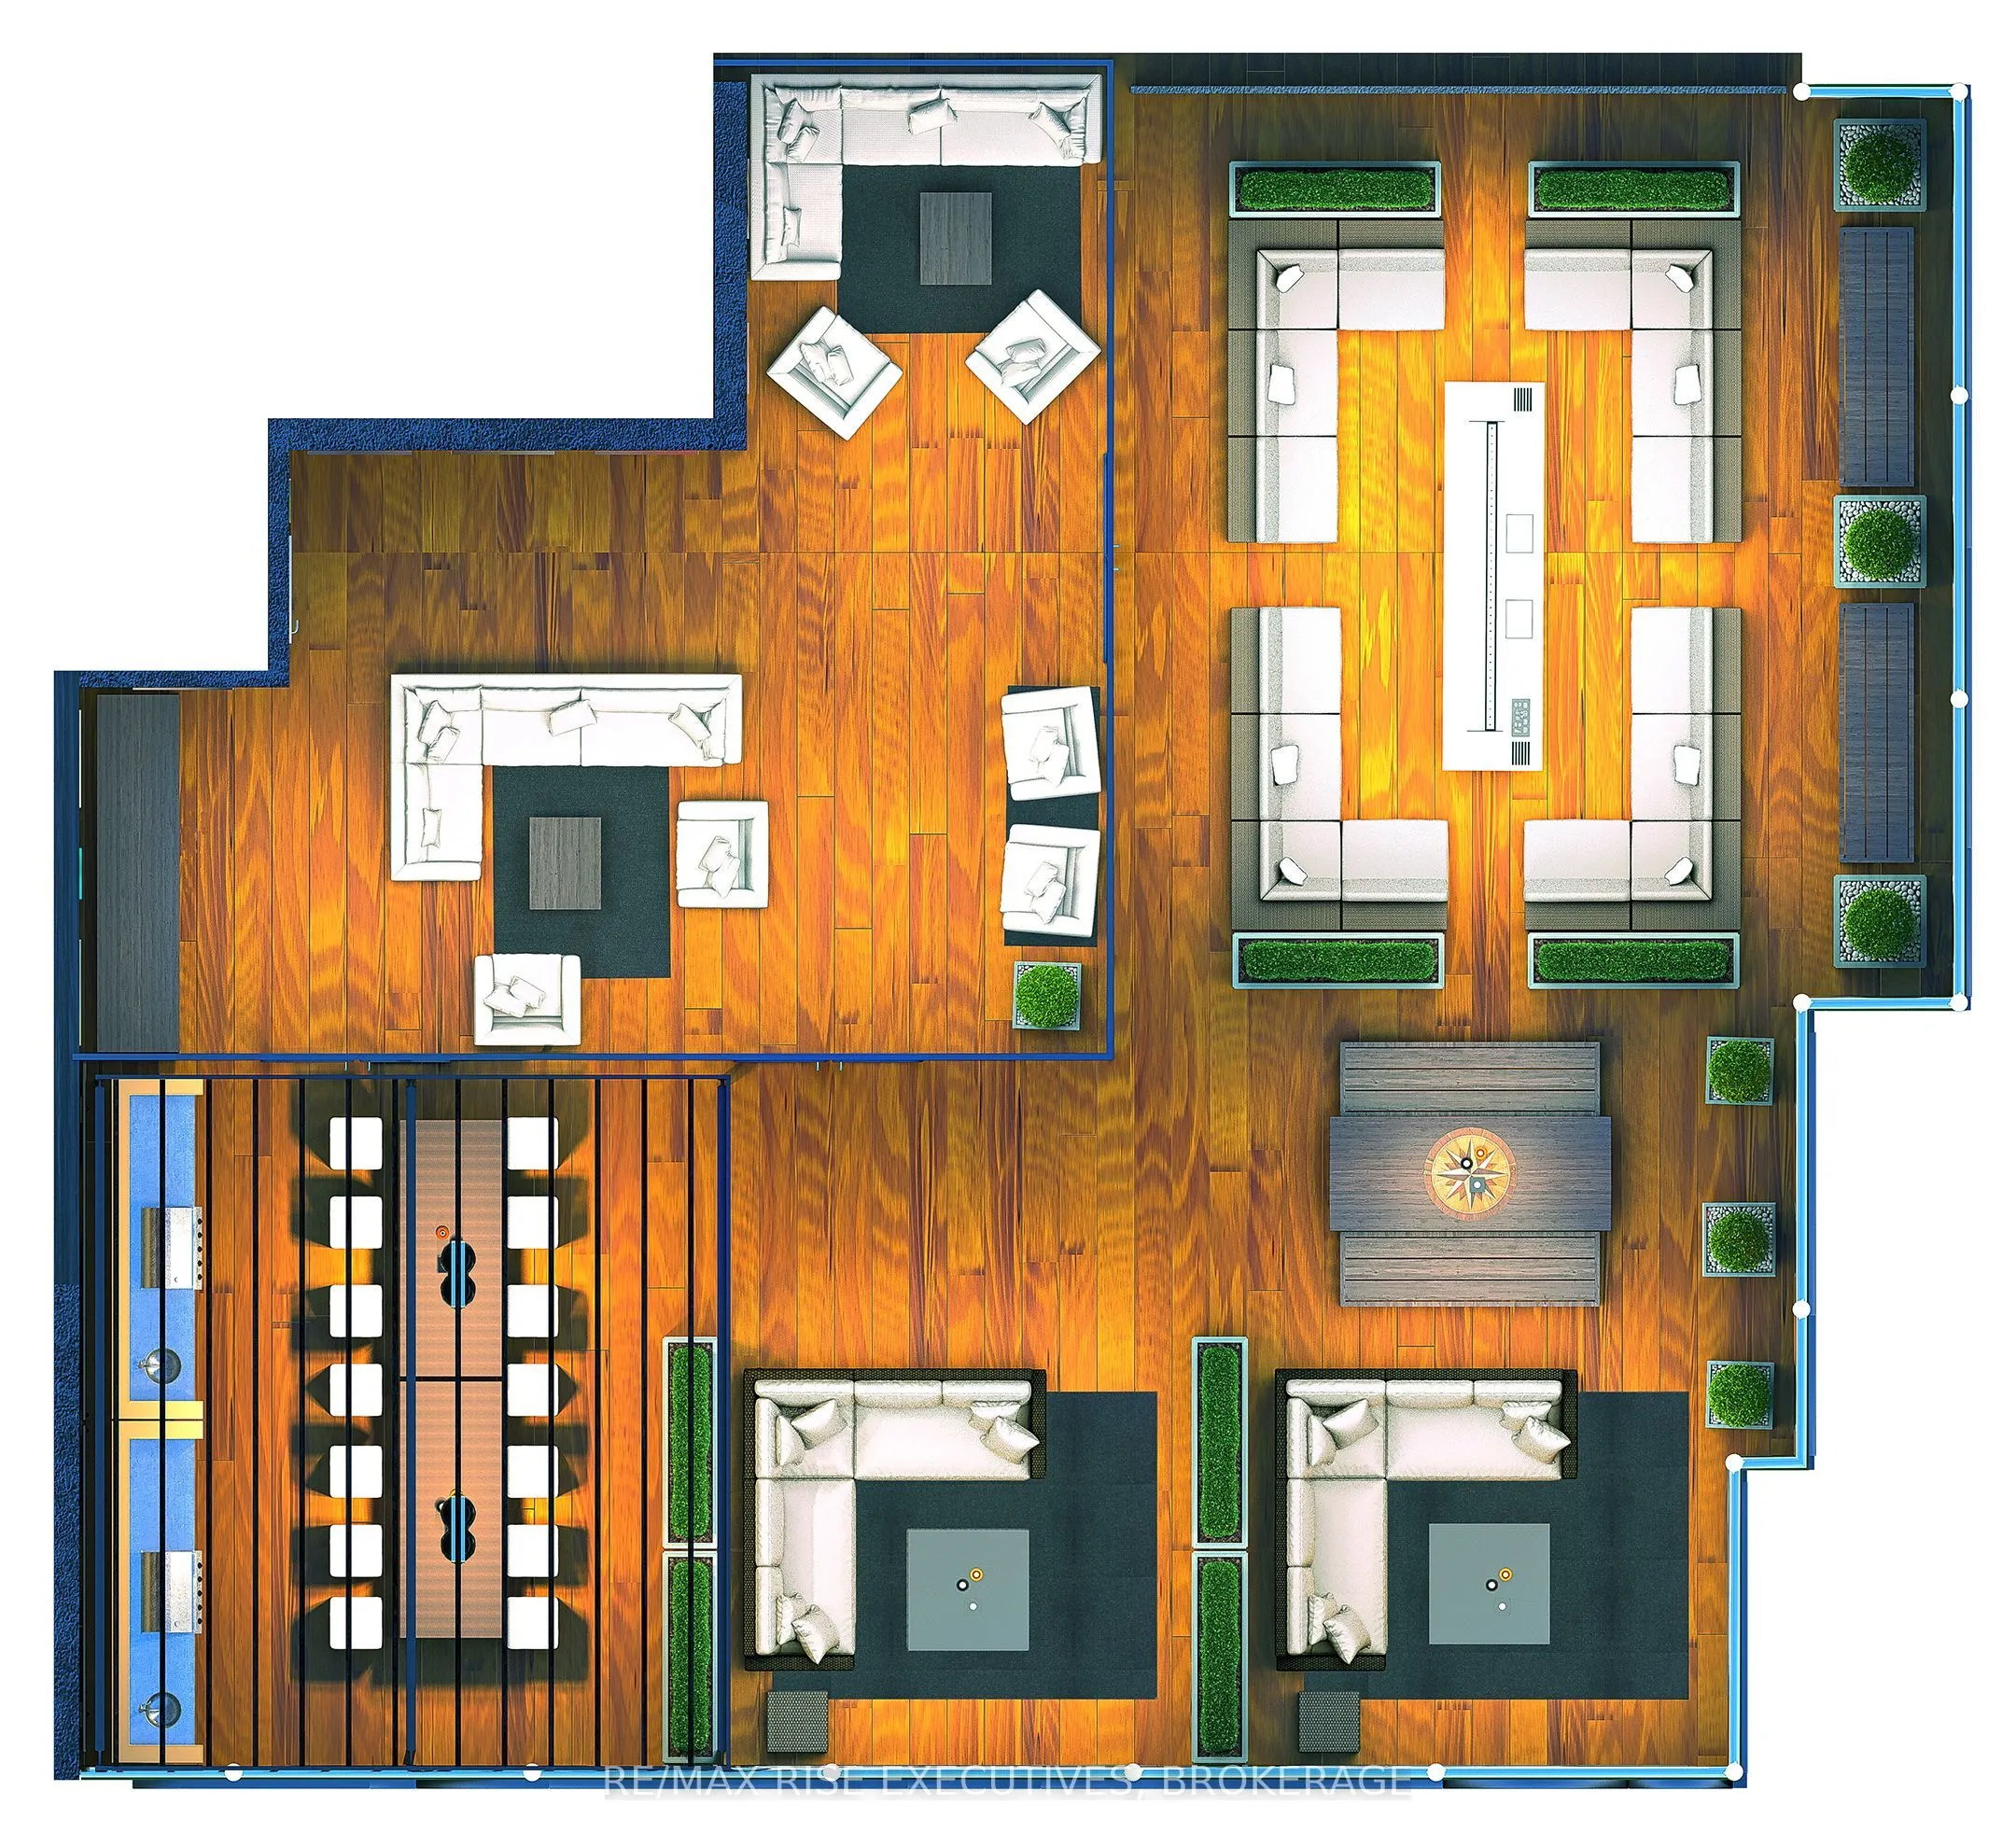
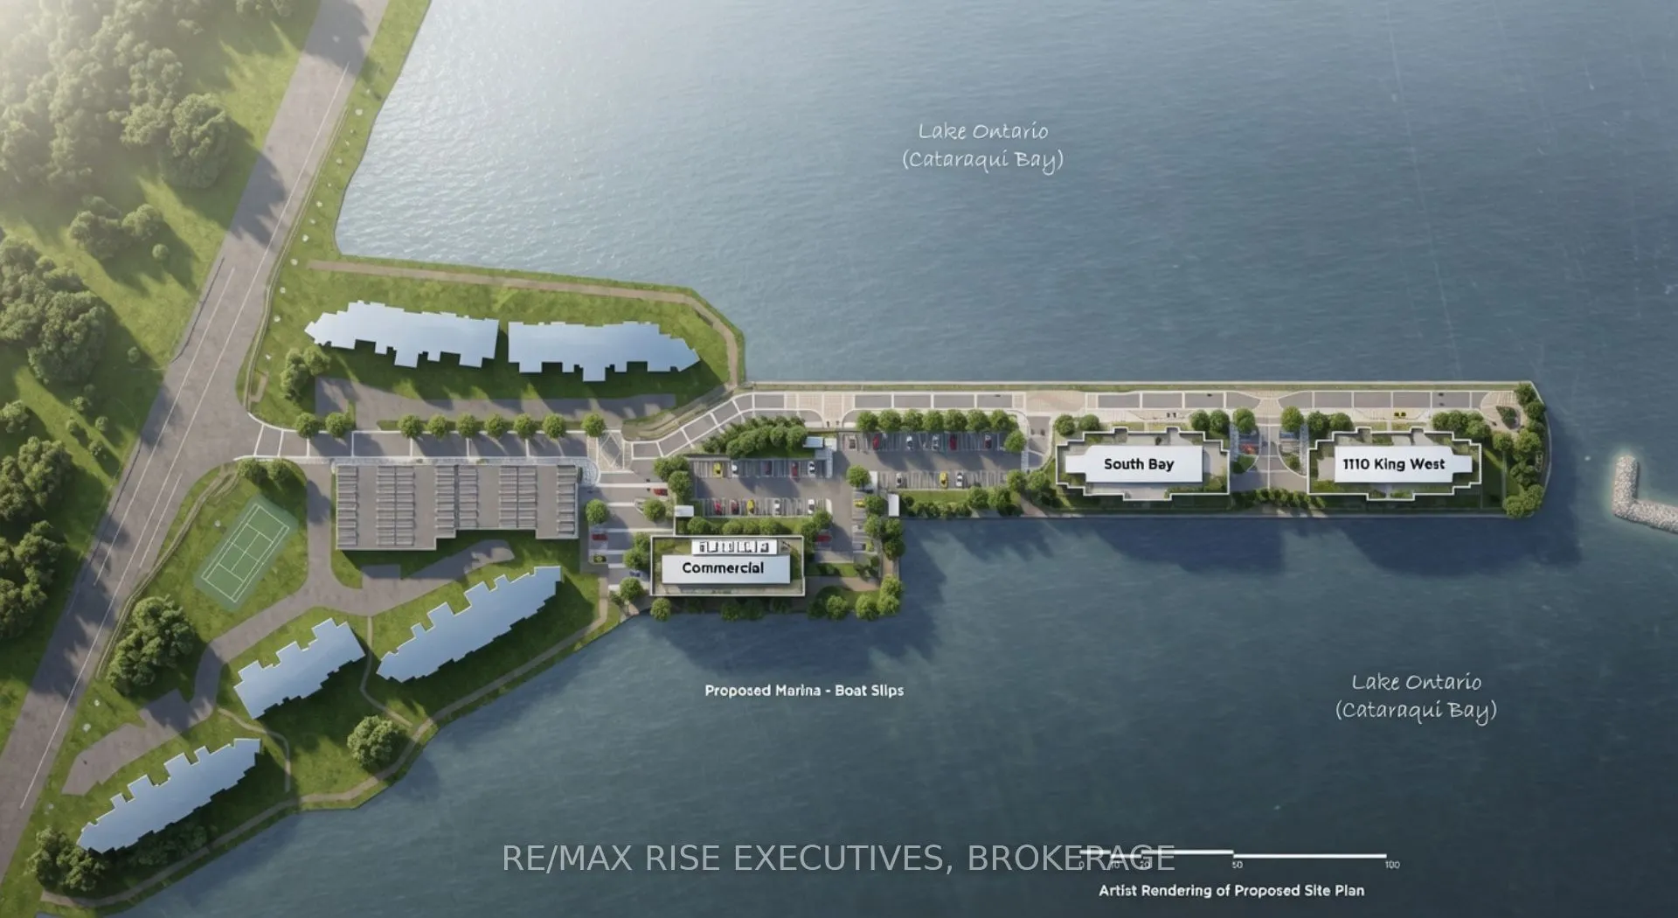
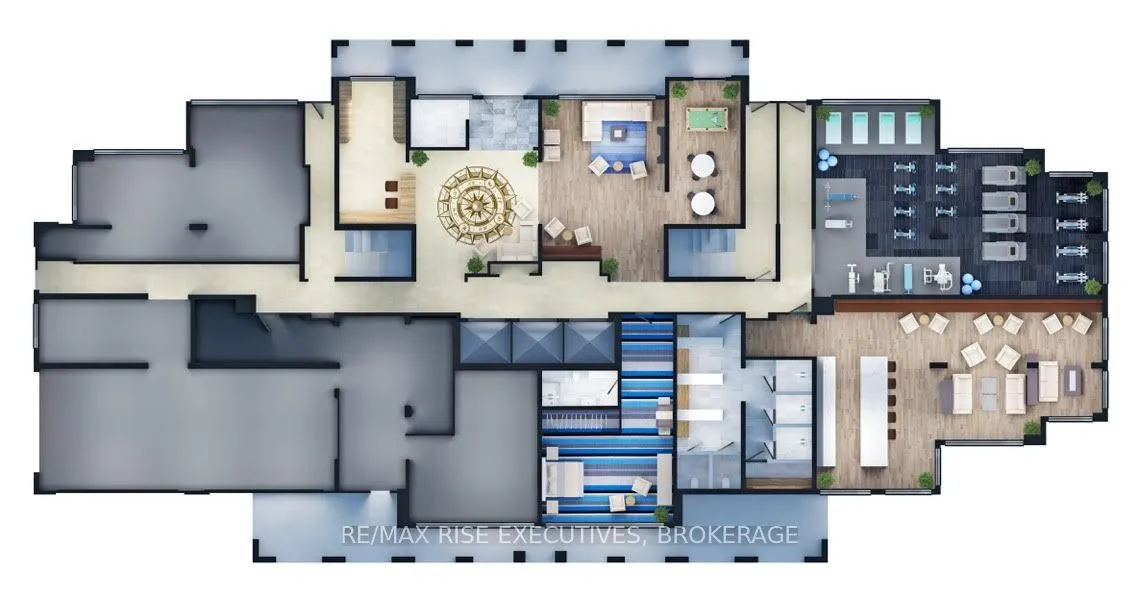
One floor of pure luxury featuring 2,370 sq.ft plus a private 500 sq.ft. terrace to soak inthe views with waterfront on both east and west side. Spacious main bedroom features 5 piece ensuite, bedroom retreat area, 3 bedrooms plus den, spacious 23'4 x 22'4 great room, breakfast bar, total 2/1/2 bath...s and a location like no other within this landmark condomnium along theshores of Lake Ontario in the City of Kingston. 1110 King Street features Cartier Level II Kitchen, granite counters, a panorama of windows providing abundant natural light, marble flooring in the bathrooms, five appliances, and one covered parking space included, with the option to acquire a second space, subject to availability. Limited Time Offer: Your choice of either an EV charging station or a storage locker and bike rack. Residents will enjoy a fitness centre, Owners' Lounge, party room, Guest Suite, and a spectacular 23rd-floor Sky Deck with sweeping lake and city views. An exceptional location adjacent to Lake Ontario Park, Kingston's largest urban waterfront park, a private golf course, the start of the Rideau Trail, and the Lake Ontario waterfront pathway. Just minutes from Downtown Kingston, Queen's University, St. Lawrence College, Kingston Health Sciences Centre, and Portsmouth Olympic Harbour. Tarion registered and site plan approved, including approval for a 35-slip marina. Purchase Price reflects the full HST Rebate pursuant to new Ontario legislation for qualifying purchases completed prior to March 31, 2027, in accordance with the Seller's Form of Contract. Buy today for projected 2029 occupancy, with a phased-in deposit structure.
Full Property Details
Interior
Bedrooms
3
Total Bedrooms
3
Washrooms
3
Square Footage
2250-2499 sqft
Basement
None
Heating Source
Other
Heating Fuel
Forced Air
Air Conditioning
Other
Family Room
No
Kitchens
1
Total Kitchens
1
Fireplace Features
No
Bedrooms
3
Total Bedrooms
3
Washrooms
3
Square Footage
2250-2499 sqft
Basement
None
Heating Source
Other
Heating Fuel
Forced Air
Air Conditioning
Other
Family Room
No
Kitchens
1
Total Kitchens
1
Fireplace Features
No
Exterior
Driveway
Covered,Inside Entry,Reserved/Assigned,Surface
Waterfront
Direct
Parking Spaces
1
Total Parking Spaces
1.00
Parking Description
Covered,Inside Entry,Reserved/Assigned,Surface
Garage Spaces
1
Balcony
Open
Driveway
Covered,Inside Entry,Reserved/Assigned,Surface
Waterfront
Direct
Parking Spaces
1
Total Parking Spaces
1.00
Parking Description
Covered,Inside Entry,Reserved/Assigned,Surface
Garage Spaces
1
Balcony
Open
Building Description
Style
Other
Home Type
Condo
Subtype
Condo Apartment
Year Built
New
Property Orientation
North West
Exterior Finish
Concrete
Possession Date
No Data
Locker
Owned
Style
Other
Home Type
Condo
Subtype
Condo Apartment
Year Built
New
Property Orientation
North West
Exterior Finish
Concrete
Possession Date
No Data
Locker
Owned
Community
Community
Central City West
Community
Central City West
Taxes & Fees
Tax Year
2026
Occupancy
Vacant
Maintenance Fee
$1,237.54/mo
Common Elements
Included
Parking
Included
Building Insurance
Included
Tax Year
2026
Occupancy
Vacant
Maintenance Fee
$1,237.54/mo
Common Elements
Included
Parking
Included
Building Insurance
Included
Other
Pets
Yes-with Restrictions
Pets
Yes-with Restrictions
Room Types
Bedroom 2
-
Dimensions 12.34 x 10.86 feet
134.01 sqft
Bedroom 3
-
Dimensions 10.86 x 8.73 feet
94.81 sqft
Breakfast
-
Dimensions 10.89 x 8.1 feet
88.21 sqft
Den
-
Dimensions 12.14 x 8.01 feet
97.24 sqft
Great Room
-
Dimensions 23.39 x 22.54 feet
527.21 sqft
Other
-
Dimensions 8.86 x 13.09 feet
115.98 sqft
Primary Bedroom
Walk-In Closet(s), 4 Pc Ensuite
Dimensions 13.52 x 21.16 feet
286.08 sqft
Similar Properties(No results)
Mortgage Calculator
Calculate your estimated monthly mortgage payment
Price
$2,015,000
$
%
%
Total cost of mortgage
$0
Monthly payment
By clicking Save, we will calculate your estimated mortgage for all properties using the saved values (down payment percentage, interest rate, and amortization).
The accuracy and applicability of this calculator are not guaranteed.