Sign In or Create a Free Account to see full details of this property
Key Facts
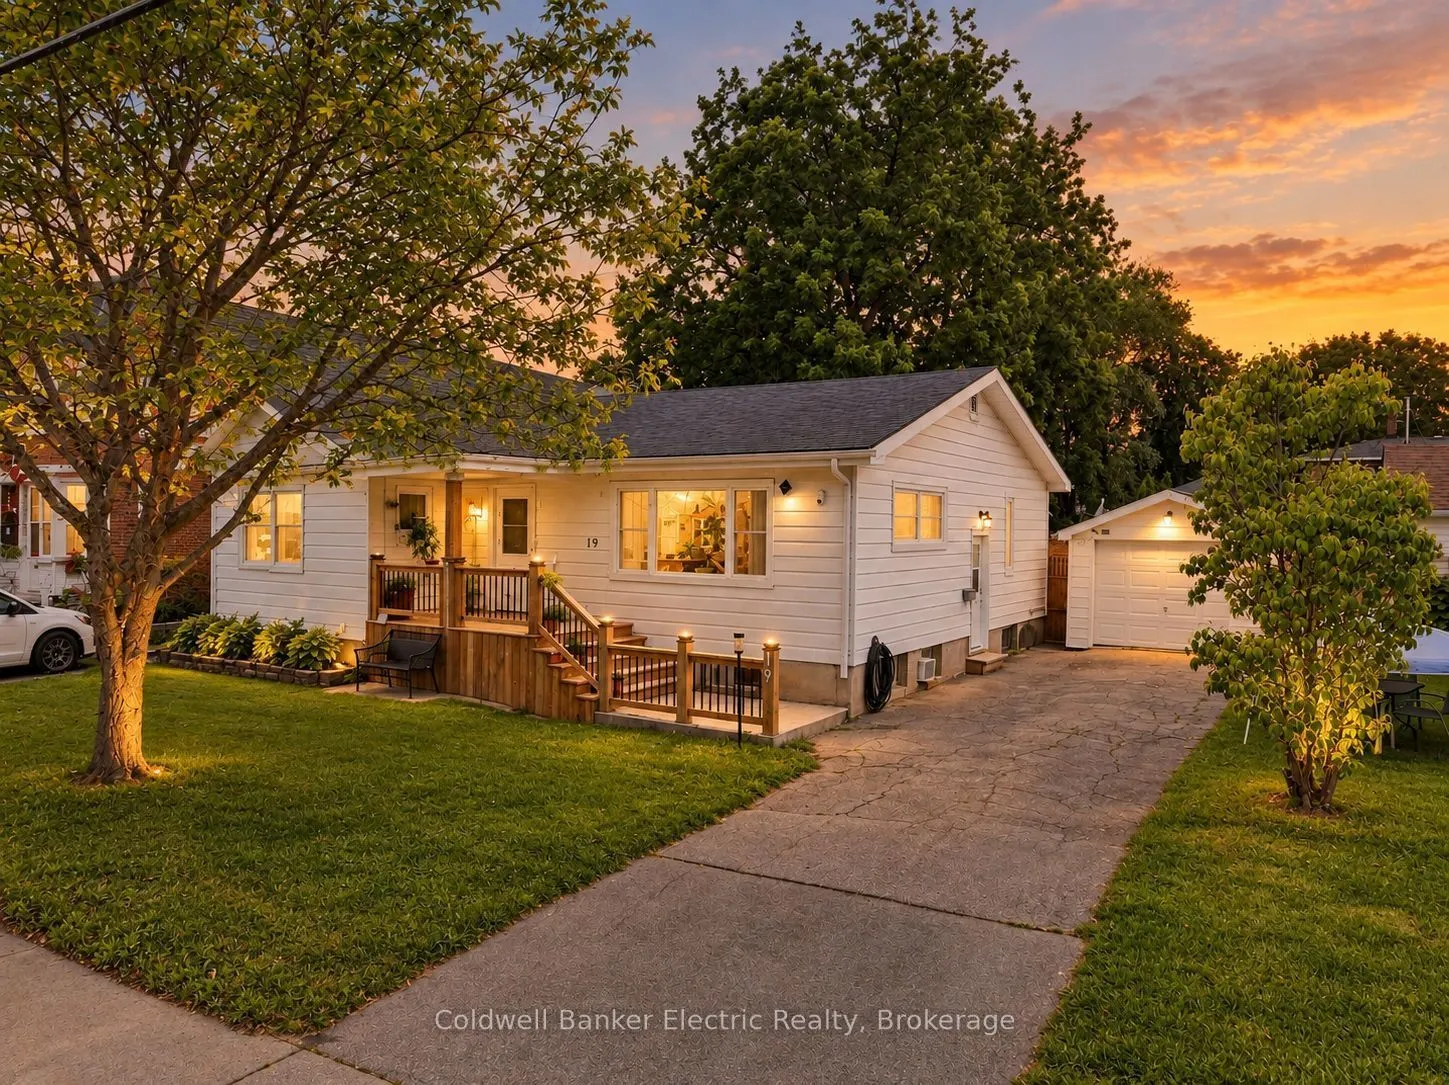
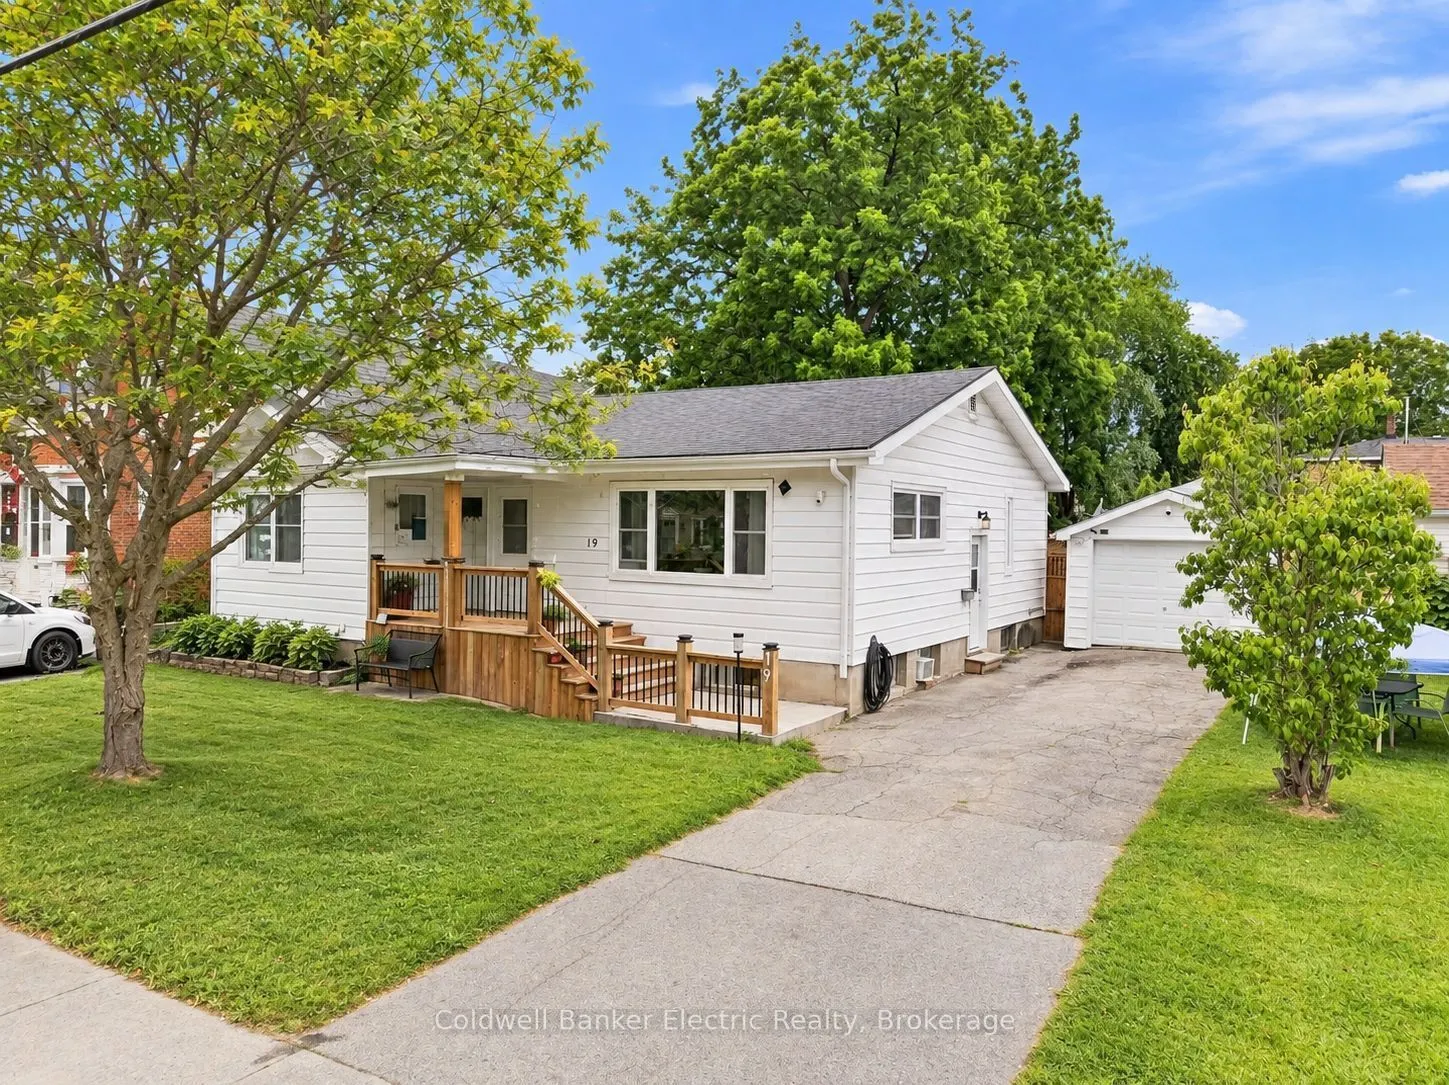
Key facts for 19 Graham Street E
Property Type
House, Bungalow
Parking
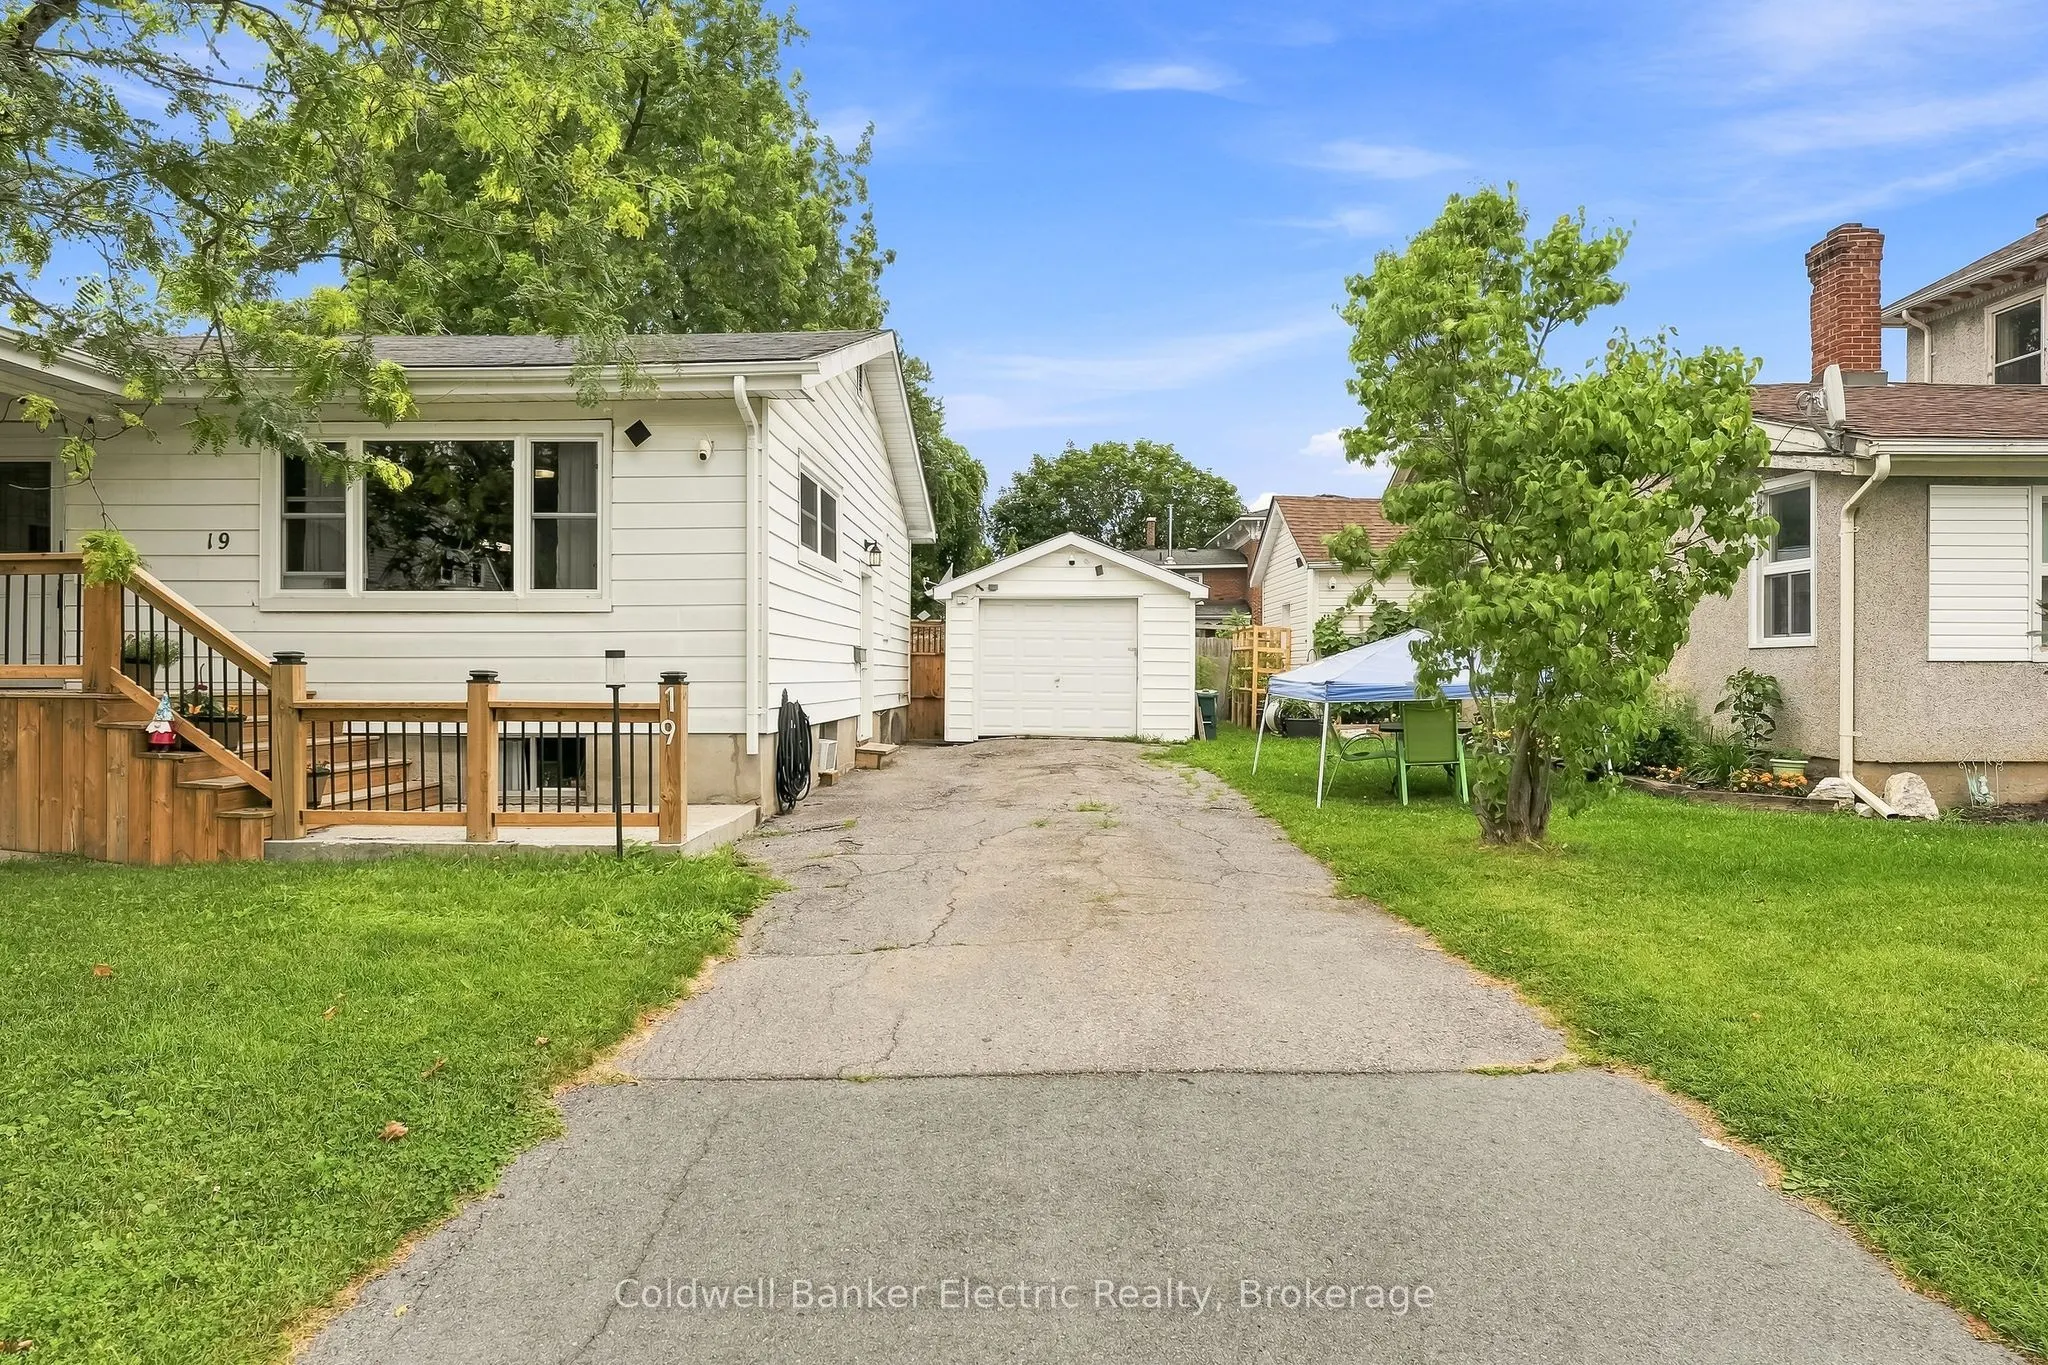
Detached 1 garage, 2 parking
MLS #
X13805550
Size
1100-1500 sqft
Basement
Separate Entrance,Full,Finished
Listed on
2026-09-18
Lot size
54 x 66.1
Tax
$2,884.92 /yr
Days on Market
25
Approximate Age
-
Maintenance Fee
-
Description
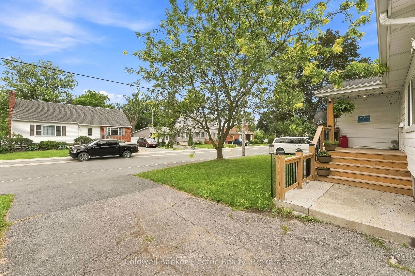
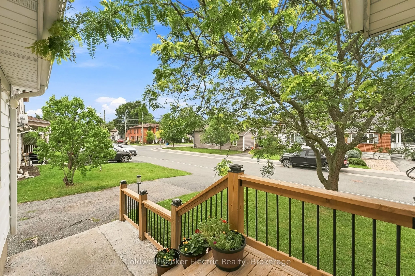
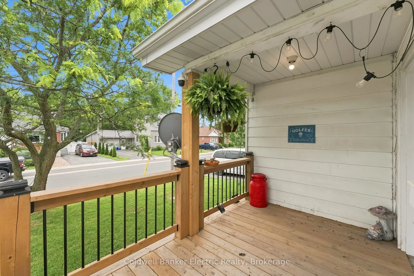
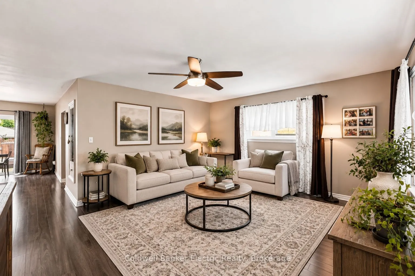
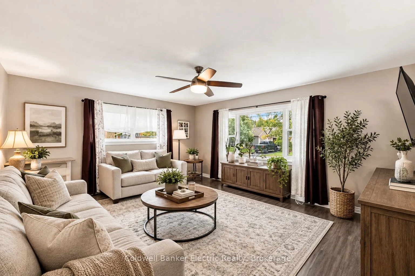
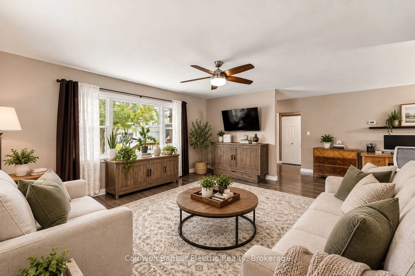
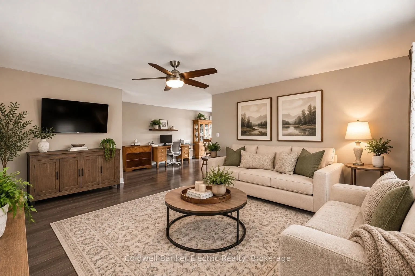
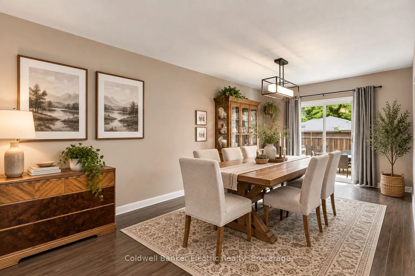
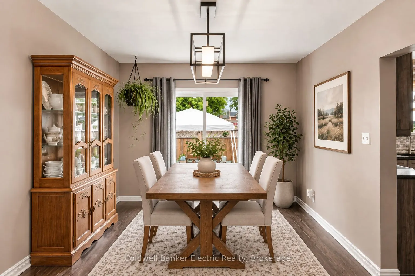
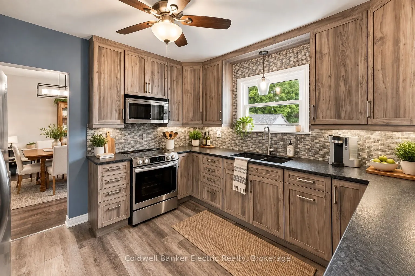
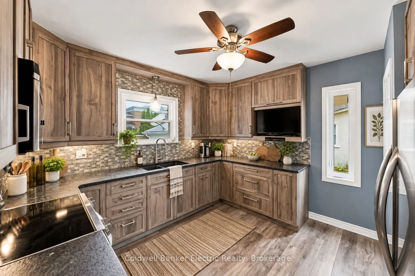
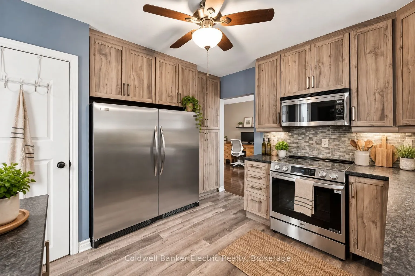
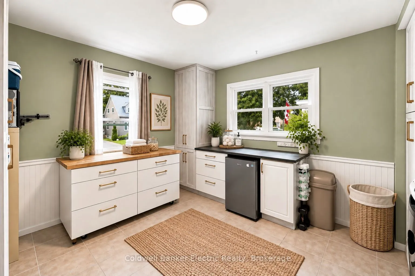
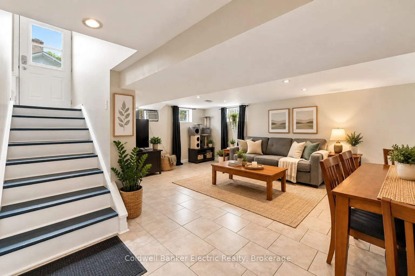
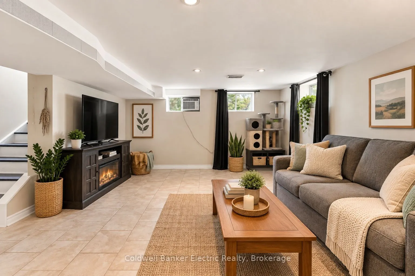
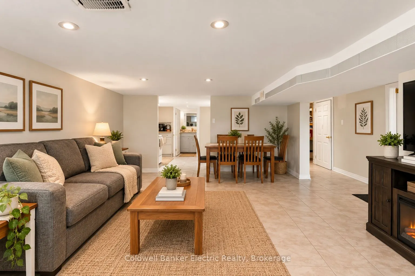
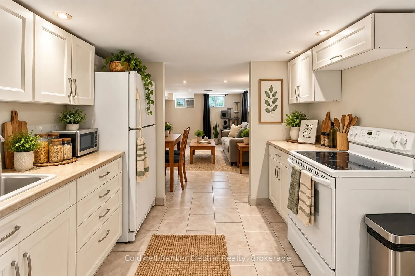
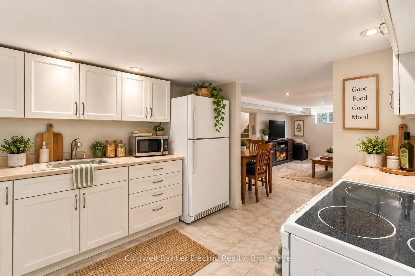
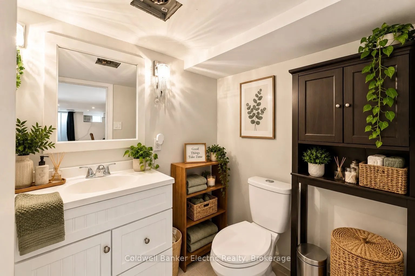
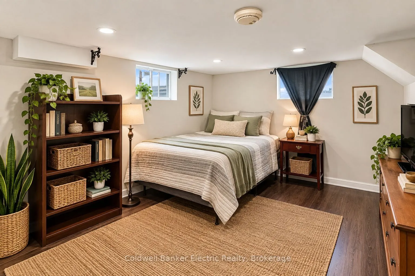
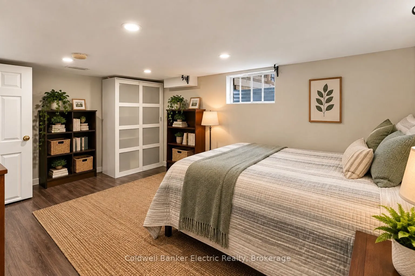
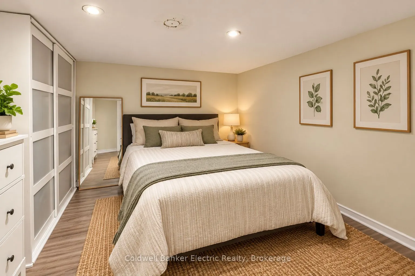
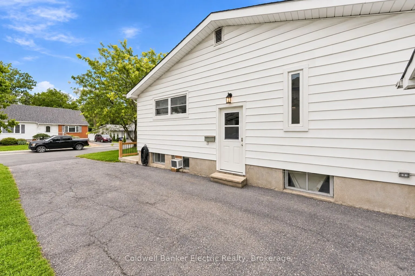
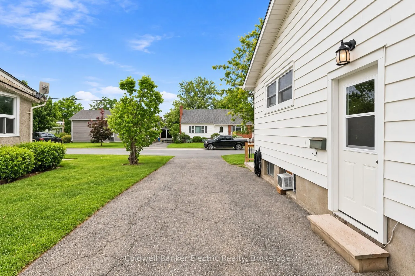
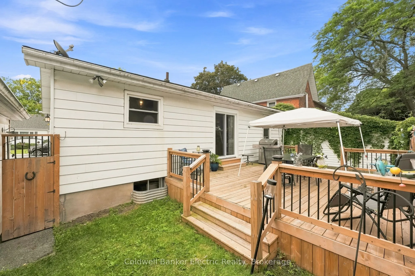
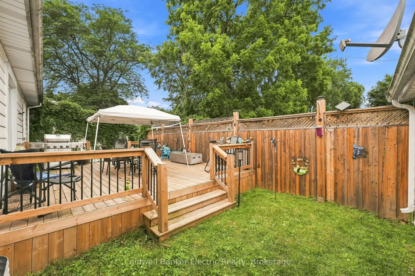
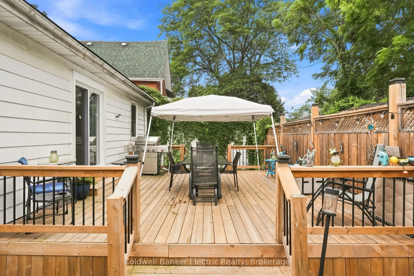
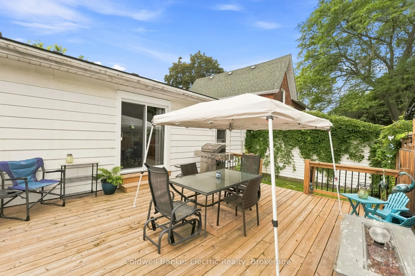
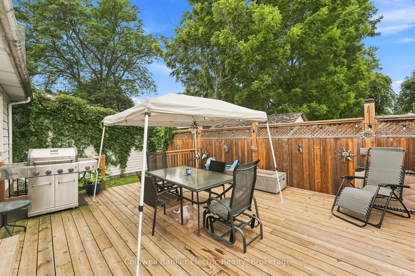
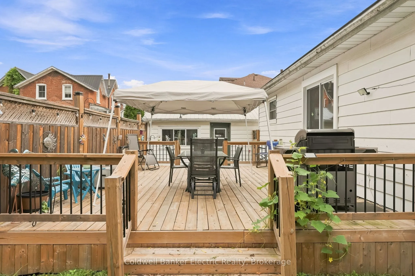
5 REASONS YOU'LL LOVE THIS HOME - 1) THE IN-LAW SUITE - The fully finished lower level includes its own kitchen, bedroom, full bathroom, and laundry, perfect for aging parents, adult children, or extended family who want their own space under one roof. 2) THE UPDATED MAIN FLOOR KITCHEN - Stainless s...teel appliances, granite countertops, and a stylish tile backsplash with under cabinet lighting, a double-wide fridge, and regularly sealed granite countertops make this the kind of kitchen that makes everyday cooking feel effortless. 3) THE BRIGHT BUNGALOW STYLE - A sun-filled living room and dining area upstairs, plus a spacious recreation room downstairs, give every generation a place to spread out. 4) THE PRIVATE BACKYARD - Step onto the multi-level deck overlooking a fully fenced yard, ready for barbecues, kids, and quiet mornings alike. 5) THE STORAGE - A detached garage adds room for tools, vehicles, or hobbies, all on a quiet, tree-lined street close to schools and parks.
Full Property Details
Interior
Bedrooms
2
Bedrooms Plus
1
Total Bedrooms
3
Washrooms
2
Square Footage
1100-1500 sqft
Basement
Separate Entrance,Full,Finished
Heating Source
Gas
Heating Fuel
Forced Air
Air Conditioning
Window Unit(s)
Family Room
No
Kitchens
1
Kitchens Plus
1
Total Kitchens
2
Fireplace Features
No
Bedrooms
2
Bedrooms Plus
1
Total Bedrooms
3
Washrooms
2
Square Footage
1100-1500 sqft
Basement
Separate Entrance,Full,Finished
Heating Source
Gas
Heating Fuel
Forced Air
Air Conditioning
Window Unit(s)
Family Room
No
Kitchens
1
Kitchens Plus
1
Total Kitchens
2
Fireplace Features
No
Exterior
Depth
66.1
Front
54.3
Lot Size
54 x 66.1 ft
Pool
None
Parking Spaces
2
Total Parking Spaces
3.00
Parking Description
Detached
Garage Spaces
1
Zoning
R2
Depth
66.1
Front
54.3
Lot Size
54 x 66.1 ft
Pool
None
Parking Spaces
2
Total Parking Spaces
3.00
Parking Description
Detached
Garage Spaces
1
Zoning
R2
Building Description
Style
Bungalow
Home Type
House
Subtype
Detached
Property Orientation
North
Exterior Finish
Vinyl Siding
Sewers
Sewer
Water Supply
Municipal
Possession Date
No Data
Style
Bungalow
Home Type
House
Subtype
Detached
Property Orientation
North
Exterior Finish
Vinyl Siding
Sewers
Sewer
Water Supply
Municipal
Possession Date
No Data
Community
Community
Greater Napanee
Community
Greater Napanee
Taxes & Fees
Taxes
$2,884.92 /yr
Tax Year
2026
Occupancy
Owner
Taxes
$2,884.92 /yr
Tax Year
2026
Occupancy
Owner
Room Types
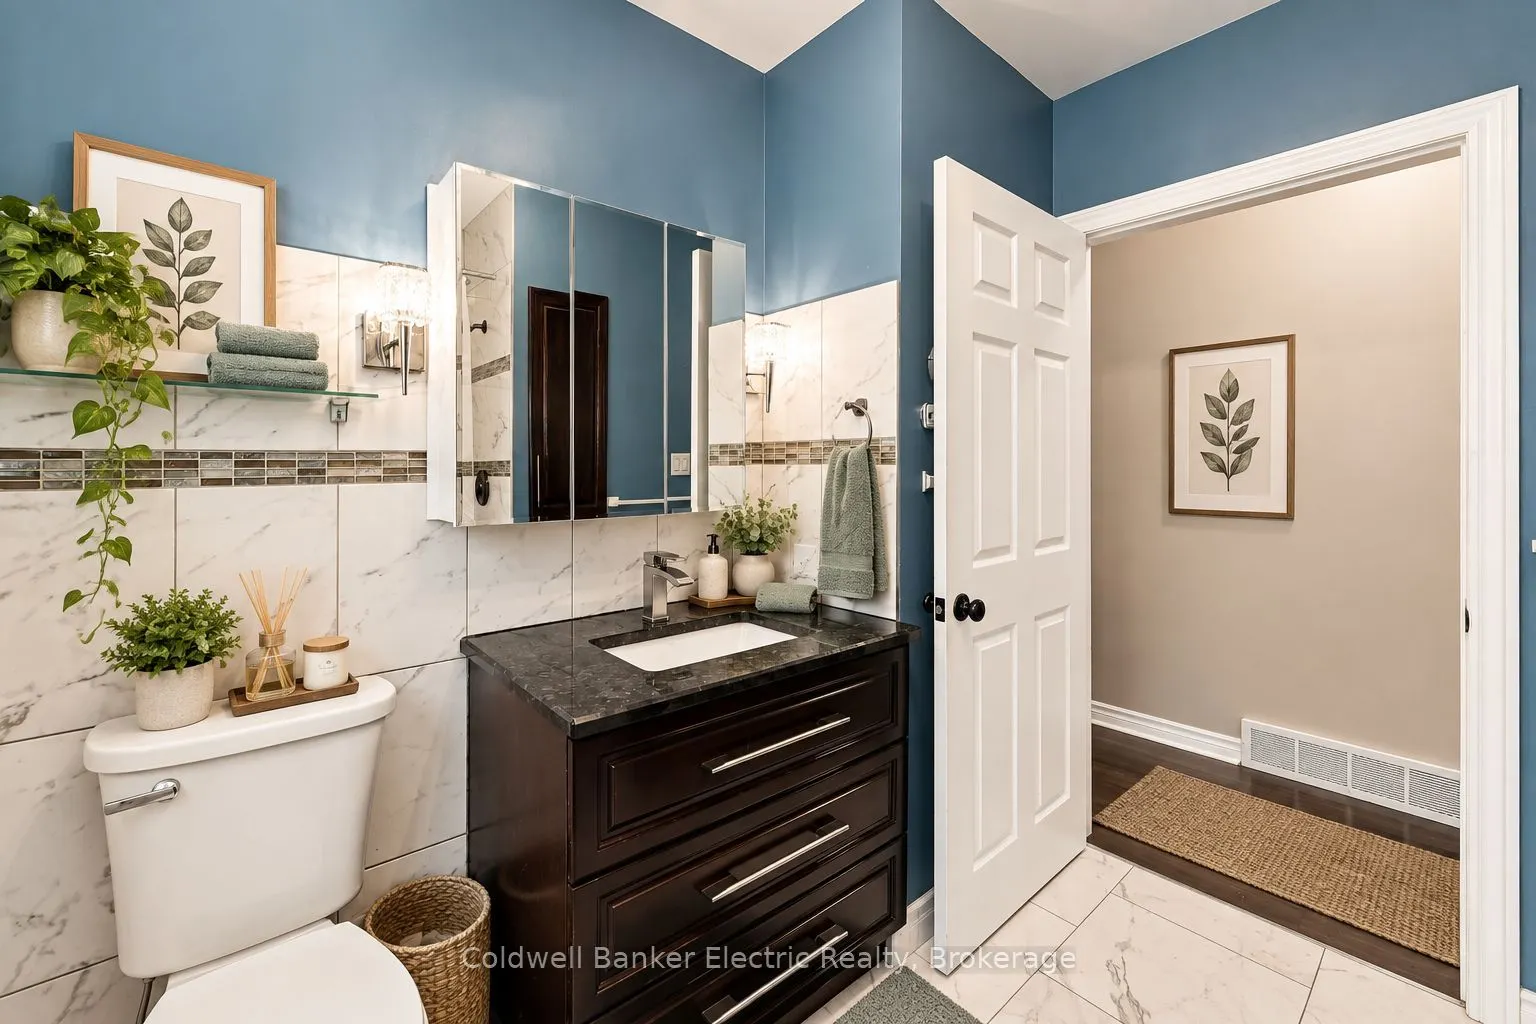
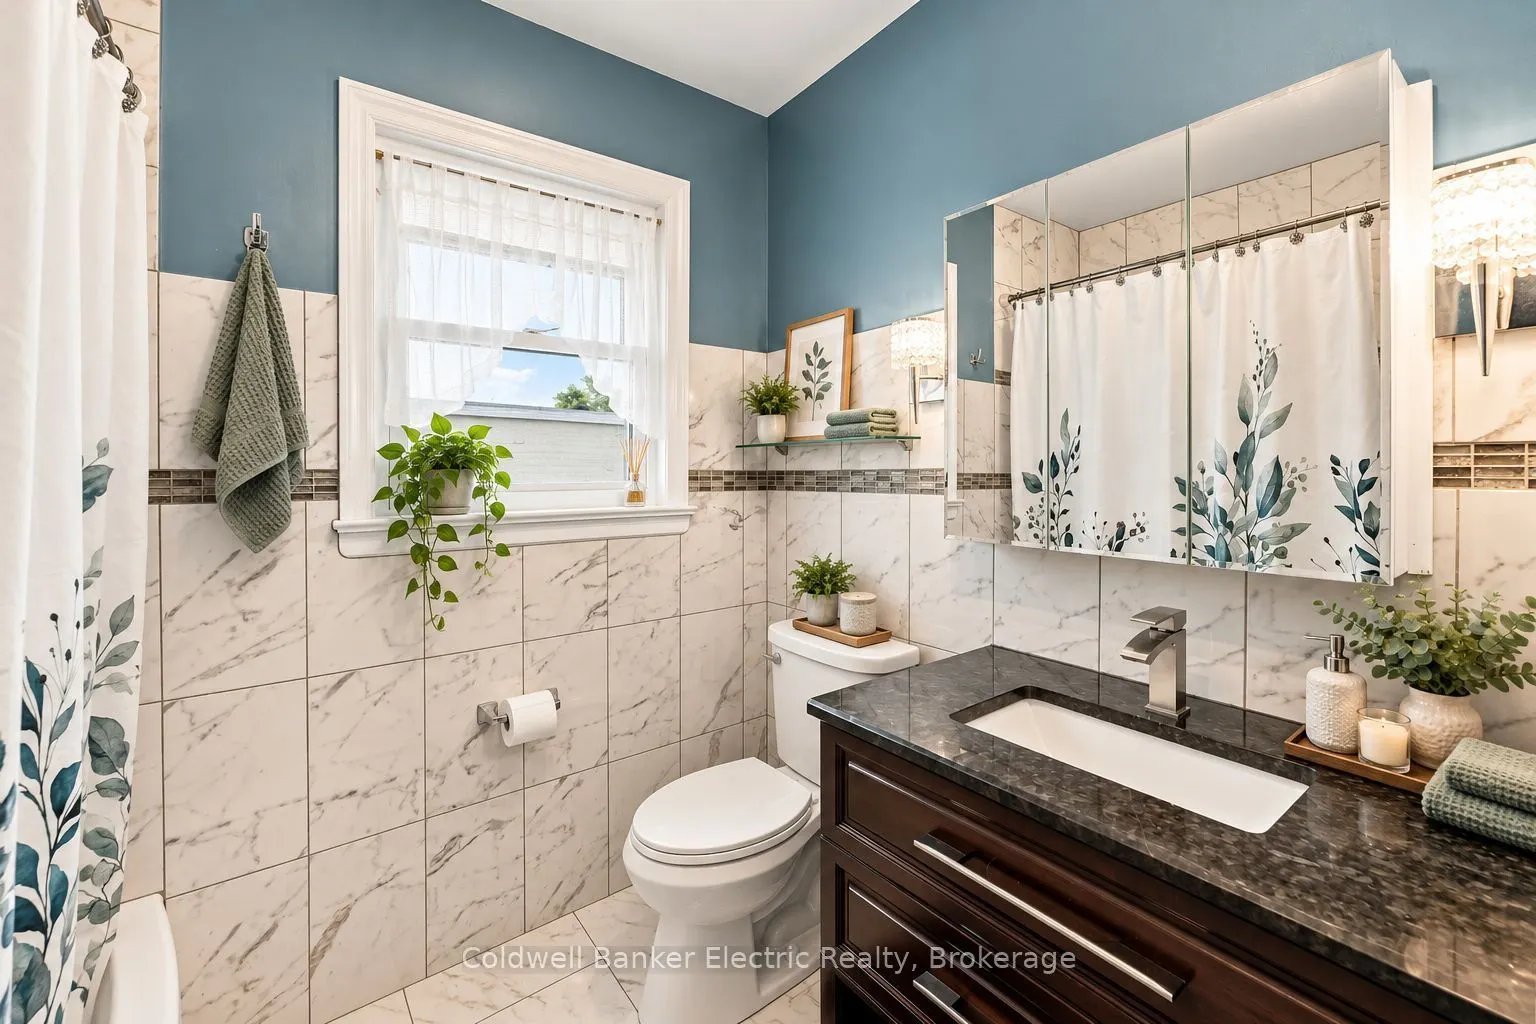
Bathroom
-
Dimensions 5.38 x 8.89 feet
47.83 sqft
Bathroom
-
Dimensions 8.53 x 8.01 feet
68.33 sqft
Bedroom 2
-
Dimensions 15.35 x 11.58 feet
177.75 sqft
Bedroom 3
-
Dimensions 10.73 x 11.58 feet
124.25 sqft
Dining Room
-
Dimensions 11.55 x 15.49 feet
178.91 sqft
Kitchen
-
Dimensions 11.88 x 11.58 feet
137.57 sqft
Kitchen
-
Dimensions 8.86 x 10.56 feet
93.56 sqft
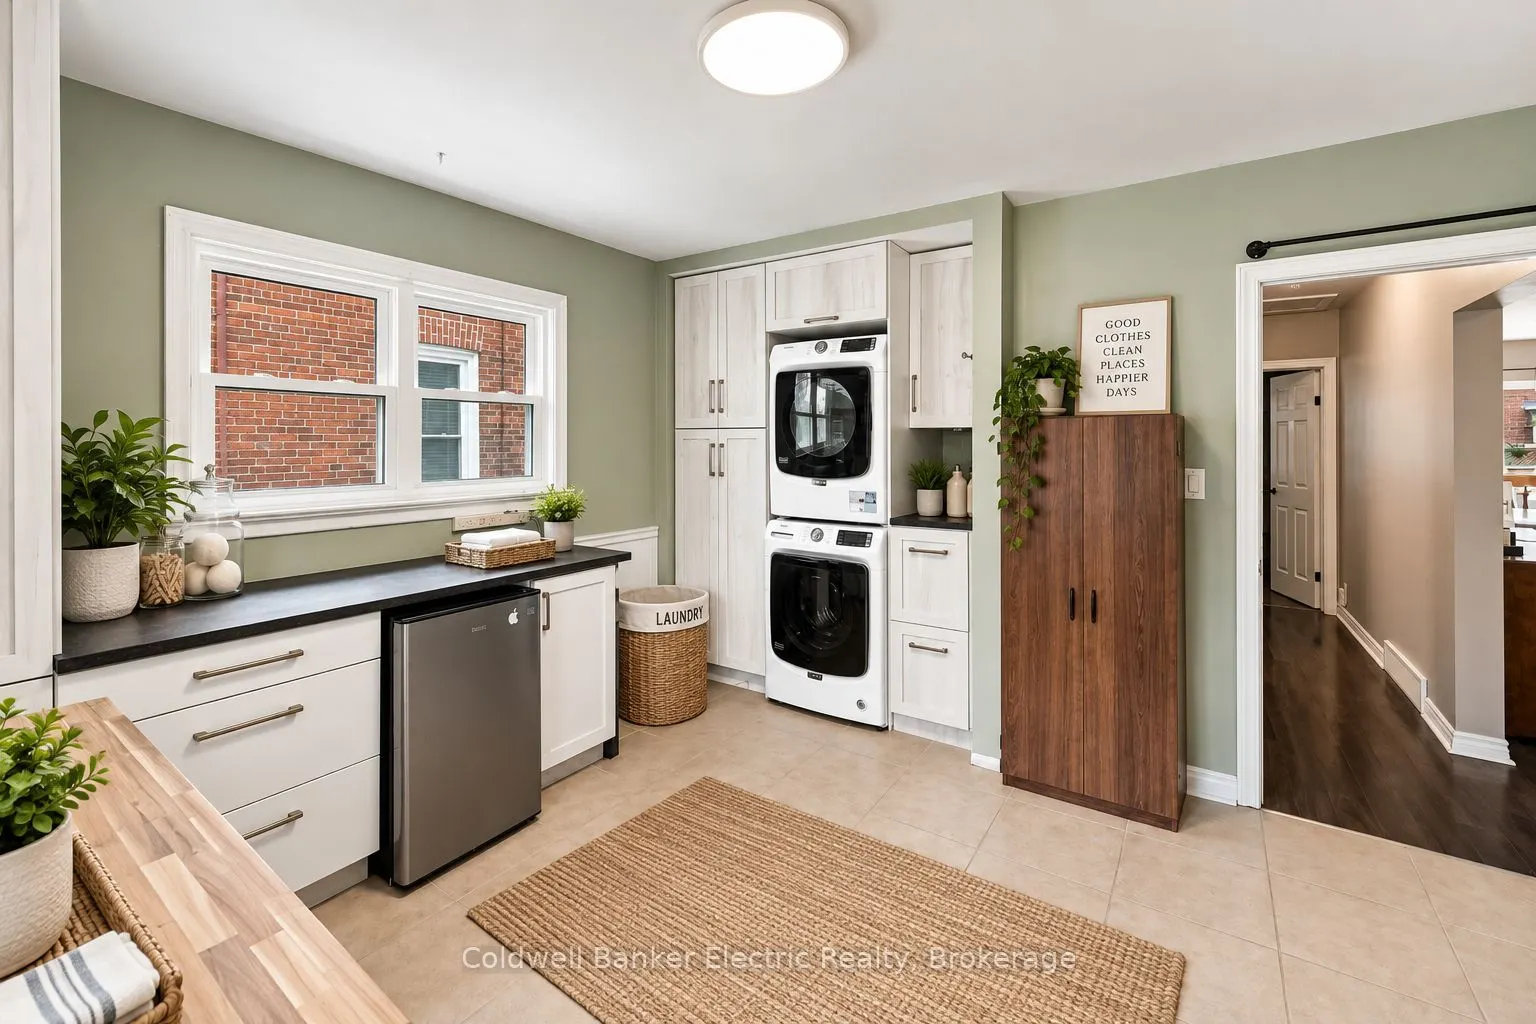
Laundry
-
Dimensions 12.11 x 13.55 feet
164.09 sqft
Living Room
-
Dimensions 17.09 x 14.44 feet
246.78 sqft
Other
-
Dimensions 10.33 x 6.27 feet
64.77 sqft
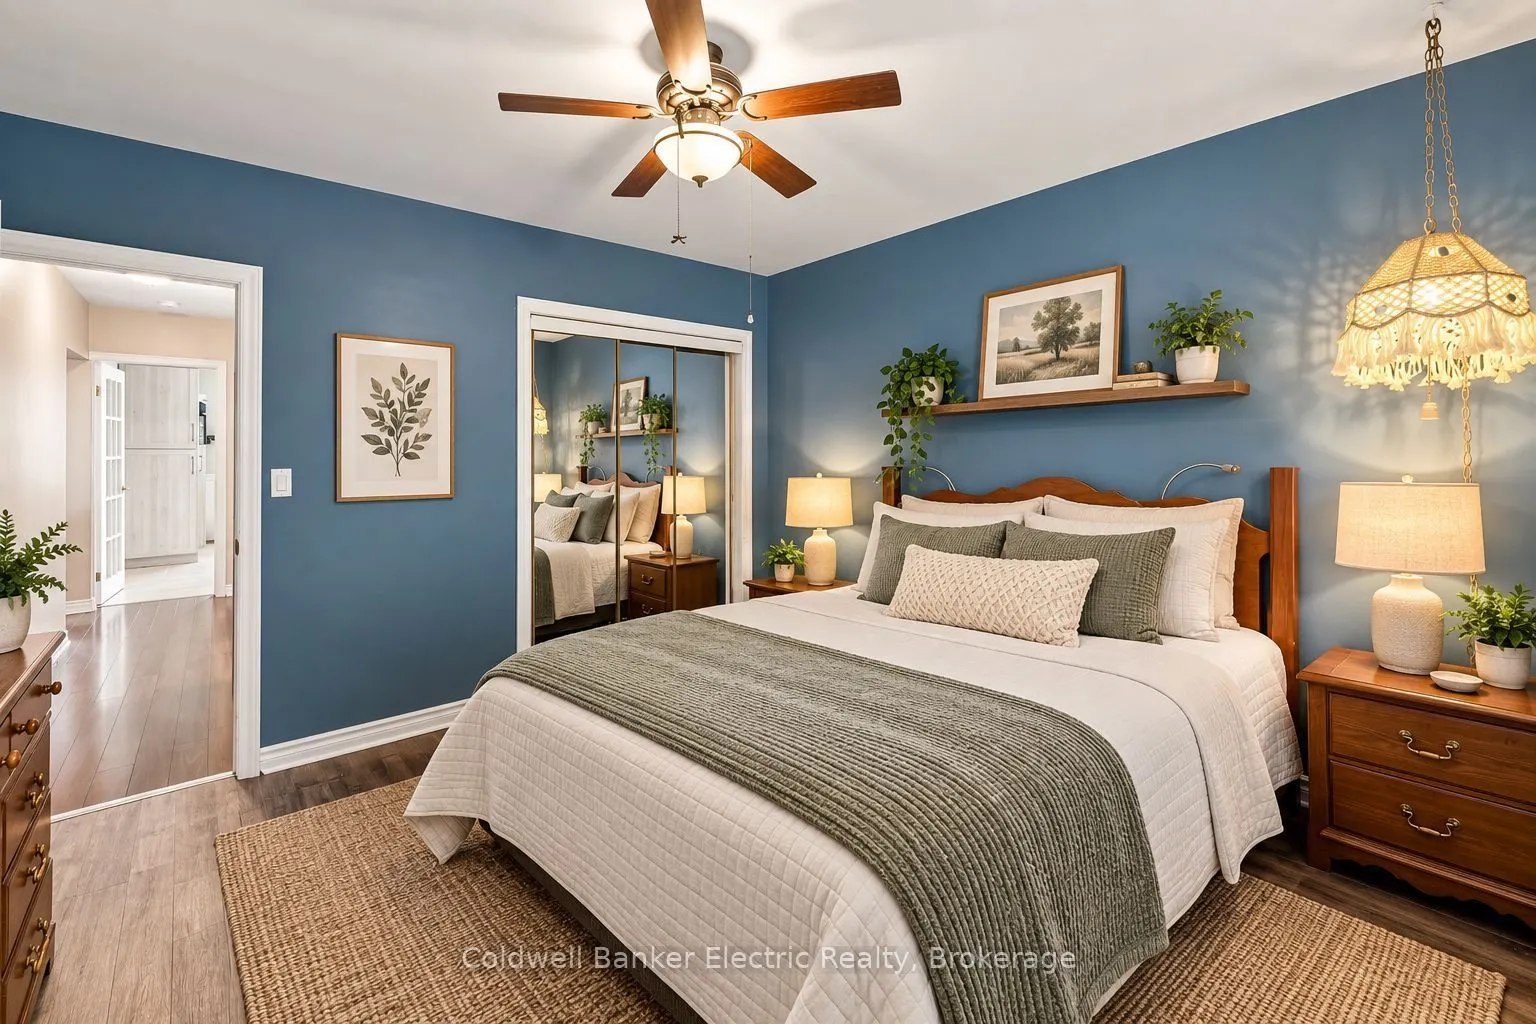
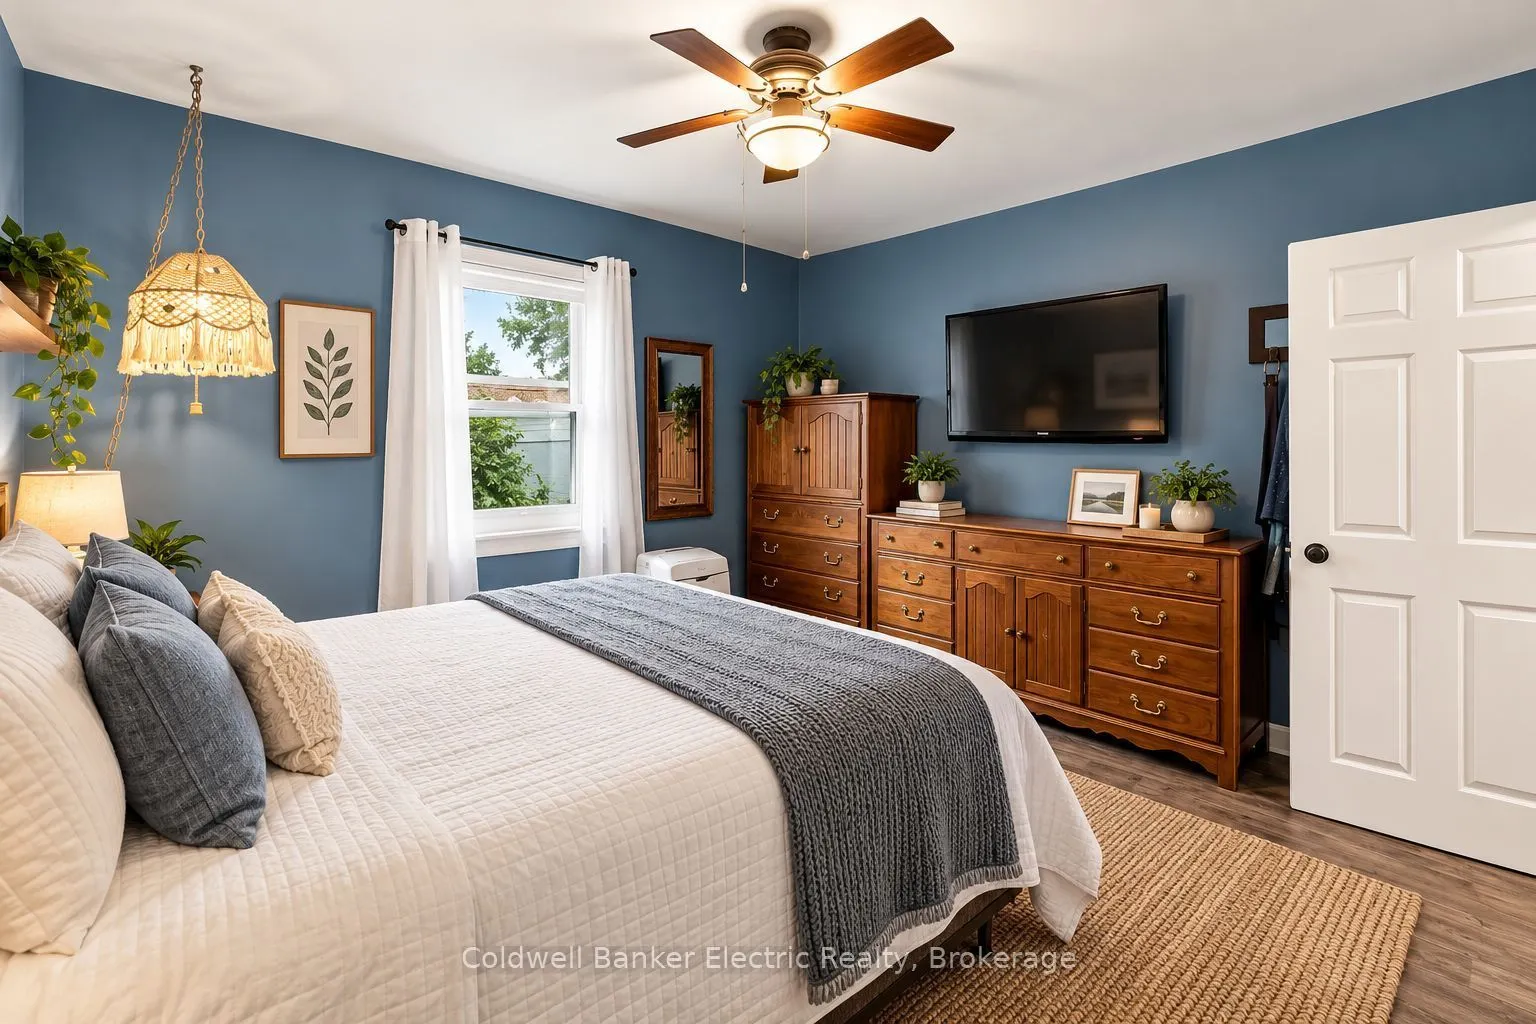
Primary Bedroom
-
Dimensions 12.14 x 12.07 feet
146.53 sqft
Recreation
-
Dimensions 19.62 x 13.52 feet
265.26 sqft
Similar Properties(No results)
Mortgage Calculator
Calculate your estimated monthly mortgage payment
Price
$450,450
$
%
%
Total cost of mortgage
$0
Monthly payment
By clicking Save, we will calculate your estimated mortgage for all properties using the saved values (down payment percentage, interest rate, and amortization).
The accuracy and applicability of this calculator are not guaranteed.