Sign In or Create a Free Account to see full details of this property
Key Facts
Key facts for 262 Hunt Road
Property Type
House, Bungalow
Parking
Attached 5 garage, 5 parking
MLS #
X13834656
Size
1500-2000 sqft
Basement
Partially Finished,Walk-Out
Listed on
2026-09-28
Lot size
322 x 353.22
Tax
$6,518 /yr
Days on Market
15
Approximate Age
0-5
Maintenance Fee
-
Description
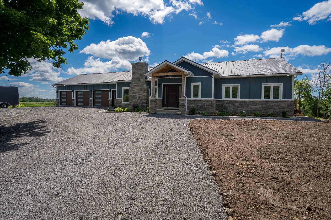
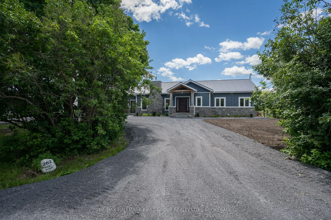
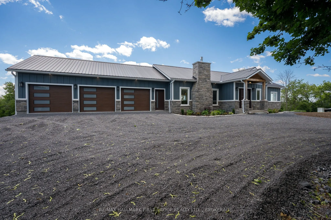
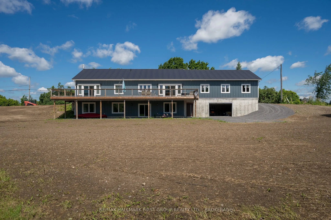
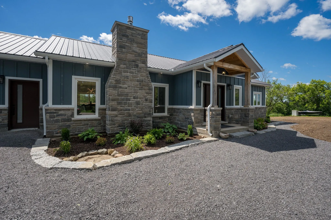
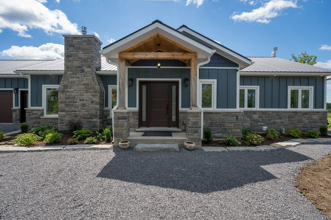
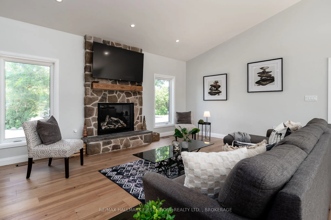
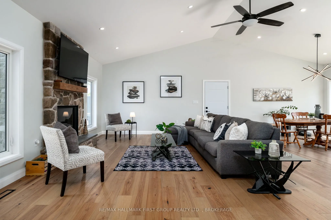
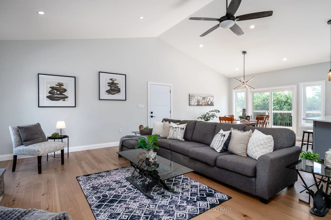
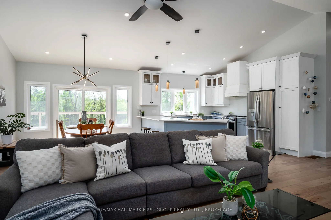
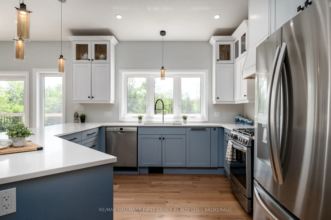
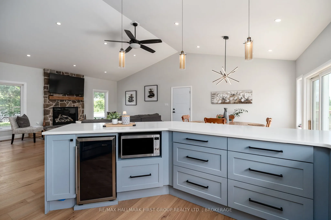
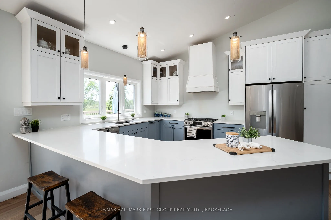
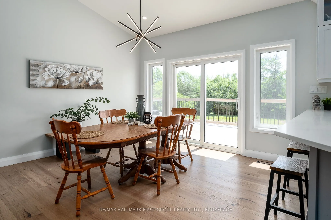
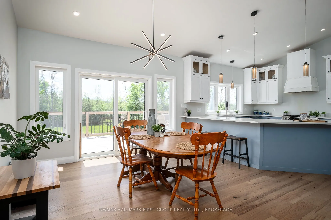
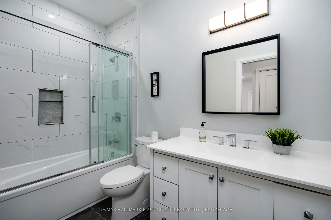
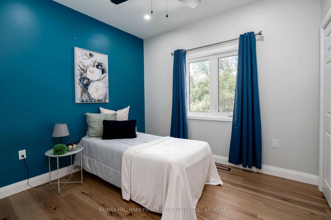
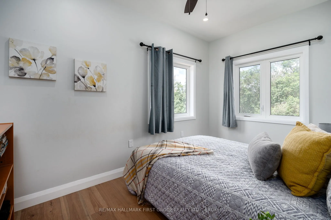
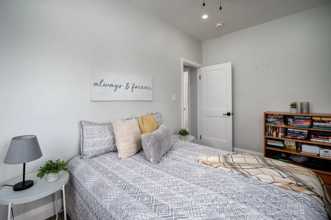
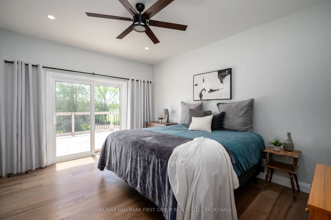
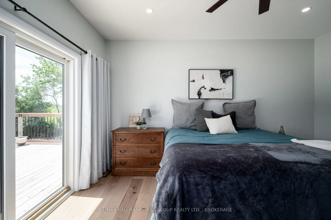
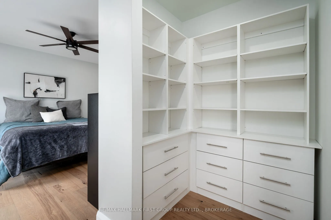
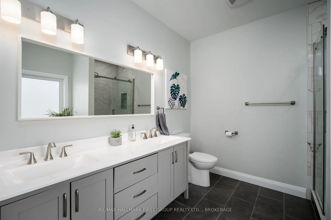
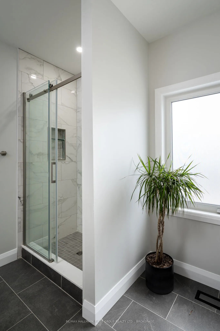
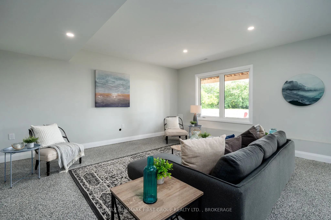
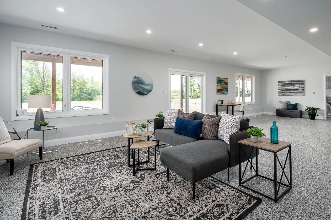
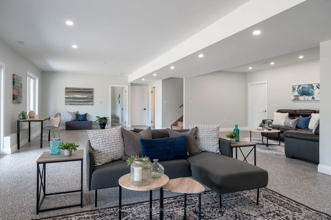
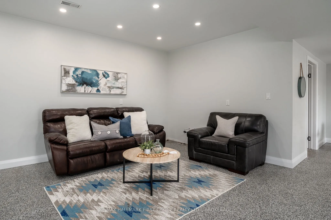
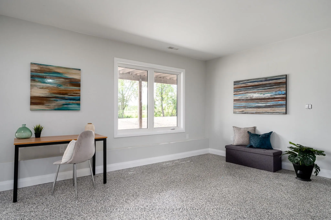
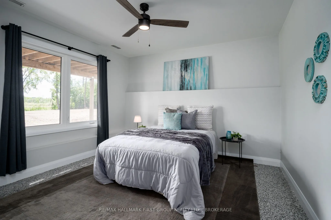
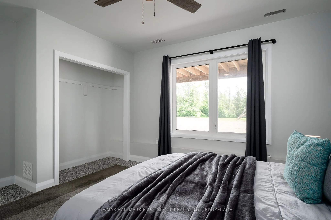
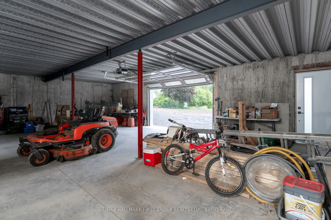
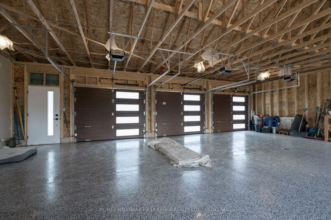
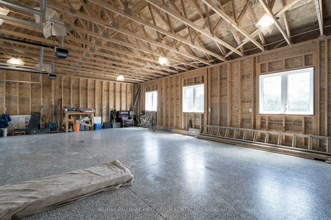
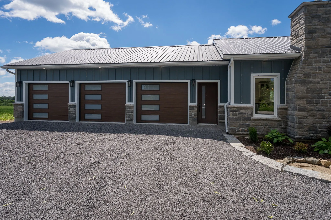
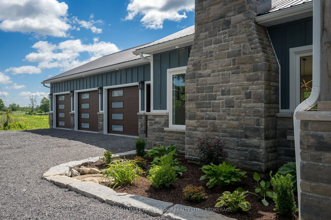
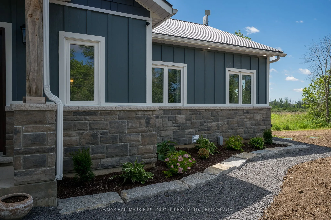
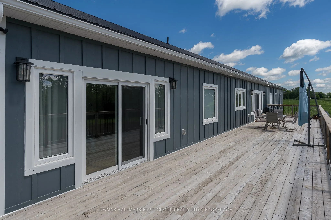
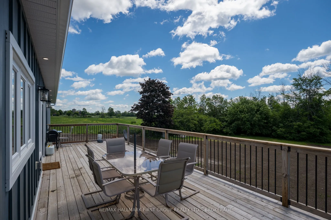
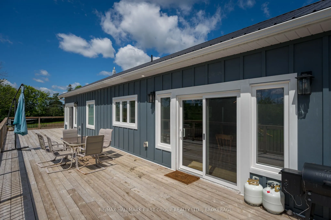
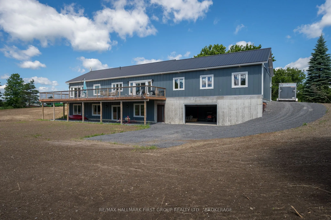
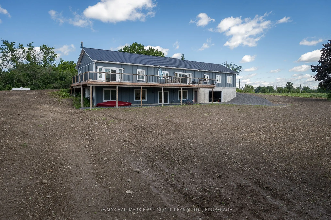
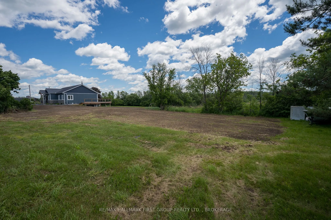
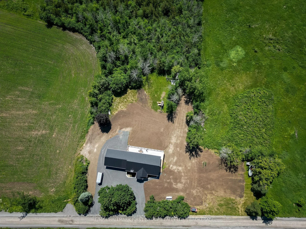
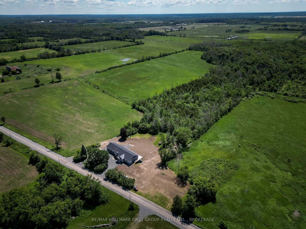
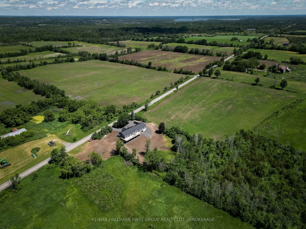
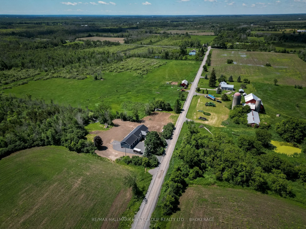
Experience the perfect blend of luxury, craftsmanship, and country living in this exceptional custom-built home. Constructed with uncompromising attention to detail and built far beyond standard construction practices, this residence features a poured concrete foundation, metal roof, spray foam insu...lation, commercial-sized hot water tank, and fire-resistant James Hardie Board & Batten siding guaranteed not to fade. The 1,800 sq. ft. main level offers elegant yet comfortable living, highlighted by a stunning cobblestone fireplace, upgraded cabinetry, quartz countertops, and a spacious primary suite with a walk-in closet and private ensuite. A versatile den provides the ideal home office or potential 4th bedroom. The walkout lower level is partially finished, offering approximately 1,600 sq. ft. with an additional garage and outstanding potential for an in-law suite. The epoxy-finished main garage is sure to impress, while the expansive deck provides the perfect place to unwind and take in the peaceful views of the surrounding green space. Located just minutes from Newburgh and only 15 minutes to Napanee and Highway 401, this remarkable property offers refined rural living at its finest.
Full Property Details
Interior
Bedrooms
3
Total Bedrooms
3
Washrooms
3
Square Footage
1500-2000 sqft
Basement
Partially Finished,Walk-Out
Heating Source
Other
Heating Fuel
Forced Air
Air Conditioning
Central Air
Family Room
Yes
Kitchens
1
Total Kitchens
1
Fireplace Features
Yes
Bedrooms
3
Total Bedrooms
3
Washrooms
3
Square Footage
1500-2000 sqft
Basement
Partially Finished,Walk-Out
Heating Source
Other
Heating Fuel
Forced Air
Air Conditioning
Central Air
Family Room
Yes
Kitchens
1
Total Kitchens
1
Fireplace Features
Yes
Exterior
Depth
353.22
Front
322.08
Acreage
.50-1.99
Lot Size
322 x 353.22 ft
Pool
None
Parking Spaces
5
Total Parking Spaces
10.00
Parking Description
Attached
Garage Spaces
5
Zoning
RU
Depth
353.22
Front
322.08
Acreage
.50-1.99
Lot Size
322 x 353.22 ft
Pool
None
Parking Spaces
5
Total Parking Spaces
10.00
Parking Description
Attached
Garage Spaces
5
Zoning
RU
Building Description
Style
Bungalow
Home Type
House
Subtype
Detached
Year Built
0-5
Property Orientation
South
Exterior Finish
Board & Batten
Sewers
Septic
Water Supply
Well
Possession Date
No Data
Style
Bungalow
Home Type
House
Subtype
Detached
Year Built
0-5
Property Orientation
South
Exterior Finish
Board & Batten
Sewers
Septic
Water Supply
Well
Possession Date
No Data
Community
Community
Stone Mills
Community
Stone Mills
Taxes & Fees
Taxes
$6,518 /yr
Tax Year
2025
Occupancy
Owner
Taxes
$6,518 /yr
Tax Year
2025
Occupancy
Owner
Room Types
Dining Room
-
Dimensions 14.93 x 12.8 feet
191.1 sqft
Similar Properties(No results)
Mortgage Calculator
Calculate your estimated monthly mortgage payment
Price
$899,900
$
%
%
Total cost of mortgage
$0
Monthly payment
By clicking Save, we will calculate your estimated mortgage for all properties using the saved values (down payment percentage, interest rate, and amortization).
The accuracy and applicability of this calculator are not guaranteed.