Sign In or Create a Free Account to see full details of this property
Key Facts
Key facts for 334 Queen Mary Road #215
Property Type
Condo, Apartment
Parking
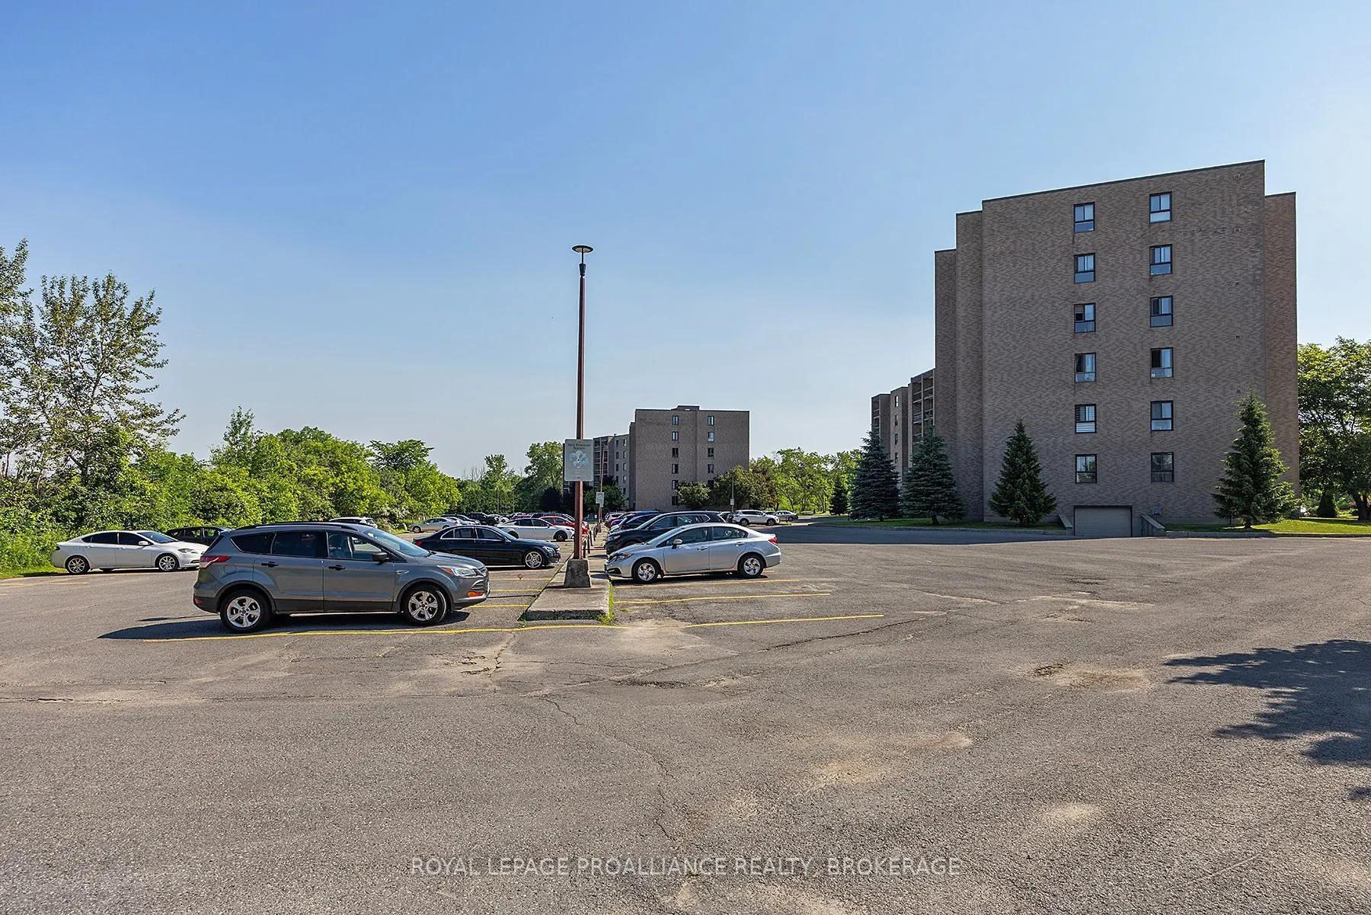
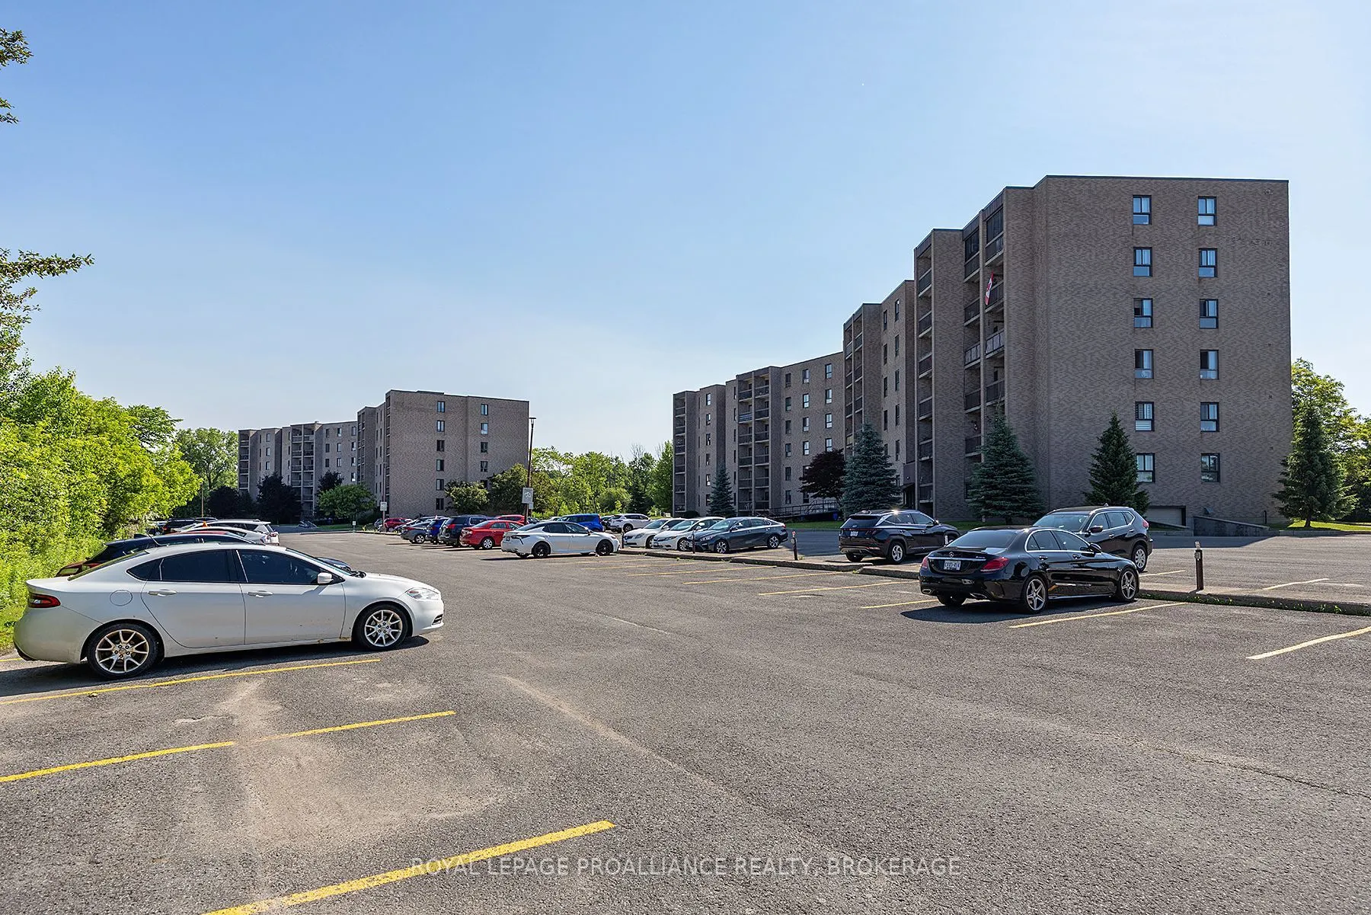
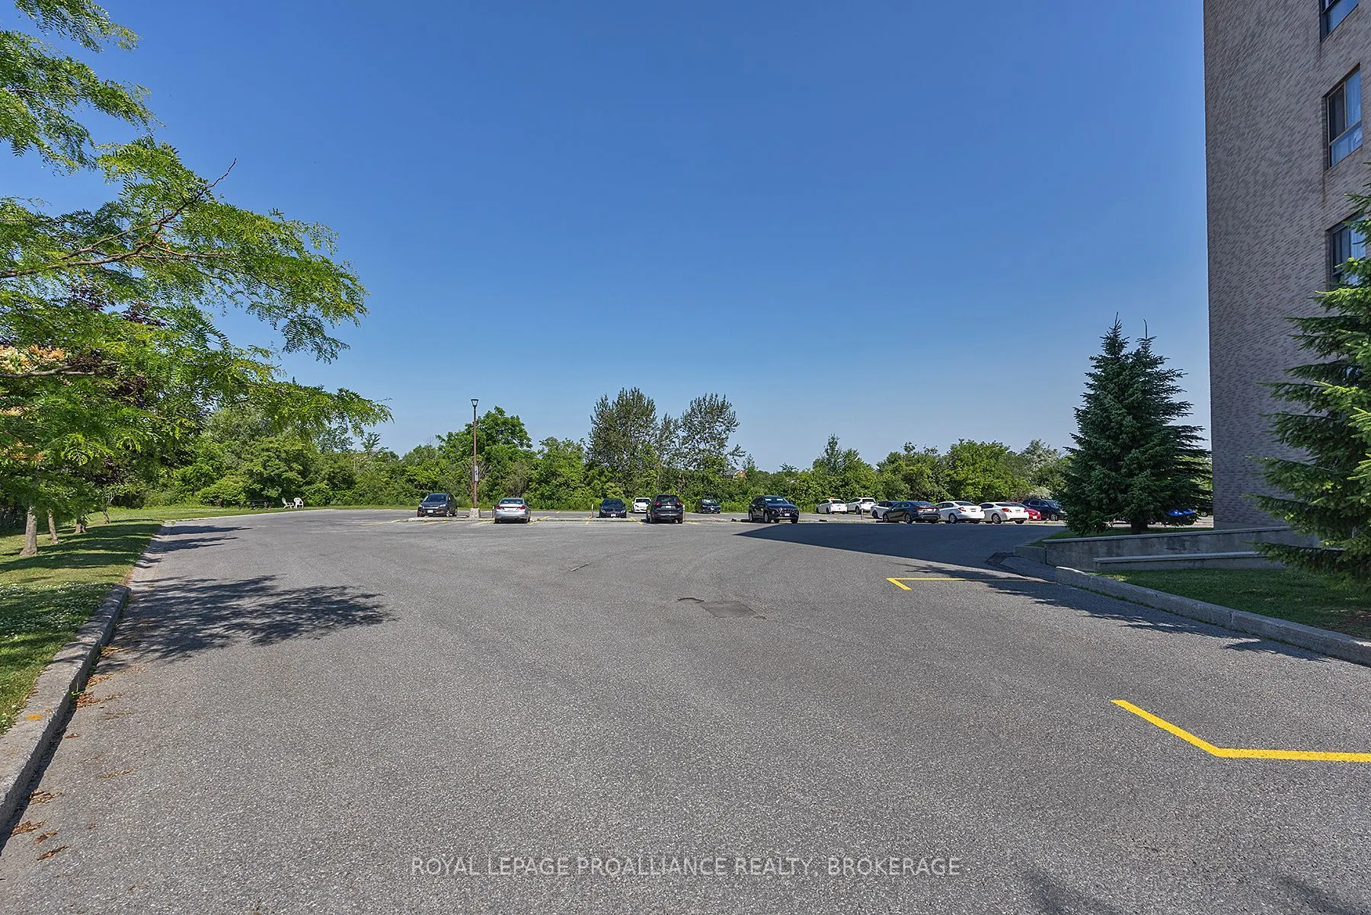
Reserved/Assigned 0 garage, 1 parking
MLS #
X13847362
Size
800-899 sqft
Basement
None
Listed on
2026-10-01
Lot size
-
Tax
$2,227.38 /yr
Days on Market
12
Approximate Age
31-50
Maintenance Fee
$486.25/mo
Parking, Water, Buil...
Description
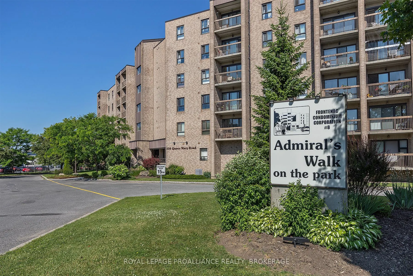
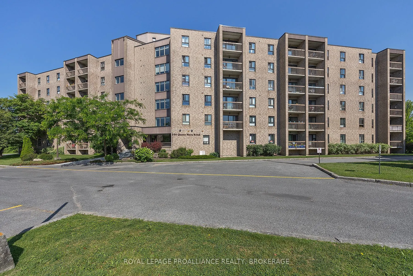
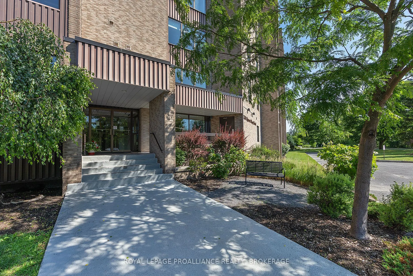
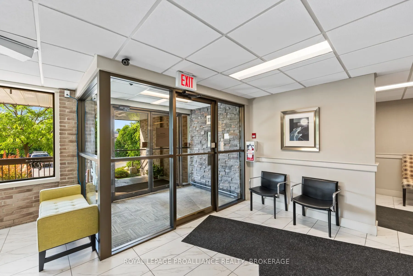
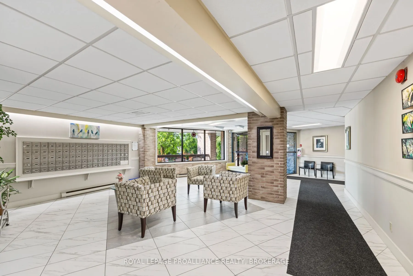
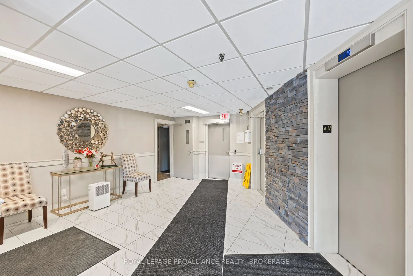
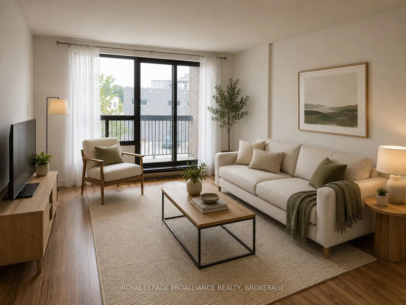
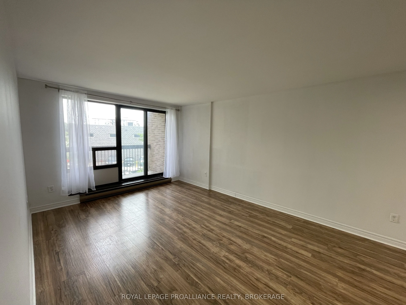
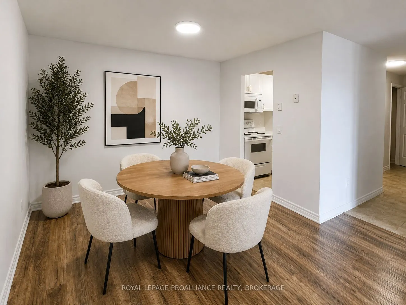
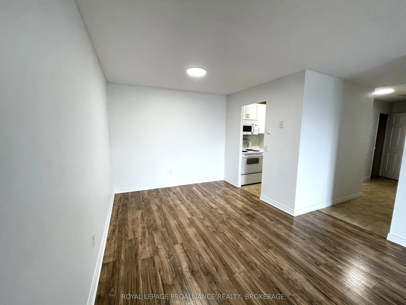
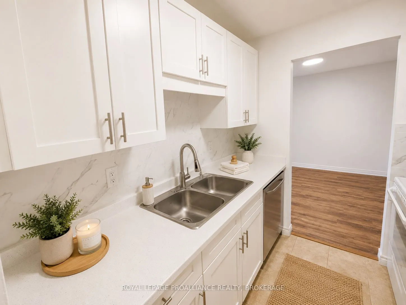
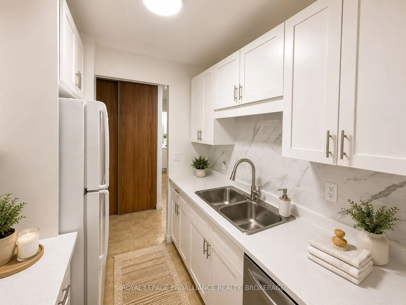
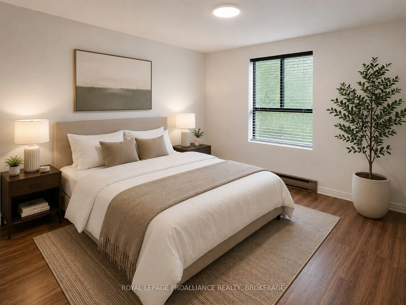
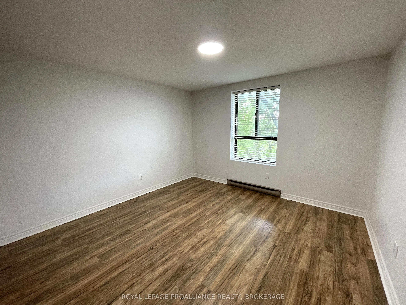
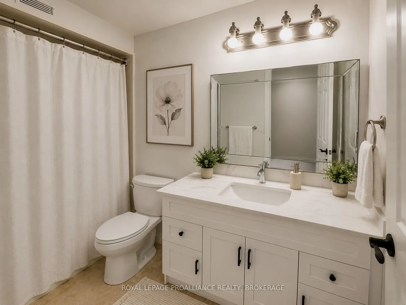
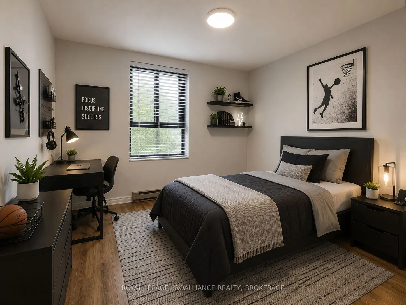
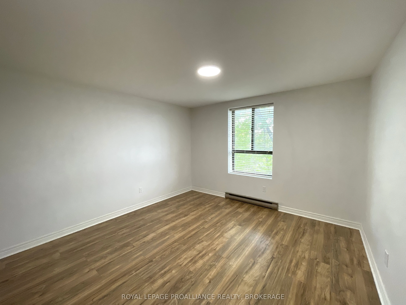
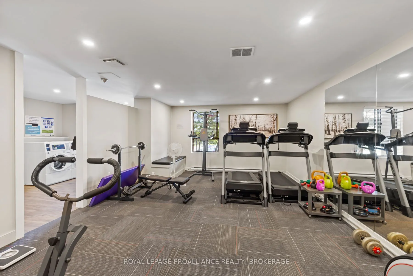
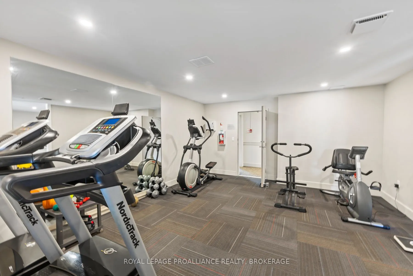
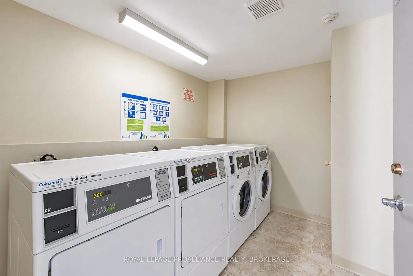
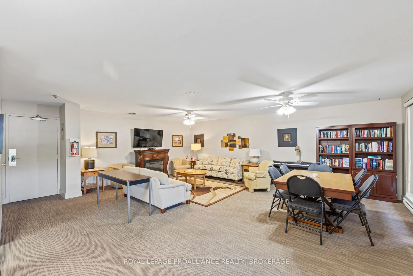
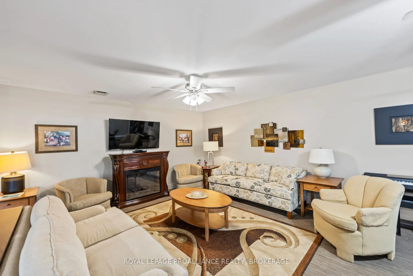
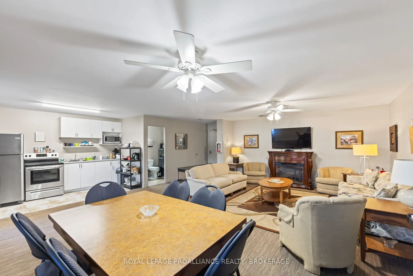
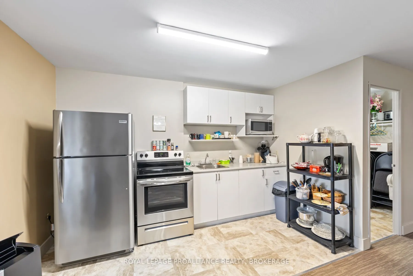
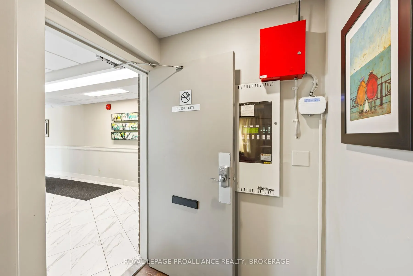
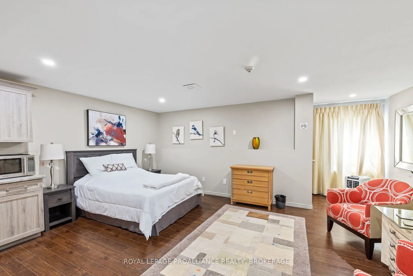
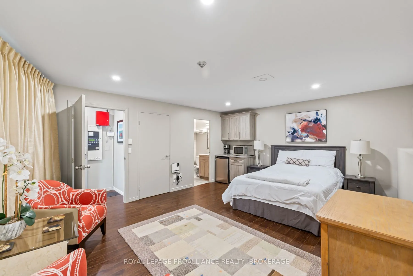
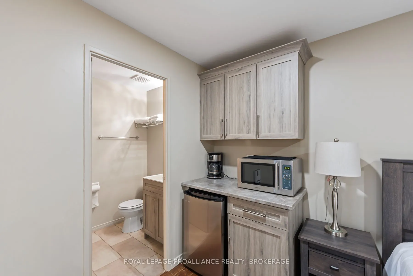
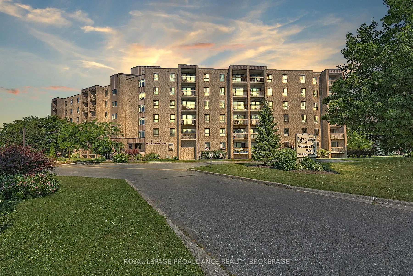
Welcome to Admiral's Walk on the Park! This beautifully updated 2-bedroom condo offers comfortable, turnkey living in a well-maintained and secure building. Freshly painted and completely carpet-free, the unit features a bright, updated kitchen with new countertops, tile backsplash, and white cabine...try and leads to the open-concept dining and living room with access to your private balcony. Both bedrooms are generously sized, while the refreshed bathroom features a new contemporary vanity. Recent building improvements include an updated lobby, elevator, and exercise room, adding to the appeal and convenience of this well-managed property. Residents have their own designated parking space, as well as access to a library, common room, guest suite, and laundry facilities are conveniently located on every floor. This no-smoking, no-pet building provides a peaceful and comfortable living environment. Ideally situated close to shopping, restaurants, public transit, the Rideau Trail, and St. Lawrence College, this centrally located property has a lot to offer.
Full Property Details
Interior
Bedrooms
2
Total Bedrooms
2
Washrooms
1
Square Footage
800-899 sqft
Basement
None
Heating Source
Electric
Heating Fuel
Baseboard
Air Conditioning
Window Unit(s)
Family Room
No
Kitchens
1
Total Kitchens
1
Fireplace Features
No
Bedrooms
2
Total Bedrooms
2
Washrooms
1
Square Footage
800-899 sqft
Basement
None
Heating Source
Electric
Heating Fuel
Baseboard
Air Conditioning
Window Unit(s)
Family Room
No
Kitchens
1
Total Kitchens
1
Fireplace Features
No
Exterior
Driveway
Reserved/Assigned
Parking Spaces
1
Total Parking Spaces
1.00
Parking Description
Reserved/Assigned
Garage Spaces
0
Balcony
Open
Driveway
Reserved/Assigned
Parking Spaces
1
Total Parking Spaces
1.00
Parking Description
Reserved/Assigned
Garage Spaces
0
Balcony
Open
Building Description
Style
Apartment
Home Type
Condo
Subtype
Condo Apartment
Year Built
31-50
Property Orientation
South
Exterior Finish
Brick
Possession Date
No Data
Locker
None
Style
Apartment
Home Type
Condo
Subtype
Condo Apartment
Year Built
31-50
Property Orientation
South
Exterior Finish
Brick
Possession Date
No Data
Locker
None
Community
Community
West of Sir John A. Blvd
Community
West of Sir John A. Blvd
Taxes & Fees
Taxes
$2,227.38 /yr
Tax Year
2025
Occupancy
Vacant
Maintenance Fee
$486.25/mo
Parking
Included
Water
Included
Building Insurance
Included
Taxes
$2,227.38 /yr
Tax Year
2025
Occupancy
Vacant
Maintenance Fee
$486.25/mo
Parking
Included
Water
Included
Building Insurance
Included
Other
Pets
No
Pets
No
Room Types
Bathroom
-
Dimensions 4.59 x 7.97 feet
36.58 sqft
Bedroom 2
-
Dimensions 8.92 x 12.8 feet
114.18 sqft
Dining Room
-
Dimensions 8.01 x 9.28 feet
74.33 sqft
Living Room
-
Dimensions 11.29 x 15.09 feet
170.37 sqft
Primary Bedroom
-
Dimensions 11.88 x 13.12 feet
155.87 sqft
Similar Properties(No results)
Mortgage Calculator
Calculate your estimated monthly mortgage payment
Price
$299,900
$
%
%
Total cost of mortgage
$0
Monthly payment
By clicking Save, we will calculate your estimated mortgage for all properties using the saved values (down payment percentage, interest rate, and amortization).
The accuracy and applicability of this calculator are not guaranteed.