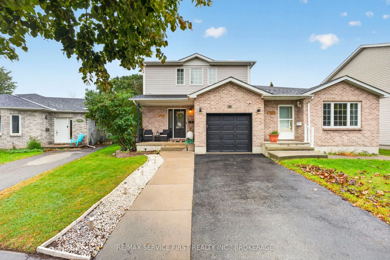
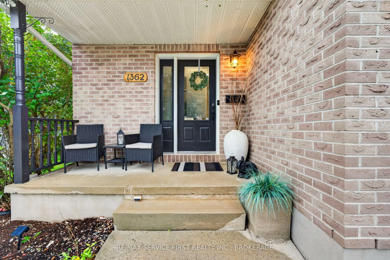
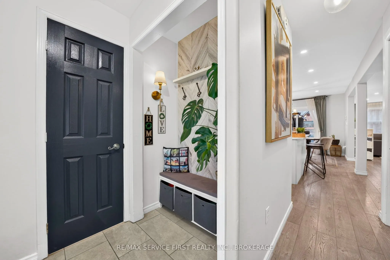
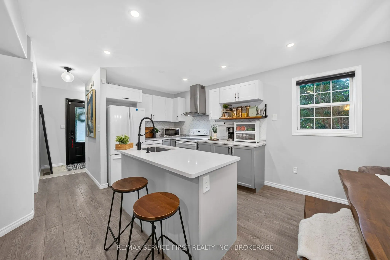
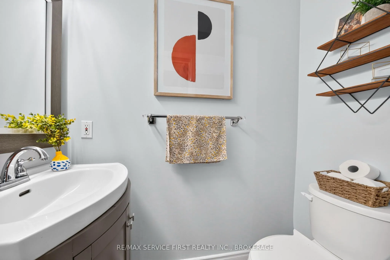
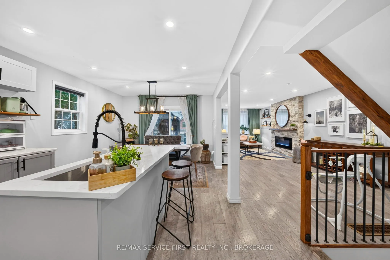
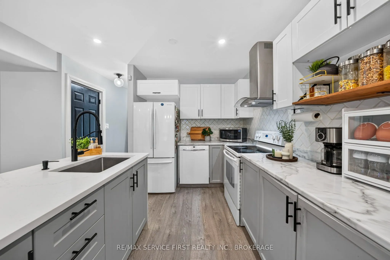
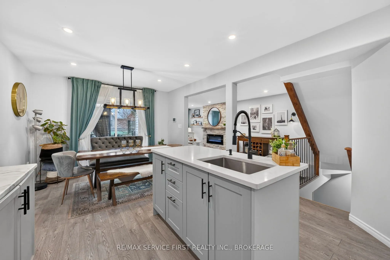
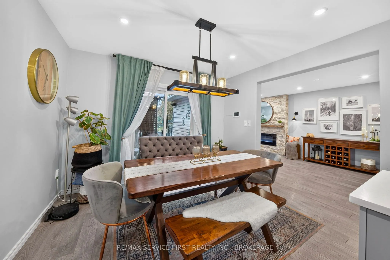
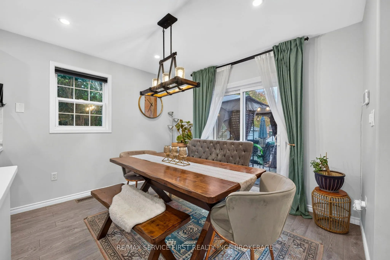
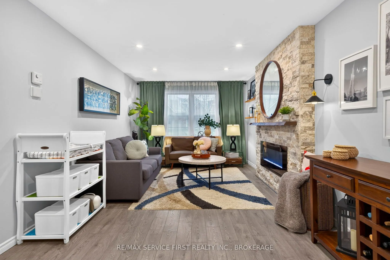
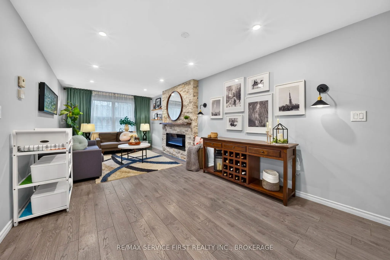
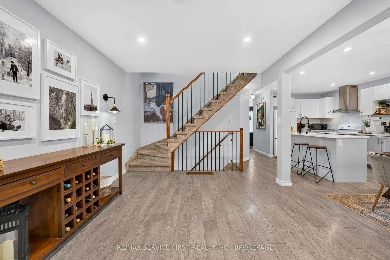
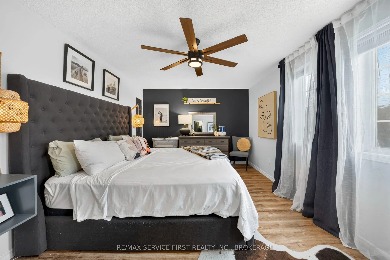
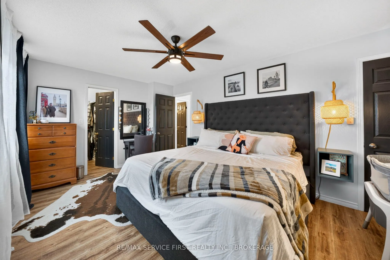
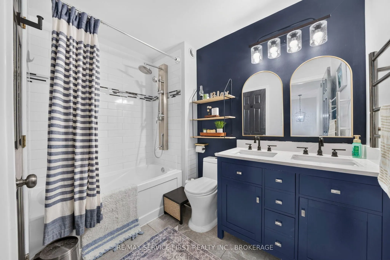
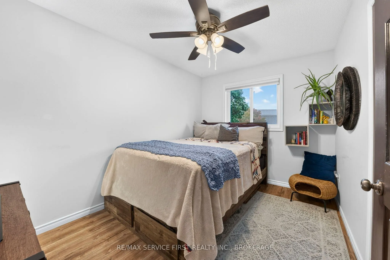
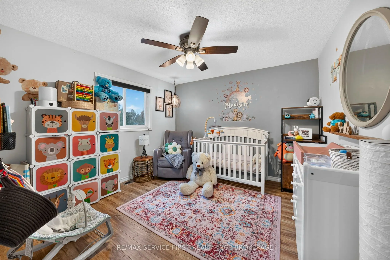
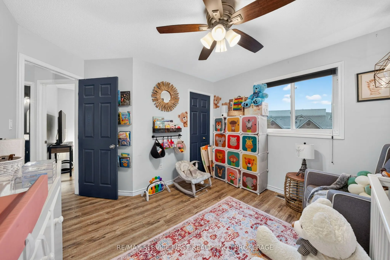
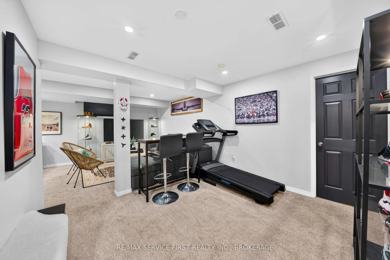
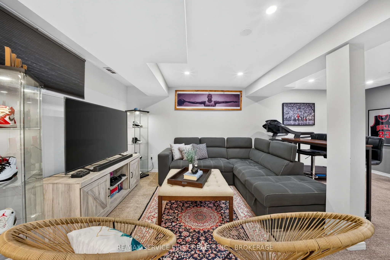
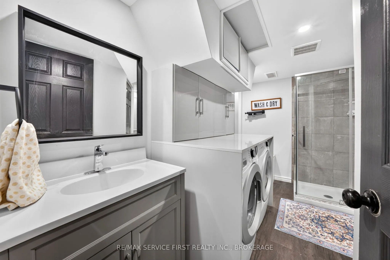
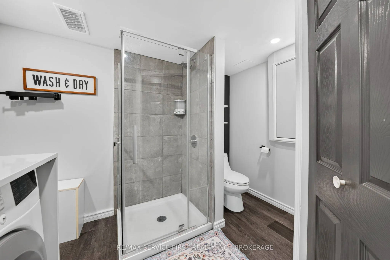
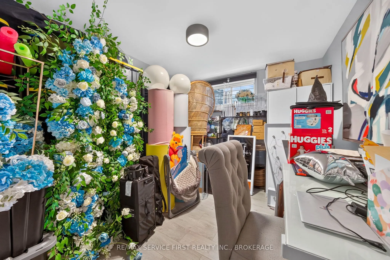
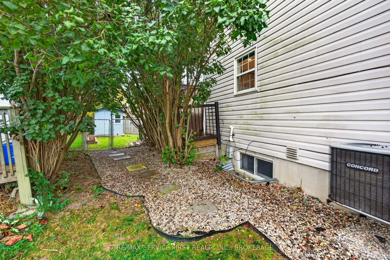
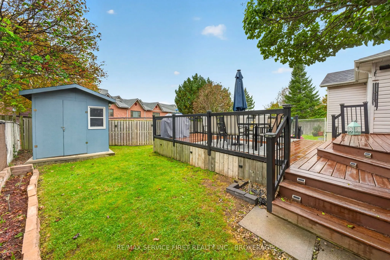
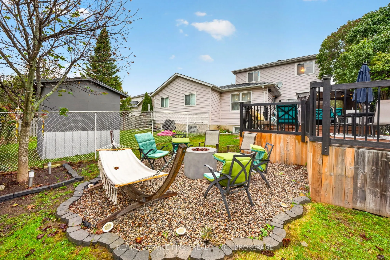
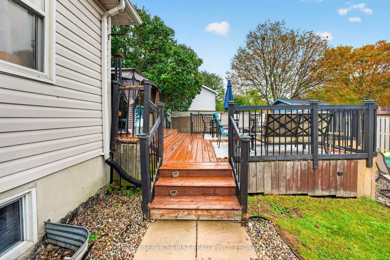
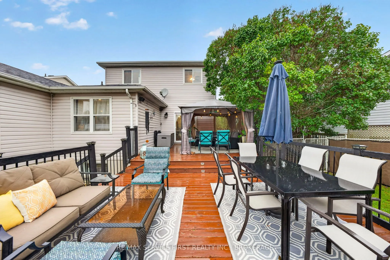
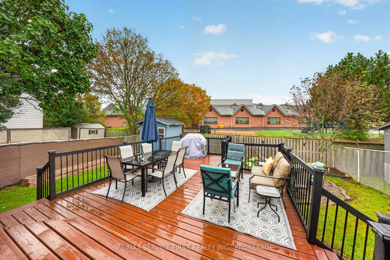
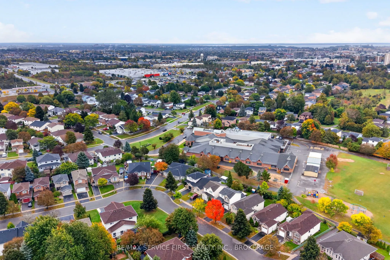
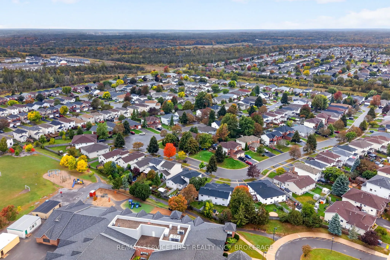
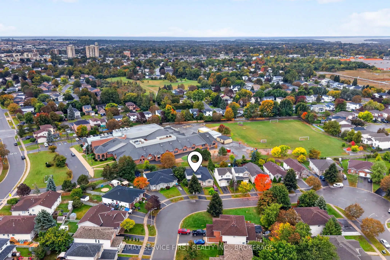
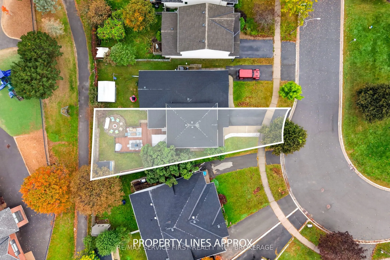
Welcome Home to 1362 Thornwood Crescent! Located in the desirable Cataraqui Woods neighbourhood, this beautifully updated home offers a fantastic blend of modern finishes, functional living space, and thoughtful improvements throughout. Step inside to a bright and inviting main floor featuring updat...ed flooring, pot lights throughout, and a refreshed kitchen that is sure to impress. The kitchen has been tastefully upgraded with new upper cabinets, countertops, a stylish backsplash, and a large quartz island - creating the perfect space for both everyday family living and entertaining. The thoughtful updates continue throughout the home, including an opened wall leading into the basement to create a more open and connected feel, a renovated basement with an updated office, newly added 3-piece bathroom, and additional pot lights. The staircase railing has also been replaced, while the main bathroom upstairs has been refreshed with a new vanity. With its combination of modern updates, versatile living spaces, and a sought-after west-end location, 1362 Thornwood Crescent is a home that offers both comfort and convenience. Whether you're hosting family and friends or enjoying a quiet evening at home, this property has been thoughtfully updated to make everyday living easy. Move-in ready and waiting for its next chapter - don't miss your opportunity to call this one home!
Full Property Details
Interior
Bedrooms
3
Bedrooms Plus
1
Total Bedrooms
4
Washrooms
3
Square Footage
1100-1500 sqft
Basement
Finished,Full
Heating Source
Gas
Heating Fuel
Forced Air
Air Conditioning
Central Air
Family Room
No
Kitchens
1
Kitchens Plus
0
Total Kitchens
1
Fireplace Features
Yes
Bedrooms
3
Bedrooms Plus
1
Total Bedrooms
4
Washrooms
3
Square Footage
1100-1500 sqft
Basement
Finished,Full
Heating Source
Gas
Heating Fuel
Forced Air
Air Conditioning
Central Air
Family Room
No
Kitchens
1
Kitchens Plus
0
Total Kitchens
1
Fireplace Features
Yes
Exterior
Depth
104.04
Front
27.54
Driveway
Private
Lot Size
28 x 104.04 ft
Pool
None
Waterfront
None
Parking Spaces
2
Total Parking Spaces
3.00
Parking Description
Attached
Garage Spaces
1
Depth
104.04
Front
27.54
Driveway
Private
Lot Size
28 x 104.04 ft
Pool
None
Waterfront
None
Parking Spaces
2
Total Parking Spaces
3.00
Parking Description
Attached
Garage Spaces
1
Building Description
Style
2-Storey
Home Type
House
Subtype
Semi-Detached
Year Built
16-30
Property Orientation
South
Exterior Finish
Brick,Vinyl Siding
Sewers
Sewer
Water Supply
Municipal
Possession Date
No Data
Style
2-Storey
Home Type
House
Subtype
Semi-Detached
Year Built
16-30
Property Orientation
South
Exterior Finish
Brick,Vinyl Siding
Sewers
Sewer
Water Supply
Municipal
Possession Date
No Data
Community
Community
City Northwest
Community
City Northwest
Taxes & Fees
Taxes
$3,833.13 /yr
Tax Year
2026
Occupancy
Owner
Taxes
$3,833.13 /yr
Tax Year
2026
Occupancy
Owner
Room Types
Bathroom
-
Dimensions 2.89 x 6.04 feet
17.46 sqft
Bathroom
-
Dimensions 5.94 x 8.63 feet
51.26 sqft
Bathroom
-
Dimensions 9.84 x 11.06 feet
108.83 sqft
Bedroom
-
Dimensions 13.22 x 11.32 feet
149.65 sqft
Bedroom
-
Dimensions 8.86 x 11.25 feet
99.68 sqft
Dining Room
-
Dimensions 11.22 x 9.15 feet
102.66 sqft
Kitchen
-
Dimensions 11.12 x 10.96 feet
121.88 sqft
Living Room
-
Dimensions 11.48 x 28.08 feet
322.36 sqft
Office
-
Dimensions 8.86 x 11.42 feet
101.18 sqft
Primary Bedroom
-
Dimensions 16.31 x 11.19 feet
182.51 sqft
Recreation
-
Dimensions 21.88 x 14.37 feet
314.42 sqft
Utility Room
-
Dimensions 4.95 x 5.81 feet
28.76 sqft
Similar Properties(No results)
Mortgage Calculator
Calculate your estimated monthly mortgage payment
Price
$574,900
$
%
%
Total cost of mortgage
$0
Monthly payment
By clicking Save, we will calculate your estimated mortgage for all properties using the saved values (down payment percentage, interest rate, and amortization).
The accuracy and applicability of this calculator are not guaranteed.