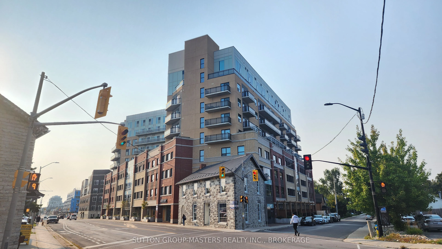
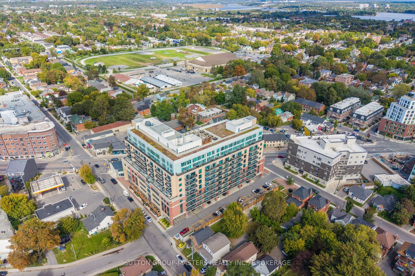
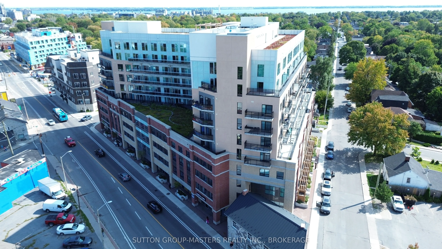
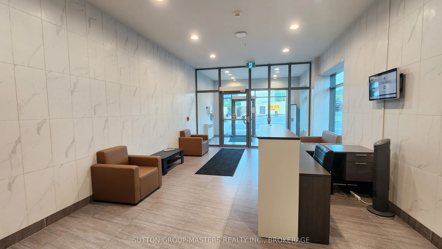
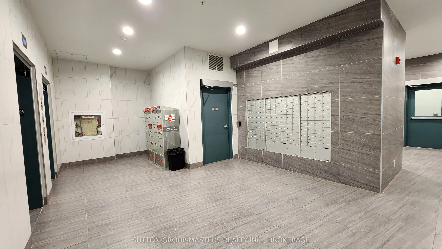
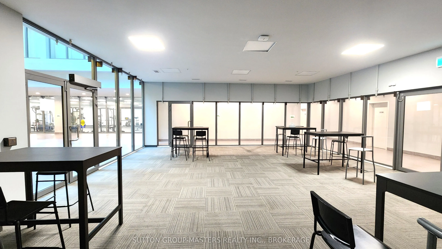
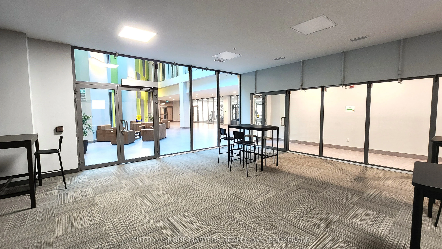
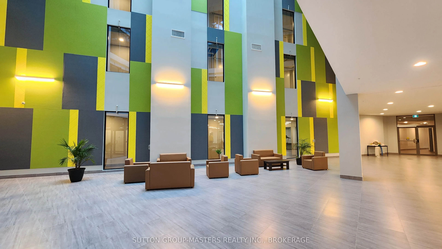
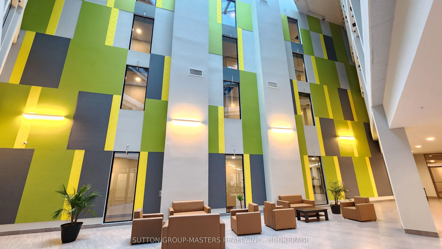
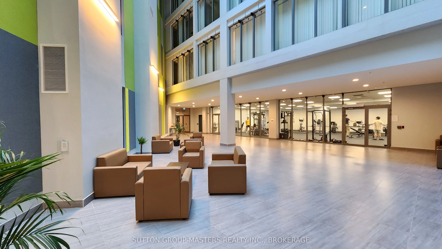
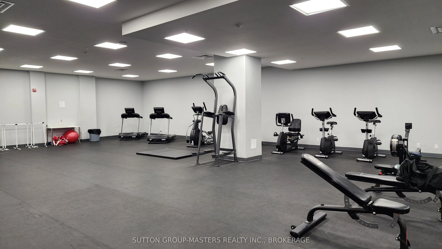
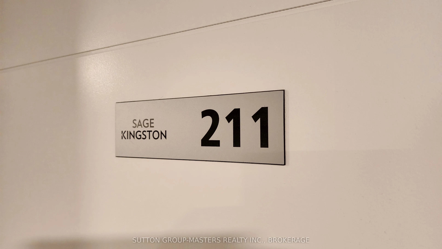
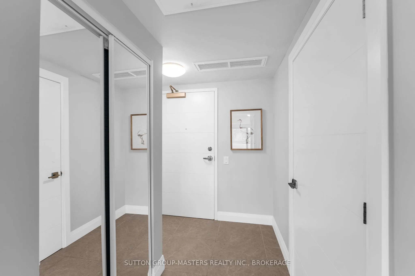
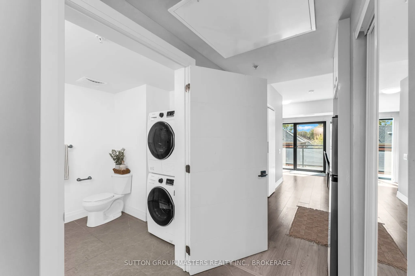
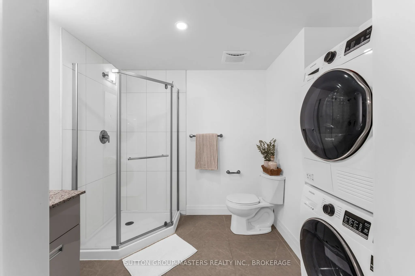
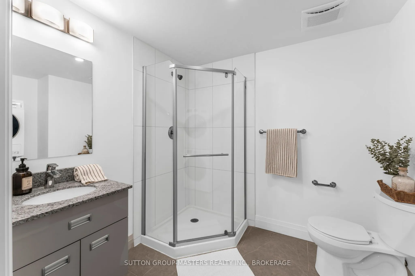
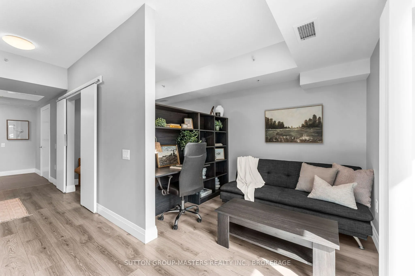
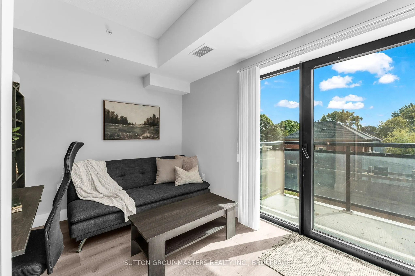
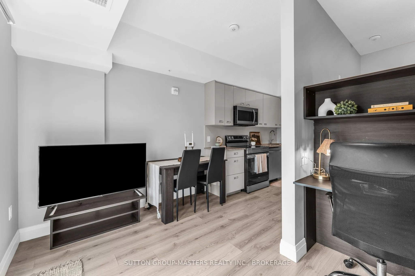
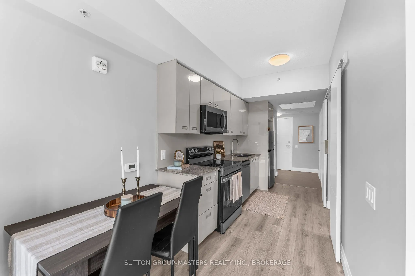
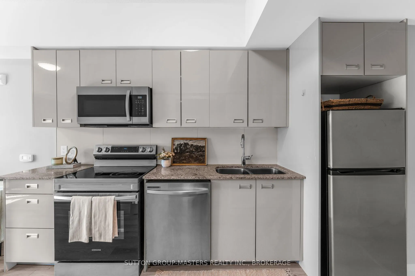
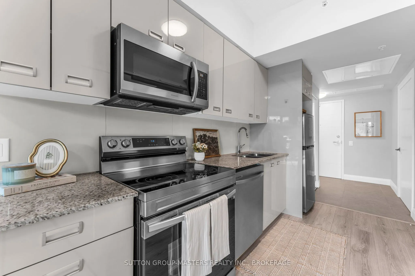
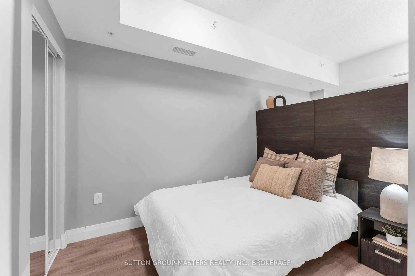
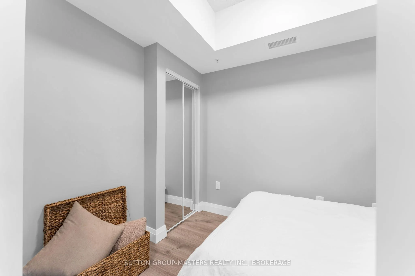
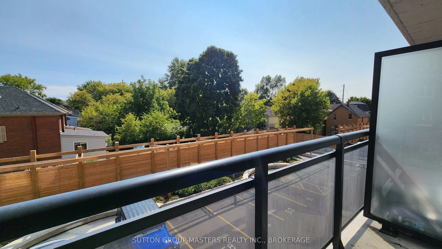
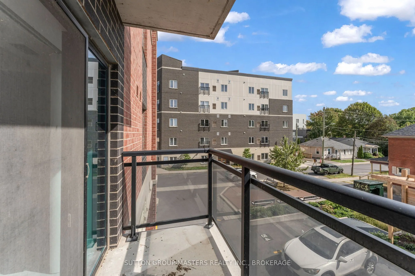
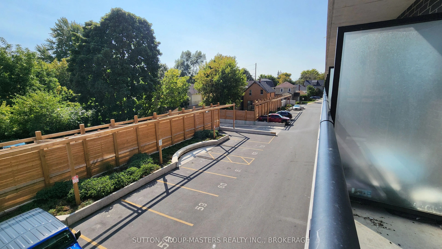
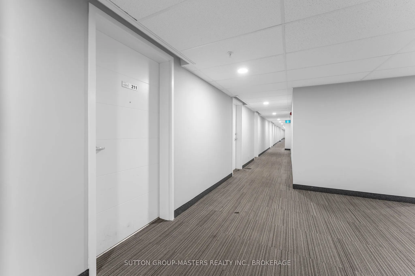
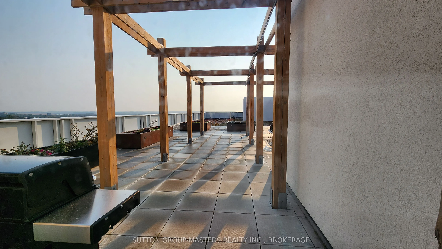
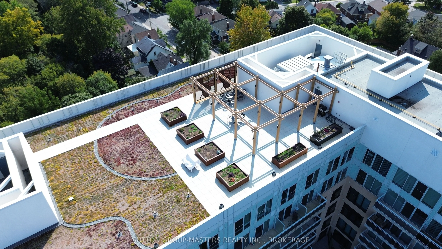
A private balcony, underground parking, and a walkable downtown location, this is condo living done right! Located in The Sage condo, this bright south-facing second-floor suite offers the perfect combination of comfort, convenience, and low-maintenance living in the heart of Kingston's vibrant Will...iamsville neighbourhood. Just steps from Queen's University, Kingston General Hospital, Restaurants, Cafes, Grocery Stores, Shopping, and Public Transit, you'll have everything you need right outside your door. Inside, the thoughtfully designed open-concept layout features a modern kitchen with stainless steel appliances overlooking the dining and living areas, complete with a built-in workspace that's ideal for working or studying from home. Garden doors lead to your private south-facing balcony-the perfect place to enjoy your morning coffee, unwind after a busy day, or simply soak up the sunshine.The open bedroom is separated by stylish barn doors, creating flexibility while maintaining an airy, modern feel. A spacious 3-piece bathroom with a beautifully finished walk-in shower and convenient in-suite laundry complete the interior. Residents of The Sage enjoy exceptional amenities, including a fully equipped fitness centre, study and party room, a stunning central atrium, and a rooftop terrace with pergolas, raised garden beds, and panoramic views of the city. Completing the package is a deeded underground parking space; a rare and highly sought-after feature in this downtown location. With its south-facing exposure, private balcony, underground parking, and unbeatable walkable location, Suite 211 offers an exceptional opportunity to enjoy everything downtown Kingston has to offer.
Full Property Details
Interior
Bedrooms
1
Total Bedrooms
1
Washrooms
1
Square Footage
0-499 sqft
Basement
Apartment
Heating Source
Gas
Heating Fuel
Forced Air
Air Conditioning
Central Air
Family Room
Yes
Kitchens
1
Total Kitchens
1
Fireplace Features
No
Bedrooms
1
Total Bedrooms
1
Washrooms
1
Square Footage
0-499 sqft
Basement
Apartment
Heating Source
Gas
Heating Fuel
Forced Air
Air Conditioning
Central Air
Family Room
Yes
Kitchens
1
Total Kitchens
1
Fireplace Features
No
Exterior
Driveway
Underground,Reserved/Assigned,Inside Entry
Parking Spaces
1
Total Parking Spaces
1.00
Parking Description
Underground,Reserved/Assigned,Inside Entry
Garage Spaces
1
Balcony
Open
Driveway
Underground,Reserved/Assigned,Inside Entry
Parking Spaces
1
Total Parking Spaces
1.00
Parking Description
Underground,Reserved/Assigned,Inside Entry
Garage Spaces
1
Balcony
Open
Building Description
Style
Apartment
Home Type
Condo
Subtype
Condo Apartment
Year Built
6-10
Property Orientation
South
Exterior Finish
Brick
Possession Date
10/30/2026
Locker
None
Style
Apartment
Home Type
Condo
Subtype
Condo Apartment
Year Built
6-10
Property Orientation
South
Exterior Finish
Brick
Possession Date
10/30/2026
Locker
None
Community
Community
Central City East
Community
Central City East
Taxes & Fees
Taxes
$4,116.58 /yr
Tax Year
2026
Occupancy
Vacant
Maintenance Fee
$495.54/mo
Common Elements
Included
Heating
Included
Parking
Included
Water
Included
Building Insurance
Included
Taxes
$4,116.58 /yr
Tax Year
2026
Occupancy
Vacant
Maintenance Fee
$495.54/mo
Common Elements
Included
Heating
Included
Parking
Included
Water
Included
Building Insurance
Included
Other
Pets
Yes-with Restrictions
Pets
Yes-with Restrictions
Similar Properties(No results)
Mortgage Calculator
Calculate your estimated monthly mortgage payment
Price
$309,999
$
%
%
Total cost of mortgage
$0
Monthly payment
By clicking Save, we will calculate your estimated mortgage for all properties using the saved values (down payment percentage, interest rate, and amortization).
The accuracy and applicability of this calculator are not guaranteed.