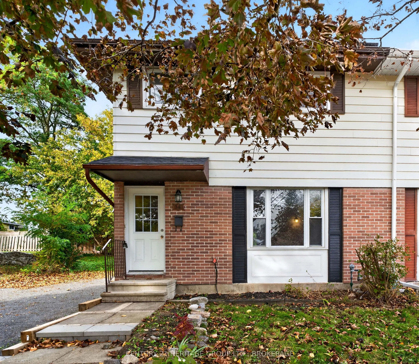
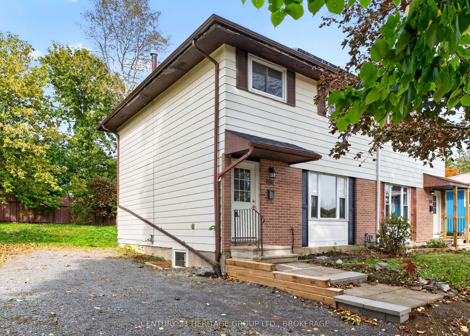
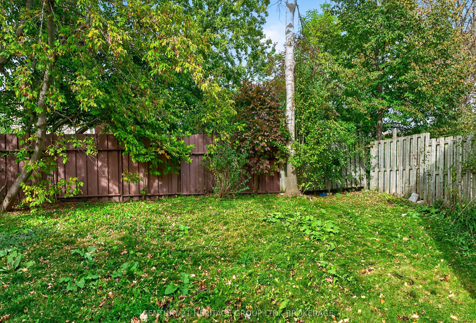
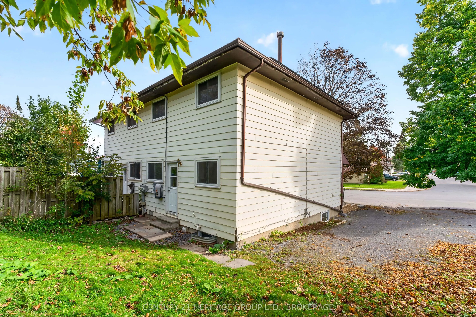
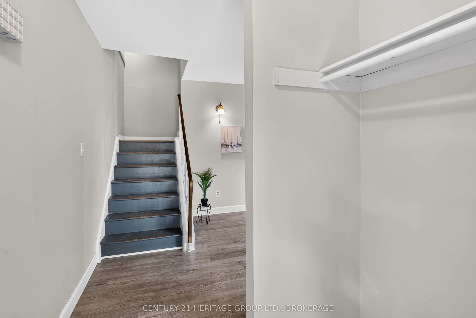
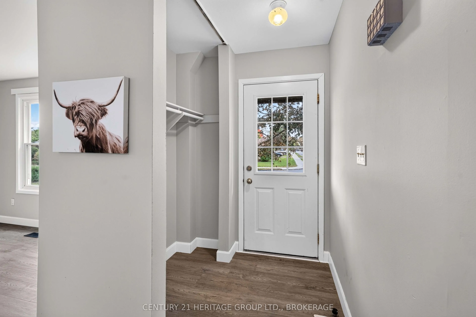
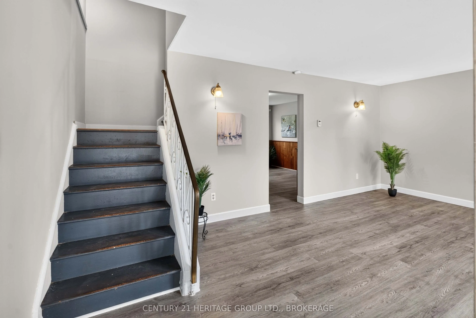
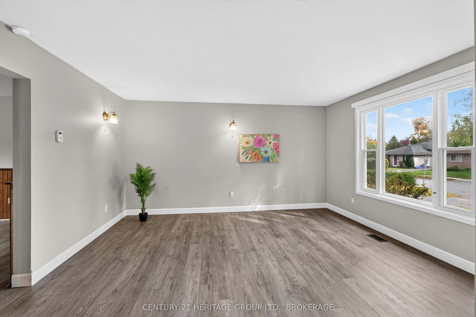
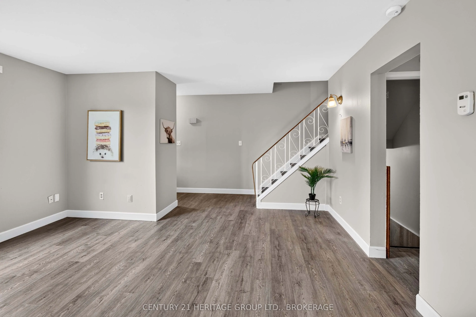
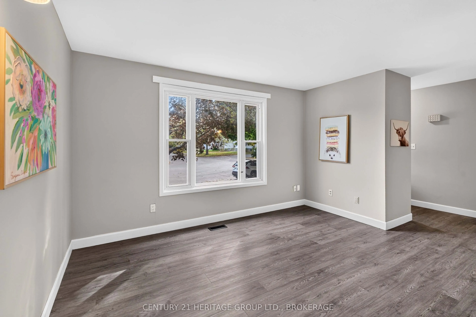
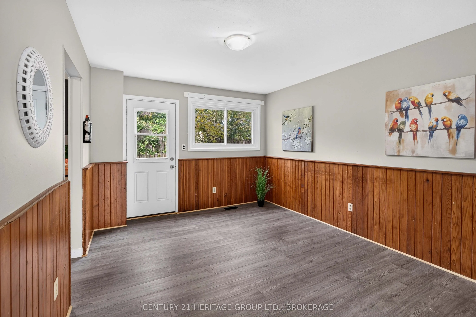
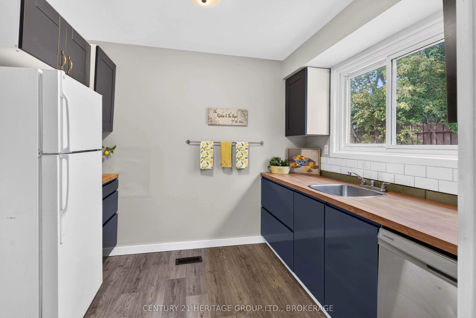
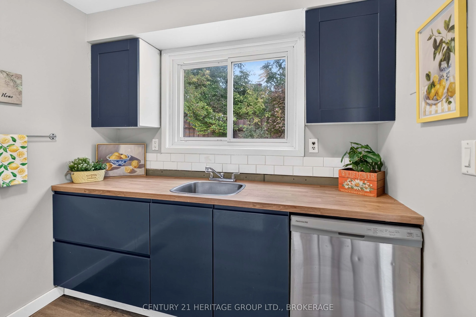
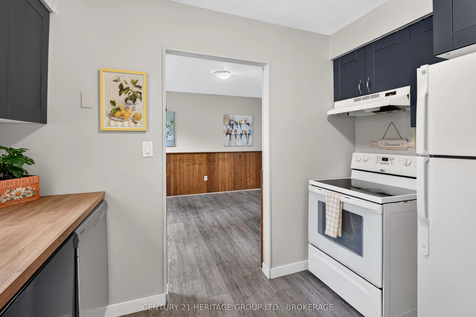
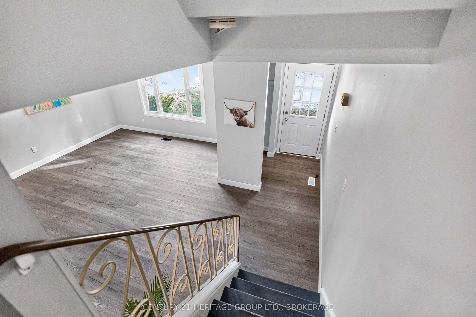
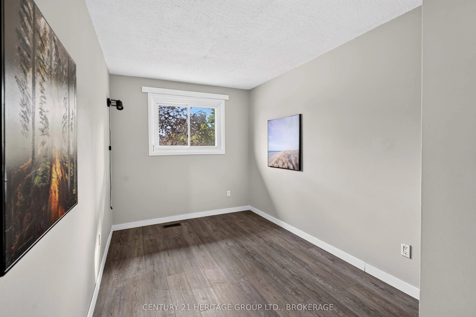
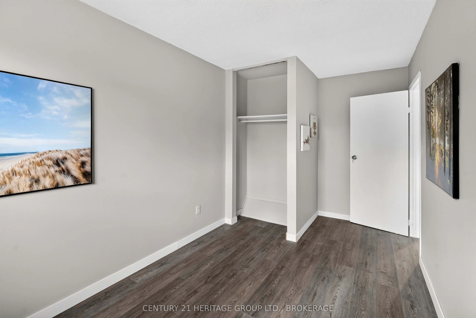
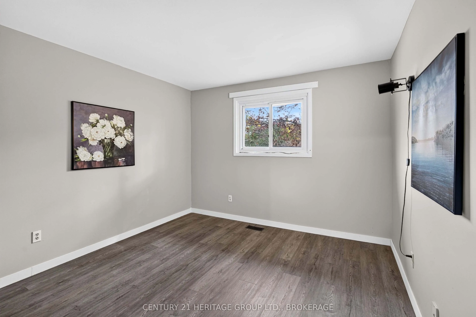
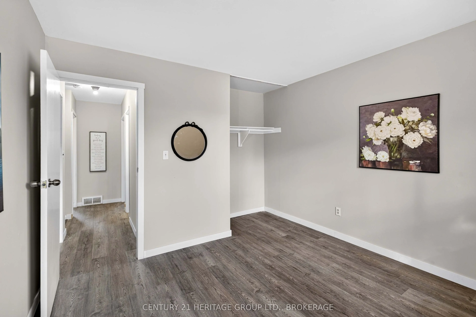
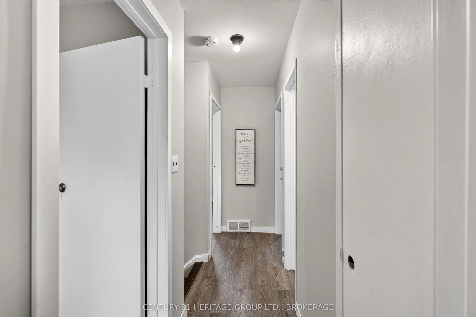
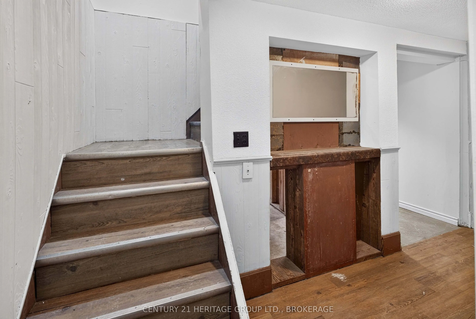
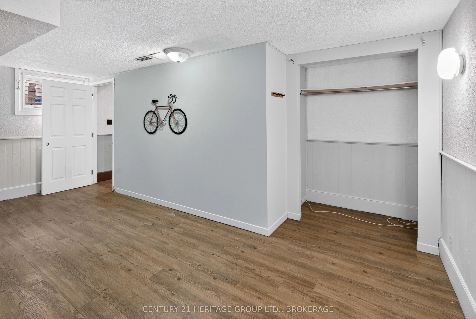
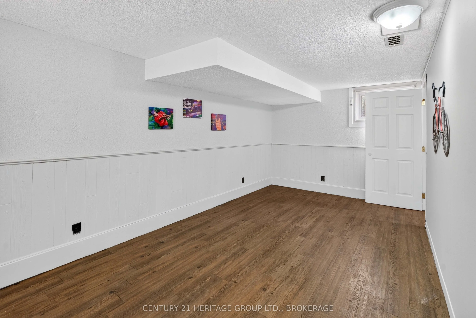
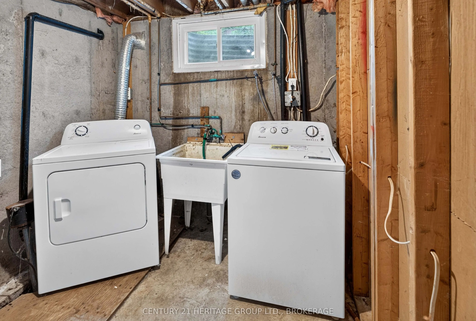
Vacant, professionally cleaned, and awaiting its next owner! This spacious 5-bedroom, 2-bathroom semi-detached home offers an exceptional turn-key investment opportunity. Located within easy walking distance to St. Lawrence College and just steps from city transit, this property is perfectly posit...ioned for prime student living or multi-tenant housing - allowing you to select your own tenants and set your market rents. The home has been recently updated with some major high-ticket improvements, including newly refurbished upper kitchen cabinets, new upstairs flooring, new shingles, new hot water tank (rental) and a reinforced front walkway and retaining wall (all 2026), along with new lower kitchen cabinets (2024) and a new high-efficiency furnace (2024). Complete with tandem parking for two vehicles, this low-maintenance gem is fully set up to maximize your return from day one. Small Solar Panel Set-Up on Roof - details available upon request. Move right in or set up your rental strategy today!
Full Property Details
Interior
Bedrooms
4
Bedrooms Plus
1
Total Bedrooms
5
Washrooms
2
Square Footage
1100-1500 sqft
Basement
Partially Finished
Heating Source
Gas
Heating Fuel
Forced Air
Air Conditioning
None
Family Room
No
Kitchens
1
Total Kitchens
1
Fireplace Features
No
Bedrooms
4
Bedrooms Plus
1
Total Bedrooms
5
Washrooms
2
Square Footage
1100-1500 sqft
Basement
Partially Finished
Heating Source
Gas
Heating Fuel
Forced Air
Air Conditioning
None
Family Room
No
Kitchens
1
Total Kitchens
1
Fireplace Features
No
Exterior
Depth
82.92
Front
31.2
Lot Size
31 x 82.92 ft
Pool
None
Parking Spaces
2
Total Parking Spaces
2.00
Parking Description
None
Garage Spaces
0
Depth
82.92
Front
31.2
Lot Size
31 x 82.92 ft
Pool
None
Parking Spaces
2
Total Parking Spaces
2.00
Parking Description
None
Garage Spaces
0
Building Description
Style
2-Storey
Home Type
House
Subtype
Semi-Detached
Property Orientation
South
Exterior Finish
Brick,Aluminum Siding
Sewers
Sewer
Water Supply
Municipal
Possession Date
No Data
Style
2-Storey
Home Type
House
Subtype
Semi-Detached
Property Orientation
South
Exterior Finish
Brick,Aluminum Siding
Sewers
Sewer
Water Supply
Municipal
Possession Date
No Data
Community
Community
Central City West
Community
Central City West
Taxes & Fees
Taxes
$3,786 /yr
Tax Year
2025
Occupancy
Vacant
Taxes
$3,786 /yr
Tax Year
2025
Occupancy
Vacant
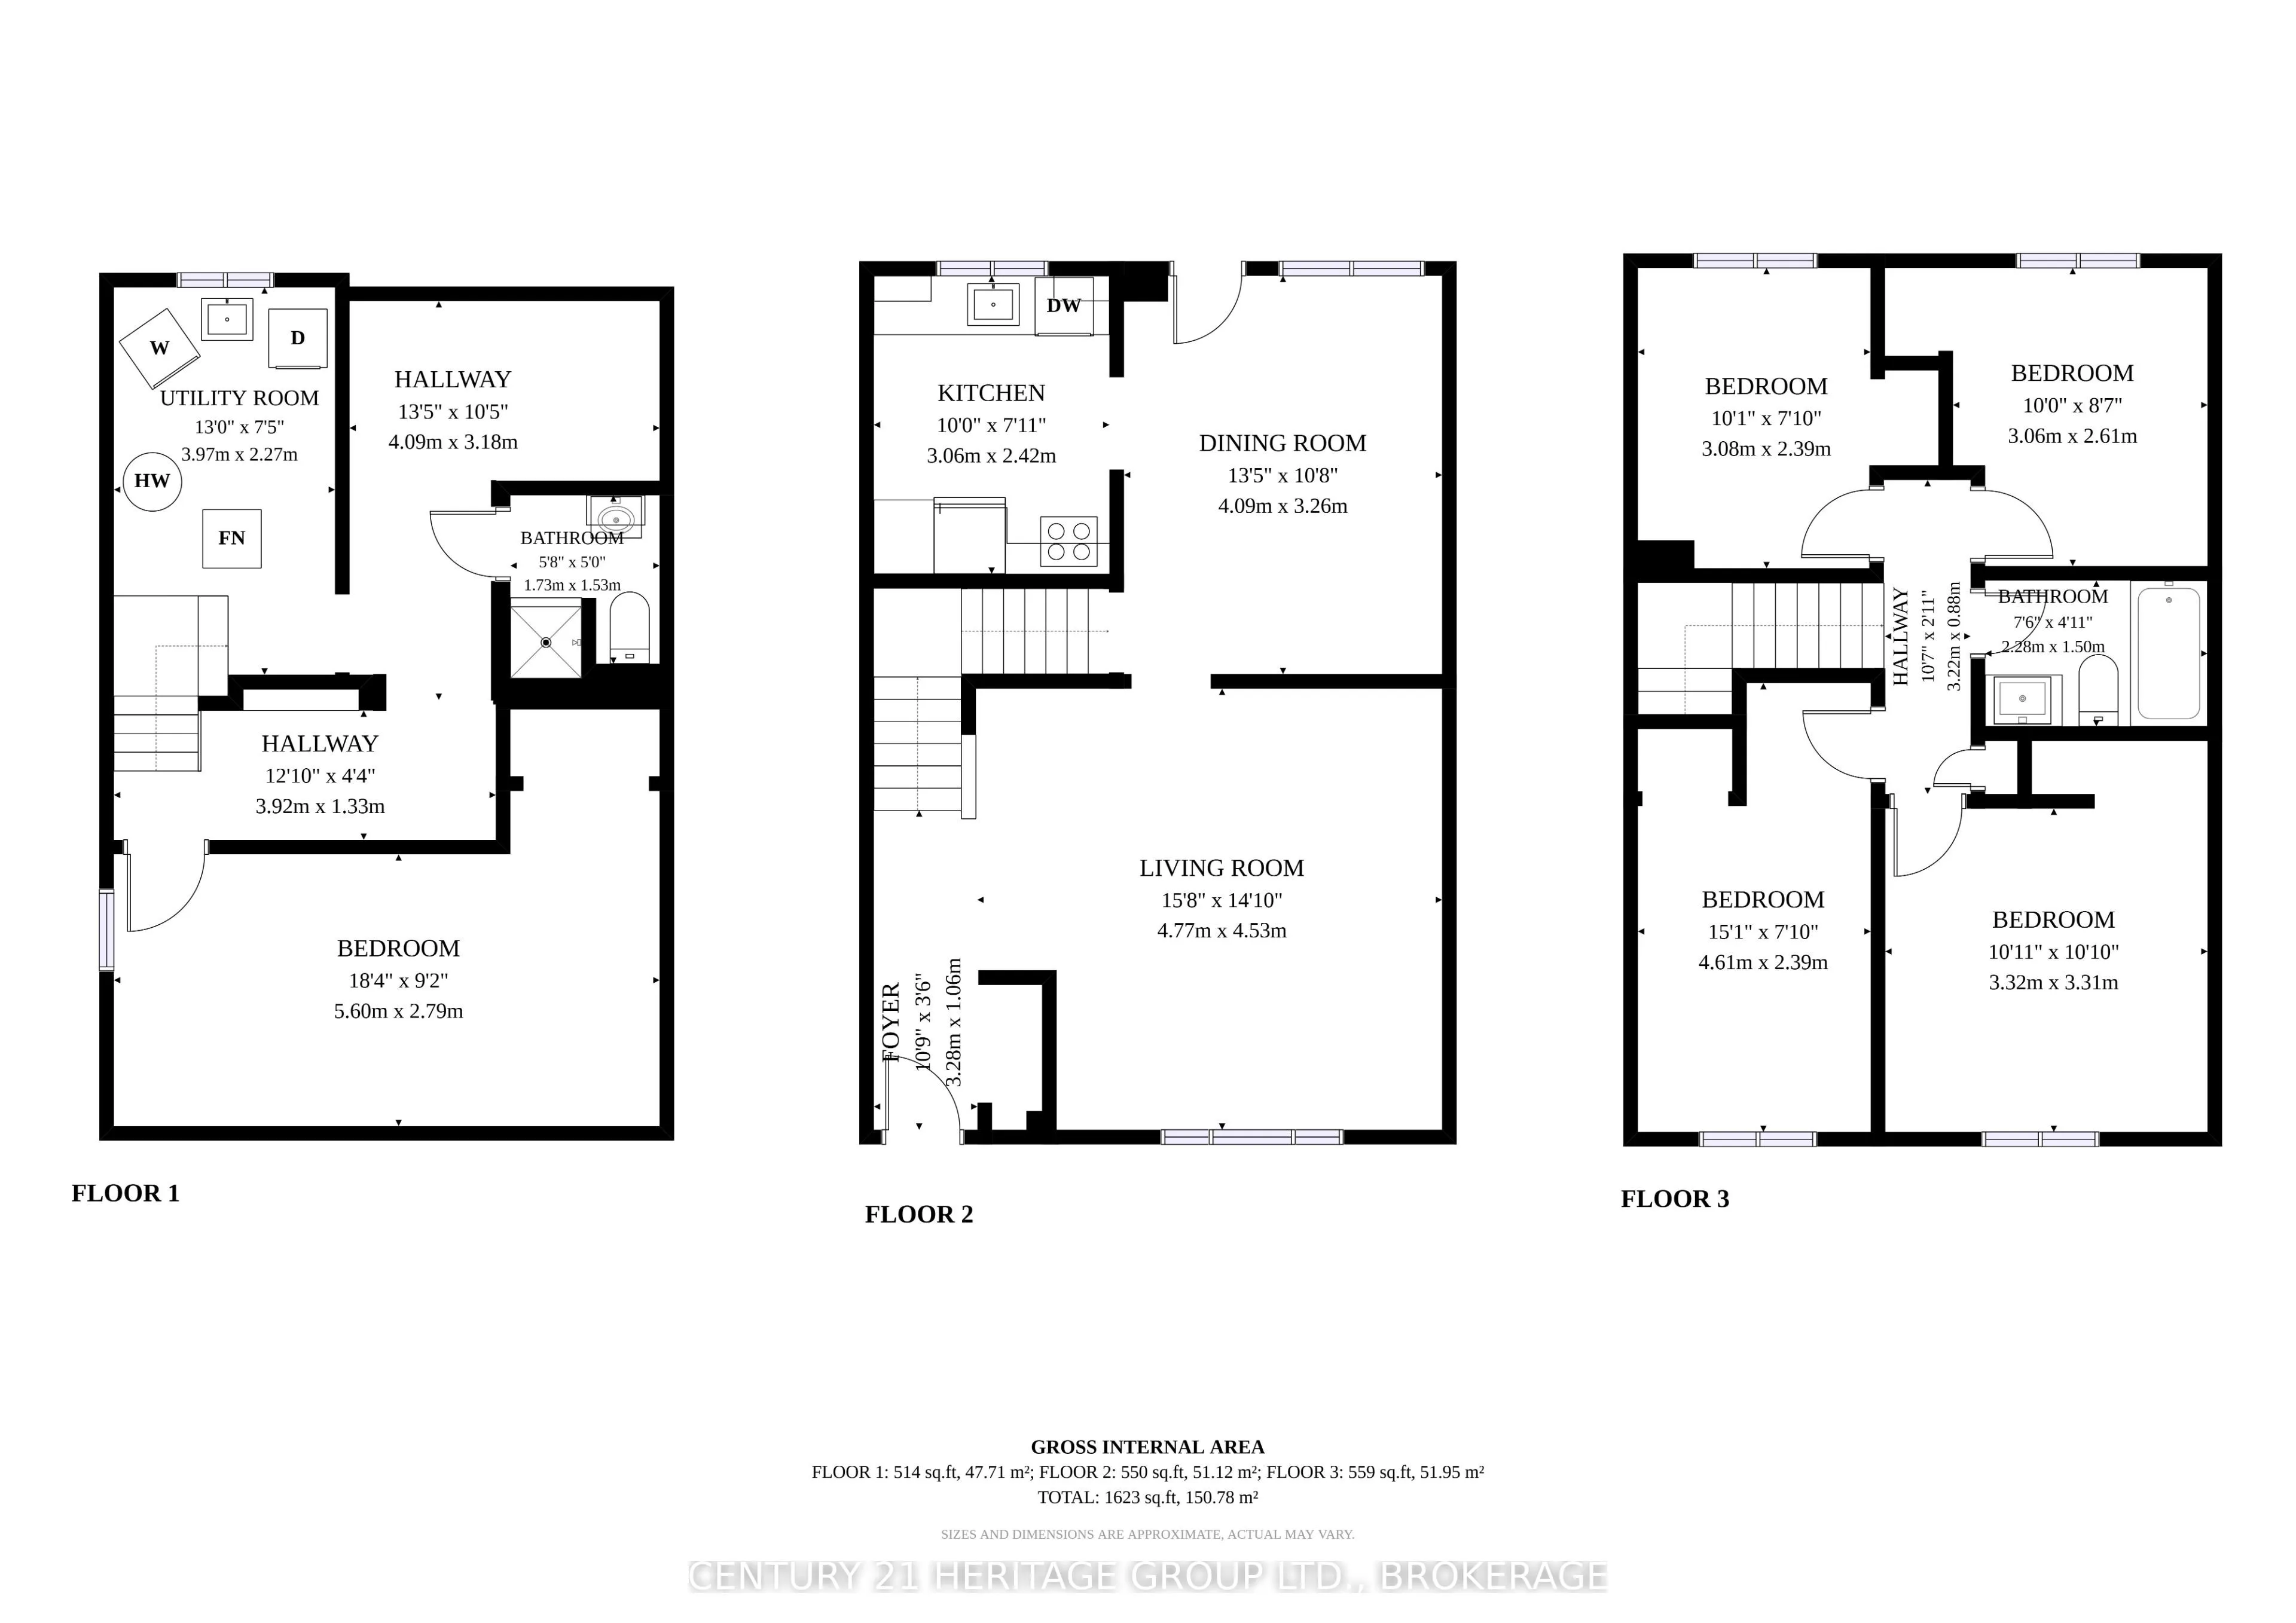
Room Types
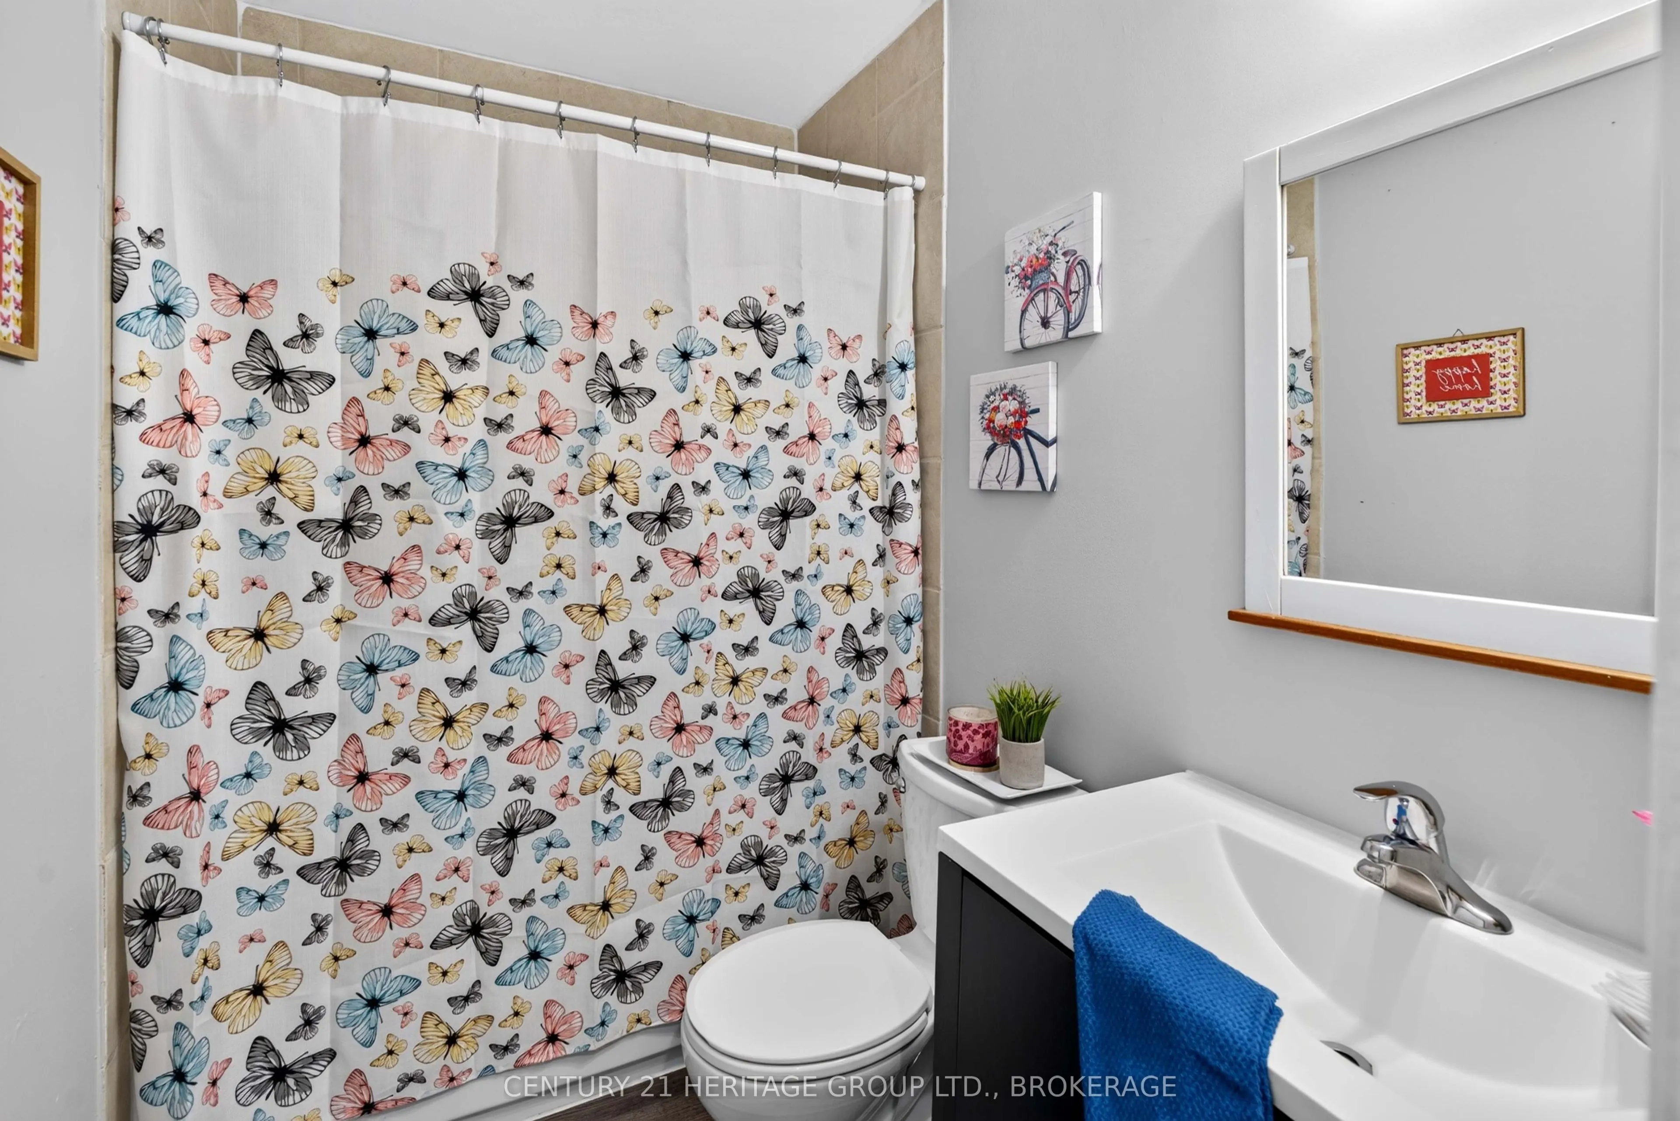
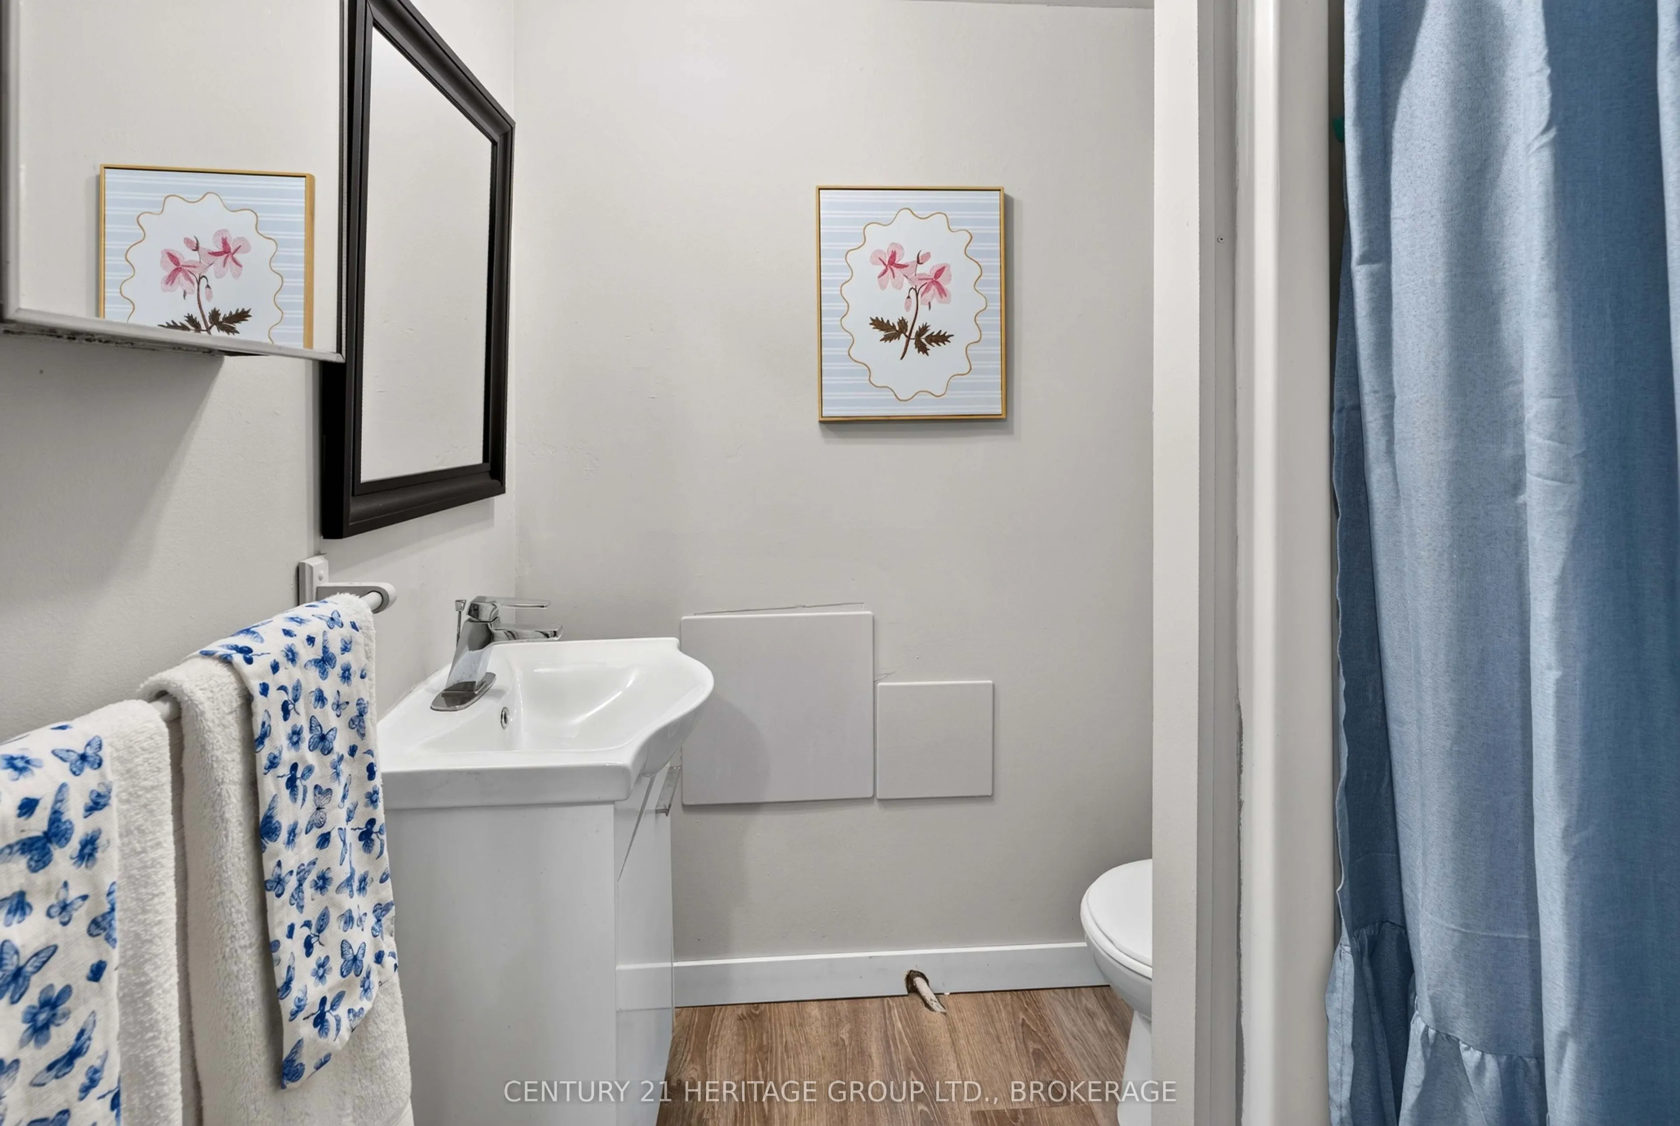
Bathroom
3 Pc Bath
Dimensions 5.68 x 5.02 feet
28.51 sqft
Bathroom
3 Pc Bath
Dimensions 7.48 x 4.92 feet
36.8 sqft
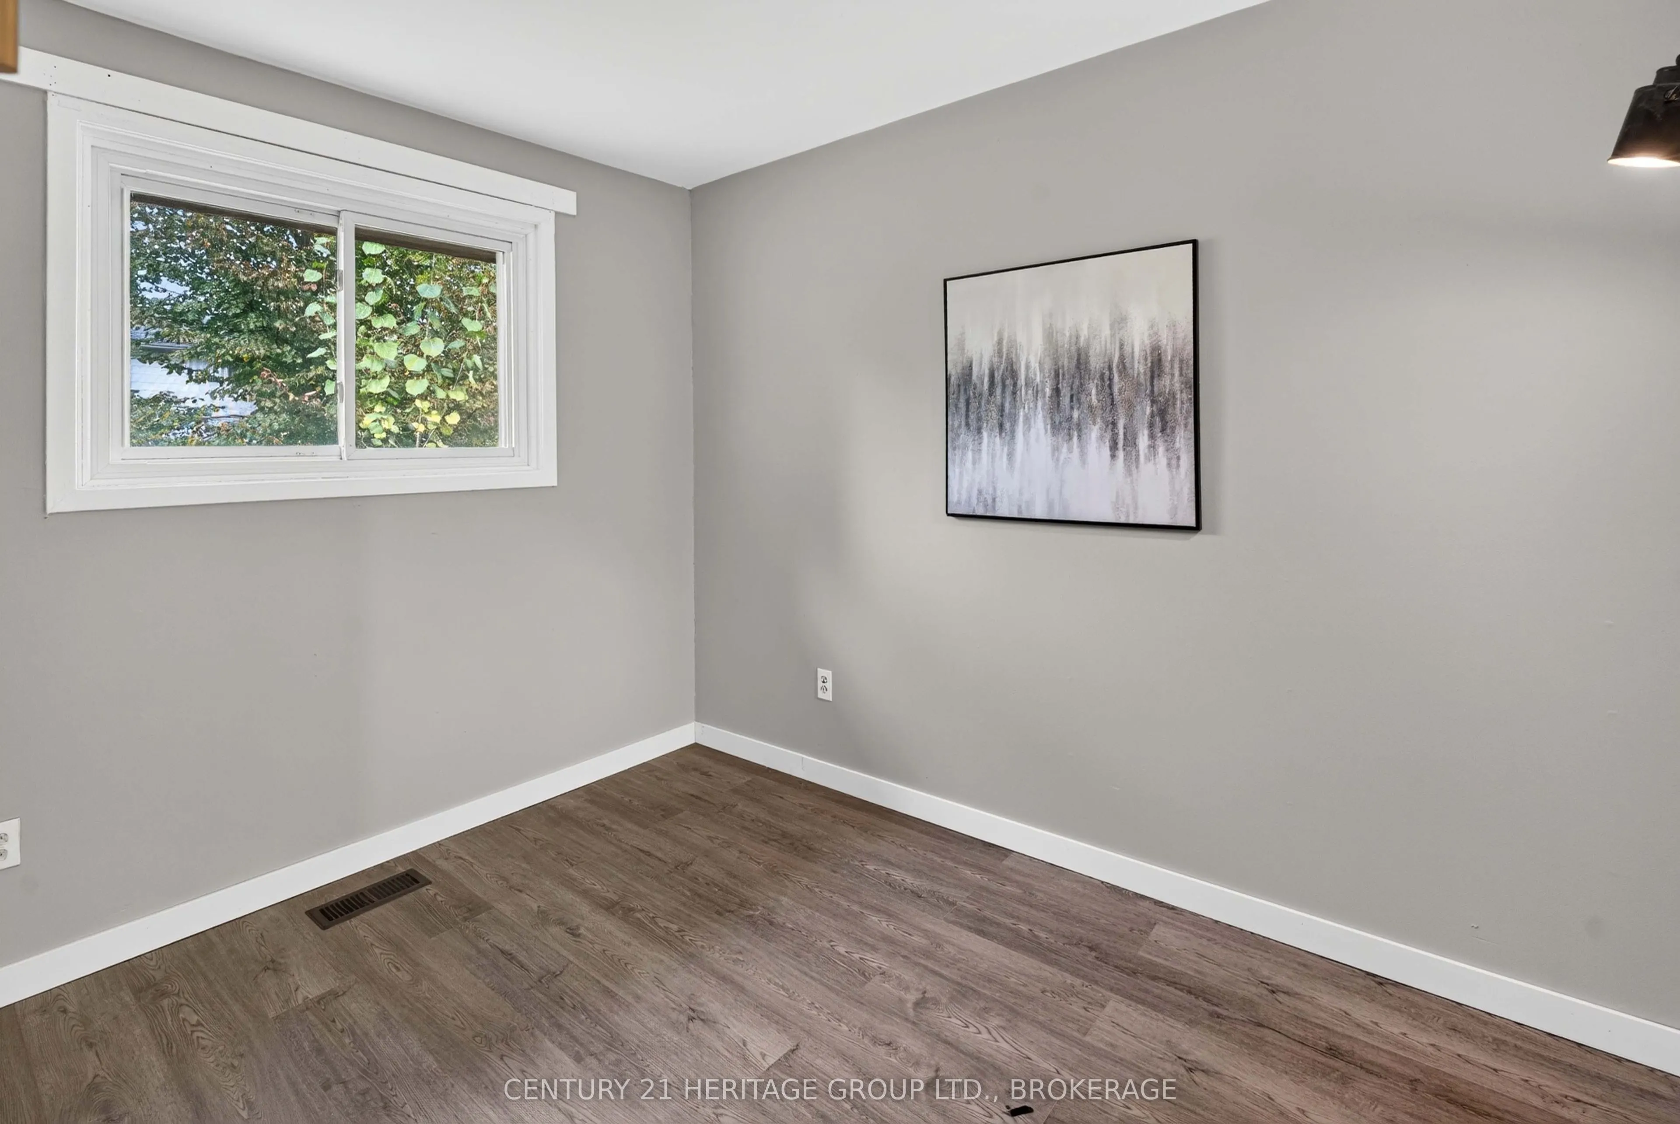
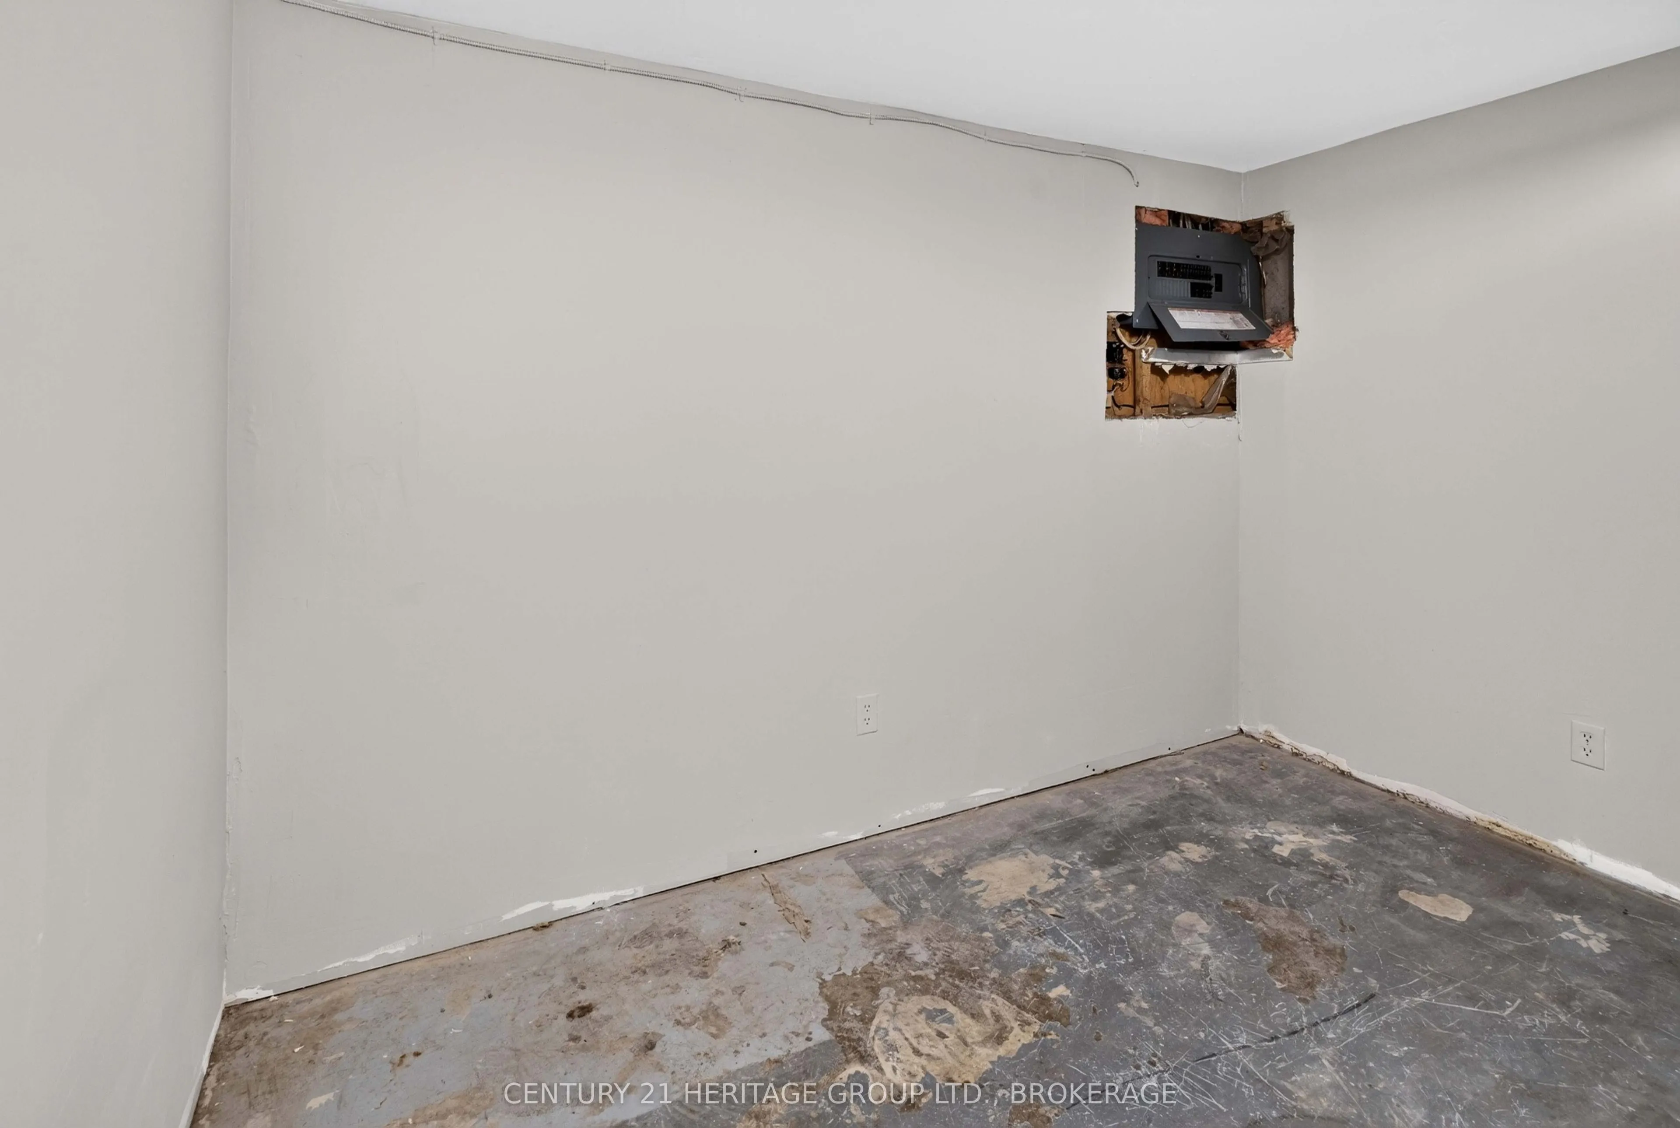
Bedroom
Carpet Free, Window
Dimensions 10.83 x 10.86 feet
117.61 sqft
Bedroom
Carpet Free, Window
Dimensions 18.37 x 9.15 feet
168.09 sqft
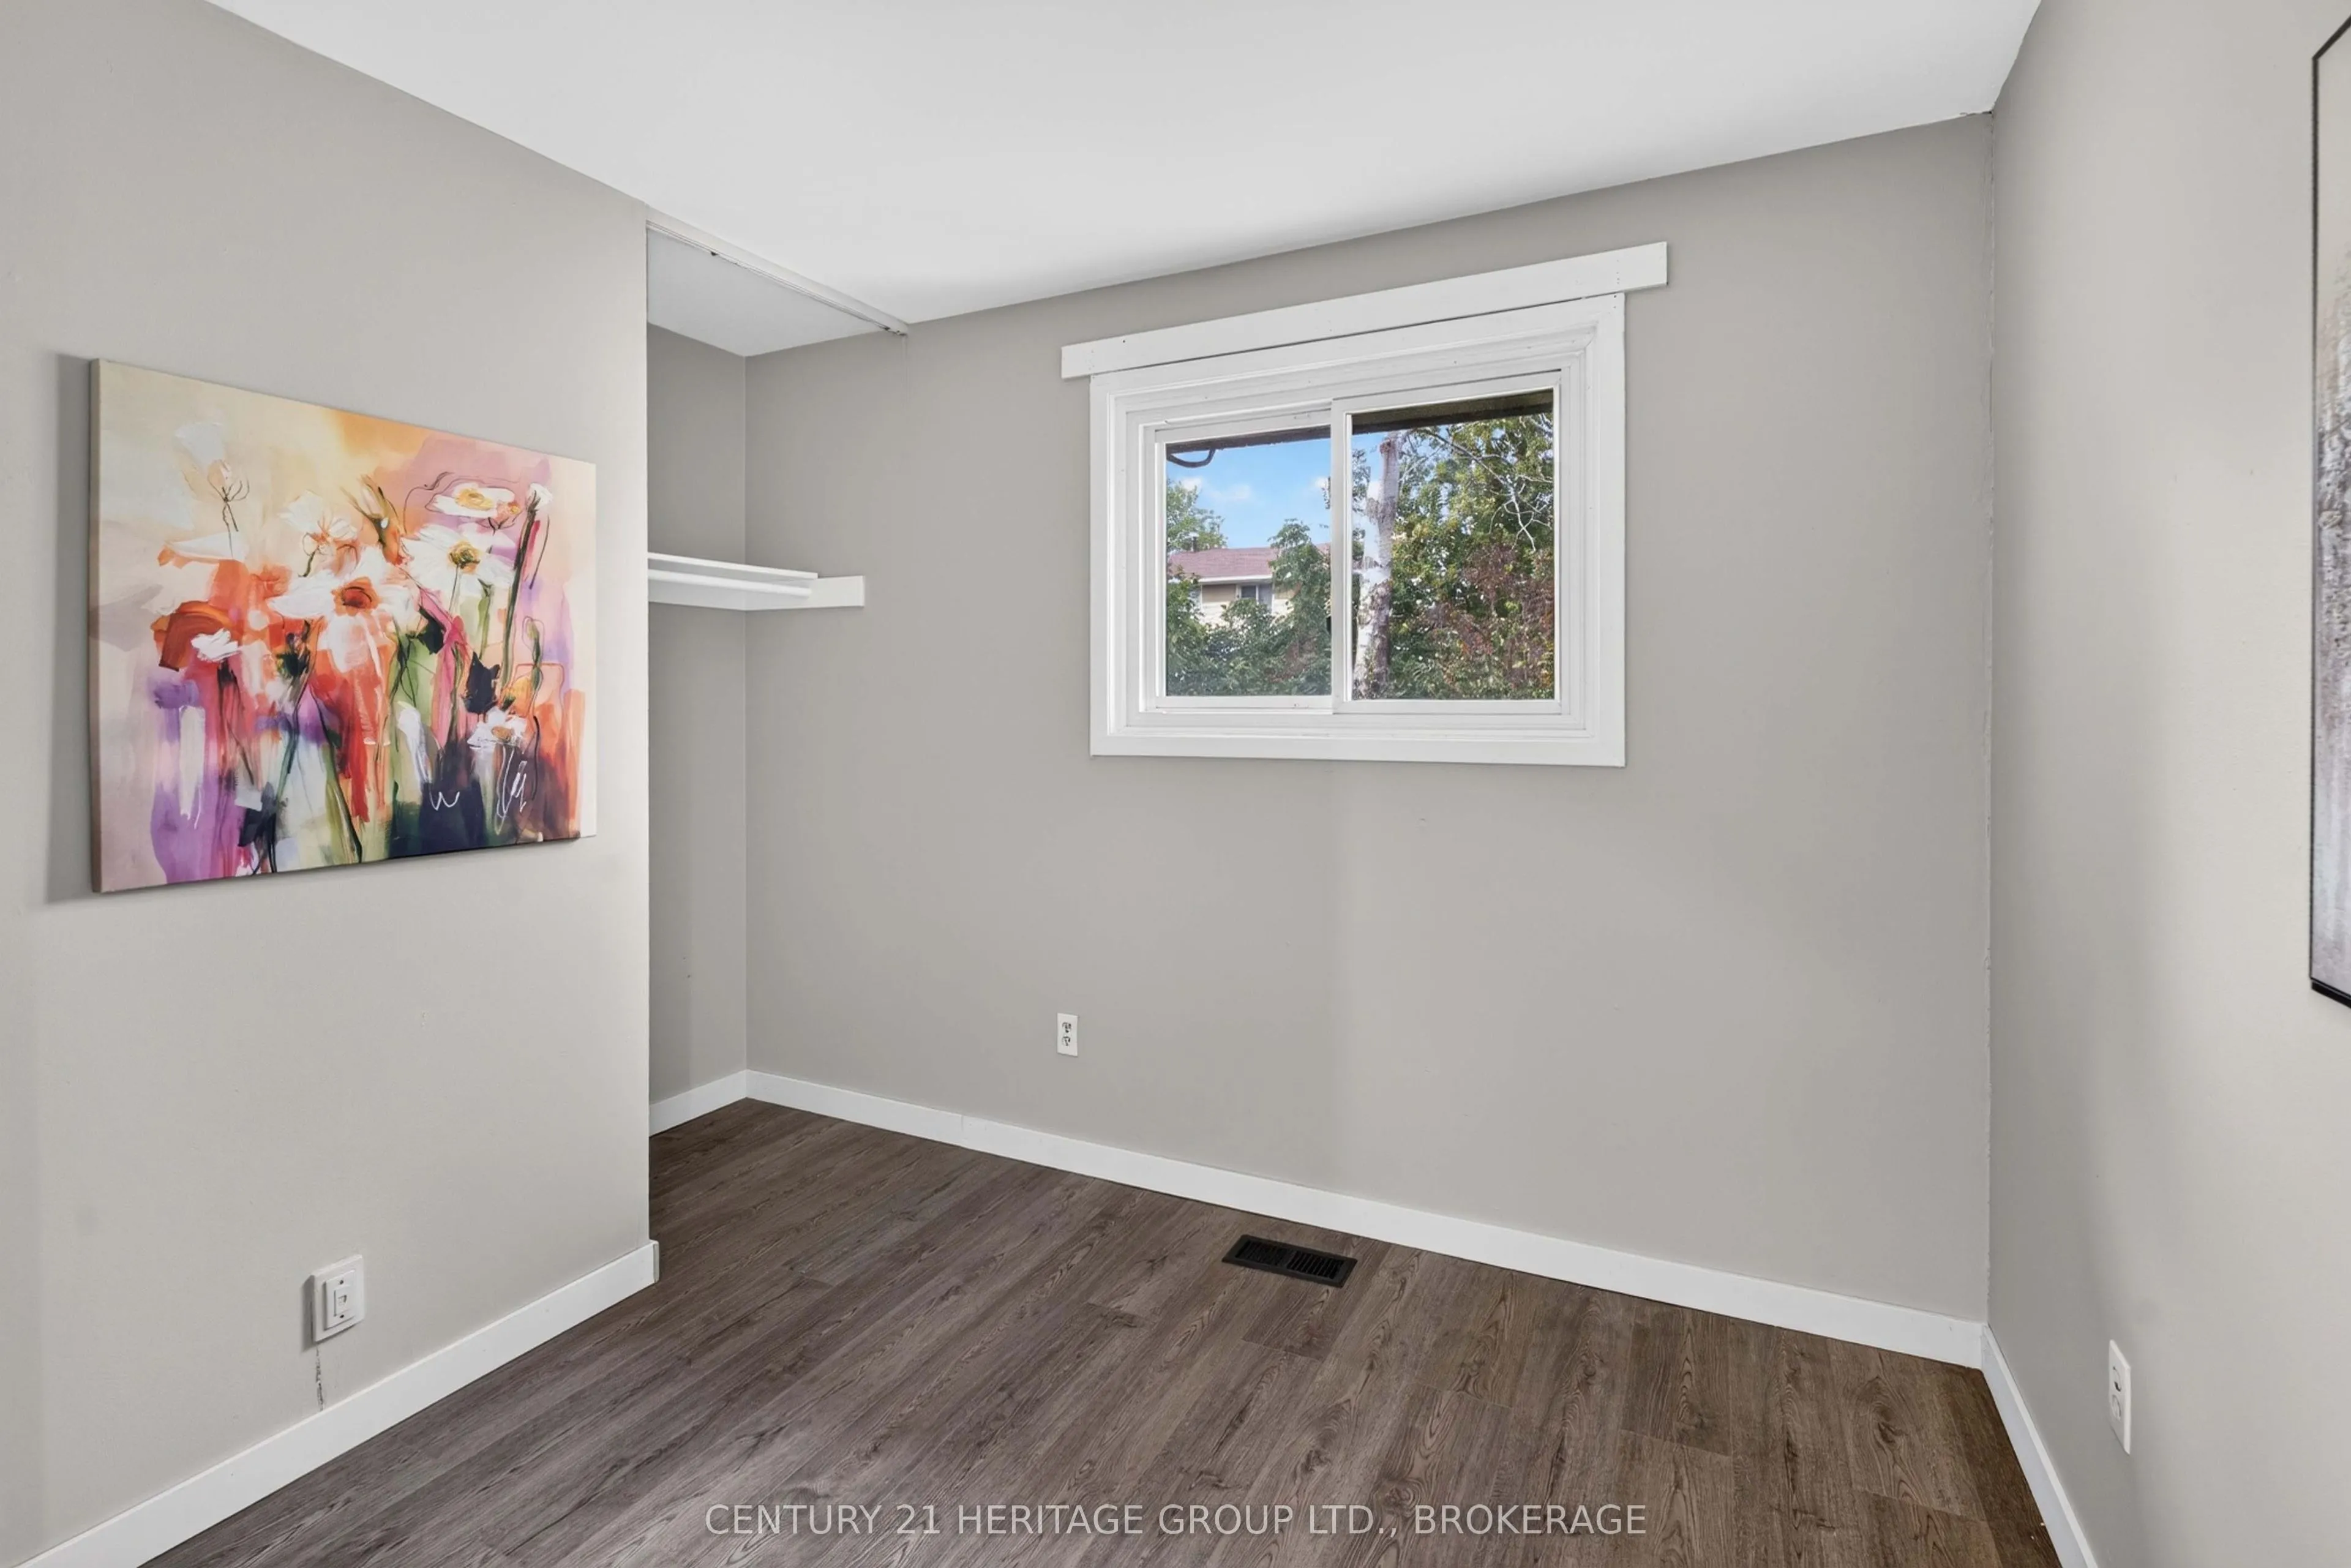
Bedroom 2
-
Dimensions 10.04 x 8.56 feet
85.94 sqft
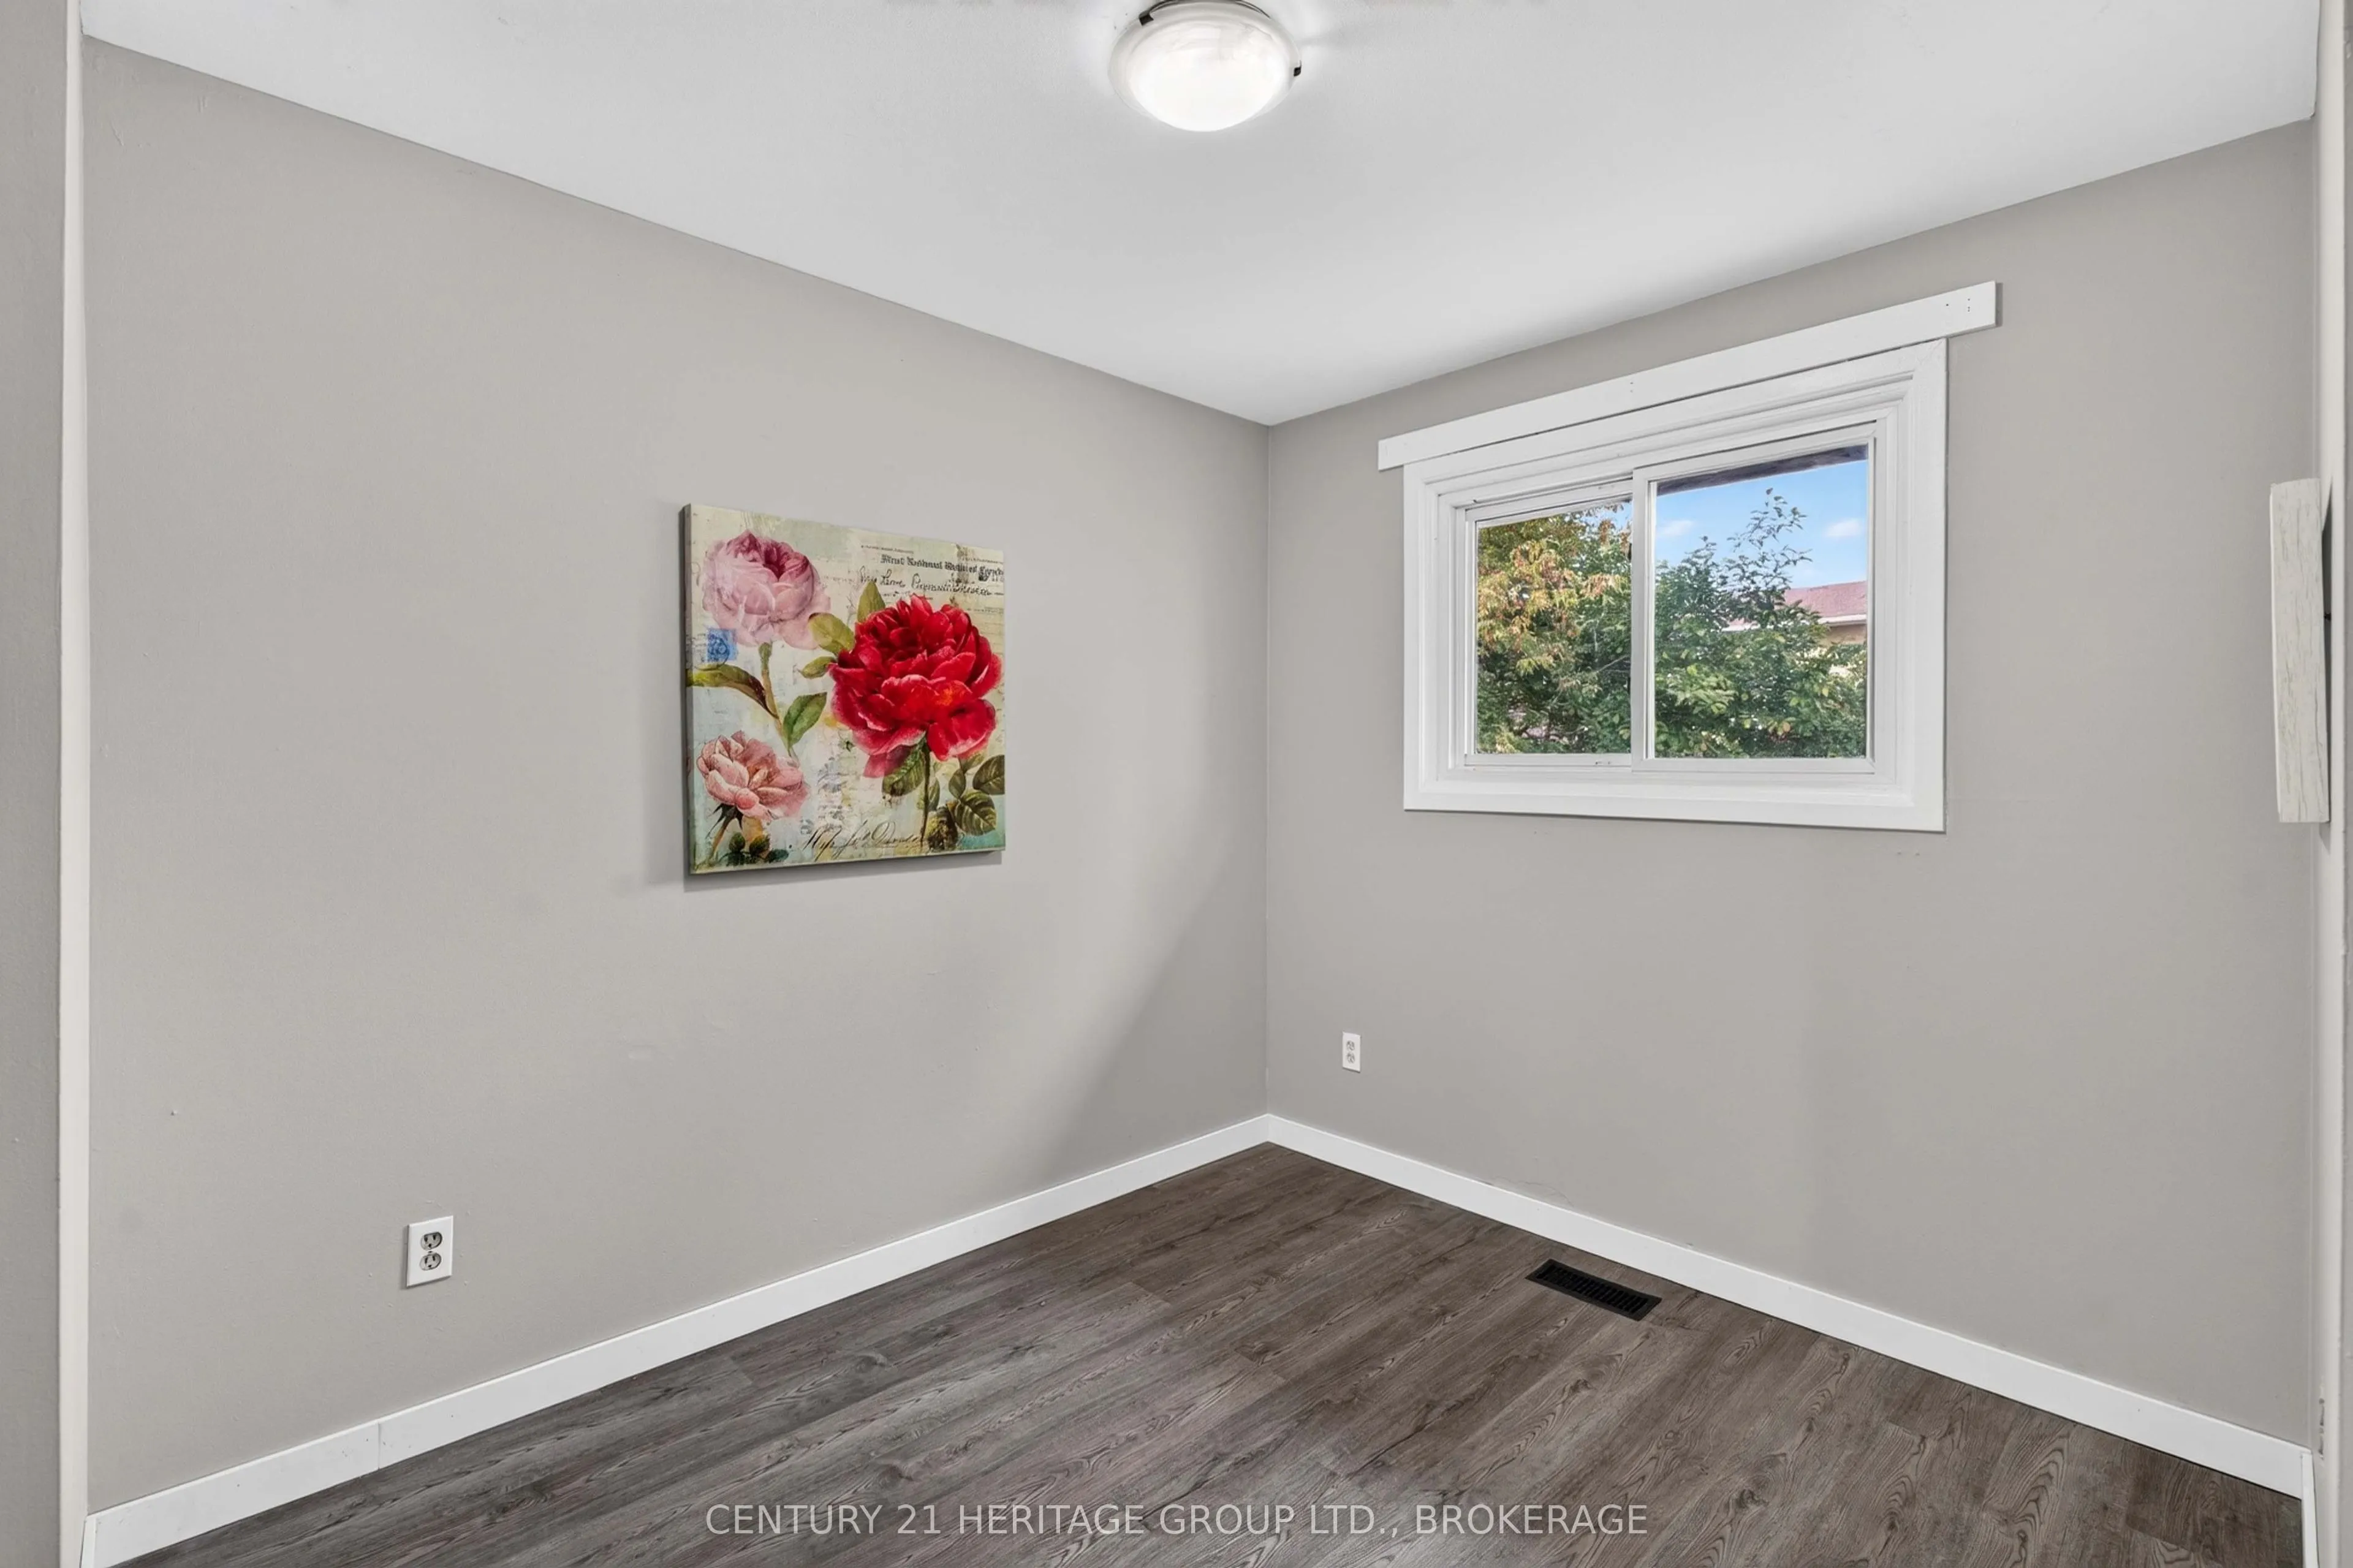
Bedroom 3
Carpet Free, Window
Dimensions 10.1 x 7.84 feet
79.18 sqft
Bedroom 4
Carpet Free, Window
Dimensions 15.12 x 7.84 feet
118.54 sqft
Dining Room
Carpet Free, Overlooks Backyard, Walk-Out
Dimensions 13.42 x 10.7 feet
143.59 sqft
Foyer
Carpet Free
Dimensions 10.76 x 3.48 feet
37.44 sqft
Kitchen
Window, Overlooks Backyard, B/I Dishwasher
Dimensions 10.04 x 7.94 feet
79.72 sqft
Living Room
Carpet Free, Large Window
Dimensions 15.65 x 14.86 feet
232.56 sqft
Utility Room
Laundry Sink
Dimensions 12.8 x 7.45 feet
95.36 sqft
Similar Properties(No results)
Mortgage Calculator
Calculate your estimated monthly mortgage payment
Price
$399,900
$
%
%
Total cost of mortgage
$0
Monthly payment
By clicking Save, we will calculate your estimated mortgage for all properties using the saved values (down payment percentage, interest rate, and amortization).
The accuracy and applicability of this calculator are not guaranteed.