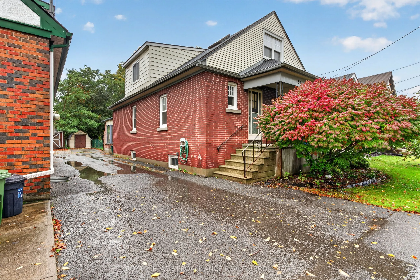
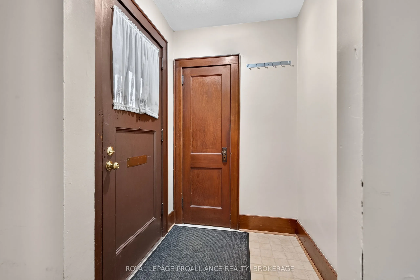
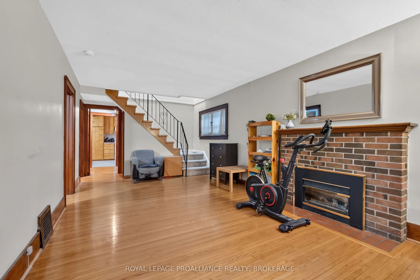
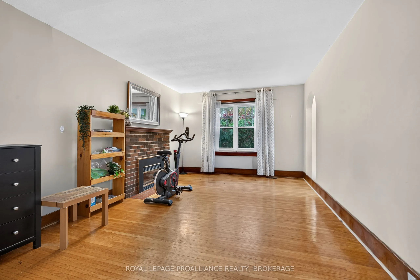
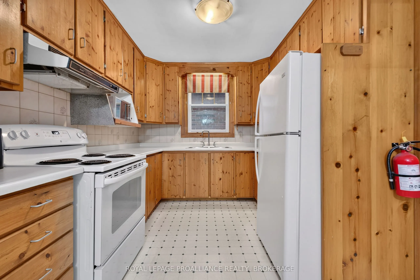
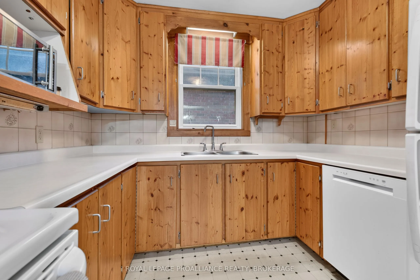
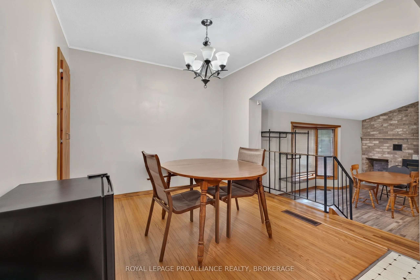
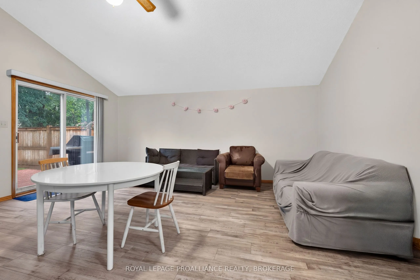
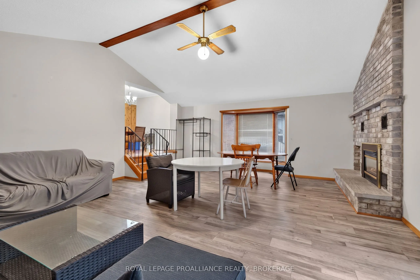
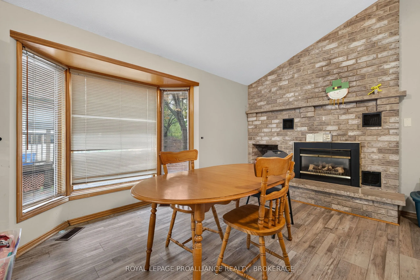
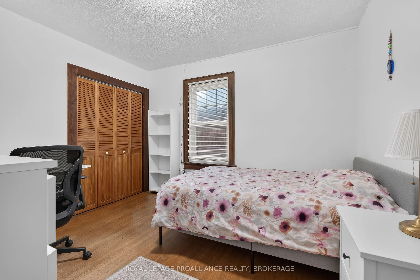
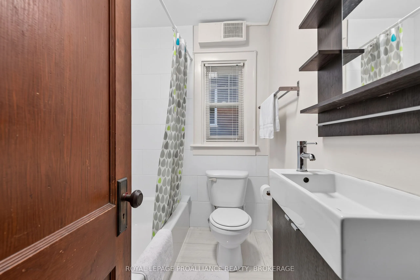
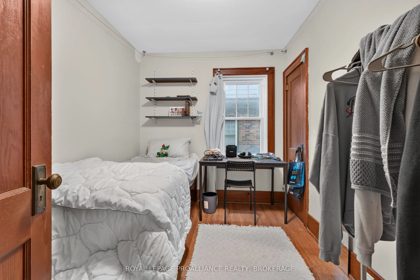
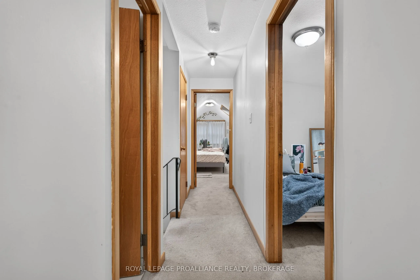
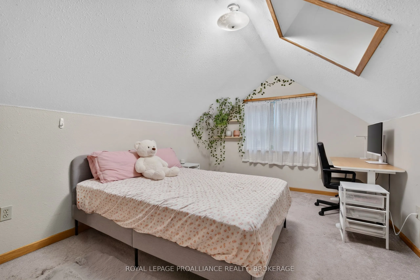
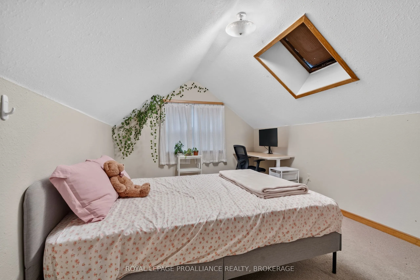
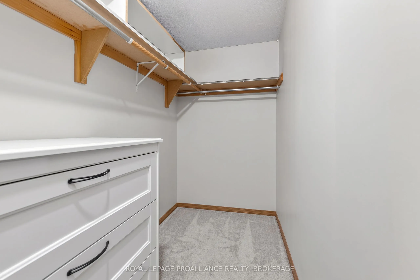
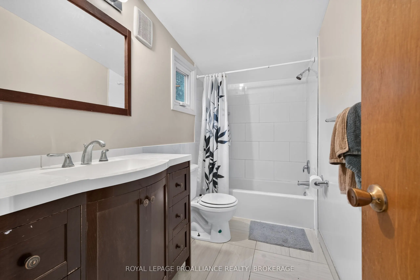
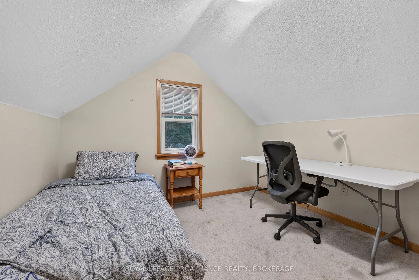
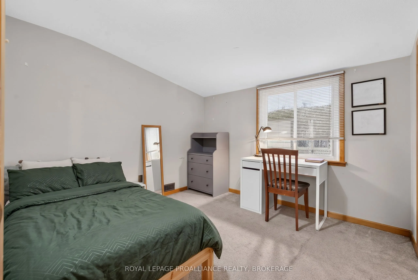
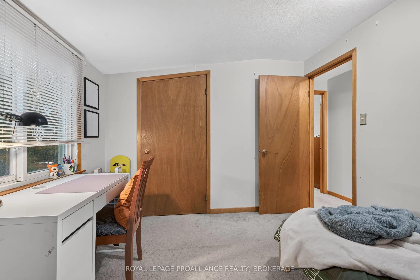
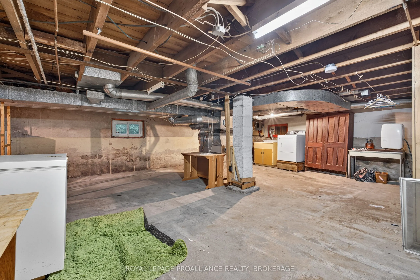
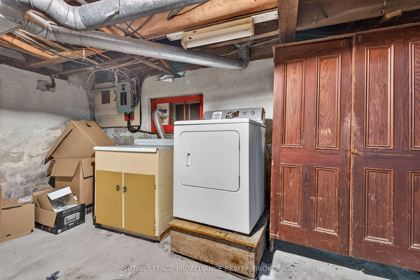
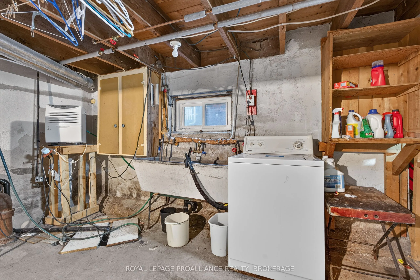
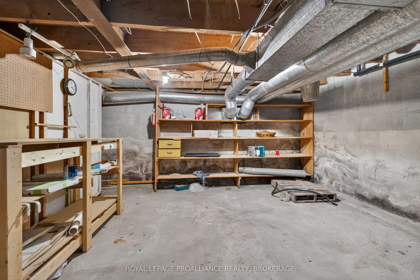
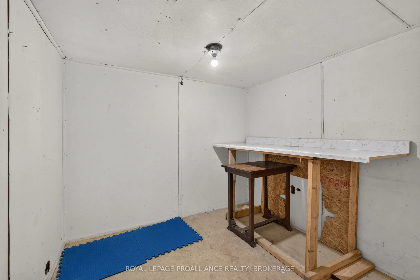
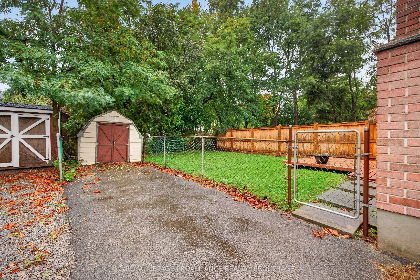
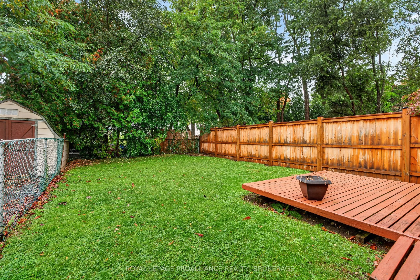
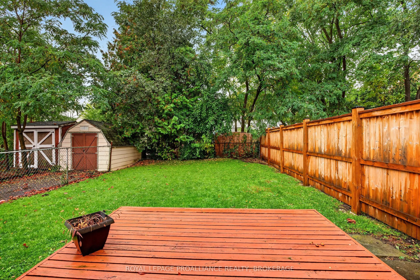
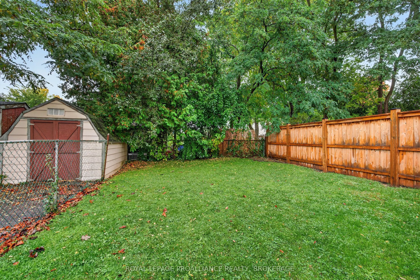
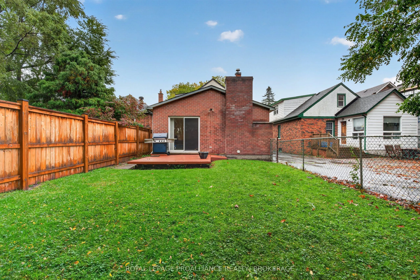
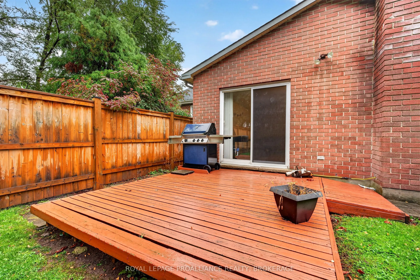
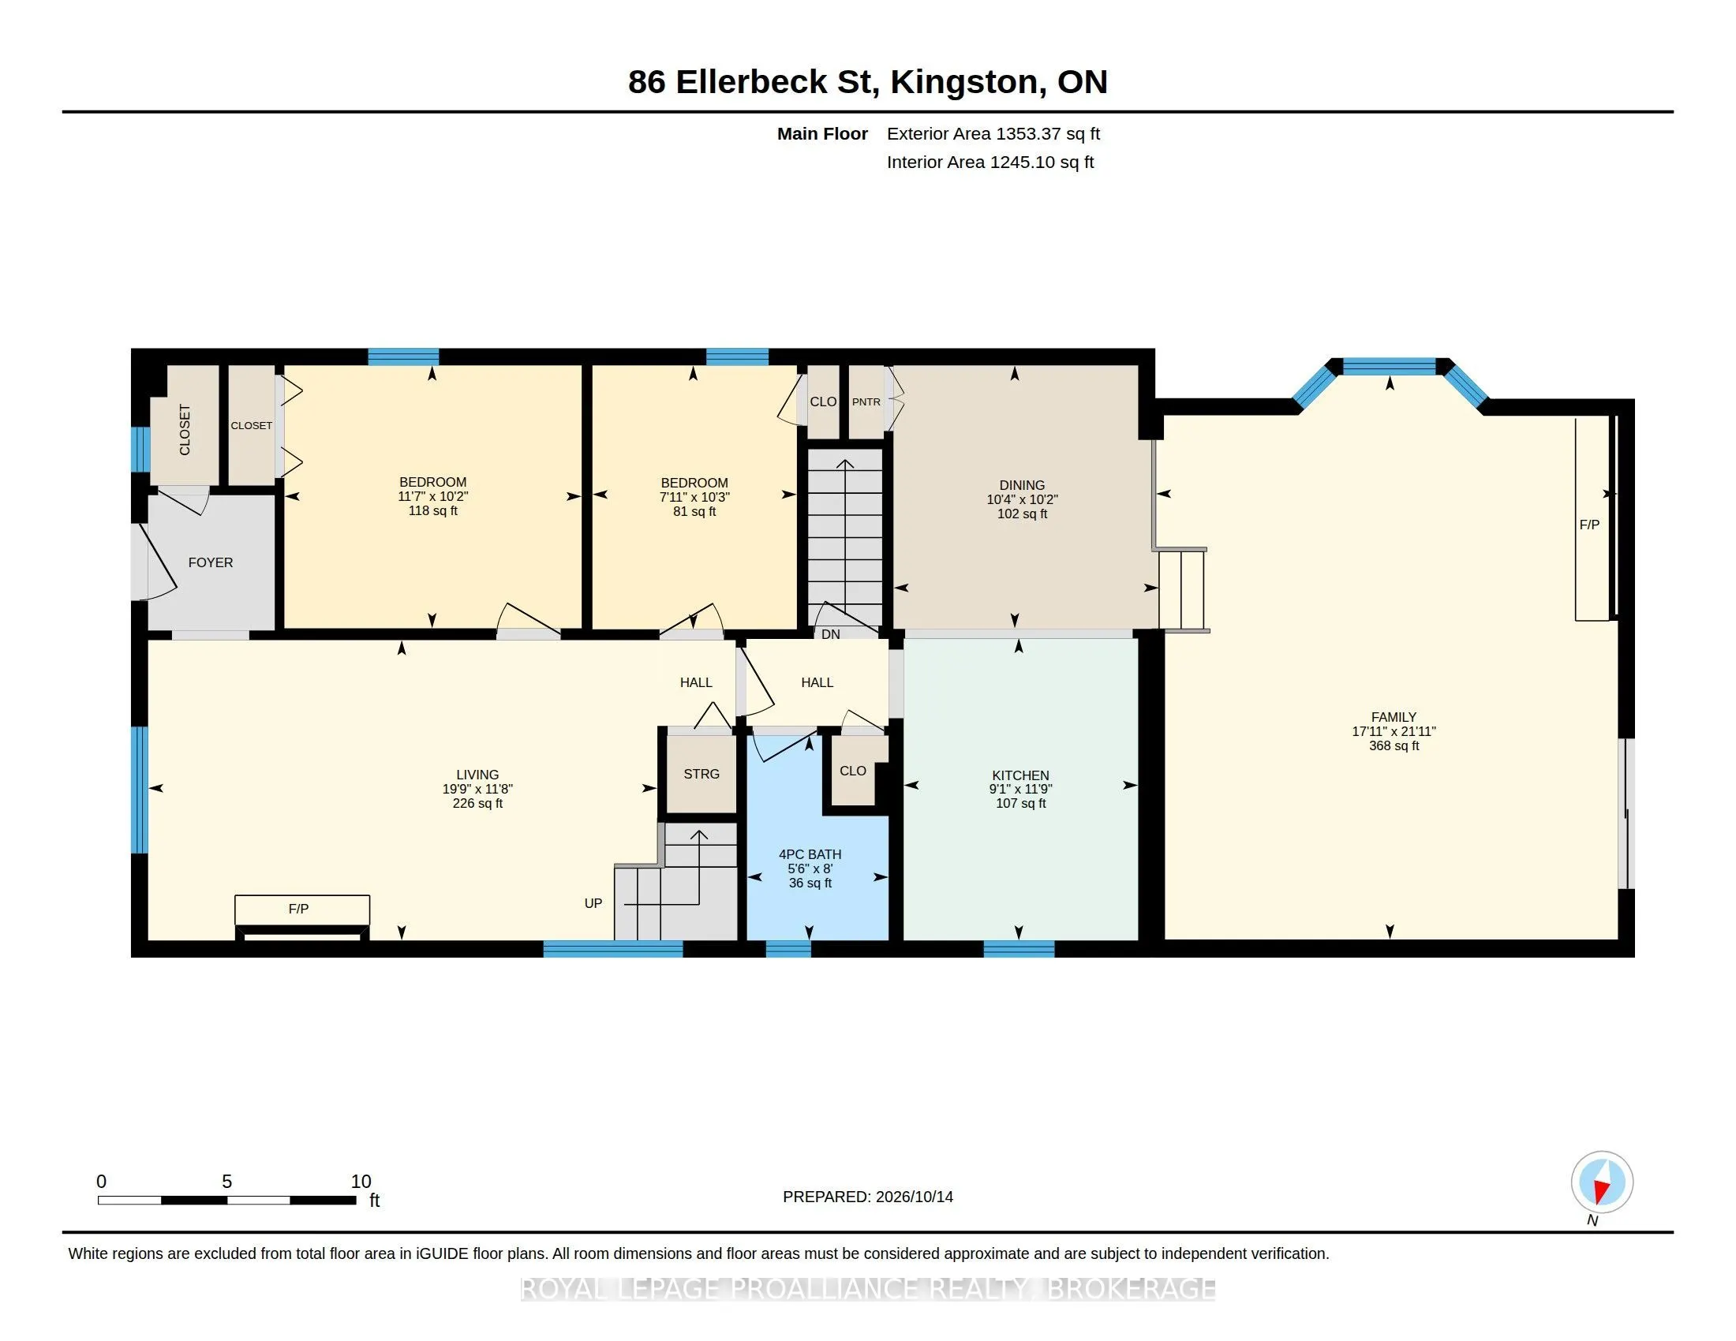
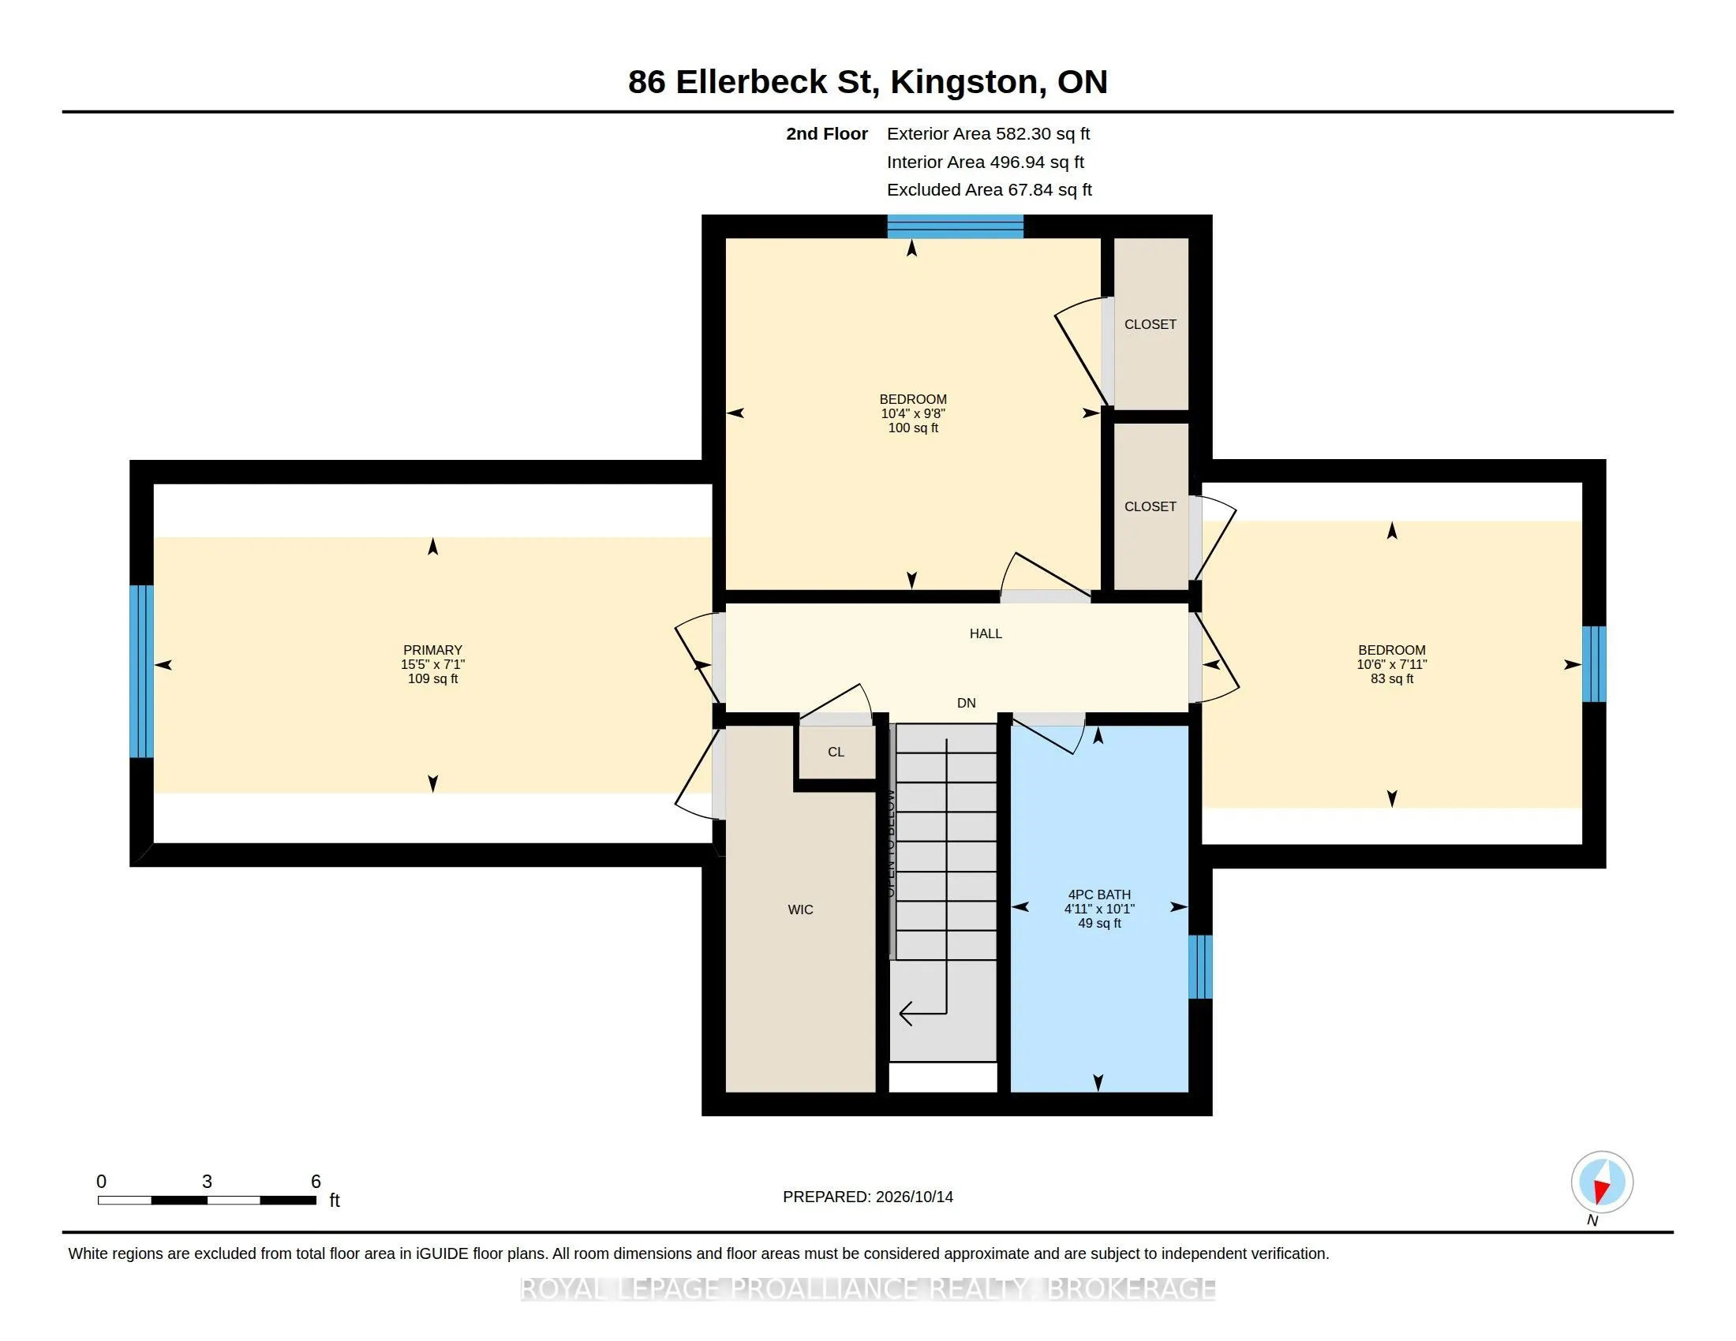
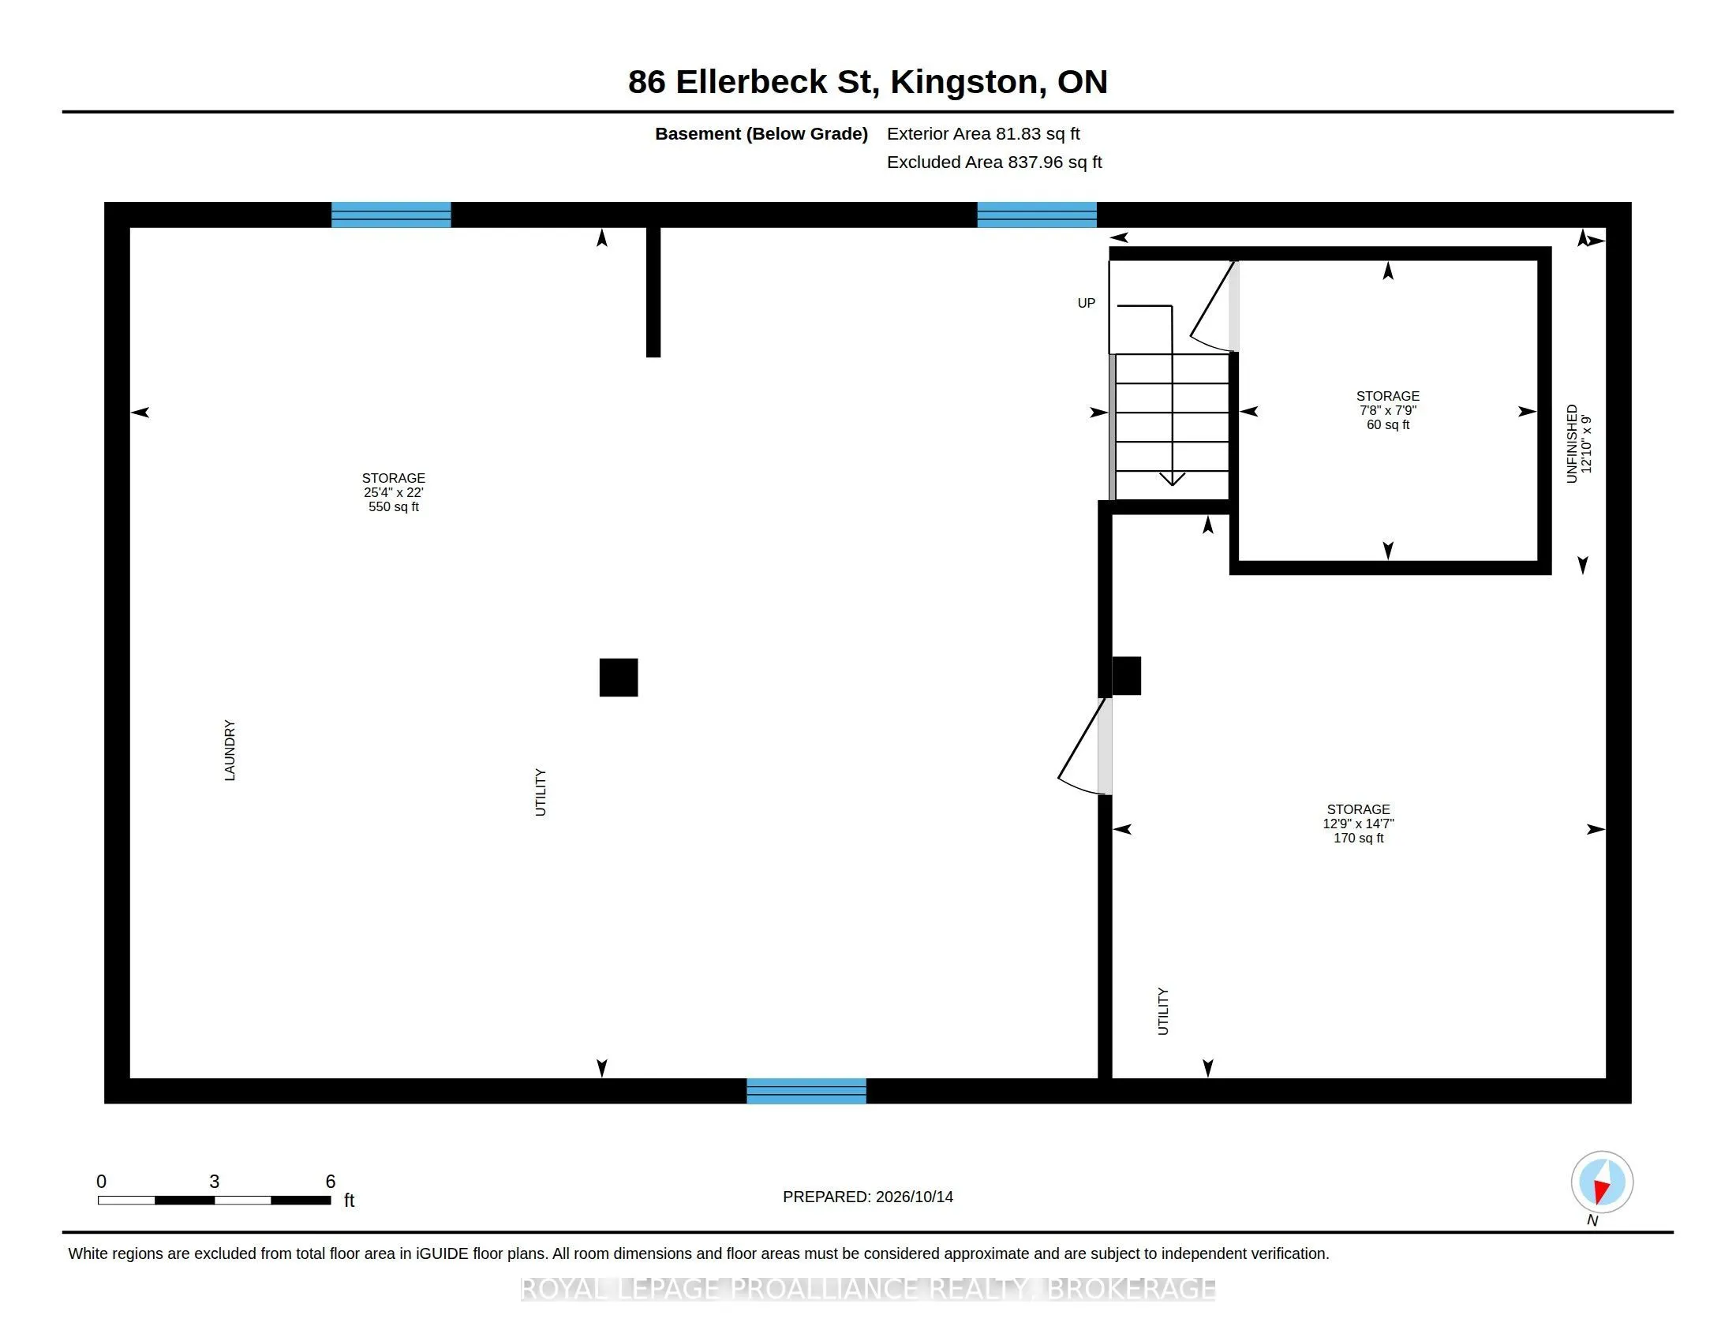
Alwington District. Located near Queen's University and just two blocks from beautiful Breakwater Park, this spacious 5-bedroom, 2-bathroom home offers an excellent opportunity in a highly desirable Kingston neighbourhood. Easily room for a 6th bedroom. Featuring hardwood flooring throughout much of... the home, 2x gas fireplaces and plenty of living space including a living & dining Room PLUS a large Family Room. Furnace (2019) & Windows (2012), Enjoy being just steps from the waterfront & Parks, and in between Main and West Campuses. An excellent opportunity for investors, students, or families looking to enjoy everything this fantastic location has to offer! Currently rented for $4,400 / month + Utilities.
Full Property Details
Interior
Bedrooms
5
Bedrooms Plus
0
Total Bedrooms
5
Washrooms
2
Square Footage
1500-2000 sqft
Basement
Full,Unfinished
Heating Source
Gas
Heating Fuel
Forced Air
Air Conditioning
Central Air
Family Room
Yes
Kitchens
1
Kitchens Plus
0
Total Kitchens
1
Fireplace Features
No
Bedrooms
5
Bedrooms Plus
0
Total Bedrooms
5
Washrooms
2
Square Footage
1500-2000 sqft
Basement
Full,Unfinished
Heating Source
Gas
Heating Fuel
Forced Air
Air Conditioning
Central Air
Family Room
Yes
Kitchens
1
Kitchens Plus
0
Total Kitchens
1
Fireplace Features
No
Exterior
Depth
123.0
Front
33.0
Acreage
< .50
Driveway
Mutual
Lot Size
33 x 123.0 ft
Pool
None
Waterfront
None
Parking Spaces
2
Total Parking Spaces
2.00
Parking Description
None
Garage Spaces
0
Zoning
RES
Depth
123.0
Front
33.0
Acreage
< .50
Driveway
Mutual
Lot Size
33 x 123.0 ft
Pool
None
Waterfront
None
Parking Spaces
2
Total Parking Spaces
2.00
Parking Description
None
Garage Spaces
0
Zoning
RES
Building Description
Style
1 1/2 Storey
Home Type
House
Subtype
Detached
Year Built
51-99
Property Orientation
West
Exterior Finish
Brick,Vinyl Siding
Sewers
Sewer
Water Supply
Municipal
Possession Date
No Data
Style
1 1/2 Storey
Home Type
House
Subtype
Detached
Year Built
51-99
Property Orientation
West
Exterior Finish
Brick,Vinyl Siding
Sewers
Sewer
Water Supply
Municipal
Possession Date
No Data
Community
Community
Central City East
Community
Central City East
Taxes & Fees
Taxes
$8,043 /yr
Tax Year
2026
Occupancy
Tenant
Taxes
$8,043 /yr
Tax Year
2026
Occupancy
Tenant
Room Types
Dining Room
-
Dimensions 10.33 x 10.17 feet
105.06 sqft
Family Room
-
Dimensions 21.92 x 17.91 feet
392.59 sqft
Kitchen
-
Dimensions 11.75 x 9.09 feet
106.81 sqft
Living Room
-
Dimensions 19.75 x 11.68 feet
230.68 sqft
Similar Properties(No results)
Mortgage Calculator
Calculate your estimated monthly mortgage payment
Price
$799,900
$
%
%
Monthly payment
By clicking Save, we will calculate your estimated mortgage for all properties using the saved values (down payment percentage, interest rate, and amortization).
The accuracy and applicability of this calculator are not guaranteed.