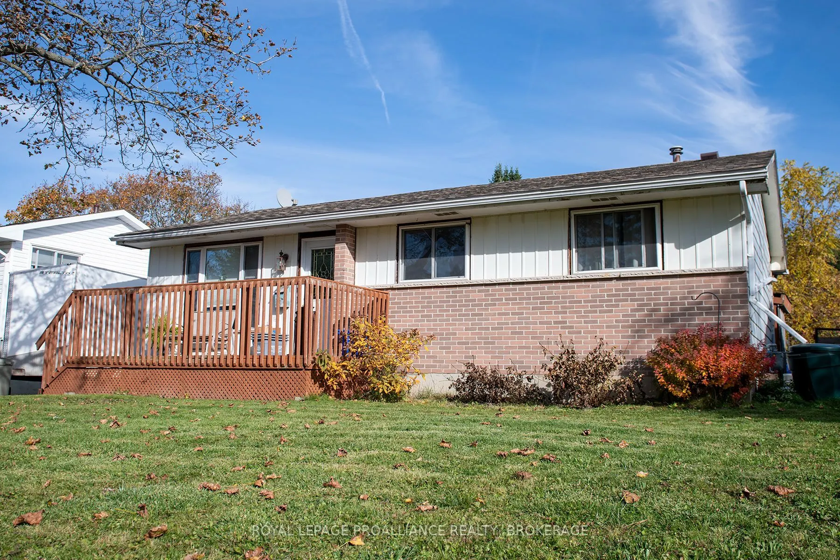
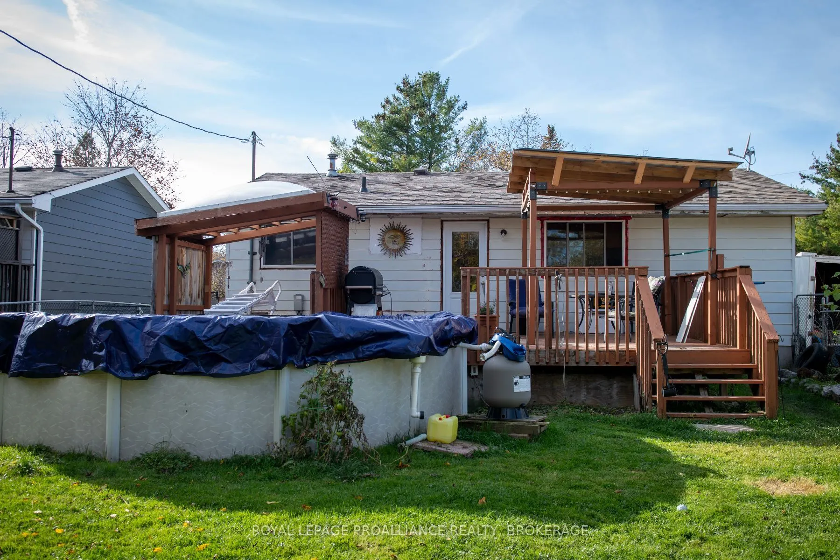
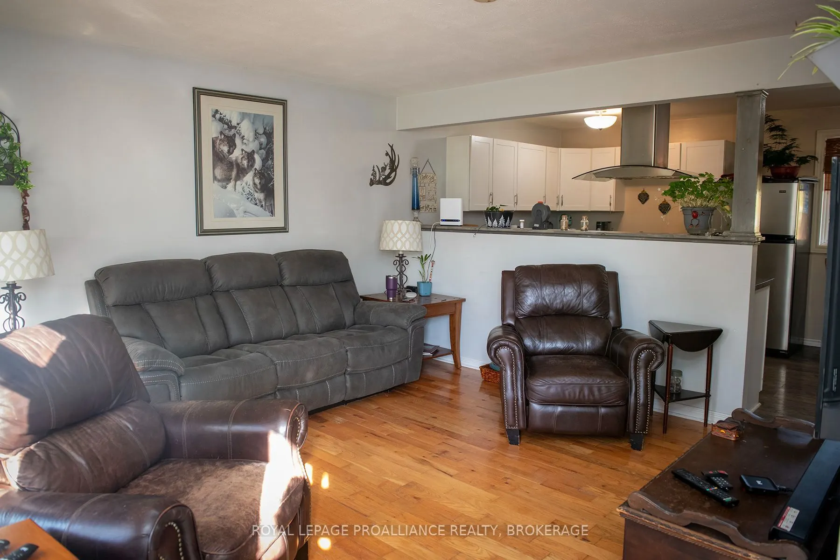
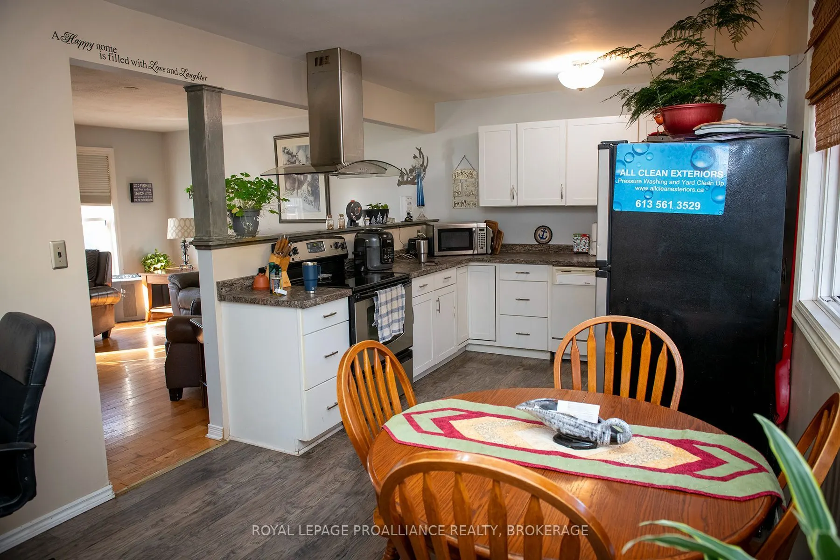
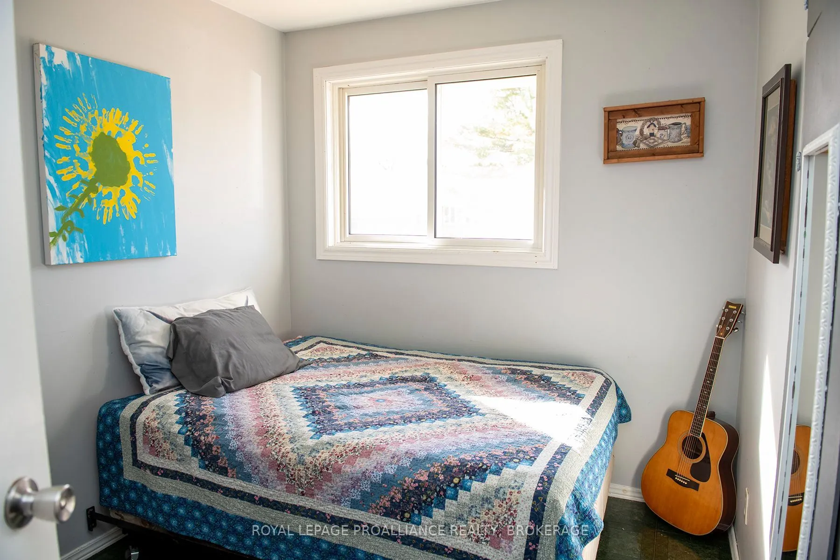
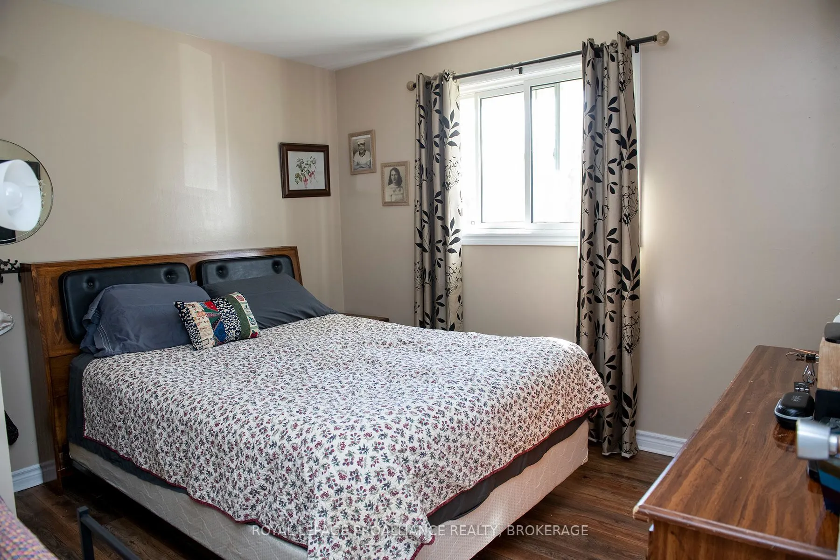
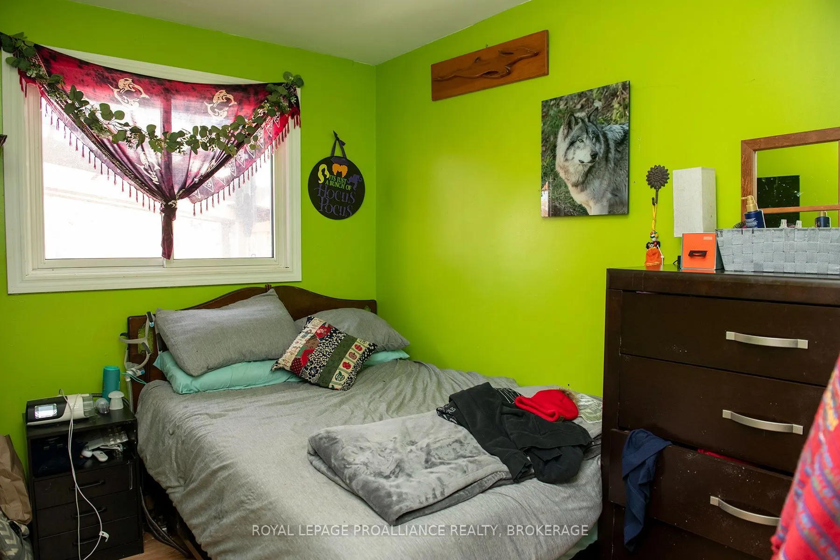
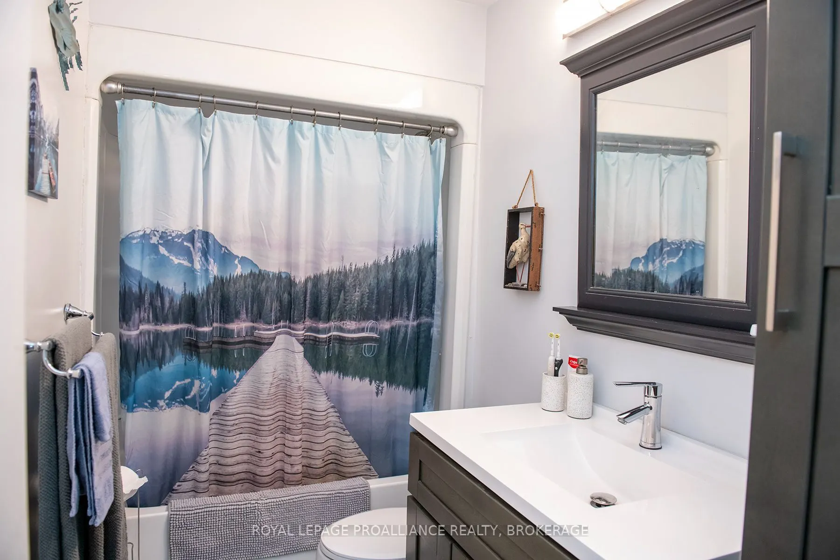
Welcome to your backyard oasis! Nestled in a highly sought-after neighbourhood, this property sits on an expansive lot, offering the perfect blend of indoor comfort and outdoor entertainment. This charming home features three bedrooms and one and a half bathrooms, perfectly laid out for families, pr...ofessionals, or anyone looking for a bright and inviting space. A spacious front porch welcomes you home, providing the perfect spot for your morning coffee or watching the neighbourhood go by. Step out back onto a beautifully designed rear deck with a stylish pergola, ideal for al fresco dining dining and hosting summer gatherings. The fully fenced yard ensures maximum privacy and safety. It comes fully equipped with your own pool and hot tub, transforming your backyard into a personal resort. Whether you are relaxing on the porch, hosting a summer pool party or unwinding in the hot tub under the stars, this home offers a great lifestyle. Don't miss your chance to own this home in an incredible community near schools, parks and shopping areas. Book your showing today!
Full Property Details
Interior
Bedrooms
3
Total Bedrooms
3
Washrooms
2
Square Footage
700-1100 sqft
Basement
Partially Finished
Heating Source
Gas
Heating Fuel
Forced Air
Air Conditioning
Central Air
Family Room
No
Kitchens
1
Total Kitchens
1
Fireplace Features
No
Bedrooms
3
Total Bedrooms
3
Washrooms
2
Square Footage
700-1100 sqft
Basement
Partially Finished
Heating Source
Gas
Heating Fuel
Forced Air
Air Conditioning
Central Air
Family Room
No
Kitchens
1
Total Kitchens
1
Fireplace Features
No
Exterior
Depth
110.44
Front
55.02
Acreage
< .50
Driveway
Private
Lot Size
55 x 110.44 ft
Pool
Above Ground
Parking Spaces
3
Total Parking Spaces
3.00
Parking Description
None
Garage Spaces
0
Zoning
R1
Depth
110.44
Front
55.02
Acreage
< .50
Driveway
Private
Lot Size
55 x 110.44 ft
Pool
Above Ground
Parking Spaces
3
Total Parking Spaces
3.00
Parking Description
None
Garage Spaces
0
Zoning
R1
Building Description
Style
Bungalow
Home Type
House
Subtype
Detached
Year Built
16-30
Property Orientation
East
Exterior Finish
Aluminum Siding,Brick
Sewers
Sewer
Water Supply
Municipal
Possession Date
12/11/2026
Style
Bungalow
Home Type
House
Subtype
Detached
Year Built
16-30
Property Orientation
East
Exterior Finish
Aluminum Siding,Brick
Sewers
Sewer
Water Supply
Municipal
Possession Date
12/11/2026
Community
Community
South of Taylor-Kidd Blvd
Community
South of Taylor-Kidd Blvd
Taxes & Fees
Taxes
$3,204.51 /yr
Tax Year
2026
Occupancy
Owner
Taxes
$3,204.51 /yr
Tax Year
2026
Occupancy
Owner
Room Types
Bathroom
-
Dimensions 9.65 x 7.22 feet
69.67 sqft
Bedroom 2
-
Dimensions 9.84 x 9.84 feet
96.83 sqft
Bedroom 3
-
Dimensions 9.65 x 8.04 feet
77.59 sqft
Kitchen
-
Dimensions 18.08 x 9.71 feet
175.56 sqft
Laundry
-
Dimensions 15.62 x 13.06 feet
204 sqft
Living Room
-
Dimensions 13.19 x 12.89 feet
170.02 sqft
Primary Bedroom
-
Dimensions 10.83 x 9.84 feet
106.57 sqft
Recreation
-
Dimensions 22.21 x 14.67 feet
325.82 sqft
Utility Room
-
Dimensions 15.62 x 13.06 feet
204 sqft
Similar Properties(No results)
Mortgage Calculator
Calculate your estimated monthly mortgage payment
Price
$448,900
$
%
%
Monthly payment
By clicking Save, we will calculate your estimated mortgage for all properties using the saved values (down payment percentage, interest rate, and amortization).
The accuracy and applicability of this calculator are not guaranteed.