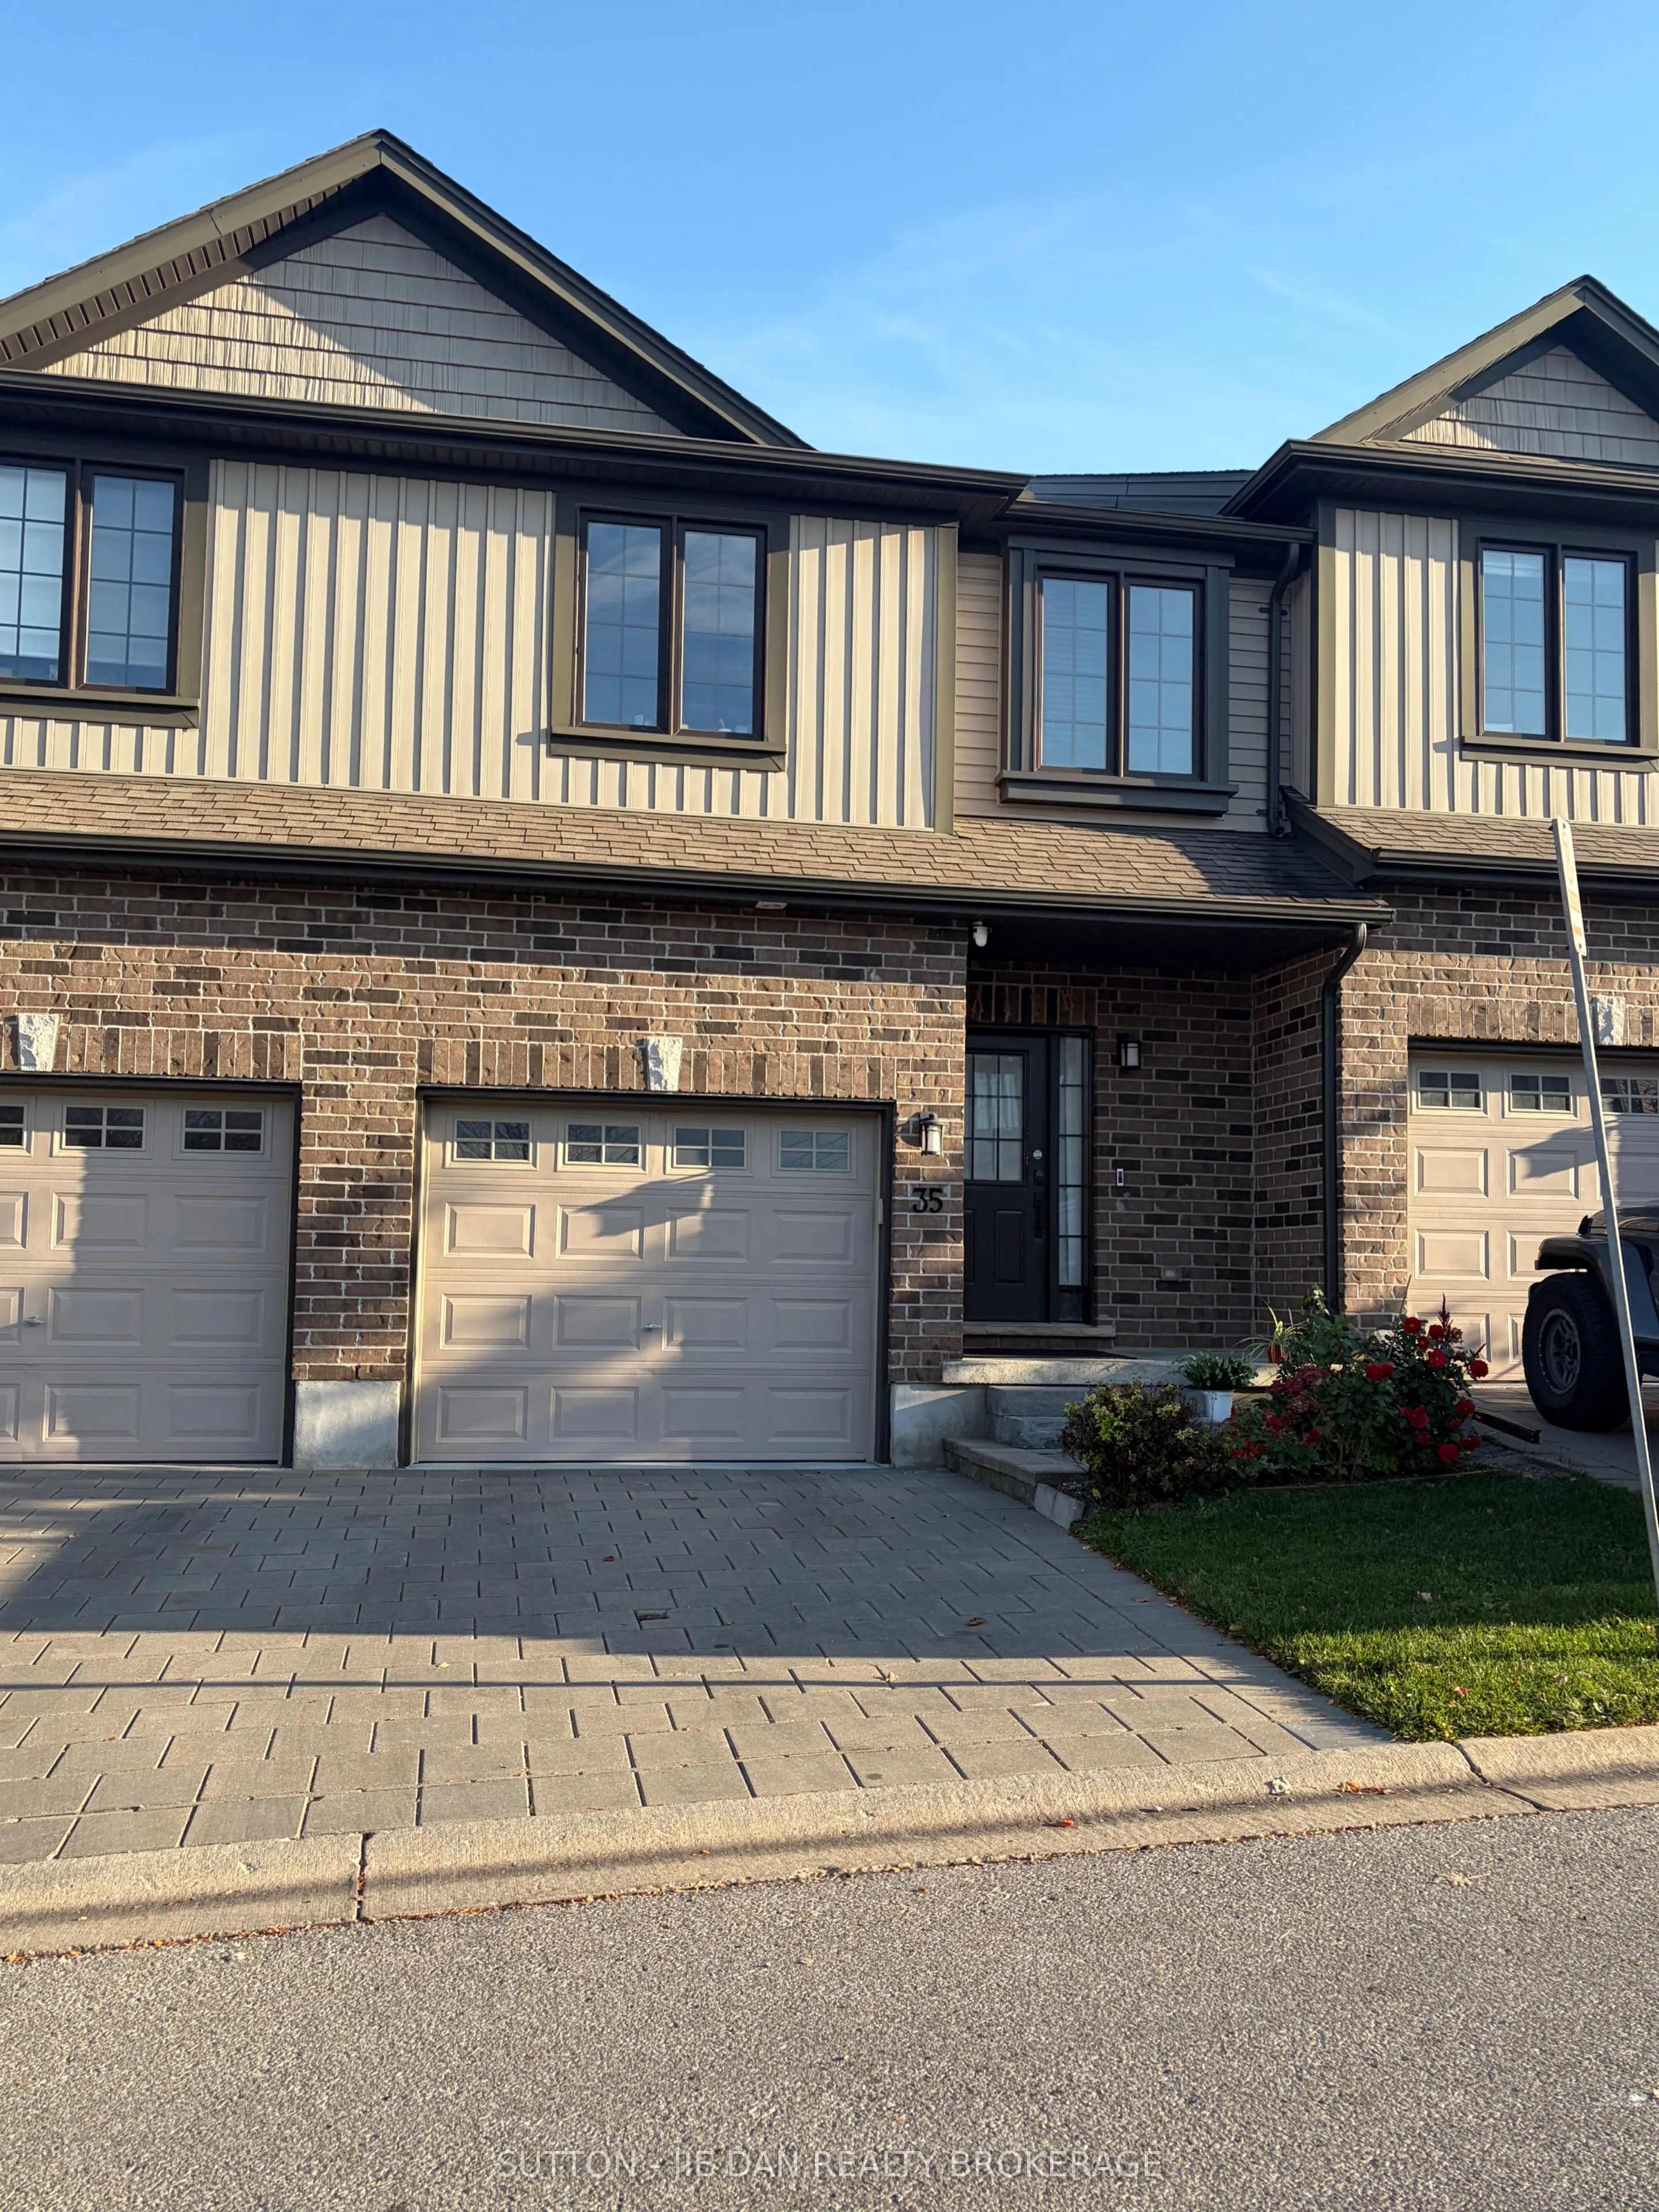
**Exceptional Value! Spacious 3-Bedroom, 3.5-Bathroom Townhome with Finished Walkout Basement in Desirable Oakridge Meadows!** Welcome to 1030 Oakcrossing Gate, Unit 35, ideally located in Northwest London, just minutes from Western University, shopping, parks, and everyday amenities! This bright a...nd spacious home features a flexible floor plan with a generous Great Room, beautiful hardwood flooring, and a stylish kitchen with striking dark cabinetry. Upstairs offers three exceptionally spacious bedrooms, including a primary suite with excellent closet space and a private ensuite featuring an oversized glass-and-tile shower. Convenient second-floor laundry adds everyday comfort! Enjoy desirable southern exposure and a lovely deck off the kitchen overlooking neighbouring single-family homes. The fully finished walkout lower level boasts a bright, spacious family room, a full 4-piece bathroom, and patio doors leading directly outdoors-perfect for entertaining or relaxing! Additional highlights include an attached single-car garage, security system, included appliances, and convenient visitor parking nearby. Newer central air unit ( 2025).**Fantastic location, generous living space, and outstanding value! Don't miss this incredible opportunity!**
Full Property Details
Interior
Bedrooms
3
Total Bedrooms
3
Washrooms
4
Square Footage
1400-1599 sqft
Basement
Walk-Out,Finished with Walk-Out
Heating Source
Gas
Heating Fuel
Forced Air
Air Conditioning
Central Air
Family Room
Yes
Kitchens
1
Total Kitchens
1
Fireplace Features
No
Bedrooms
3
Total Bedrooms
3
Washrooms
4
Square Footage
1400-1599 sqft
Basement
Walk-Out,Finished with Walk-Out
Heating Source
Gas
Heating Fuel
Forced Air
Air Conditioning
Central Air
Family Room
Yes
Kitchens
1
Total Kitchens
1
Fireplace Features
No
Exterior
Driveway
Inside Entry
Parking Spaces
2
Total Parking Spaces
2.00
Parking Description
Inside Entry
Garage Spaces
1
Balcony
None
Driveway
Inside Entry
Parking Spaces
2
Total Parking Spaces
2.00
Parking Description
Inside Entry
Garage Spaces
1
Balcony
None
Building Description
Style
2-Storey
Home Type
Condo
Subtype
Condo Townhouse
Year Built
11-15
Property Orientation
South East
Exterior Finish
Brick,Brick Veneer
Possession Date
No Data
Locker
None
Style
2-Storey
Home Type
Condo
Subtype
Condo Townhouse
Year Built
11-15
Property Orientation
South East
Exterior Finish
Brick,Brick Veneer
Possession Date
No Data
Locker
None
Community
Community
North M
Community
North M
Taxes & Fees
Taxes
$4,359 /yr
Tax Year
2025
Occupancy
Owner+Tenant
Maintenance Fee
$382.38/mo
Common Elements
Included
Parking
Included
Taxes
$4,359 /yr
Tax Year
2025
Occupancy
Owner+Tenant
Maintenance Fee
$382.38/mo
Common Elements
Included
Parking
Included
Other
Pets
Yes-with Restrictions
Pets
Yes-with Restrictions
Room Types
Bathroom
2 Pc Bath
Dimensions - feet
0 sqft
Bathroom
3 Pc Ensuite
Dimensions - feet
0 sqft
Bathroom
4 Pc Bath
Dimensions - feet
0 sqft
Bedroom
-
Dimensions 15.49 x 13.32 feet
206.33 sqft
Bedroom 2
-
Dimensions 12.4 x 9.32 feet
115.57 sqft
Bedroom 3
-
Dimensions 10.99 x 9.48 feet
104.19 sqft
Breakfast
-
Dimensions 9.65 x 5.97 feet
57.61 sqft
Family Room
-
Dimensions 18.47 x 13.48 feet
248.98 sqft
Kitchen
-
Dimensions 9.65 x 9.32 feet
89.94 sqft
Living Room
-
Dimensions 19.16 x 12.99 feet
248.89 sqft
Similar Properties(No results)
Mortgage Calculator
Calculate your estimated monthly mortgage payment
Price
$499,900
$
%
%
Total cost of mortgage
$0
Monthly payment
By clicking Save, we will calculate your estimated mortgage for all properties using the saved values (down payment percentage, interest rate, and amortization).
The accuracy and applicability of this calculator are not guaranteed.