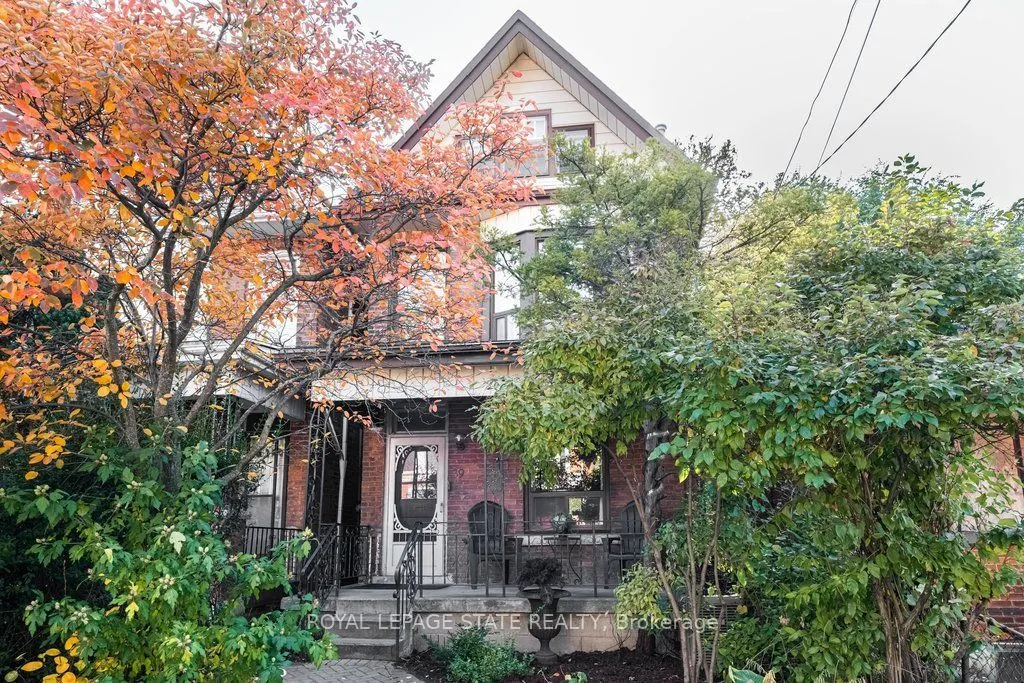
Fabulous family home in Strathcona! Steps to Victoria Park with it's pool, playground, splash pad, fitness circuit and newly refurbished tennis courts, Strathcona School, Fortino's plaza, Dundurn Castle Park, Trail with stairs to waterfront and easy access to GO - the location is superb. This 2.5 ...storey c. 1910 brick home enjoy 2000 sq. ft. of living space over 4 finished floors. The main floor enjoys covered front porch, open concept living and dining, south facing kitchen with lots of natural light, ample cupboards and counter space, stainless steel appliances and walk out to remarkable 187' deep property. The second floor offers 3 bedrooms including sizeable primary with bay window and built in window seat. The back bedroom enjoys a bay window as well - a rare, welcome feature. The third floor is a perfect teen retreat with 2 additional rooms. The finished lower level offers a family room, full bath, laundry, storage and walk up to backyard. Outside the family sized deck and large property offer welcome outdoor living space. A terrific offering in a sought after neighborhood.
Full Property Details
Interior
Bedrooms
3
Bedrooms Plus
2
Total Bedrooms
5
Washrooms
2
Square Footage
1500-2000 sqft
Basement
Full,Finished,Walk-Up
Heating Source
Gas
Heating Fuel
Forced Air
Air Conditioning
Central Air
Family Room
No
Kitchens
1
Total Kitchens
1
Fireplace Features
No
Bedrooms
3
Bedrooms Plus
2
Total Bedrooms
5
Washrooms
2
Square Footage
1500-2000 sqft
Basement
Full,Finished,Walk-Up
Heating Source
Gas
Heating Fuel
Forced Air
Air Conditioning
Central Air
Family Room
No
Kitchens
1
Total Kitchens
1
Fireplace Features
No
Exterior
Depth
187.0
Front
19.0
Driveway
None
Lot Size
19 x 187.0 ft
Pool
None
Parking Spaces
0
Total Parking Spaces
0.00
Parking Description
None
Garage Spaces
0
Zoning
D
Depth
187.0
Front
19.0
Driveway
None
Lot Size
19 x 187.0 ft
Pool
None
Parking Spaces
0
Total Parking Spaces
0.00
Parking Description
None
Garage Spaces
0
Zoning
D
Building Description
Style
2 1/2 Storey
Home Type
House
Subtype
Detached
Property Orientation
South
Exterior Finish
Brick
Sewers
Sewer
Water Supply
Municipal
Possession Date
No Data
Style
2 1/2 Storey
Home Type
House
Subtype
Detached
Property Orientation
South
Exterior Finish
Brick
Sewers
Sewer
Water Supply
Municipal
Possession Date
No Data
Community
Community
Strathcona
Community
Strathcona
Taxes & Fees
Taxes
$4,936.44 /yr
Tax Year
2026
Occupancy
Owner
Taxes
$4,936.44 /yr
Tax Year
2026
Occupancy
Owner
Room Types
Bathroom
3 Pc Bath
Dimensions 0.33 x 0.33 feet
0.11 sqft
Bedroom
-
Dimensions 11.52 x 8.01 feet
92.28 sqft
Bedroom
-
Dimensions 12.24 x 7.91 feet
96.82 sqft
Bedroom
-
Dimensions 14.93 x 9.15 feet
136.61 sqft
Bedroom
-
Dimensions 9.09 x 10.93 feet
99.35 sqft
Dining Room
-
Dimensions 10.99 x 10.01 feet
110.01 sqft
Family Room
-
Dimensions 13.48 x 21.92 feet
295.48 sqft
Foyer
-
Dimensions 3.58 x 14.99 feet
53.66 sqft
Kitchen
-
Dimensions 14.83 x 10.17 feet
150.82 sqft
Living Room
-
Dimensions 10.99 x 14.99 feet
164.74 sqft
Other
-
Dimensions 10.99 x 10.01 feet
110.01 sqft
Primary Bedroom
-
Dimensions 14.17 x 10.17 feet
144.11 sqft
Similar Properties(No results)
Mortgage Calculator
Calculate your estimated monthly mortgage payment
Price
$729,900
$
%
%
Total cost of mortgage
$0
Monthly payment
By clicking Save, we will calculate your estimated mortgage for all properties using the saved values (down payment percentage, interest rate, and amortization).
The accuracy and applicability of this calculator are not guaranteed.