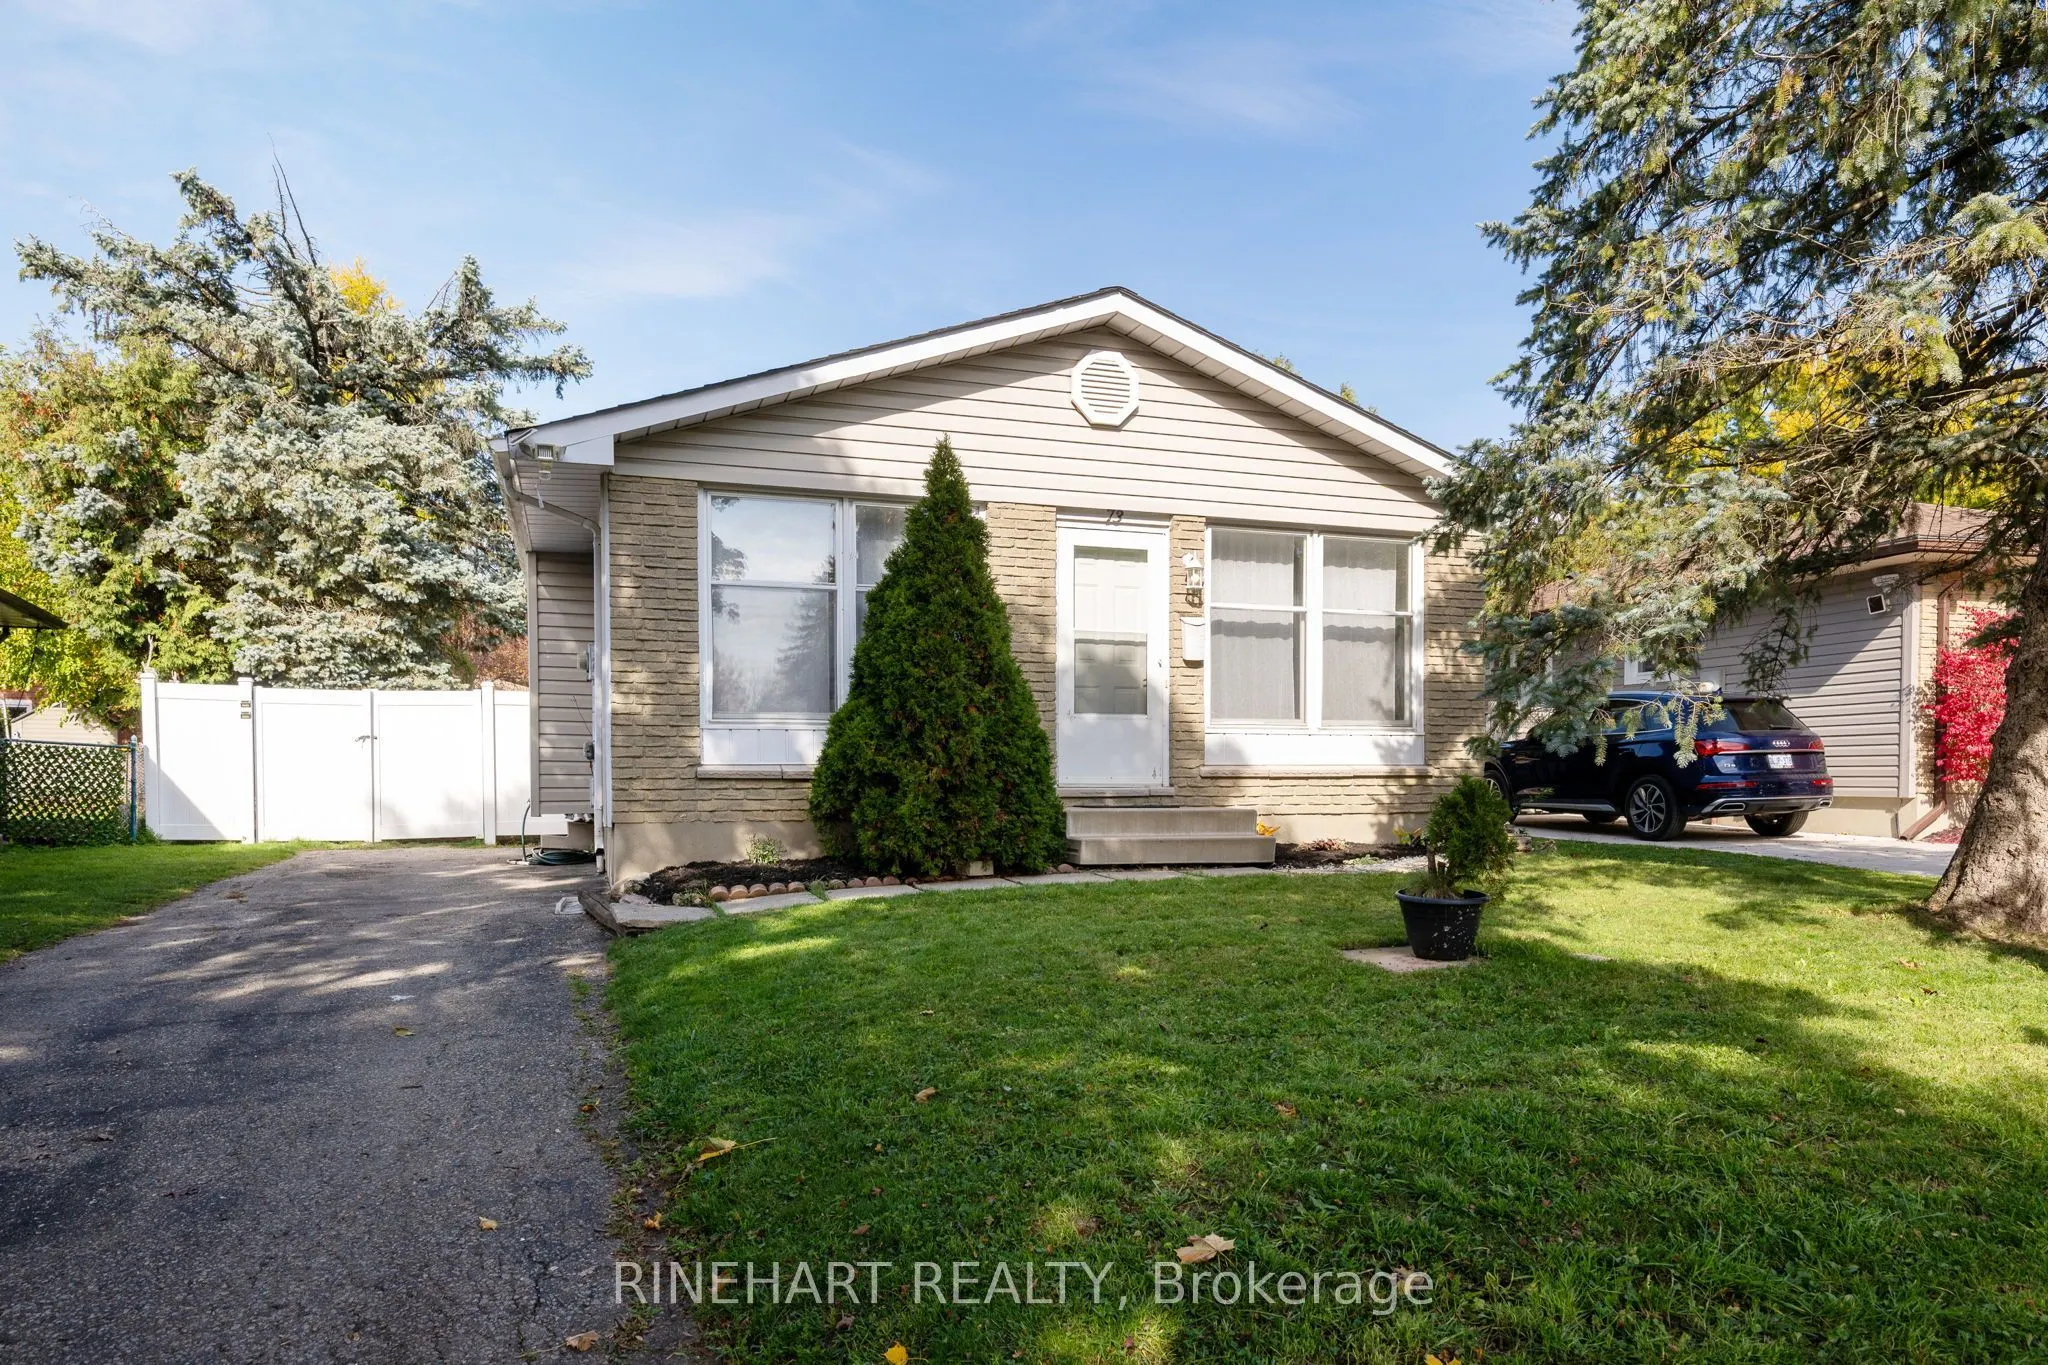
Located on a quiet crescent in White Oaks, this detached 3+1 bedroom, 2 bathroom bungalow offers a flexible layout, a finished lower level with in law suite potential, plenty of outdoor space and a convenient location close to schools, parks and shopping. With a private double driveway, multiple liv...ing spaces and a large backyard with a deck, patio and two sheds, there is plenty here for families, first time buyers or anyone looking for a home with room to grow! The main level begins with a bright and spacious living room, where large front windows bring in plenty of natural light. From there, the layout flows into the dining area and kitchen, creating a comfortable setup for everyday living and entertaining. Three bedrooms and a full bathroom complete the main floor, giving families the convenience of having their primary living spaces together on one level. Downstairs, the finished lower level adds considerable flexibility with a large recreation room anchored by a wood burning fireplace, a fourth bedroom, a 2 piece bathroom, laundry and additional utility space. Most importantly, the lower level has its own entrance and room to expand the bathroom and add an independent kitchen, creating excellent potential for future in law accommodation while still offering plenty of space for a growing family, guests or a home office. Outside, the home continues to impress with a very large rear patio and deck, two storage sheds and a generous backyard surrounded by mature trees. It is an inviting space for summer barbecues, entertaining, gardening or simply enjoying more room outdoors. With White Oaks Public School, nearby parks and White Oaks Mall all within the surrounding community, this versatile bungalow combines comfortable everyday living with valuable future potential in an established London neighbourhood.
Full Property Details
Interior
Bedrooms
3
Bedrooms Plus
1
Total Bedrooms
4
Washrooms
2
Square Footage
700-1100 sqft
Basement
Full,Finished
Heating Source
Gas
Heating Fuel
Forced Air
Air Conditioning
Central Air
Family Room
No
Kitchens
1
Total Kitchens
1
Fireplace Features
Yes
Bedrooms
3
Bedrooms Plus
1
Total Bedrooms
4
Washrooms
2
Square Footage
700-1100 sqft
Basement
Full,Finished
Heating Source
Gas
Heating Fuel
Forced Air
Air Conditioning
Central Air
Family Room
No
Kitchens
1
Total Kitchens
1
Fireplace Features
Yes
Exterior
Depth
114.25
Front
43.6
Acreage
< .50
Driveway
Private
Lot Size
44 x 114.25 ft
Pool
None
Parking Spaces
2
Total Parking Spaces
2.00
Parking Description
None
Garage Spaces
0
Zoning
R1-4
Depth
114.25
Front
43.6
Acreage
< .50
Driveway
Private
Lot Size
44 x 114.25 ft
Pool
None
Parking Spaces
2
Total Parking Spaces
2.00
Parking Description
None
Garage Spaces
0
Zoning
R1-4
Building Description
Style
Bungalow
Home Type
House
Subtype
Detached
Year Built
51-99
Property Orientation
South
Exterior Finish
Brick,Vinyl Siding
Sewers
Sewer
Water Supply
Municipal
Possession Date
No Data
Style
Bungalow
Home Type
House
Subtype
Detached
Year Built
51-99
Property Orientation
South
Exterior Finish
Brick,Vinyl Siding
Sewers
Sewer
Water Supply
Municipal
Possession Date
No Data
Community
Community
South X
Community
South X
Taxes & Fees
Taxes
$3,420 /yr
Tax Year
2025
Occupancy
Vacant
Taxes
$3,420 /yr
Tax Year
2025
Occupancy
Vacant
Room Types
Bathroom
-
Dimensions 9.94 x 5.58 feet
55.47 sqft
Bedroom
-
Dimensions 11.15 x 11.52 feet
128.45 sqft
Bedroom
-
Dimensions 9.58 x 8.4 feet
80.47 sqft
Dining Room
-
Dimensions 9.91 x 11.35 feet
112.48 sqft
Foyer
-
Dimensions 4.04 x 3.74 feet
15.11 sqft
Kitchen
-
Dimensions 12.6 x 10.1 feet
127.26 sqft
Laundry
-
Dimensions 11.09 x 21.49 feet
238.32 sqft
Living Room
-
Dimensions 13.42 x 16.73 feet
224.52 sqft
Other
-
Dimensions 6.76 x 3.54 feet
23.93 sqft
Primary Bedroom
-
Dimensions 9.58 x 12.93 feet
123.87 sqft
Utility Room
-
Dimensions 7.55 x 7.87 feet
59.42 sqft
Similar Properties(No results)
Mortgage Calculator
Calculate your estimated monthly mortgage payment
Price
$474,900
$
%
%
Total cost of mortgage
$0
Monthly payment
By clicking Save, we will calculate your estimated mortgage for all properties using the saved values (down payment percentage, interest rate, and amortization).
The accuracy and applicability of this calculator are not guaranteed.