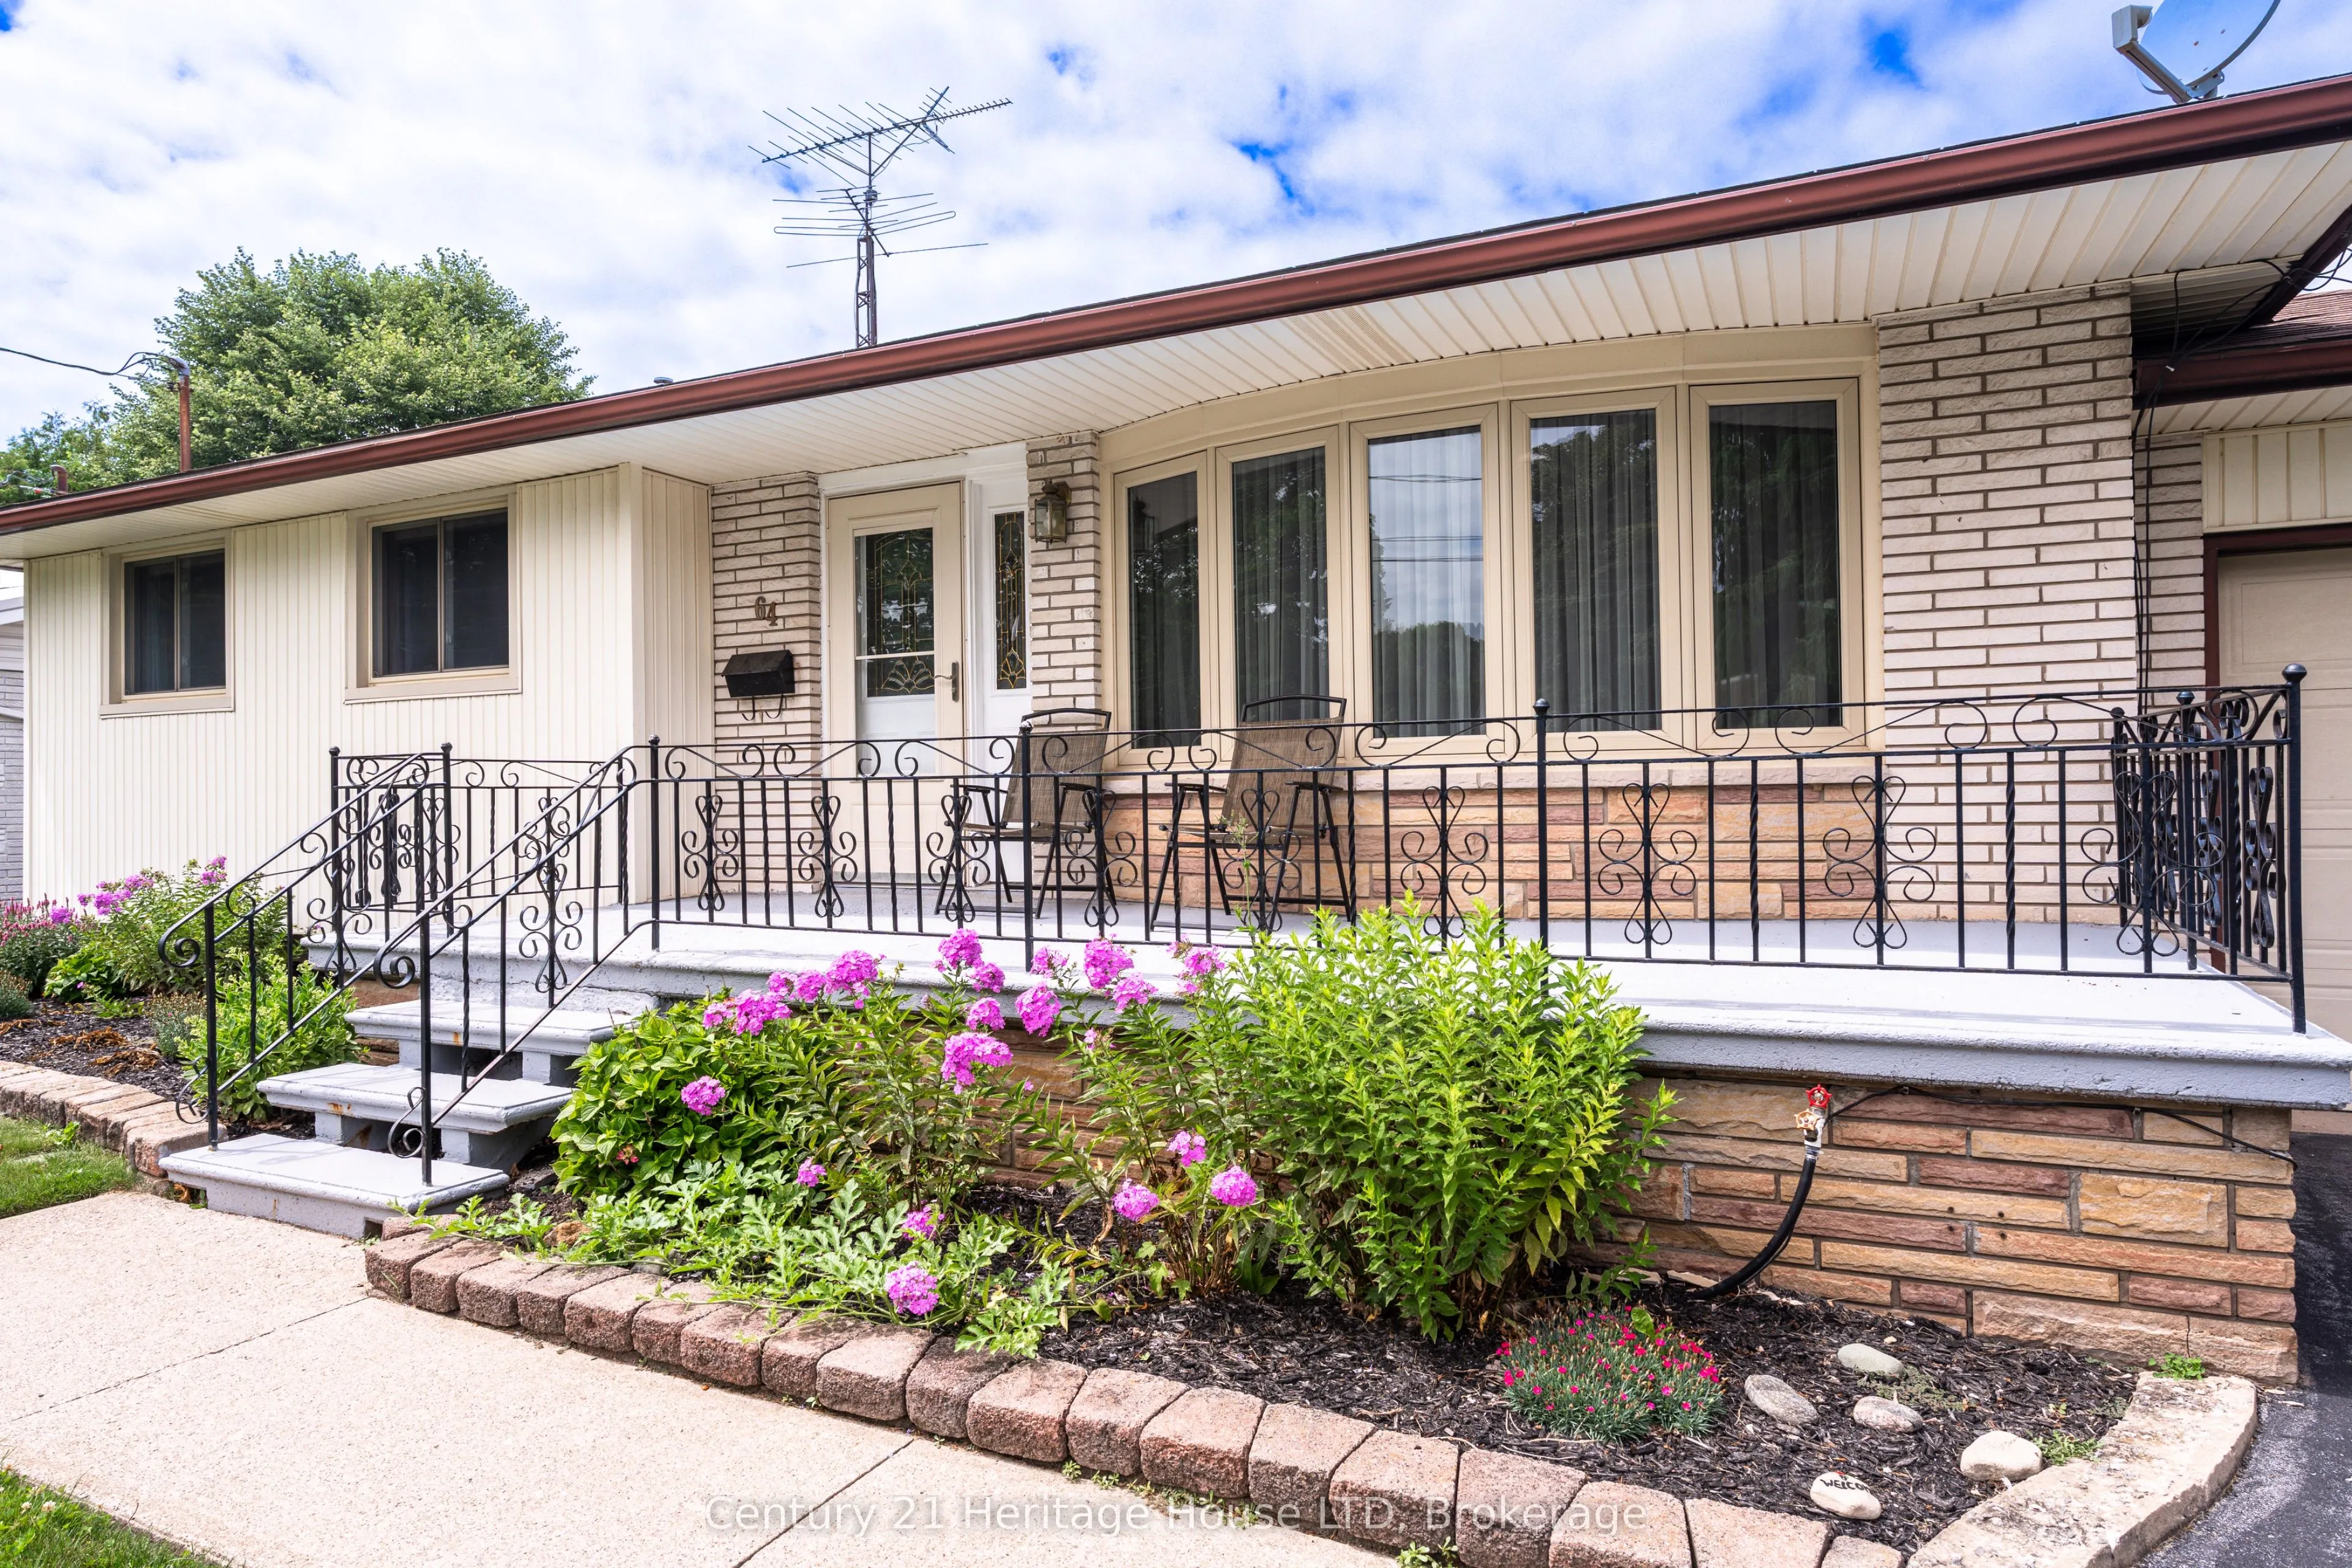
Sign In or Create a Free Account to see full details of this property
Key Facts
Key facts for 64 Croydon Drive
Property Type
House, Bungalow
Parking
Attached 1 garage, 5 parking
MLS #
X14143914
Size
700-1100 sqft
Basement
Full,Separate Entrance
Listed on
2026-11-03
Lot size
63 x 122.8
Tax
$4,822 /yr
Days on Market
0
Approximate Age
51-99
Maintenance Fee
-
Description
Welcome to 64 Croydon Dr, a detached bungalow nestled in one of North End St. Catharines most sought-after family friendly neighbourhoods. This home features 3 bedrooms, 2 bathrooms, 2 kitchens, separate rear entrance to the lower level, a 5 car driveway, plus a 1 car garage, a fully fenced back yar...d (with a gate to the park of course), and a spectacular covered rear porch (perfect for entertaining!) The basement has strong potential for an InLaw suite or as an ADU (additional dwelling unit). Currently it has a kitchen, large dining room, living room (with a gas fireplace), 3 pc washroom and laundry. Directly behind the house is Bogart St Park! Features include a splash pad, tennis courts, soccer field, backstop, playground equipment and it is wheel chair accessible! Just steps away from Port Weller Waterfront walking trail and Sunset Beach! Close to all amenities you will need! Come see 64 Croydon today!
Full Property Details
Interior
Bedrooms
3
Total Bedrooms
3
Washrooms
2
Square Footage
700-1100 sqft
Basement
Full,Separate Entrance
Heating Source
Gas
Heating Fuel
Forced Air
Air Conditioning
Central Air
Family Room
No
Kitchens
1
Kitchens Plus
1
Total Kitchens
2
Fireplace Features
Yes
Bedrooms
3
Total Bedrooms
3
Washrooms
2
Square Footage
700-1100 sqft
Basement
Full,Separate Entrance
Heating Source
Gas
Heating Fuel
Forced Air
Air Conditioning
Central Air
Family Room
No
Kitchens
1
Kitchens Plus
1
Total Kitchens
2
Fireplace Features
Yes
Exterior
Depth
122.8
Front
63.14
Acreage
< .50
Driveway
Private Double
Lot Size
63 x 122.8 ft
Pool
None
Parking Spaces
5
Total Parking Spaces
6.00
Parking Description
Attached
Garage Spaces
1
Zoning
R1
Depth
122.8
Front
63.14
Acreage
< .50
Driveway
Private Double
Lot Size
63 x 122.8 ft
Pool
None
Parking Spaces
5
Total Parking Spaces
6.00
Parking Description
Attached
Garage Spaces
1
Zoning
R1
Building Description
Style
Bungalow
Home Type
House
Subtype
Detached
Year Built
51-99
Property Orientation
North
Exterior Finish
Brick Veneer,Vinyl Siding
Sewers
Sewer
Water Supply
Municipal
Possession Date
No Data
Style
Bungalow
Home Type
House
Subtype
Detached
Year Built
51-99
Property Orientation
North
Exterior Finish
Brick Veneer,Vinyl Siding
Sewers
Sewer
Water Supply
Municipal
Possession Date
No Data
Community
Community
Lakeshore
Community
Lakeshore
Taxes & Fees
Taxes
$4,822 /yr
Tax Year
2025
Occupancy
Vacant
Taxes
$4,822 /yr
Tax Year
2025
Occupancy
Vacant
Room Types
Bathroom
-
Dimensions 5.12 x 6.1 feet
31.23 sqft
Bathroom
-
Dimensions 7.41 x 11.25 feet
83.36 sqft
Bedroom
-
Dimensions 10.53 x 11.25 feet
118.46 sqft
Bedroom 2
-
Dimensions 9.02 x 10.14 feet
91.46 sqft
Bedroom 3
-
Dimensions 7.64 x 10.14 feet
77.47 sqft
Cold Room/Cantina
-
Dimensions 19.03 x 6.04 feet
114.94 sqft
Dining Room
-
Dimensions 8.17 x 11.29 feet
92.24 sqft
Dining Room
-
Dimensions 9.15 x 11.58 feet
105.96 sqft
Kitchen
-
Dimensions 10.27 x 11.61 feet
119.23 sqft
Kitchen
-
Dimensions 11.52 x 12.83 feet
147.8 sqft
Living Room
-
Dimensions 18.5 x 13.62 feet
251.97 sqft
Recreation
-
Dimensions 18.9 x 23.52 feet
444.53 sqft
Similar Properties(No results)
Mortgage Calculator
Calculate your estimated monthly mortgage payment
Price
$614,999
$
%
%
Total cost of mortgage
$0
Monthly payment
By clicking Save, we will calculate your estimated mortgage for all properties using the saved values (down payment percentage, interest rate, and amortization).
The accuracy and applicability of this calculator are not guaranteed.