Sign In or Create a Free Account to see full details of this property
Key Facts
Key facts for 440 Wellington Street #303
Property Type
Condo, Apartment
Parking
0 garage, 1 parking
MLS #
X14143934
Size
800-899 sqft
Basement
None
Listed on
2026-11-03
Lot size
-
Tax
$3,386 /yr
Days on Market
0
Approximate Age
-
Maintenance Fee
$796.58/mo
Common Elements, Par...
Description
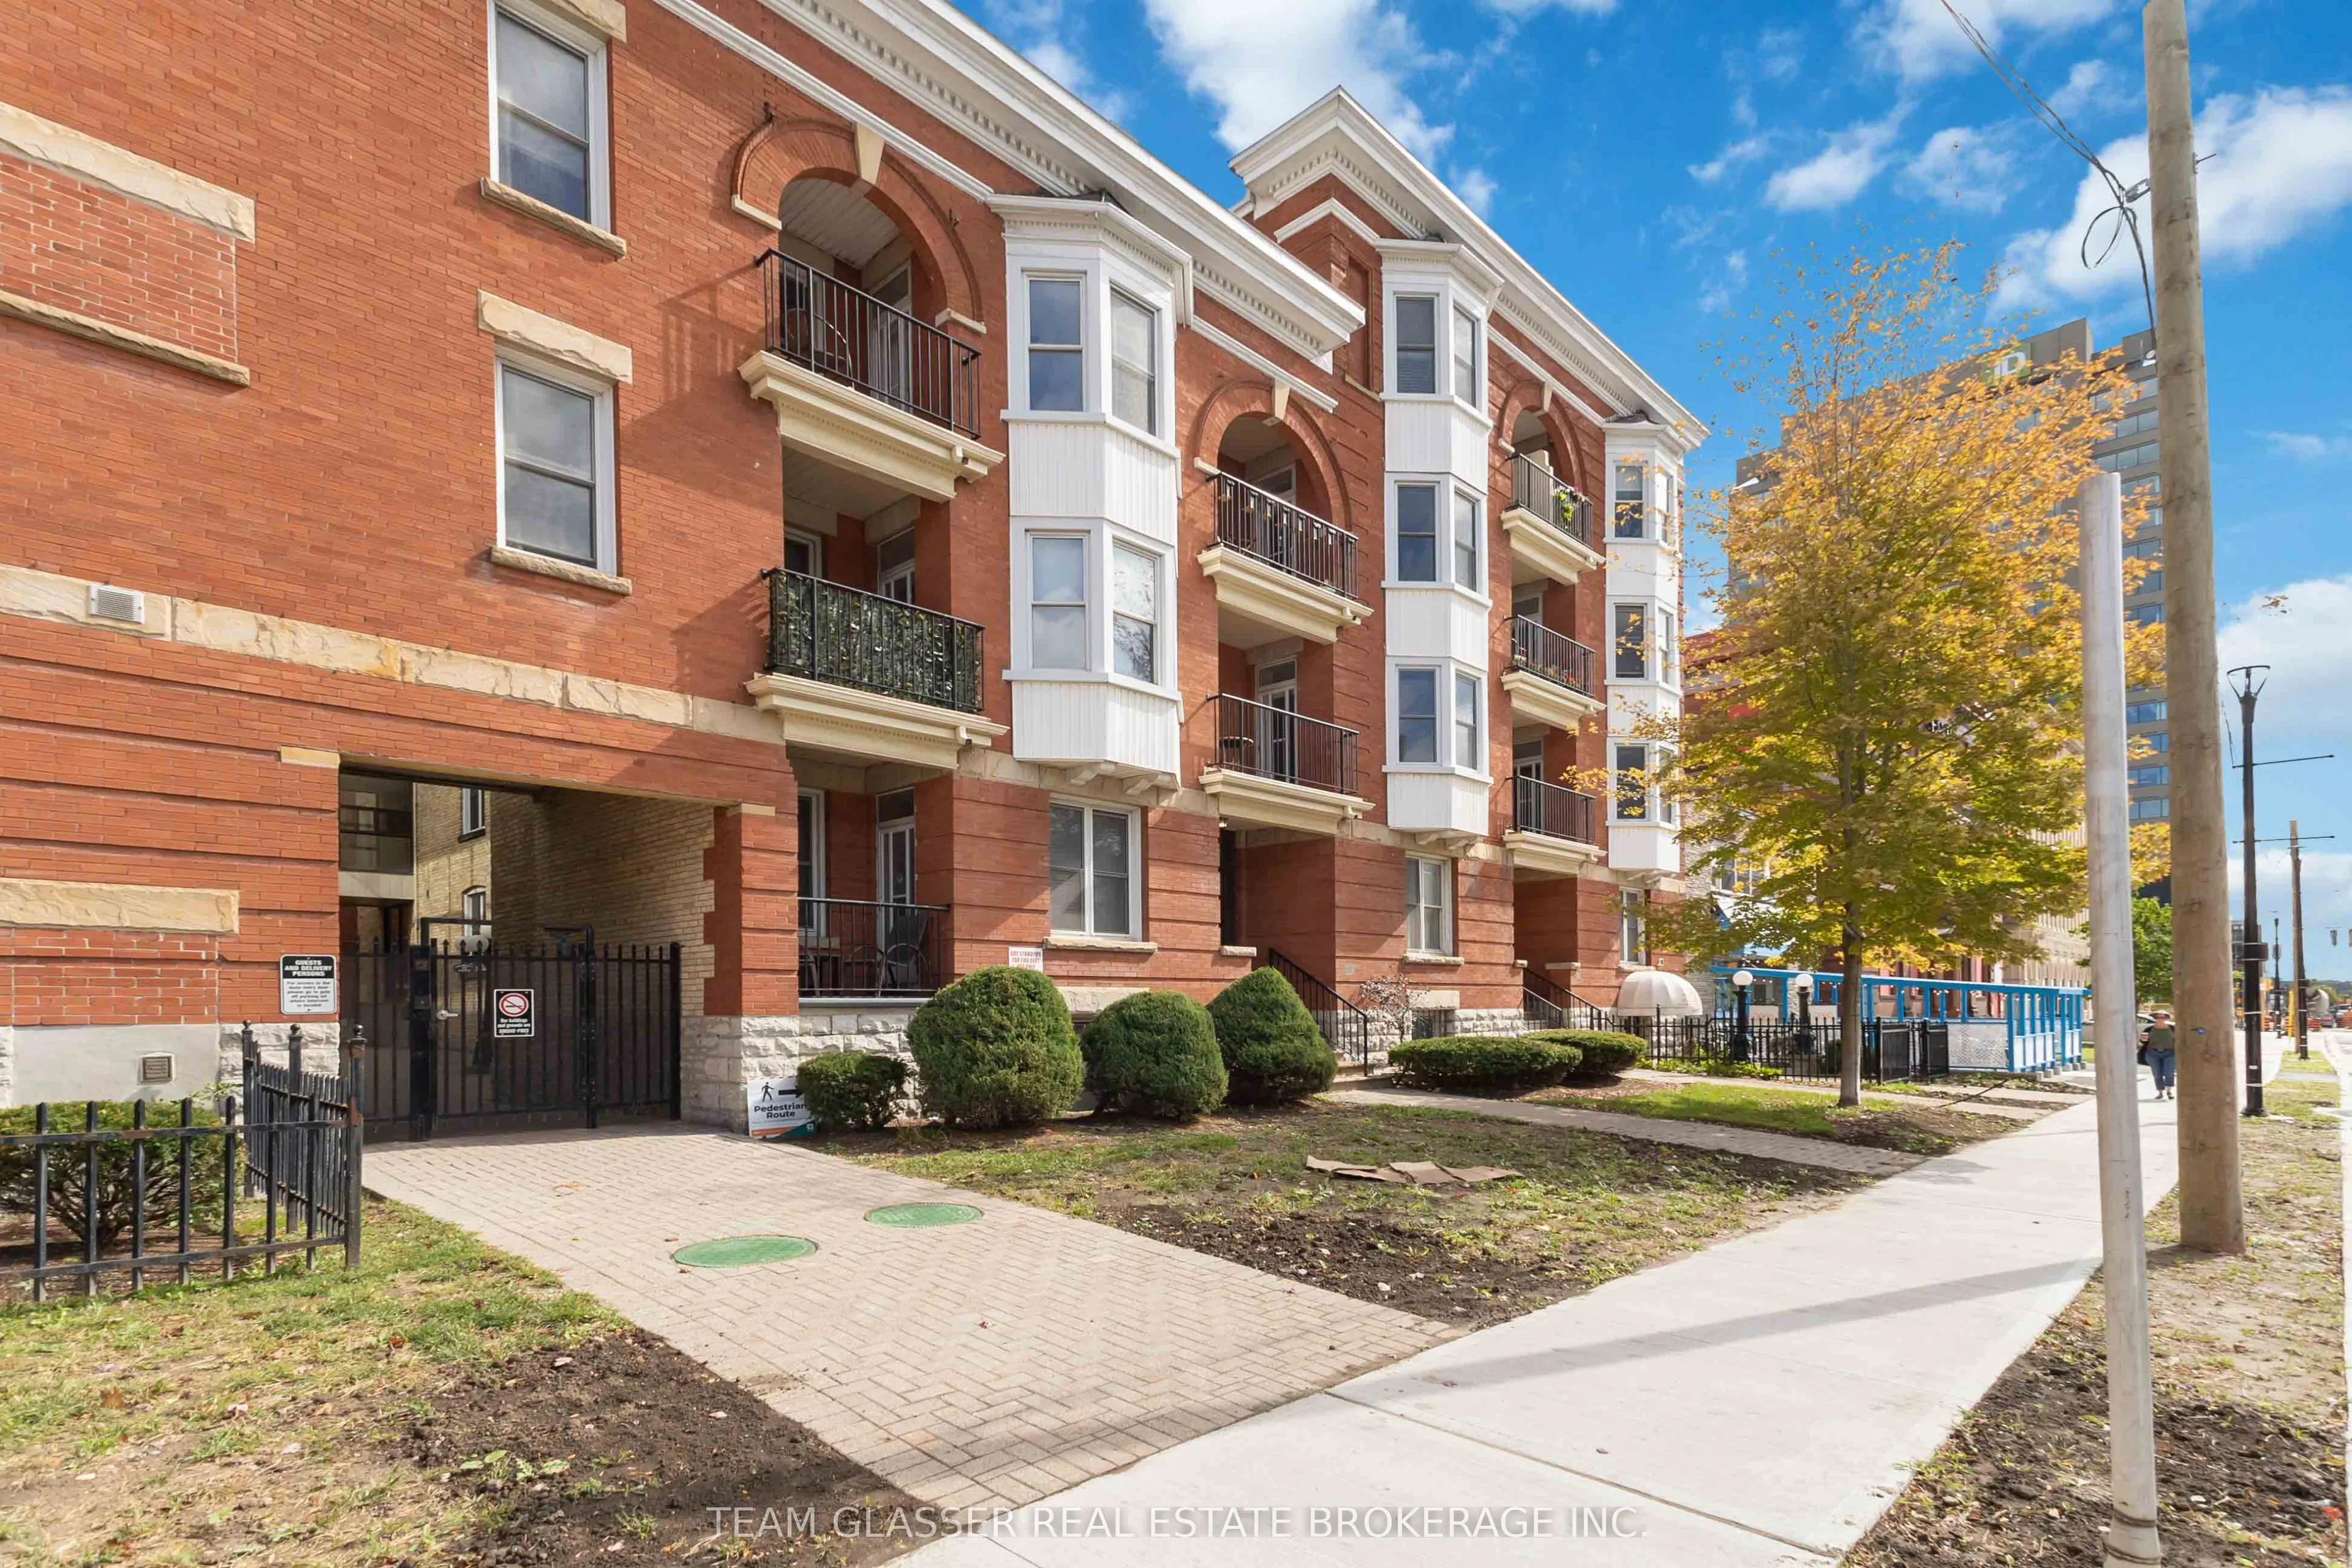
Discover the pinnacle of downtown living in this stunning oversized one-bedroom condo, easily convertible back to two bedrooms, perfectly located across from One London Place. This top-floor gem with over 1000 square feet, offers breathtaking views of Downtown London and combines modern updates with... charming architectural character. The spacious open-concept layout is ideal for both entertaining and everyday life, featuring in-suite laundry and a private balcony with convenient access from Wellington Street, perfect for soaking in the vibrant city atmosphere. This exceptional property comes with a designated parking spot and an additional guest pass, ensuring your visitors feel right at home. Just steps away from Victoria Park, Covent Garden Market, and the Grand Theatre, you'll be immersed in the best of London's culture, shopping, and dining. The beautifully landscaped common area provides a serene retreat at the end of the day, while the secured entry offers peace of mind. This condo is not just a place to live; it's a lifestyle waiting to be embraced. Don't miss this opportunity to make it your own schedule your viewing today and step into the life you've always dreamed of!
Full Property Details
Interior
Bedrooms
1
Total Bedrooms
1
Washrooms
1
Square Footage
800-899 sqft
Basement
None
Heating Source
Electric
Heating Fuel
Forced Air
Air Conditioning
None
Family Room
Yes
Kitchens
1
Total Kitchens
1
Fireplace Features
No
Bedrooms
1
Total Bedrooms
1
Washrooms
1
Square Footage
800-899 sqft
Basement
None
Heating Source
Electric
Heating Fuel
Forced Air
Air Conditioning
None
Family Room
Yes
Kitchens
1
Total Kitchens
1
Fireplace Features
No
Exterior
Parking Spaces
1
Total Parking Spaces
1.00
Garage Spaces
0
Balcony
Enclosed
Parking Spaces
1
Total Parking Spaces
1.00
Garage Spaces
0
Balcony
Enclosed
Building Description
Style
Apartment
Home Type
Condo
Subtype
Condo Apartment
Property Orientation
North
Exterior Finish
Brick,Stone
Possession Date
No Data
Locker
Owned
Style
Apartment
Home Type
Condo
Subtype
Condo Apartment
Property Orientation
North
Exterior Finish
Brick,Stone
Possession Date
No Data
Locker
Owned
Community
Community
East F
Community
East F
Taxes & Fees
Taxes
$3,386 /yr
Tax Year
2025
Occupancy
Vacant
Maintenance Fee
$796.58/mo
Common Elements
Included
Parking
Included
Water
Included
Taxes
$3,386 /yr
Tax Year
2025
Occupancy
Vacant
Maintenance Fee
$796.58/mo
Common Elements
Included
Parking
Included
Water
Included
Other
Pets
Yes-with Restrictions
Pets
Yes-with Restrictions
Room Types
Dining Room
-
Dimensions 16.99 x 8.99 feet
152.74 sqft
Kitchen
-
Dimensions 17.98 x 17.98 feet
323.28 sqft
Living Room
-
Dimensions 17.98 x 21.98 feet
395.2 sqft
Primary Bedroom
-
Dimensions 15.98 x 13.98 feet
223.4 sqft
Similar Properties(No results)
Mortgage Calculator
Calculate your estimated monthly mortgage payment
Price
$284,000
$
%
%
Total cost of mortgage
$0
Monthly payment
By clicking Save, we will calculate your estimated mortgage for all properties using the saved values (down payment percentage, interest rate, and amortization).
The accuracy and applicability of this calculator are not guaranteed.