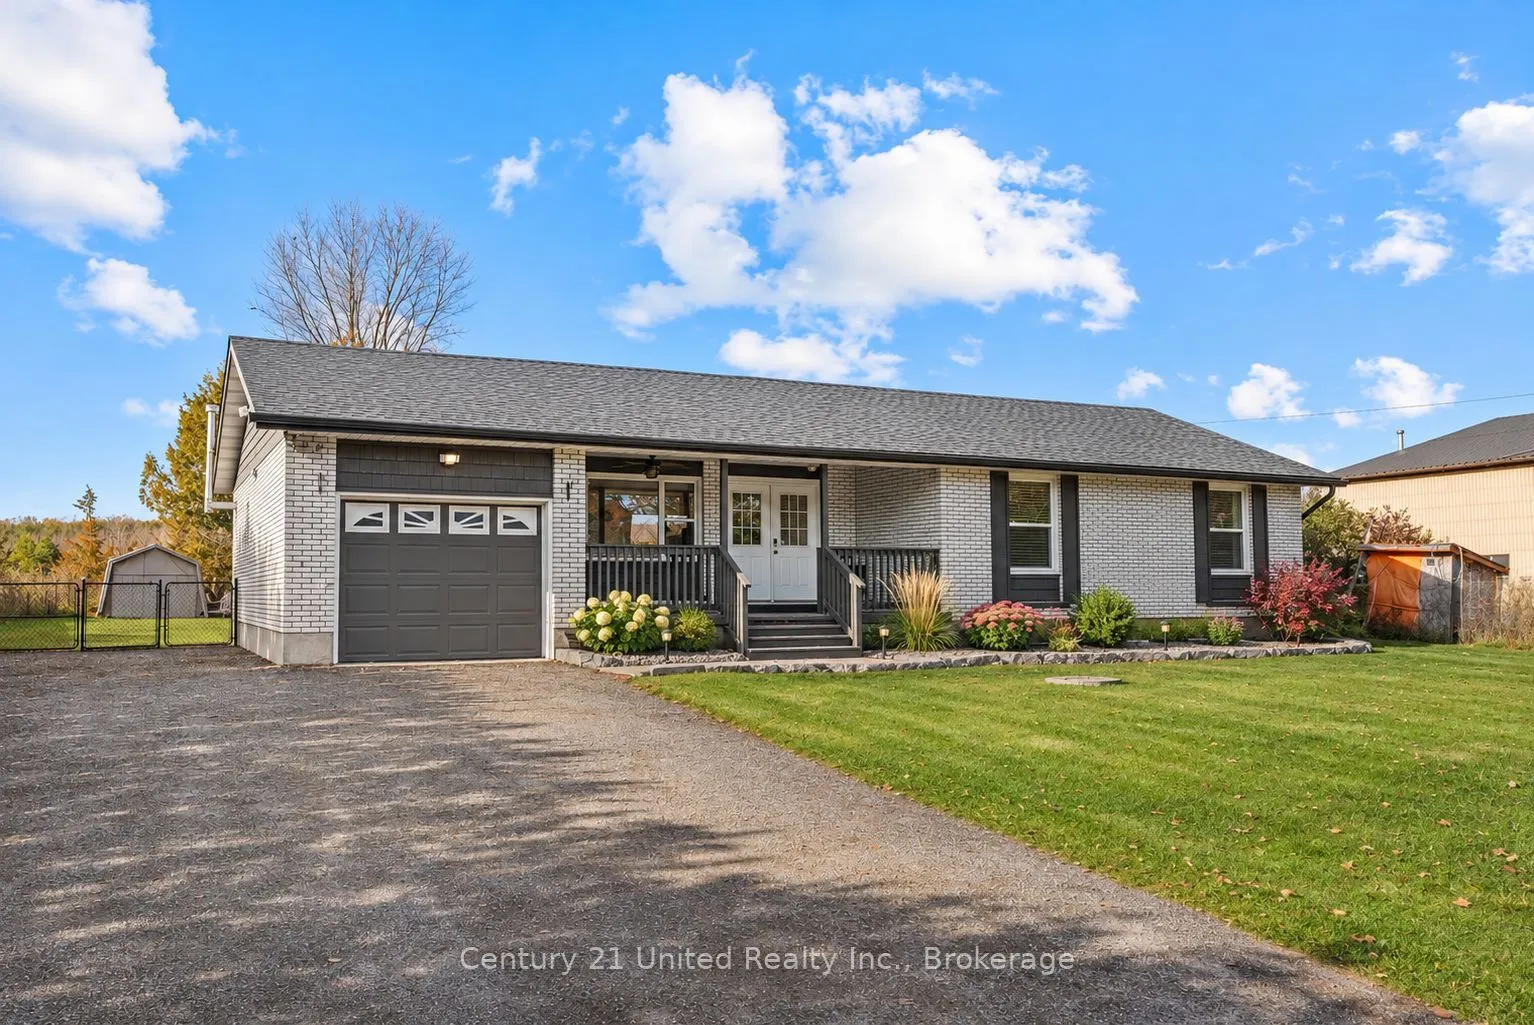
Not too big, not too small... just right for whatever chapter comes next! Whether you're growing your family, downsizing your space, or simply looking for a home that fits your lifestyle, this charming 3-bedroom brick bungalow is ready to play along. With inviting finishes and a move-in-ready interi...or, you can skip the to-do list and get straight to making memories. A fully finished basement offers extra room to spread out, while the fenced backyard is perfect for little feet, four-legged friends, or slow summer evenings. Add in plenty of parking, and you've got a home that checks all the right boxes. From busy mornings and backyard barbecues to slow Sundays and well-earned retirement, this is a home that grows with you, slows down with you, and makes every stage of life feel just right. Because sometimes the perfect home is the one that fits somewhere in between!
Full Property Details
Interior
Bedrooms
3
Total Bedrooms
3
Washrooms
1
Square Footage
1100-1500 sqft
Basement
Full,Finished
Heating Source
Electric
Heating Fuel
Forced Air
Air Conditioning
Central Air
Family Room
No
Kitchens
1
Total Kitchens
1
Fireplace Features
Yes
Bedrooms
3
Total Bedrooms
3
Washrooms
1
Square Footage
1100-1500 sqft
Basement
Full,Finished
Heating Source
Electric
Heating Fuel
Forced Air
Air Conditioning
Central Air
Family Room
No
Kitchens
1
Total Kitchens
1
Fireplace Features
Yes
Exterior
Depth
150.0
Front
100.0
Acreage
< .50
Driveway
Private Triple
Lot Size
100 x 150.0 ft
Pool
None
Parking Spaces
8
Total Parking Spaces
9.00
Parking Description
Attached
Garage Spaces
1
Zoning
R
Depth
150.0
Front
100.0
Acreage
< .50
Driveway
Private Triple
Lot Size
100 x 150.0 ft
Pool
None
Parking Spaces
8
Total Parking Spaces
9.00
Parking Description
Attached
Garage Spaces
1
Zoning
R
Building Description
Style
Bungalow
Home Type
House
Subtype
Detached
Year Built
51-99
Property Orientation
West
Exterior Finish
Brick,Vinyl Siding
Sewers
Septic
Water Supply
Well
Possession Date
No Data
Style
Bungalow
Home Type
House
Subtype
Detached
Year Built
51-99
Property Orientation
West
Exterior Finish
Brick,Vinyl Siding
Sewers
Septic
Water Supply
Well
Possession Date
No Data
Community
Community
Douro-Dummer
Community
Douro-Dummer
Taxes & Fees
Taxes
$2,487 /yr
Tax Year
2026
Occupancy
Owner
Taxes
$2,487 /yr
Tax Year
2026
Occupancy
Owner
Room Types
Bathroom
-
Dimensions 8.69 x 7.41 feet
64.39 sqft
Bedroom
-
Dimensions 12.11 x 8.89 feet
107.66 sqft
Bedroom
-
Dimensions 12.14 x 9.15 feet
111.08 sqft
Bedroom
-
Dimensions 7.91 x 13.65 feet
107.97 sqft
Dining Room
-
Dimensions 17.81 x 6.99 feet
124.49 sqft
Kitchen
-
Dimensions 12.5 x 10.47 feet
130.88 sqft
Laundry
-
Dimensions 15.58 x 13.65 feet
212.67 sqft
Living Room
-
Dimensions 17.81 x 11.32 feet
201.61 sqft
Other
Wet Bar
Dimensions 17.29 x 12.14 feet
209.9 sqft
Primary Bedroom
-
Dimensions 10.99 x 12.34 feet
135.62 sqft
Recreation
-
Dimensions 25.49 x 13.65 feet
347.94 sqft
Utility Room
-
Dimensions 7.74 x 12.14 feet
93.96 sqft
Similar Properties(No results)
Mortgage Calculator
Calculate your estimated monthly mortgage payment
Price
$589,000
$
%
%
Total cost of mortgage
$0
Monthly payment
By clicking Save, we will calculate your estimated mortgage for all properties using the saved values (down payment percentage, interest rate, and amortization).
The accuracy and applicability of this calculator are not guaranteed.