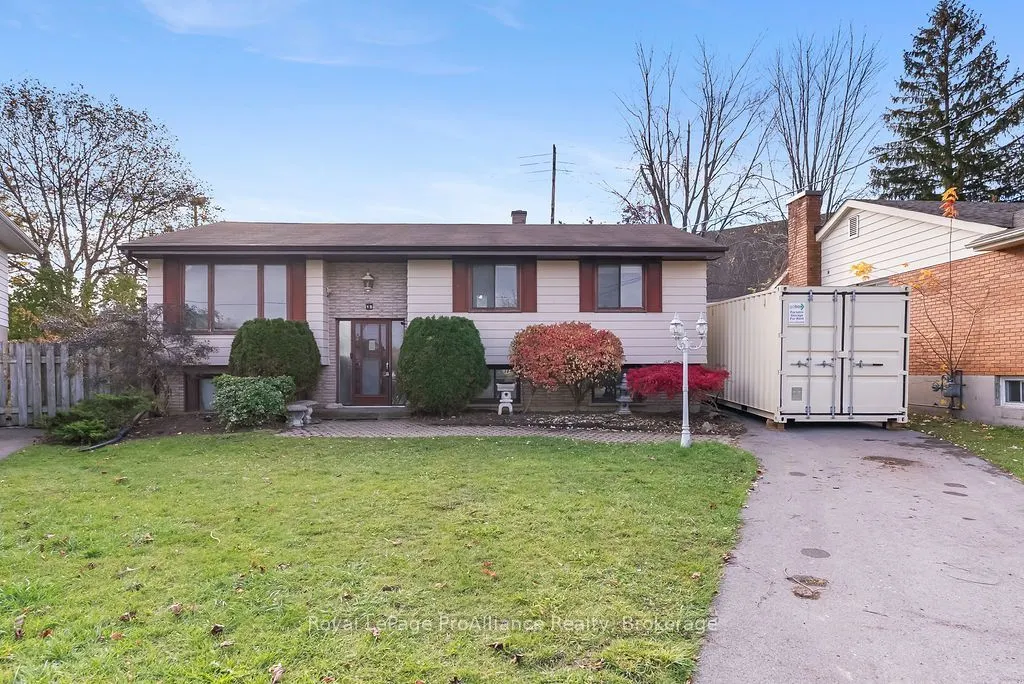
A Great Neighbourhood. A Great Opportunity. A Place to Call Home. There is so much to appreciate about this Chown Crescent location! Set in a mature, family-friendly Belleville neighbourhood, this well-built raised bungalow offers four bedrooms, a functional layout and plenty of opportunity to make ...it your own. Enjoy having parks, schools and soccer fields nearby, along with Riverside Park's popular Pirate Ship playground, splash pad and recreational trails. The Moira River is just a short walk away, while the Belleville arenas are just across the river. Convenient shopping, everyday amenities and Highway 401 access are all within easy reach. Inside, the bright main floor offers plenty of natural light and a comfortable layout with room for the whole family. The well-sized kitchen and separate dining area both feature walkouts to the back deck and patio, creating great spaces for family gatherings, entertaining or simply enjoying the outdoors. A welcoming living room with a large bay window, four-piece bathroom and three well-sized bedrooms complete the main level. The lower level provides even more living space, featuring a large recreation room, fourth bedroom, workshop area, utility room with laundry and a generous hallway space offering plenty of flexibility for storage, hobbies or other uses. An added bonus is the convenient walk-up access at the rear of the home, providing direct access between the lower level and backyard. Outside, a newer roof and updates to the soffit, fascia and eavestroughs are welcome additions. Offering a solid home, a practical layout and an excellent location close to so much of what Belleville has to offer, this property is a great opportunity for buyers looking to put down roots and create a home of their own. A great neighbourhood, room for the family and the opportunity to make it yours. Come see what Chown Crescent has to offer!
Full Property Details
Interior
Bedrooms
3
Bedrooms Plus
1
Total Bedrooms
4
Washrooms
1
Square Footage
700-1100 sqft
Basement
Full,Walk-Up,Partially Finished
Heating Source
Gas
Heating Fuel
Forced Air
Air Conditioning
Central Air
Family Room
No
Kitchens
1
Total Kitchens
1
Fireplace Features
No
Bedrooms
3
Bedrooms Plus
1
Total Bedrooms
4
Washrooms
1
Square Footage
700-1100 sqft
Basement
Full,Walk-Up,Partially Finished
Heating Source
Gas
Heating Fuel
Forced Air
Air Conditioning
Central Air
Family Room
No
Kitchens
1
Total Kitchens
1
Fireplace Features
No
Exterior
Depth
90.6
Front
50.39
Acreage
< .50
Driveway
Private
Lot Size
50 x 90.6 ft
Pool
None
Waterfront
None
Parking Spaces
3
Total Parking Spaces
3.00
Parking Description
None
Garage Spaces
0
Zoning
Residential
Depth
90.6
Front
50.39
Acreage
< .50
Driveway
Private
Lot Size
50 x 90.6 ft
Pool
None
Waterfront
None
Parking Spaces
3
Total Parking Spaces
3.00
Parking Description
None
Garage Spaces
0
Zoning
Residential
Building Description
Style
Bungalow-Raised
Home Type
House
Subtype
Detached
Year Built
51-99
Property Orientation
South
Exterior Finish
Hardboard
Sewers
Sewer
Water Supply
Municipal
Possession Date
No Data
Style
Bungalow-Raised
Home Type
House
Subtype
Detached
Year Built
51-99
Property Orientation
South
Exterior Finish
Hardboard
Sewers
Sewer
Water Supply
Municipal
Possession Date
No Data
Community
Community
Belleville Ward
Community
Belleville Ward
Taxes & Fees
Taxes
$3,756.08 /yr
Tax Year
2026
Occupancy
Vacant
Taxes
$3,756.08 /yr
Tax Year
2026
Occupancy
Vacant
Similar Properties(No results)
Mortgage Calculator
Calculate your estimated monthly mortgage payment
Price
$329,900
$
%
%
Monthly payment
By clicking Save, we will calculate your estimated mortgage for all properties using the saved values (down payment percentage, interest rate, and amortization).
The accuracy and applicability of this calculator are not guaranteed.