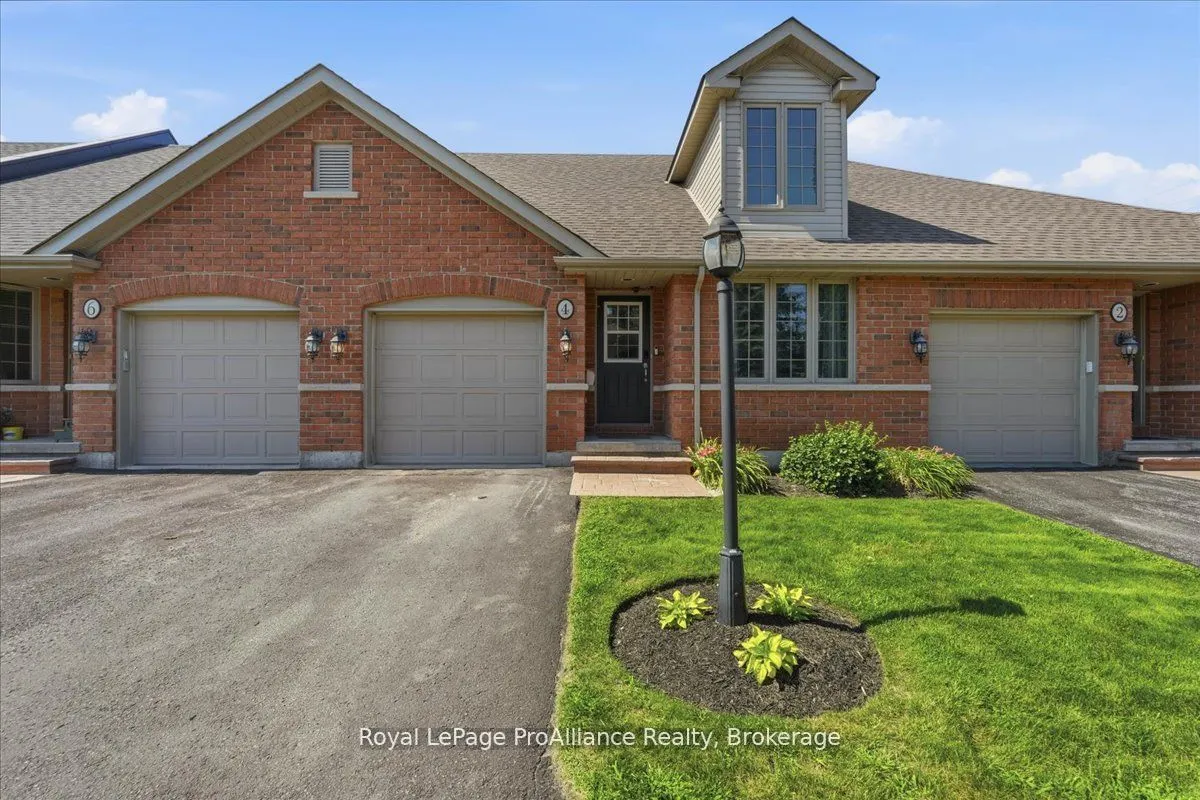
Sign In or Create a Free Account to see full details of this property
Key Facts
Key facts for 194 Haig Road #4
Property Type
Condo, Bungalow
Parking
Private 1 garage, 2 parking
MLS #
X14148468
Size
800-899 sqft
Basement
Full,Finished
Listed on
2026-11-04
Lot size
-
Tax
$3,914 /yr
Days on Market
0
Approximate Age
-
Maintenance Fee
$285.35/mo
Common Elements, Bui...
Description
Welcome to Eastgate Condominiums, where low-maintenance living meets comfort and convenience. This well-maintained bungalow townhouse condo is ideal for professionals, retirees, or those who enjoy travelling and appreciate the ease of a lock-and-leave lifestyle. The newly updated kitchen features a ...movable island, offering added workspace and flexibility. The bright living room provides a walkout to the back deck, creating a seamless connection between indoor and outdoor living. The main level includes two bedrooms and a full bathroom, while the finished lower level offers a family room, a spacious third bedroom, an additional full bathroom, and a convenient storage room, providing plenty of space for visiting family or guests. Enjoy added peace of mind with a new roof in 2026 and a new HVAC system, along with the convenience of a single attached garage and a quiet, well-established neighbourhood just steps from shopping, restaurants, and everyday amenities. A lovely green space is only a minute's walk away-perfect for walking the dog, spending time with the kids, or simply enjoying the outdoors. Enjoy easy care living without sacrificing the space, comfort, and flexibility you need.
Full Property Details
Interior
Bedrooms
2
Bedrooms Plus
1
Total Bedrooms
3
Washrooms
2
Square Footage
800-899 sqft
Basement
Full,Finished
Heating Source
Gas
Heating Fuel
Forced Air
Air Conditioning
Central Air
Family Room
No
Kitchens
1
Total Kitchens
1
Fireplace Features
No
Bedrooms
2
Bedrooms Plus
1
Total Bedrooms
3
Washrooms
2
Square Footage
800-899 sqft
Basement
Full,Finished
Heating Source
Gas
Heating Fuel
Forced Air
Air Conditioning
Central Air
Family Room
No
Kitchens
1
Total Kitchens
1
Fireplace Features
No
Exterior
Driveway
Private
Parking Spaces
2
Total Parking Spaces
2.00
Parking Description
Private
Garage Spaces
1
Zoning
R2
Balcony
None
Driveway
Private
Parking Spaces
2
Total Parking Spaces
2.00
Parking Description
Private
Garage Spaces
1
Zoning
R2
Balcony
None
Building Description
Style
Bungalow
Home Type
Condo
Subtype
Condo Townhouse
Property Orientation
South
Exterior Finish
Brick
Possession Date
No Data
Locker
None
Style
Bungalow
Home Type
Condo
Subtype
Condo Townhouse
Property Orientation
South
Exterior Finish
Brick
Possession Date
No Data
Locker
None
Community
Community
Belleville Ward
Community
Belleville Ward
Taxes & Fees
Taxes
$3,914 /yr
Tax Year
2026
Occupancy
Owner
Maintenance Fee
$285.35/mo
Common Elements
Included
Building Insurance
Included
Taxes
$3,914 /yr
Tax Year
2026
Occupancy
Owner
Maintenance Fee
$285.35/mo
Common Elements
Included
Building Insurance
Included
Other
Pets
Yes-with Restrictions
Pets
Yes-with Restrictions
Room Types
Bedroom
-
Dimensions 9.06 x 10.14 feet
91.87 sqft
Bedroom 2
-
Dimensions 14.11 x 11.88 feet
167.63 sqft
Foyer
-
Dimensions 4.86 x 16.24 feet
78.93 sqft
Kitchen
-
Dimensions 15.32 x 9.84 feet
150.75 sqft
Laundry
-
Dimensions 6.59 x 5.15 feet
33.94 sqft
Living Room
-
Dimensions 12.6 x 10.96 feet
138.1 sqft
Office
-
Dimensions 10.27 x 10.07 feet
103.42 sqft
Primary Bedroom
-
Dimensions 11.78 x 13.45 feet
158.44 sqft
Recreation
-
Dimensions 13.75 x 15.62 feet
214.77 sqft
Utility Room
-
Dimensions 9.84 x 10.07 feet
99.09 sqft
Similar Properties(No results)
Mortgage Calculator
Calculate your estimated monthly mortgage payment
Price
$425,000
$
%
%
Monthly payment
By clicking Save, we will calculate your estimated mortgage for all properties using the saved values (down payment percentage, interest rate, and amortization).
The accuracy and applicability of this calculator are not guaranteed.