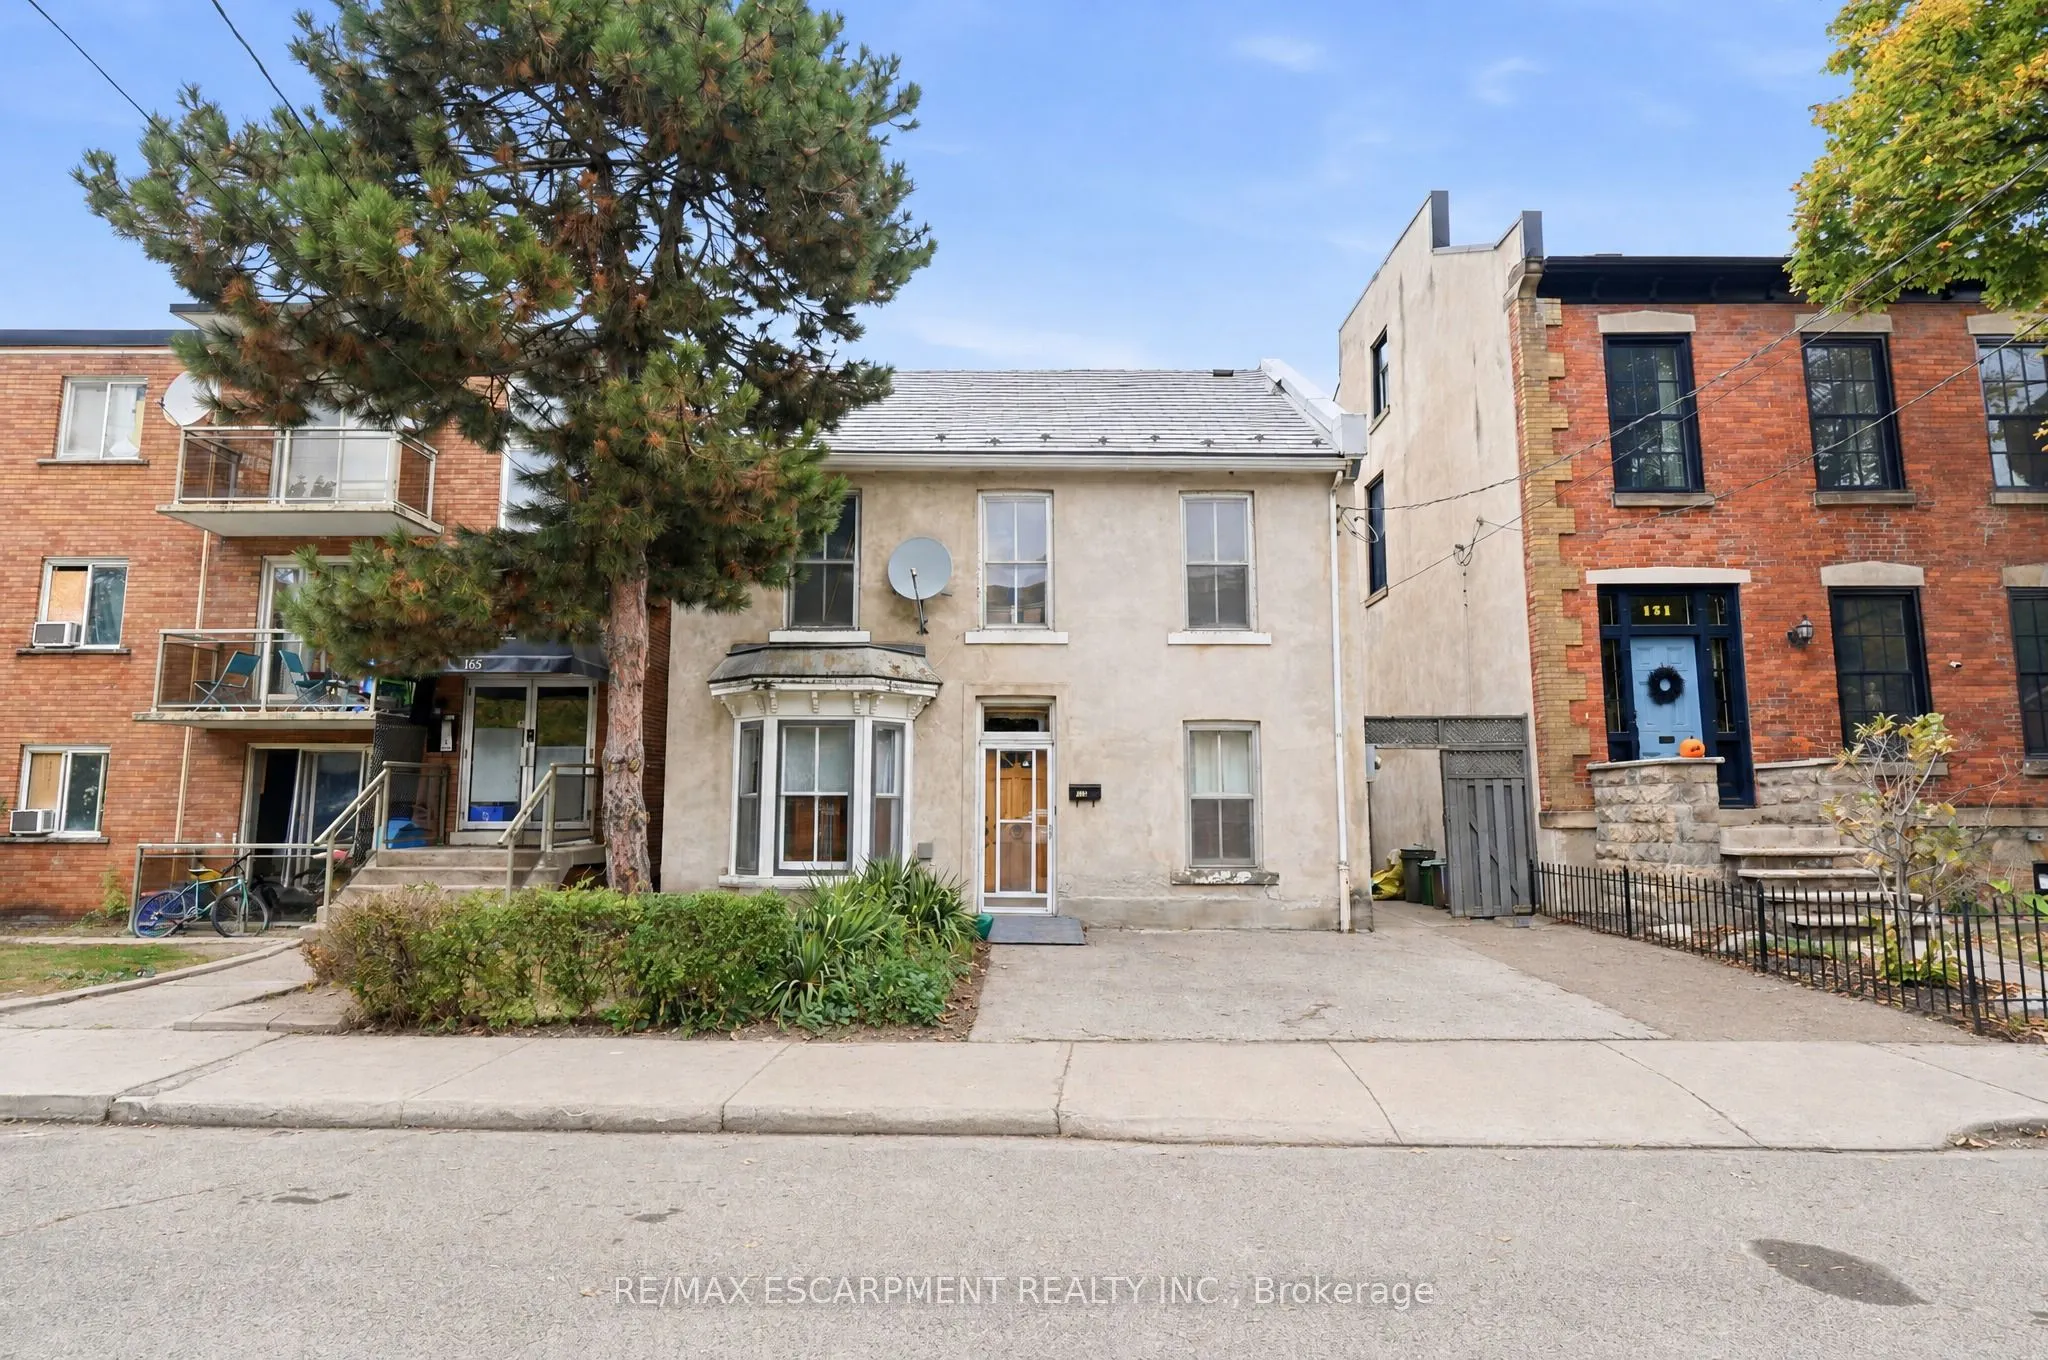
Four bedrooms in Corktown at $389,900. This detached two storey home sits on a 31 x 99 ft lot with twobathrooms, high ceilings and the character this neighbourhood is known for, plus a side addition finishedwith heated flooring. It needs some TLC, and the price leaves room to put your own updates an...d finishesinto it. Located a short walk to the downtown core, Augusta Street, St. Joseph's Hospital and theHamilton GO Centre, with the escarpment close by. Bring your ideas and your contractor.
Full Property Details
Interior
Bedrooms
4
Total Bedrooms
4
Washrooms
2
Square Footage
1500-2000 sqft
Basement
None
Heating Source
Gas
Heating Fuel
Forced Air
Air Conditioning
Window Unit(s)
Family Room
Yes
Kitchens
1
Total Kitchens
1
Fireplace Features
No
Bedrooms
4
Total Bedrooms
4
Washrooms
2
Square Footage
1500-2000 sqft
Basement
None
Heating Source
Gas
Heating Fuel
Forced Air
Air Conditioning
Window Unit(s)
Family Room
Yes
Kitchens
1
Total Kitchens
1
Fireplace Features
No
Exterior
Depth
99.0
Front
31.0
Driveway
Private Double
Lot Size
31 x 99.0 ft
Pool
None
Parking Spaces
2
Total Parking Spaces
2.00
Parking Description
None
Garage Spaces
0
Depth
99.0
Front
31.0
Driveway
Private Double
Lot Size
31 x 99.0 ft
Pool
None
Parking Spaces
2
Total Parking Spaces
2.00
Parking Description
None
Garage Spaces
0
Building Description
Style
2-Storey
Home Type
House
Subtype
Detached
Year Built
100+
Property Orientation
North
Exterior Finish
Stucco (Plaster)
Sewers
Sewer
Water Supply
Municipal
Possession Date
No Data
Style
2-Storey
Home Type
House
Subtype
Detached
Year Built
100+
Property Orientation
North
Exterior Finish
Stucco (Plaster)
Sewers
Sewer
Water Supply
Municipal
Possession Date
No Data
Community
Community
Corktown
Community
Corktown
Taxes & Fees
Taxes
$4,176 /yr
Tax Year
2026
Occupancy
Vacant
Taxes
$4,176 /yr
Tax Year
2026
Occupancy
Vacant
Room Types
Bathroom
3 Pc Bath
Dimensions 4.82 x 7.25 feet
34.94 sqft
Bathroom
3 Pc Bath
Dimensions 5.58 x 7.25 feet
40.46 sqft
Bedroom
-
Dimensions 15.49 x 10.83 feet
167.76 sqft
Bedroom
-
Dimensions 8.43 x 9.25 feet
77.98 sqft
Bedroom
-
Dimensions 8.5 x 7.25 feet
61.62 sqft
Family Room
-
Dimensions 10.76 x 10.17 feet
109.43 sqft
Kitchen
-
Dimensions 10.17 x 17.59 feet
178.89 sqft
Living Room
-
Dimensions 11.68 x 13.32 feet
155.58 sqft
Other
-
Dimensions 10.17 x 10.33 feet
105.06 sqft
Other
-
Dimensions 4.59 x 2.92 feet
13.4 sqft
Primary Bedroom
-
Dimensions 11.32 x 10.93 feet
123.73 sqft
Sunroom
-
Dimensions 9.68 x 20.01 feet
193.7 sqft
Similar Properties(No results)
Mortgage Calculator
Calculate your estimated monthly mortgage payment
Price
$389,900
$
%
%
Monthly payment
By clicking Save, we will calculate your estimated mortgage for all properties using the saved values (down payment percentage, interest rate, and amortization).
The accuracy and applicability of this calculator are not guaranteed.