Sign In or Create a Free Account to see full details of this property
Key Facts
Key facts for 313 Bowen Road
Property Type
House, Bungalow-Raised
Parking
Attached 1 garage, 3 parking
MLS #
X14190968
Size
1100-1500 sqft
Basement
Finished with Walk-Out,Full
Listed on
2026-11-17
Lot size
50 x 120.66
Tax
$3,364 /yr
Days on Market
1
Approximate Age
-
Maintenance Fee
-
Description
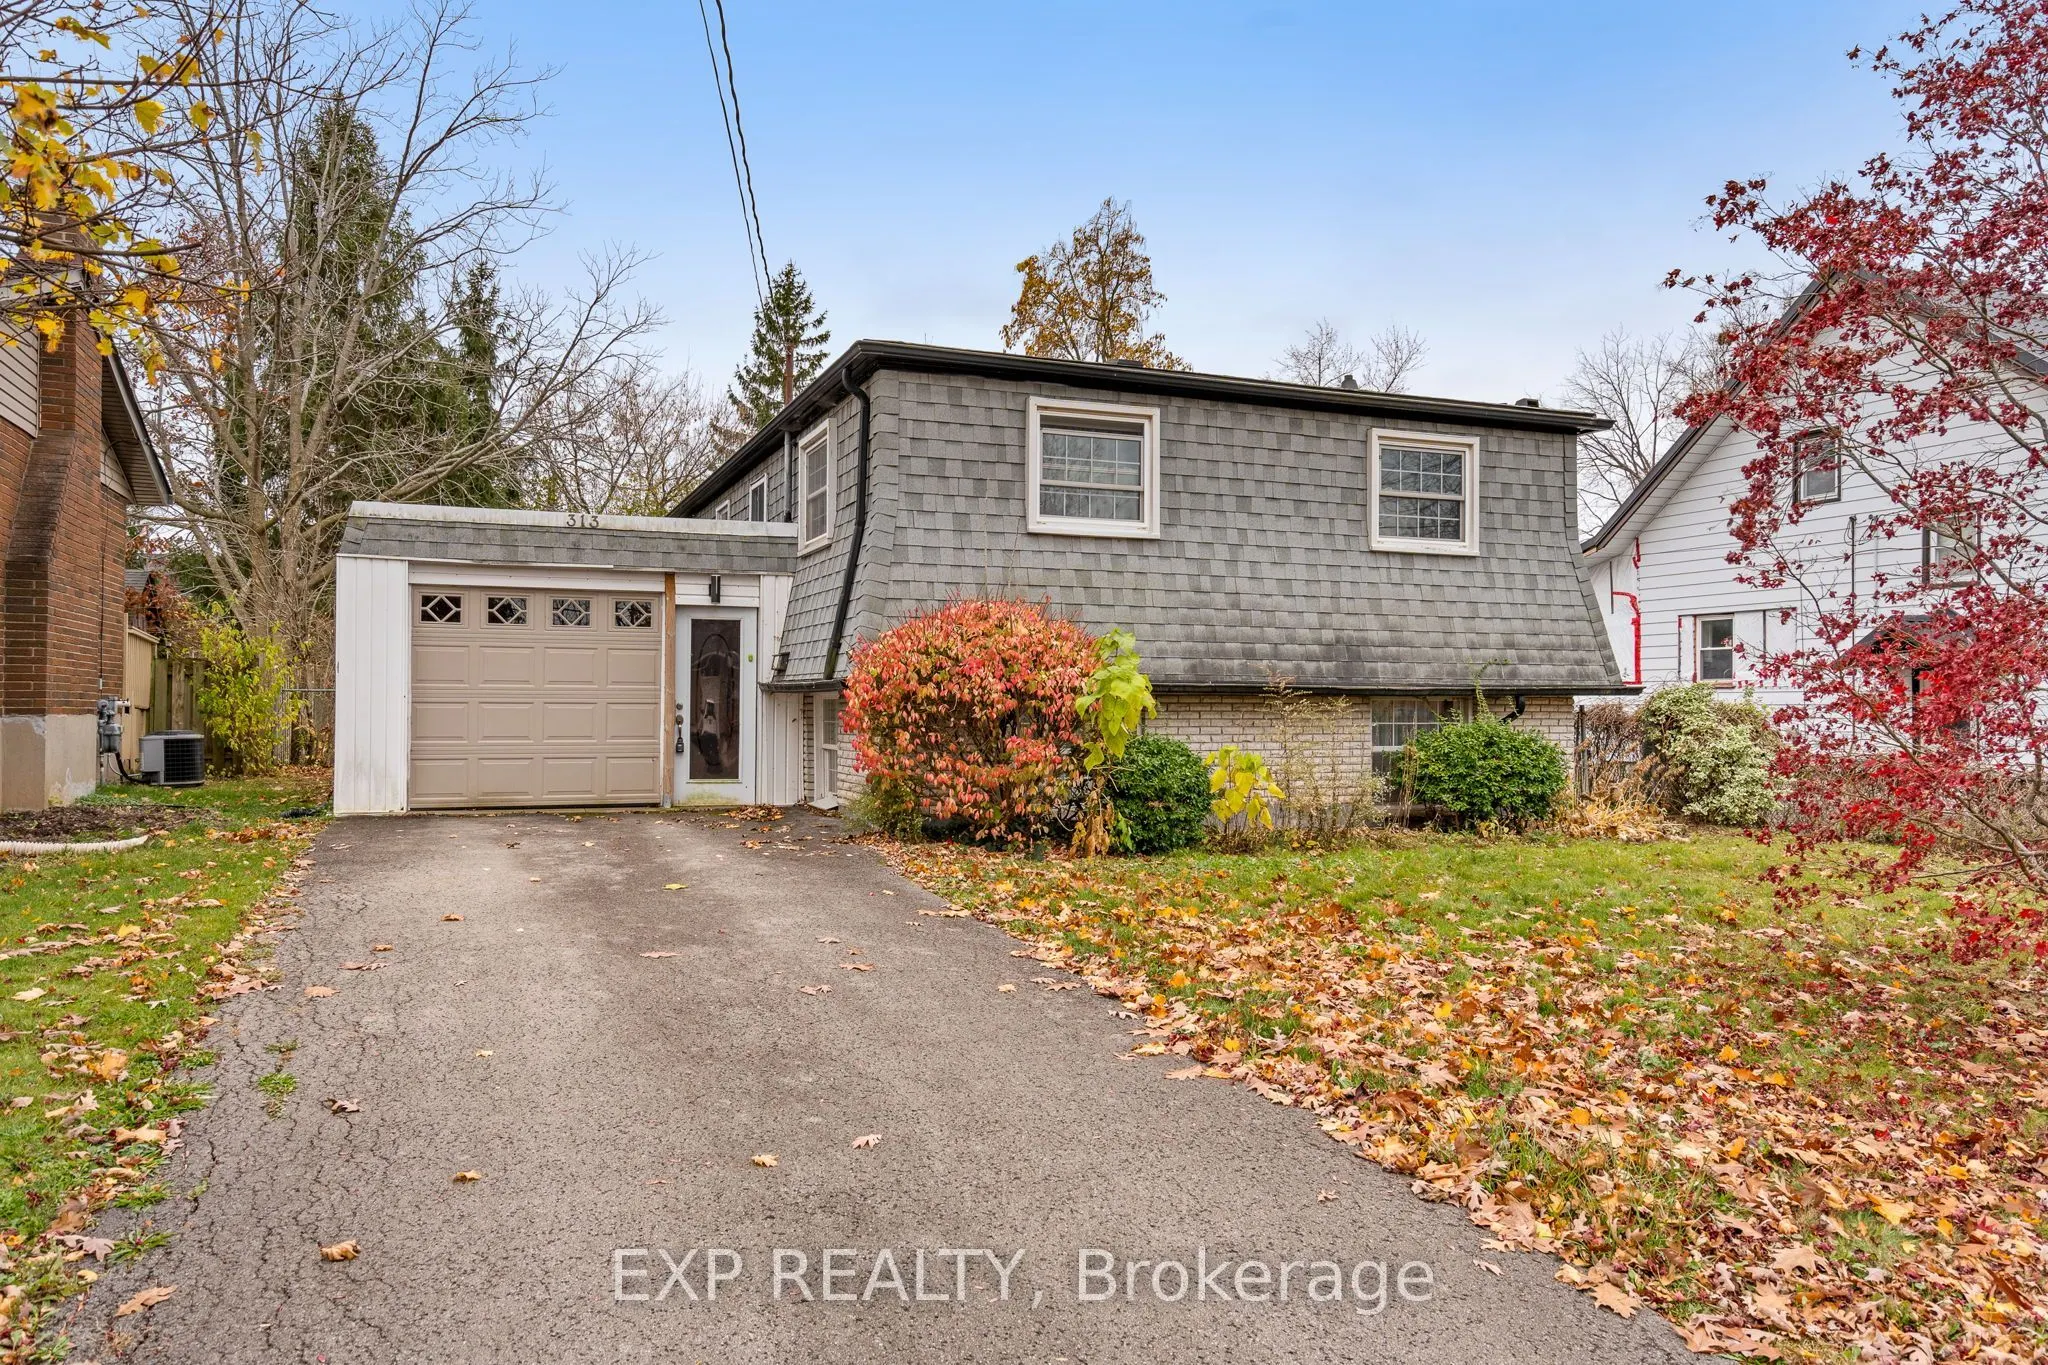
Welcome to this well-maintained, custom-built raised bungalow in Fort Erie's desirable north end! Situated on a quiet street, this spacious family home offers 3 bedrooms, 2 fully renovated bathrooms with bidets, a large eat-in kitchen with refreshed cabinetry, and a separate formal dining room. Rece...nt updates include newer laminate flooring, fresh paint, updated appliances and thermostat. The bright main-floor living room walks out to an elevated, south-facing deck overlooking the fully fenced backyard. The finished lower level features a generous family room with fireplace and a separate walkout, offering excellent in-law suite or accessory apartment potential (subject to approvals). Additional highlights include ample storage, an enclosed carport with garage door, and a fully paid-off furnace and hot water tank. Walking distance to schools, parks and the Niagara River, with convenient access to shopping, amenities, the QEW and Peace Bridge. A fantastic opportunity in an established, family-friendly neighbourhood!
Full Property Details
Interior
Bedrooms
1
Bedrooms Plus
2
Total Bedrooms
3
Washrooms
2
Square Footage
1100-1500 sqft
Basement
Finished with Walk-Out,Full
Heating Source
Gas
Heating Fuel
Forced Air
Air Conditioning
Central Air
Family Room
Yes
Kitchens
1
Total Kitchens
1
Fireplace Features
Yes
Bedrooms
1
Bedrooms Plus
2
Total Bedrooms
3
Washrooms
2
Square Footage
1100-1500 sqft
Basement
Finished with Walk-Out,Full
Heating Source
Gas
Heating Fuel
Forced Air
Air Conditioning
Central Air
Family Room
Yes
Kitchens
1
Total Kitchens
1
Fireplace Features
Yes
Exterior
Depth
120.66
Front
50.0
Lot Size
50 x 120.66 ft
Pool
None
Parking Spaces
3
Total Parking Spaces
4.00
Parking Description
Attached
Garage Spaces
1
Depth
120.66
Front
50.0
Lot Size
50 x 120.66 ft
Pool
None
Parking Spaces
3
Total Parking Spaces
4.00
Parking Description
Attached
Garage Spaces
1
Building Description
Style
Bungalow-Raised
Home Type
House
Subtype
Detached
Property Orientation
South
Exterior Finish
Brick,Shingle
Sewers
Sewer
Water Supply
Municipal
Possession Date
No Data
Style
Bungalow-Raised
Home Type
House
Subtype
Detached
Property Orientation
South
Exterior Finish
Brick,Shingle
Sewers
Sewer
Water Supply
Municipal
Possession Date
No Data
Community
Community
Central
Community
Central
Taxes & Fees
Taxes
$3,364 /yr
Tax Year
2026
Occupancy
Owner
Taxes
$3,364 /yr
Tax Year
2026
Occupancy
Owner
Similar Properties(No results)
Mortgage Calculator
Calculate your estimated monthly mortgage payment
Price
$499,900
$
%
%
Monthly payment
By clicking Save, we will calculate your estimated mortgage for all properties using the saved values (down payment percentage, interest rate, and amortization).
The accuracy and applicability of this calculator are not guaranteed.