Sign In or Create a Free Account to see full details of this property
Key Facts
Key facts for 55 Bremner Boulevard #1507
Property Type
Condo, Apartment
Parking
Underground 1 garage, 1 parking
MLS #
C12366724
Size
800-899 sqft
Basement
None
Listed on
2025-08-27
Lot size
-
Tax
$3,991 /yr
Days on Market
432
Approximate Age
-
Maintenance Fee
$1,017/mo
Common Elements, Hea...
Description
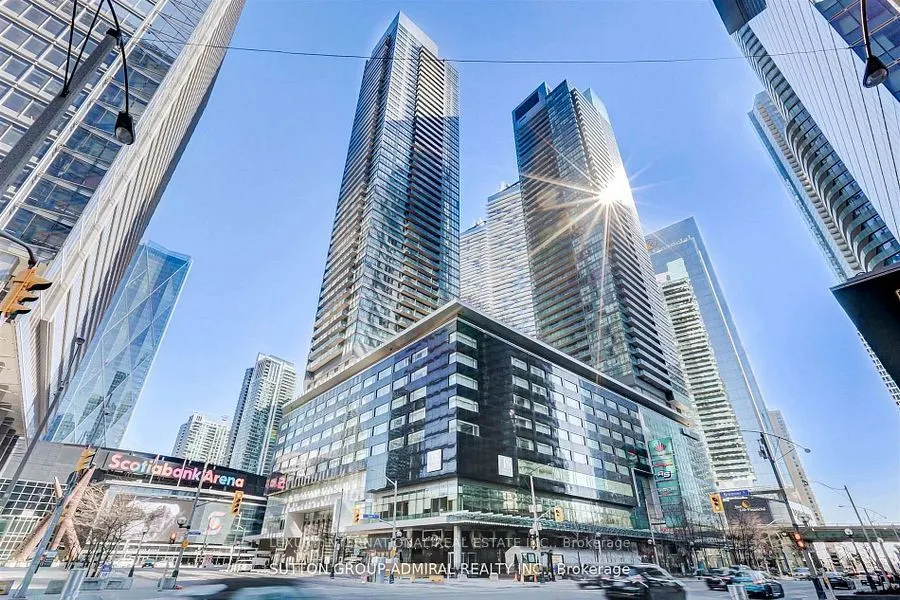
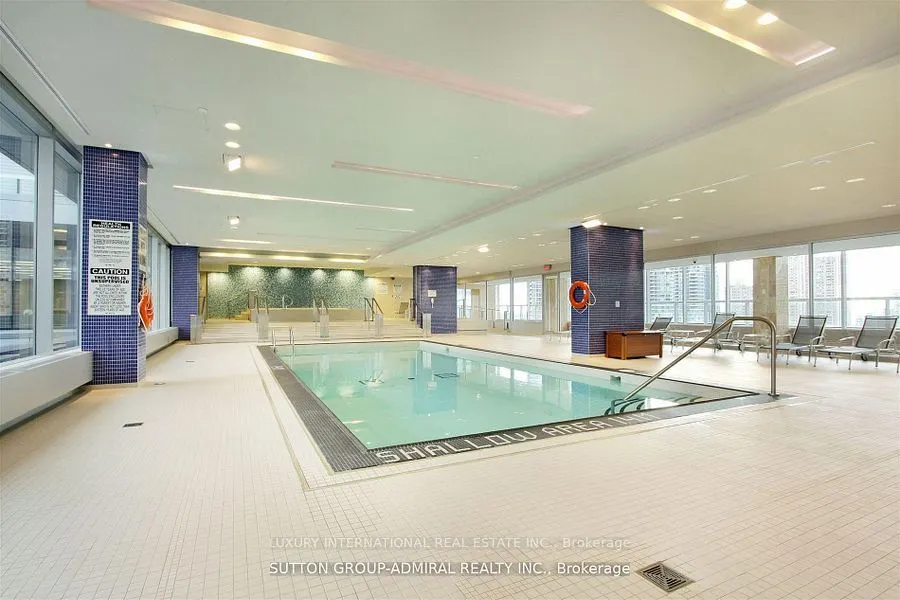
Location, Location, Location, direct access to the PATH, Welcome to suite 1507at 55 Bremner Blvd a beautiful corner suite 2-bedroom condo in the heartof downtown Toronto **with parking. This bright and spacious unit boasts floor-to-ceiling windows, flooding the living space with natural light and ...offering stunning city views. Enjoy brand new carpeting in both bedrooms for added comfort, highly sought-after Maple Leaf Square Residences, this condo offers direct access to the PATH, making your commute a breeze, and is connected to Scotiabank Arena, Longos, and LCBO right on the ground floor. Whether you're a young professional, downsizer, or savvy investor, this location can't be beat! Enjoy world-class amenities including a full gym, indoor and outdoor swimming pools, Jacuzzi, sauna,party room, theatre room, and 24-hour concierge/security. Experience luxury living in one of Toronto's most dynamic neighborhoods, steps from the waterfront, Union Station, financial district, restaurants, and entertainment. Don't miss this move-in ready unit with top-to-bottom upgrades in a building that offers the ultimate urban lifestyle!
Full Property Details
Interior
Bedrooms
2
Total Bedrooms
2
Washrooms
2
Square Footage
800-899 sqft
Basement
None
Heating Source
Gas
Heating Fuel
Forced Air
Air Conditioning
Central Air
Family Room
Yes
Kitchens
1
Total Kitchens
1
Fireplace Features
No
Bedrooms
2
Total Bedrooms
2
Washrooms
2
Square Footage
800-899 sqft
Basement
None
Heating Source
Gas
Heating Fuel
Forced Air
Air Conditioning
Central Air
Family Room
Yes
Kitchens
1
Total Kitchens
1
Fireplace Features
No
Exterior
Driveway
Underground
Pool
Indoor
Parking Spaces
1
Total Parking Spaces
1.00
Parking Description
Underground
Garage Spaces
1
Balcony
Open
Driveway
Underground
Pool
Indoor
Parking Spaces
1
Total Parking Spaces
1.00
Parking Description
Underground
Garage Spaces
1
Balcony
Open
Building Description
Style
Apartment
Home Type
Condo
Subtype
Condo Apartment
Property Orientation
South East
Exterior Finish
Concrete
Possession Date
7/31/2026
Locker
None
Style
Apartment
Home Type
Condo
Subtype
Condo Apartment
Property Orientation
South East
Exterior Finish
Concrete
Possession Date
7/31/2026
Locker
None
Community
Community
Waterfront Communities C1
Community
Waterfront Communities C1
Taxes & Fees
Taxes
$3,991 /yr
Tax Year
2024
Maintenance Fee
$1,017/mo
Common Elements
Included
Heating
Included
Parking
Included
Water
Included
Building Insurance
Included
Taxes
$3,991 /yr
Tax Year
2024
Maintenance Fee
$1,017/mo
Common Elements
Included
Heating
Included
Parking
Included
Water
Included
Building Insurance
Included
Other
Pets
Yes-with Restrictions
Pets
Yes-with Restrictions
Room Types
Bedroom 2
His and Hers Closets, Broadloom, Closet
Dimensions 9.58 x 10.01 feet
95.9 sqft
Dining Room
Window Floor to Ceiling, Wood, Combined w/Living
Dimensions 10.89 x 16.11 feet
175.44 sqft
Kitchen
Modern Kitchen, W/O To Balcony, Stone Counters
Dimensions 6.99 x 12.99 feet
90.8 sqft
Living Room
Window Floor to Ceiling, Wood, Combined w/Dining
Dimensions 10.89 x 16.11 feet
175.44 sqft
Primary Bedroom
His and Hers Closets, 4 Pc Ensuite, Window Floor to Ceiling