Sign In or Create a Free Account to see full details of this property
Key Facts
Key facts for 27 Cherry Hill Lane
Property Type
Townhome, 3-Storey
Parking
Attached 1 garage, 2 parking
MLS #
S14148398
Size
2000-2500 sqft
Basement
Unfinished
Listed on
2026-11-04
Lot size
21 x 89.3
Tax
-
Days on Market
0
Approximate Age
New
Maintenance Fee
-
Parking
Description
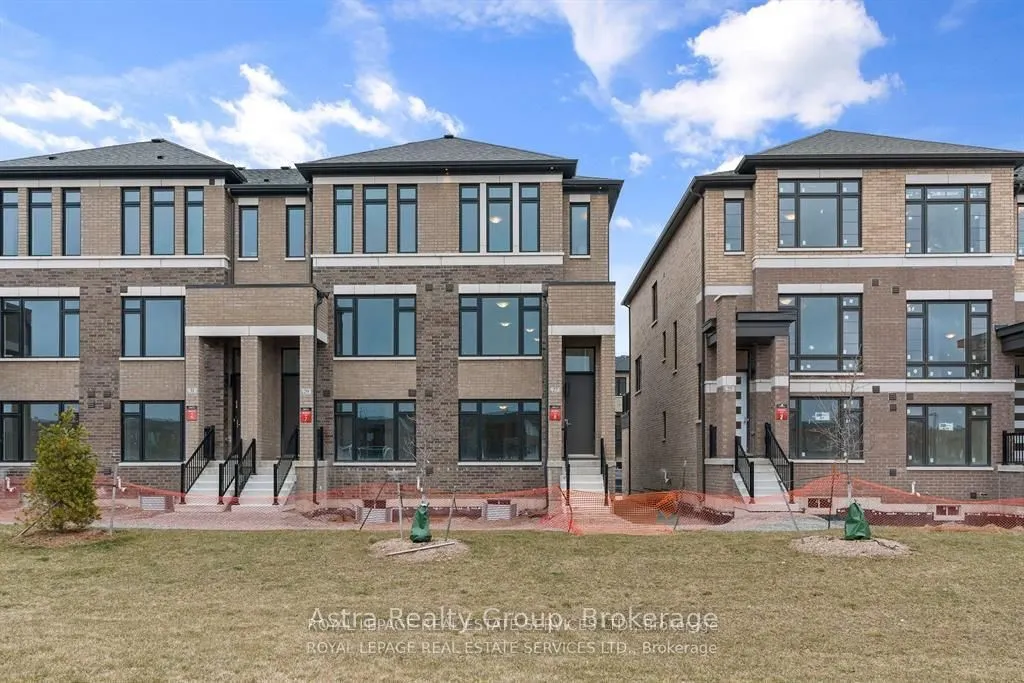
Bright modern three-storey home in Painswick South, Barrie, available for lease now. This new freehold features three bedrooms above grade plus one below, and three bathrooms across the finished levels. The home offers between 2000 and 2500 square feet of living space, an unfinished basement ready f...or your storage or future development, and a welcoming fireplace for chilly evenings. Comfort is assured with forced air heating and central air conditioning. An attached garage and two parking spaces provide convenient vehicle access. The property sits on a 21.29' by 89.3' lot and benefits from proximity to beach access, golf facilities, hospital services, parks, public transit and local schools. Clean contemporary lines and a practical three-storey layout make daily living easy; enjoy the location and the lifestyle that Barrie's Painswick South community provides.
Full Property Details
Interior
Bedrooms
3
Bedrooms Plus
1
Total Bedrooms
4
Washrooms
3
Square Footage
2000-2500 sqft
Basement
Unfinished
Heating Source
Gas
Heating Fuel
Forced Air
Air Conditioning
Central Air
Family Room
Yes
Kitchens
1
Total Kitchens
1
Fireplace Features
Yes
Bedrooms
3
Bedrooms Plus
1
Total Bedrooms
4
Washrooms
3
Square Footage
2000-2500 sqft
Basement
Unfinished
Heating Source
Gas
Heating Fuel
Forced Air
Air Conditioning
Central Air
Family Room
Yes
Kitchens
1
Total Kitchens
1
Fireplace Features
Yes
Exterior
Depth
89.3
Front
21.29
Acreage
< .50
Driveway
Private
Lot Size
21 x 89.3 ft
Pool
None
Waterfront
None
Parking Spaces
2
Total Parking Spaces
2.00
Parking Description
Attached
Garage Spaces
1
Depth
89.3
Front
21.29
Acreage
< .50
Driveway
Private
Lot Size
21 x 89.3 ft
Pool
None
Waterfront
None
Parking Spaces
2
Total Parking Spaces
2.00
Parking Description
Attached
Garage Spaces
1
Building Description
Style
3-Storey
Home Type
Townhome
Subtype
Att/Row/Townhouse
Year Built
New
Property Orientation
North
Exterior Finish
Concrete,Brick
Sewers
Sewer
Water Supply
Municipal
Possession Date
No Data
Style
3-Storey
Home Type
Townhome
Subtype
Att/Row/Townhouse
Year Built
New
Property Orientation
North
Exterior Finish
Concrete,Brick
Sewers
Sewer
Water Supply
Municipal
Possession Date
No Data
Community
Community
Painswick South
Community
Painswick South
Taxes & Fees
Occupancy
Vacant
Parking
Included
Occupancy
Vacant
Parking
Included
Room Types
Bedroom 2
Laminate, Laminate, Large Window
Dimensions 10.07 x 8.99 feet
90.53 sqft
Bedroom 3
W/O To Balcony, Laminate, Large Window
Dimensions 10.01 x 7.09 feet
70.97 sqft
Breakfast
W/O To Terrace, Large Window, Laminate
Dimensions 14.99 x 9.97 feet
149.45 sqft
Family Room
Laminate, Walk-In Closet(s), W/O To Garage
Dimensions 28.81 x 10.6 feet
305.39 sqft
Great Room
Gas Fireplace, Laminate, Overlooks Park
Dimensions 15.98 x 10.1 feet
161.4 sqft
Kitchen
Quartz Counter, B/I Dishwasher, Family Size Kitchen