Sign In or Create a Free Account to see full details of this property
Key Facts
Key facts for 3265 County Road 9
Property Type
House, 1 1/2 Storey
Parking
Attached 2 garage, 10 parking
MLS #
X13000224
Size
2500-3000 sqft
Basement
Finished with Walk-Out
Listed on
2026-04-15
Lot size
162 x 1050.0
Tax
$8,743.58 /yr
Days on Market
181
Approximate Age
31-50
Maintenance Fee
-
Description
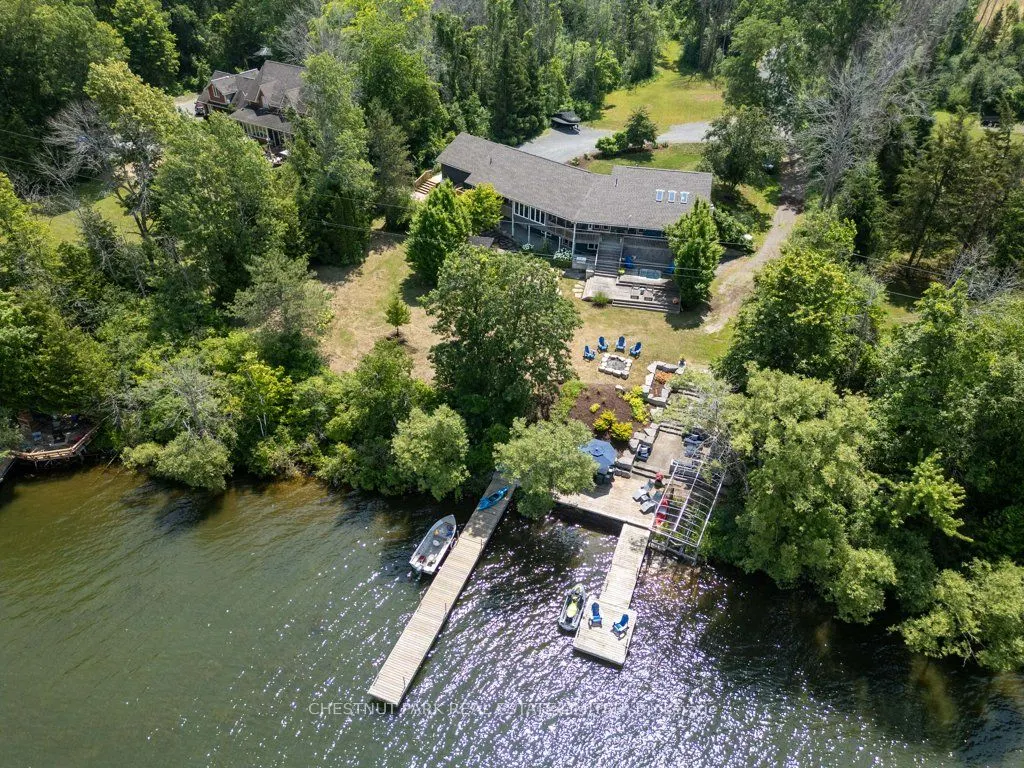
Stunning Waterfront Retreat with Sunset Views on Long Reach - Greater Napanee. Welcome to your dream home on Long Reach, offering panoramic views of Prince Edward County. This luxurious retreat features two main-floor bedrooms, each with private ensuites and balconies ideal for morning coffee or sun...set watching. The open-concept layout blends a stylish kitchen with a large centre island, a dining area, and a wall of windows that flood the space with natural light. Garden doors lead to a balcony and screened-in porch, perfect for alfresco dining while overlooking professionally landscaped grounds. The walk-out basement includes two more bedrooms, a full bath with standalone tub and custom shower, and a great room with a cozy gas fireplace. Step outside to enjoy a hot tub, outdoor kitchen with bar fridge, and a pergola dining area with flat rock patio reminiscent, of Tuscany. At the waters edge, find a large armour stone area with gradual stairs to a sitting area, an all-weather bar fridge, and concrete counter. Two cantilever docks, a rock wall with built-in seating, and a waterside dining space provide endless opportunities for entertaining. With 2 watercraft lifts, you're ready for any aquatic adventure. Additional features include an attached two-car garage, a marine garage in the basement, and a two-bay drive shed for all your gear. Nestled on over 4 private acres, this property offers the perfect blend of luxury, recreation, and natural beauty ideal for birding, fishing, gardening, and waterfront living. Pre home inspection is available.
Full Property Details
Interior
Bedrooms
5
Total Bedrooms
5
Washrooms
4
Square Footage
2500-3000 sqft
Basement
Finished with Walk-Out
Heating Source
Electric
Heating Fuel
Heat Pump
Air Conditioning
Central Air
Family Room
Yes
Kitchens
1
Total Kitchens
1
Fireplace Features
Yes
Bedrooms
5
Total Bedrooms
5
Washrooms
4
Square Footage
2500-3000 sqft
Basement
Finished with Walk-Out
Heating Source
Electric
Heating Fuel
Heat Pump
Air Conditioning
Central Air
Family Room
Yes
Kitchens
1
Total Kitchens
1
Fireplace Features
Yes
Exterior
Depth
1050.0
Front
162.0
Acreage
2-4.99
Driveway
Inside Entry,Lane,Private
Lot Size
162 x 1050.0 ft
Pool
None
Waterfront
Direct
Parking Spaces
10
Total Parking Spaces
10.00
Parking Description
Attached
Garage Spaces
2
Depth
1050.0
Front
162.0
Acreage
2-4.99
Driveway
Inside Entry,Lane,Private
Lot Size
162 x 1050.0 ft
Pool
None
Waterfront
Direct
Parking Spaces
10
Total Parking Spaces
10.00
Parking Description
Attached
Garage Spaces
2
Building Description
Style
1 1/2 Storey
Home Type
House
Subtype
Detached
Year Built
31-50
Property Orientation
West
Exterior Finish
Wood
Sewers
Septic
Water Supply
Well
Possession Date
No Data
Style
1 1/2 Storey
Home Type
House
Subtype
Detached
Year Built
31-50
Property Orientation
West
Exterior Finish
Wood
Sewers
Septic
Water Supply
Well
Possession Date
No Data
Community
Community
Greater Napanee
Community
Greater Napanee
Taxes & Fees
Taxes
$8,743.58 /yr
Tax Year
2025
Occupancy
Owner
Taxes
$8,743.58 /yr
Tax Year
2025
Occupancy
Owner
Room Types
Bedroom
W/O To Deck
Dimensions 10.1 x 11.06 feet
111.71 sqft
Bedroom
3 Pc Ensuite, W/O To Deck
Dimensions 12.04 x 14.76 feet
177.71 sqft
Dining Room
-
Dimensions 15.06 x 8.43 feet
126.96 sqft
Foyer
-
Dimensions 6.76 x 6.46 feet
43.67 sqft
Kitchen
-
Dimensions 15.03 x 14.93 feet
224.4 sqft
Laundry
-
Dimensions 8.07 x 11.19 feet
90.3 sqft
Living Room
W/O To Deck, W/O To Sunroom
Dimensions 20.05 x 18.54 feet
371.73 sqft
Loft
-
Dimensions 20.57 x 13.48 feet
277.28 sqft
Loft
Wet Bar
Dimensions 9.06 x 10.76 feet
97.49 sqft
Primary Bedroom
5 Pc Ensuite, W/O To Deck
Dimensions 13.02 x 14.7 feet
191.39 sqft
Sunroom
W/O To Deck
Dimensions 12.24 x 7.51 feet
91.92 sqft
Sunroom
Fireplace
Dimensions 13.16 x 13.12 feet
172.66 sqft
Similar Properties(No results)
Mortgage Calculator
Calculate your estimated monthly mortgage payment
Price
$1,565,900
$
%
%
Total cost of mortgage
$0
Monthly payment
By clicking Save, we will calculate your estimated mortgage for all properties using the saved values (down payment percentage, interest rate, and amortization).
The accuracy and applicability of this calculator are not guaranteed.