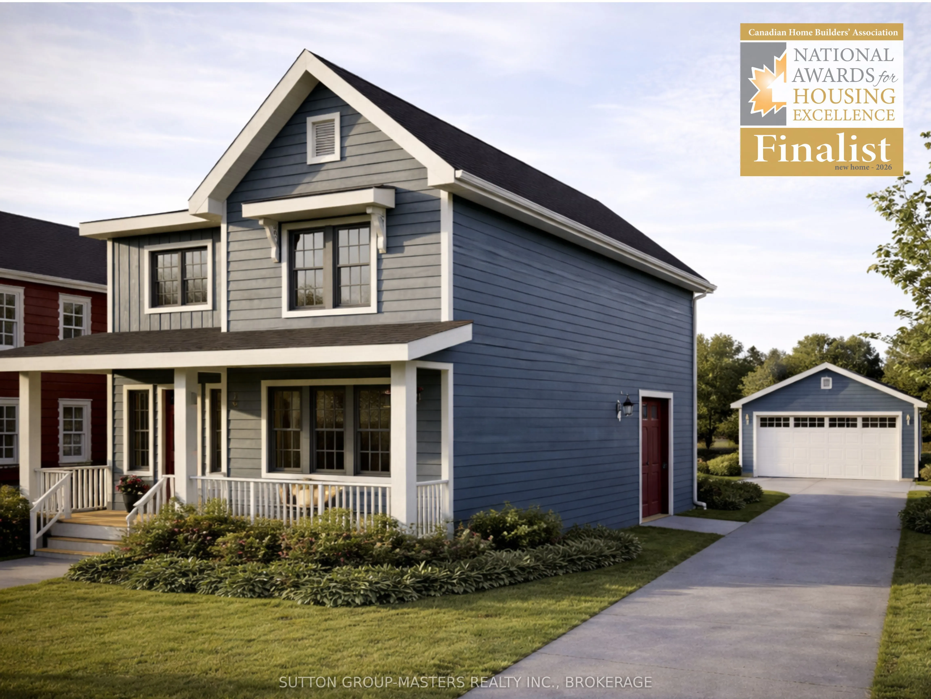
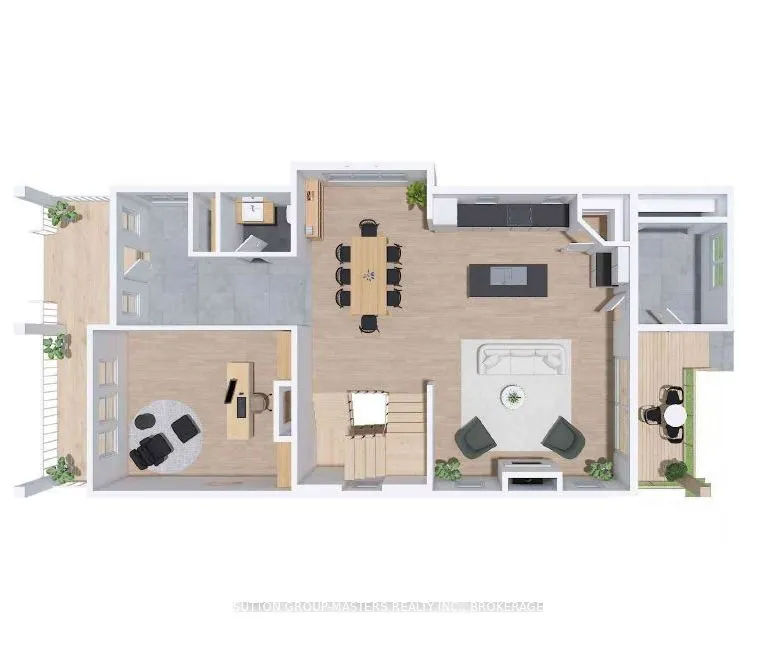
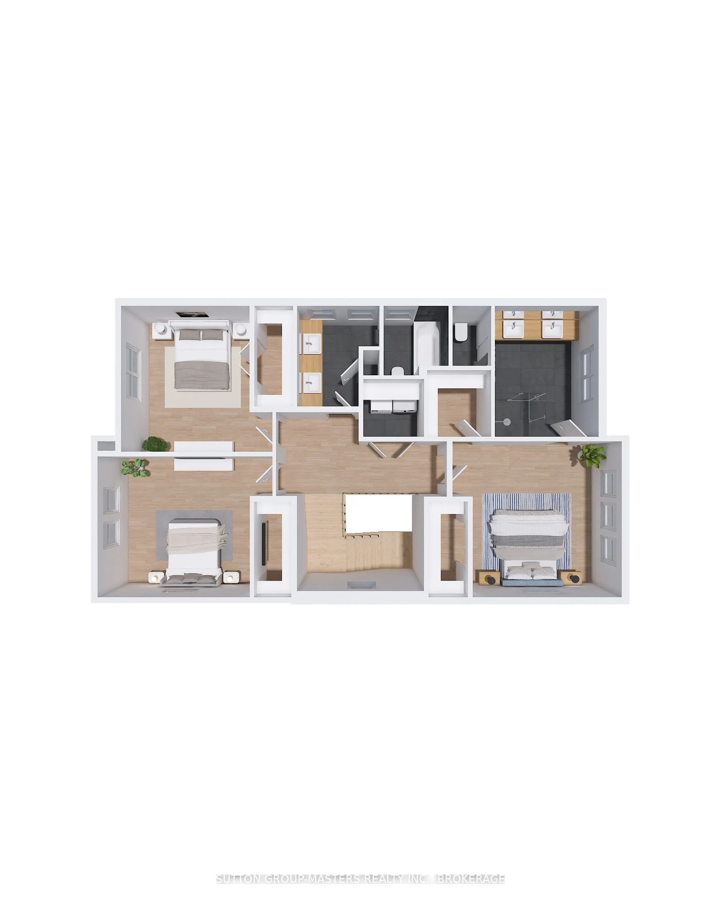
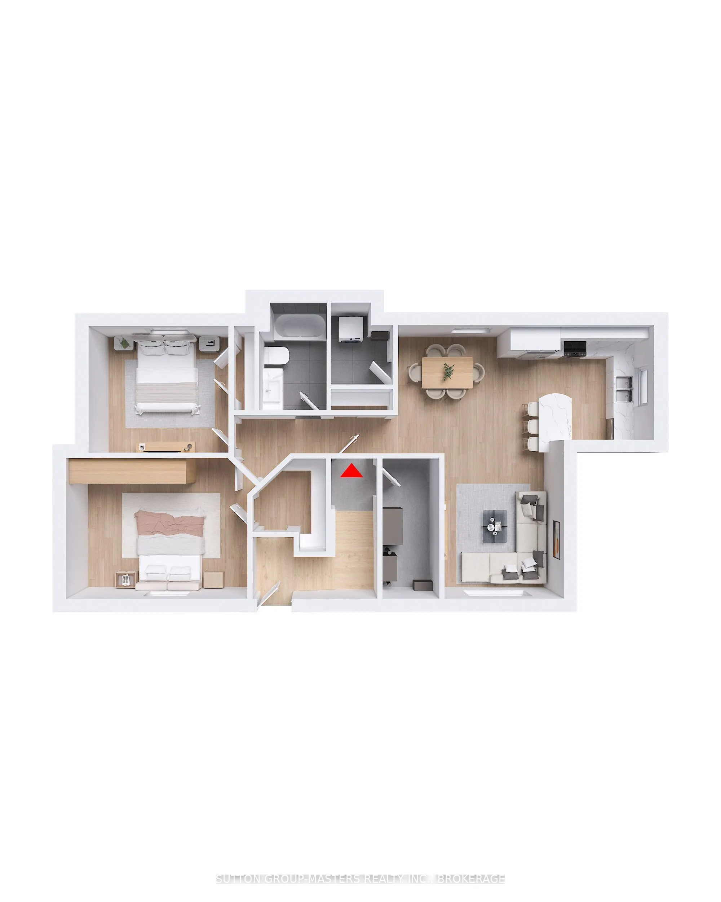
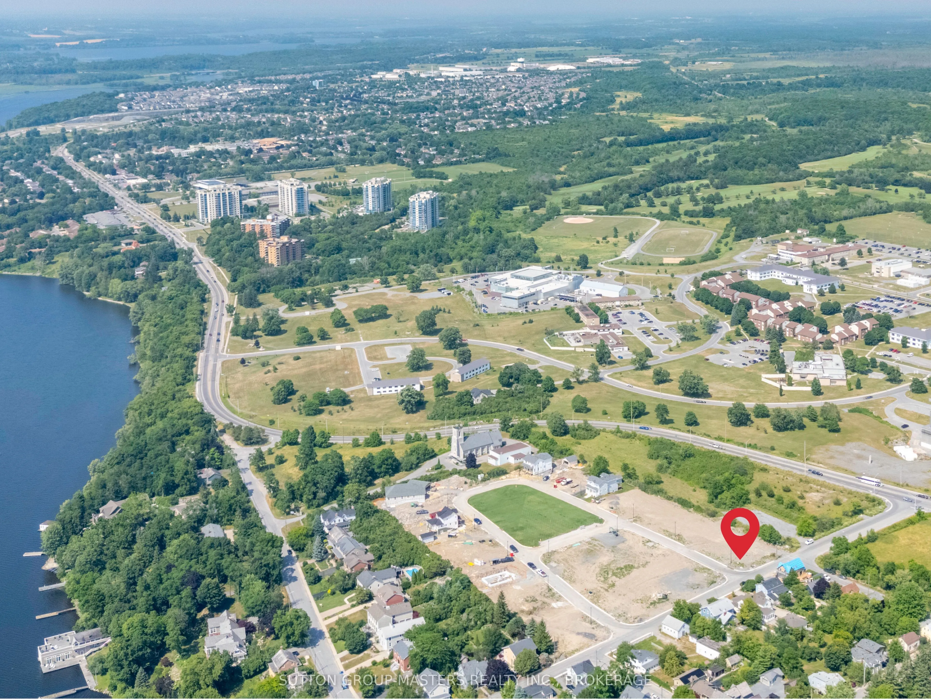
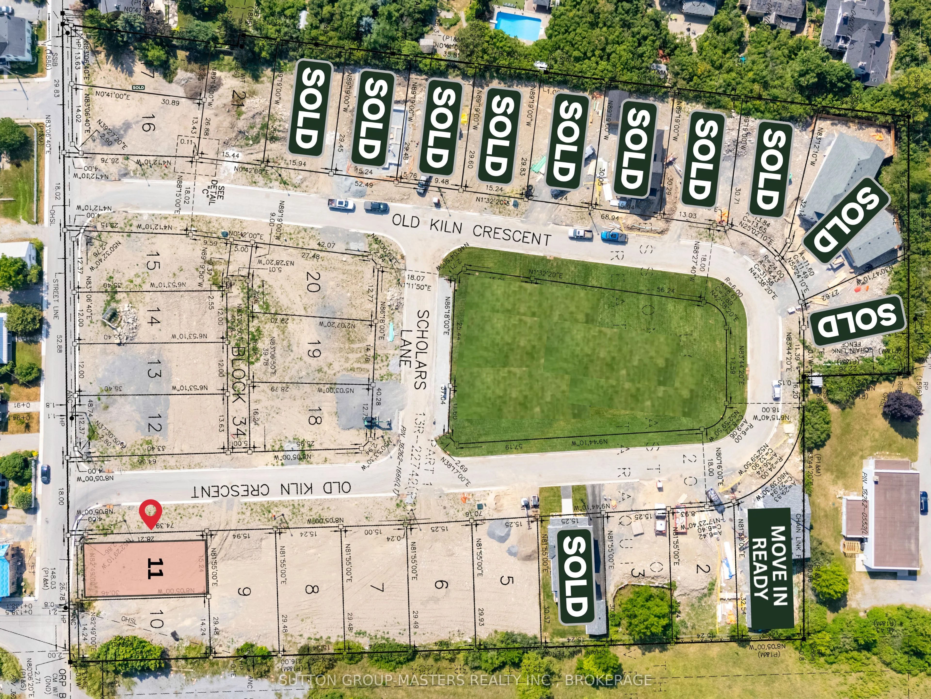
Barriefield Highlands has been nominated for the Canadian Home Builders' Association Awards and now features newly adjusted pricing due to recently introduced HST Rebate.Lot 11 presents a rare opportunity to select from one of our new build designs with the option to include a fully finished seconda...ry suite. This offering is exclusive to just two lots within the community, Lots 9 and 11, providing exceptional flexibility for multi-generational living or potential rental income.The Cartwright model with a basement secondary suite is thoughtfully designed to balance comfortable family living with a self-contained lower-level unit. The main and second floors feature a bright, open-concept layout with 9-foot ceilings, hardwood flooring, porcelain tile, and quartz countertops throughout. The custom kitchen includes tailored cabinetry and a walk-in pantry, seamlessly connecting to the dining area and inviting living room with a gas fireplace. Upstairs, you'll find two additional bedrooms, a full bathroom, and a versatile loft or home office.The basement suite is fully independent, offering two bedrooms, a dedicated office or gym, private laundry, a spacious living area, a well-appointed kitchen, and ample storage.Additional highlights include an insulated concrete foundation, detached garage, and a fully sodded, professionally landscaped lot. Any of our model homes can be adapted for these lots with a secondary suite, allowing for a tailored approach to suit your needs.Set in the heart of historic Barriefield Village and just minutes from downtown Kingston, this master-planned community offers a rare blend of heritage charm and modern convenience. Residents enjoy proximity to a new community park, east-end amenities, CFB Kingston, top-rated schools, Queen's University, and local hospitals.An exceptional opportunity to own a beautifully crafted home in one of Kingston's most sought-after neighbourhoods.
Full Property Details
Interior
Bedrooms
3
Bedrooms Plus
2
Total Bedrooms
5
Washrooms
4
Square Footage
2000-2500 sqft
Basement
Finished,Full
Heating Source
Gas
Heating Fuel
Heat Pump
Air Conditioning
Central Air
Family Room
No
Kitchens
1
Kitchens Plus
1
Total Kitchens
2
Fireplace Features
Yes
Bedrooms
3
Bedrooms Plus
2
Total Bedrooms
5
Washrooms
4
Square Footage
2000-2500 sqft
Basement
Finished,Full
Heating Source
Gas
Heating Fuel
Heat Pump
Air Conditioning
Central Air
Family Room
No
Kitchens
1
Kitchens Plus
1
Total Kitchens
2
Fireplace Features
Yes
Exterior
Depth
97.88
Front
52.36
Driveway
Private
Lot Size
52 x 97.88 ft
Pool
None
Parking Spaces
2
Total Parking Spaces
3.00
Parking Description
Detached
Garage Spaces
1
Depth
97.88
Front
52.36
Driveway
Private
Lot Size
52 x 97.88 ft
Pool
None
Parking Spaces
2
Total Parking Spaces
3.00
Parking Description
Detached
Garage Spaces
1
Building Description
Style
2-Storey
Home Type
House
Subtype
Detached
Year Built
New
Property Orientation
West
Exterior Finish
Board & Batten ,Other
Sewers
Sewer
Water Supply
Municipal
Possession Date
No Data
Style
2-Storey
Home Type
House
Subtype
Detached
Year Built
New
Property Orientation
West
Exterior Finish
Board & Batten ,Other
Sewers
Sewer
Water Supply
Municipal
Possession Date
No Data
Community
Community
Kingston East (Incl Barret Crt)
Community
Kingston East (Incl Barret Crt)
Taxes & Fees
Tax Year
2026
Occupancy
Vacant
Tax Year
2026
Occupancy
Vacant
Room Types
Bathroom
3 Pc Ensuite, Heated Floor, Large Window
Dimensions 11.29 x 8.99 feet
101.5 sqft
Bedroom
Walk-In Closet(s), Hardwood Floor, Large Window
Dimensions 12.2 x 12.99 feet
158.48 sqft
Bedroom
Walk-In Closet(s), Hardwood Floor, East View
Dimensions 12.6 x 10.99 feet
138.47 sqft
Dining Room
Open Concept, Hardwood Floor, Combined w/Kitchen
Dimensions 18.7 x 10.1 feet
188.87 sqft
Foyer
Tile Floor, Large Closet
Dimensions 11.29 x 6 feet
67.74 sqft
Kitchen
Pantry, Centre Island, Quartz Counter
Dimensions 11.61 x 14.6 feet
169.51 sqft
Living Room
Fireplace, W/O To Deck, Open Concept
Dimensions 13.48 x 16.6 feet
223.77 sqft
Living Room
Hardwood Floor, Open Concept
Dimensions 13.98 x 10.7 feet
149.59 sqft
Mud Room
Heated Floor, Tile Floor, Large Closet
Dimensions 8.92 x 7.68 feet
68.51 sqft
Office
B/I Shelves, Fireplace, Double Doors
Dimensions 13.48 x 14.99 feet
202.07 sqft
Powder Room
2 Pc Bath, Tile Floor, Quartz Counter
Dimensions 4.99 x 5.97 feet
29.79 sqft
Primary Bedroom
Walk-In Closet(s), Ensuite Bath, Hardwood Floor
Dimensions 13.48 x 12.99 feet
175.11 sqft
Similar Properties(No results)
Mortgage Calculator
Calculate your estimated monthly mortgage payment
Price
$1,441,900
$
%
%
Total cost of mortgage
$0
Monthly payment
By clicking Save, we will calculate your estimated mortgage for all properties using the saved values (down payment percentage, interest rate, and amortization).
The accuracy and applicability of this calculator are not guaranteed.