Sign In or Create a Free Account to see full details of this property
Key Facts
Key facts for 434 County Rd 9
Property Type
House, Bungalow
Parking
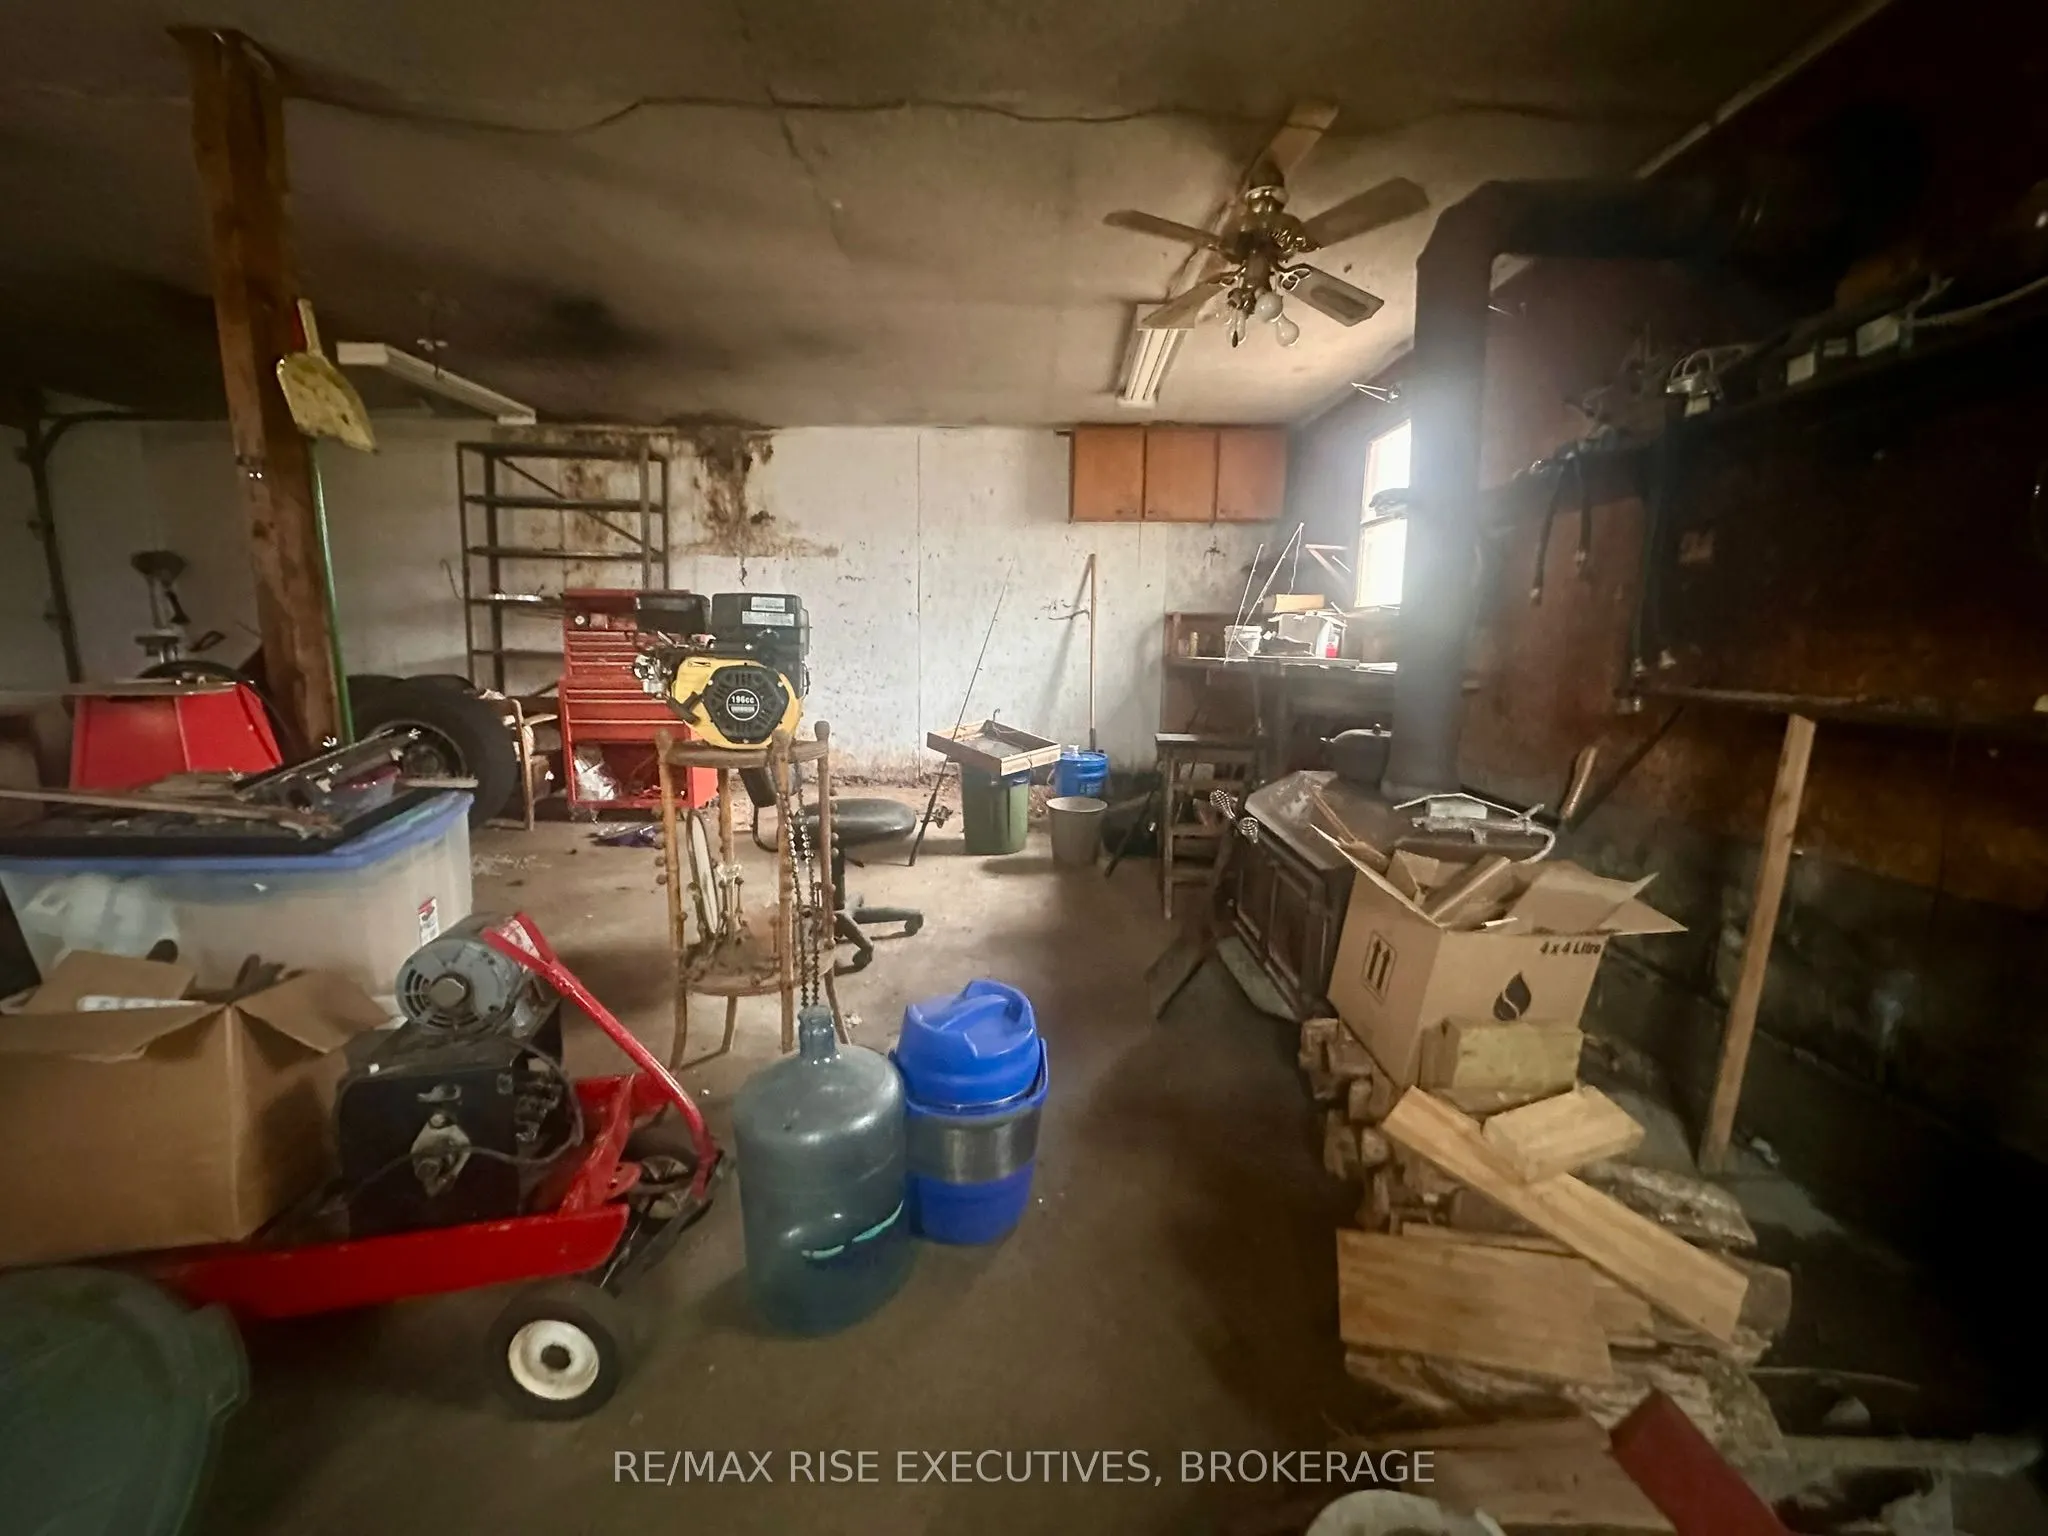
Detached 2 garage, 8 parking
MLS #
X13071628
Size
1100-1500 sqft
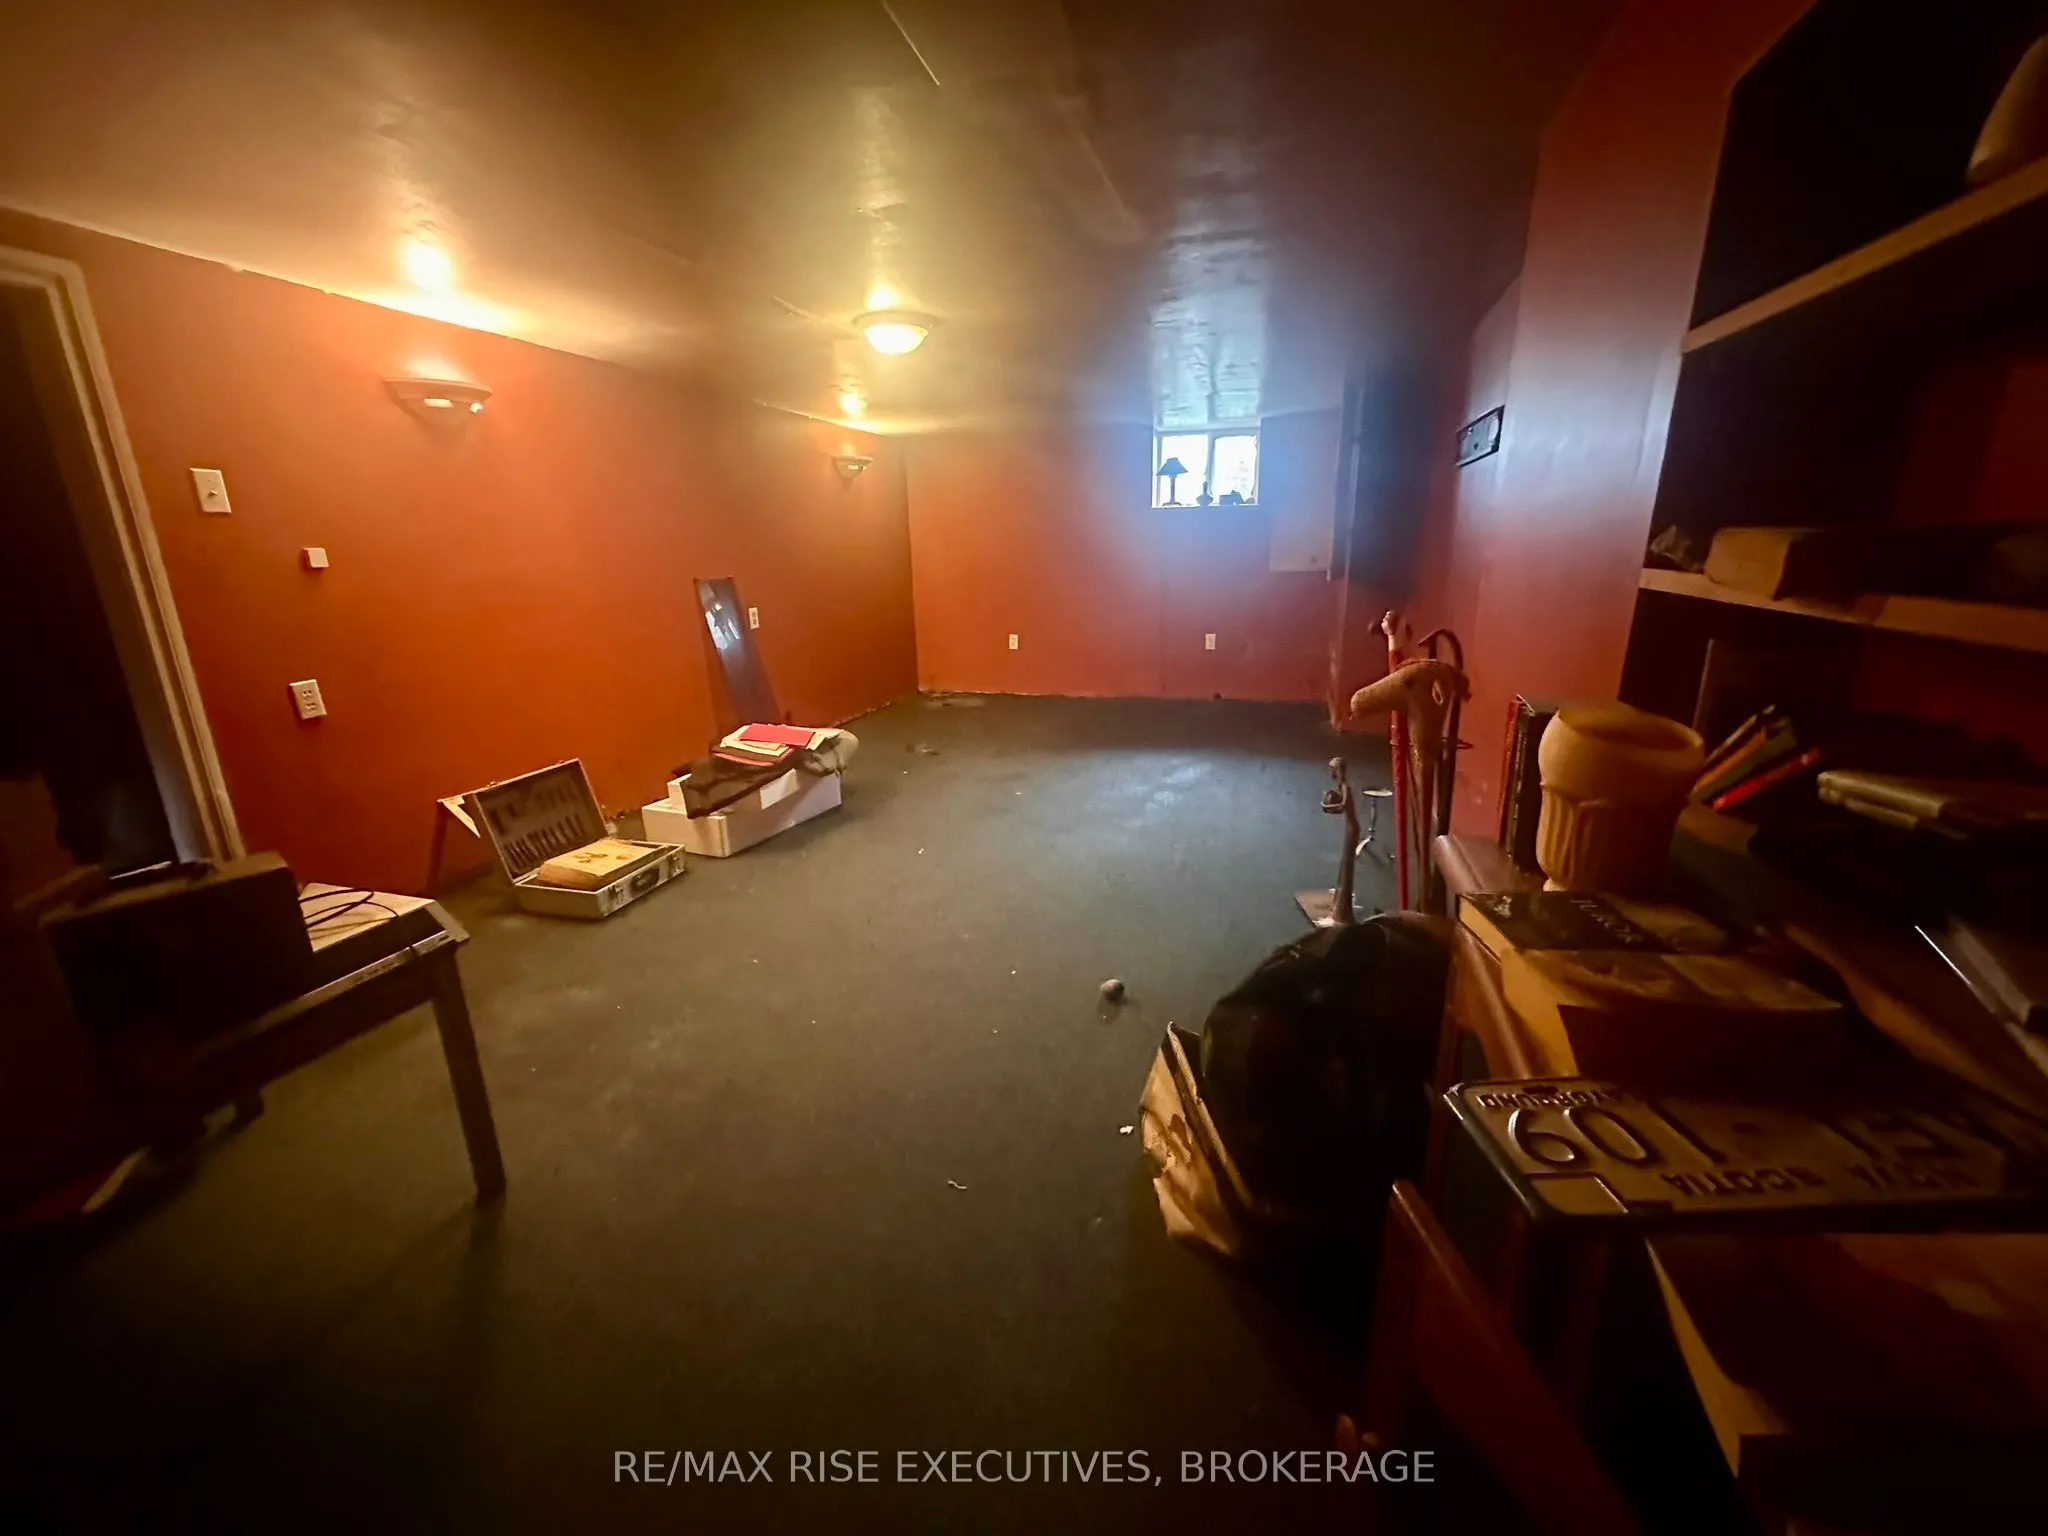
Basement
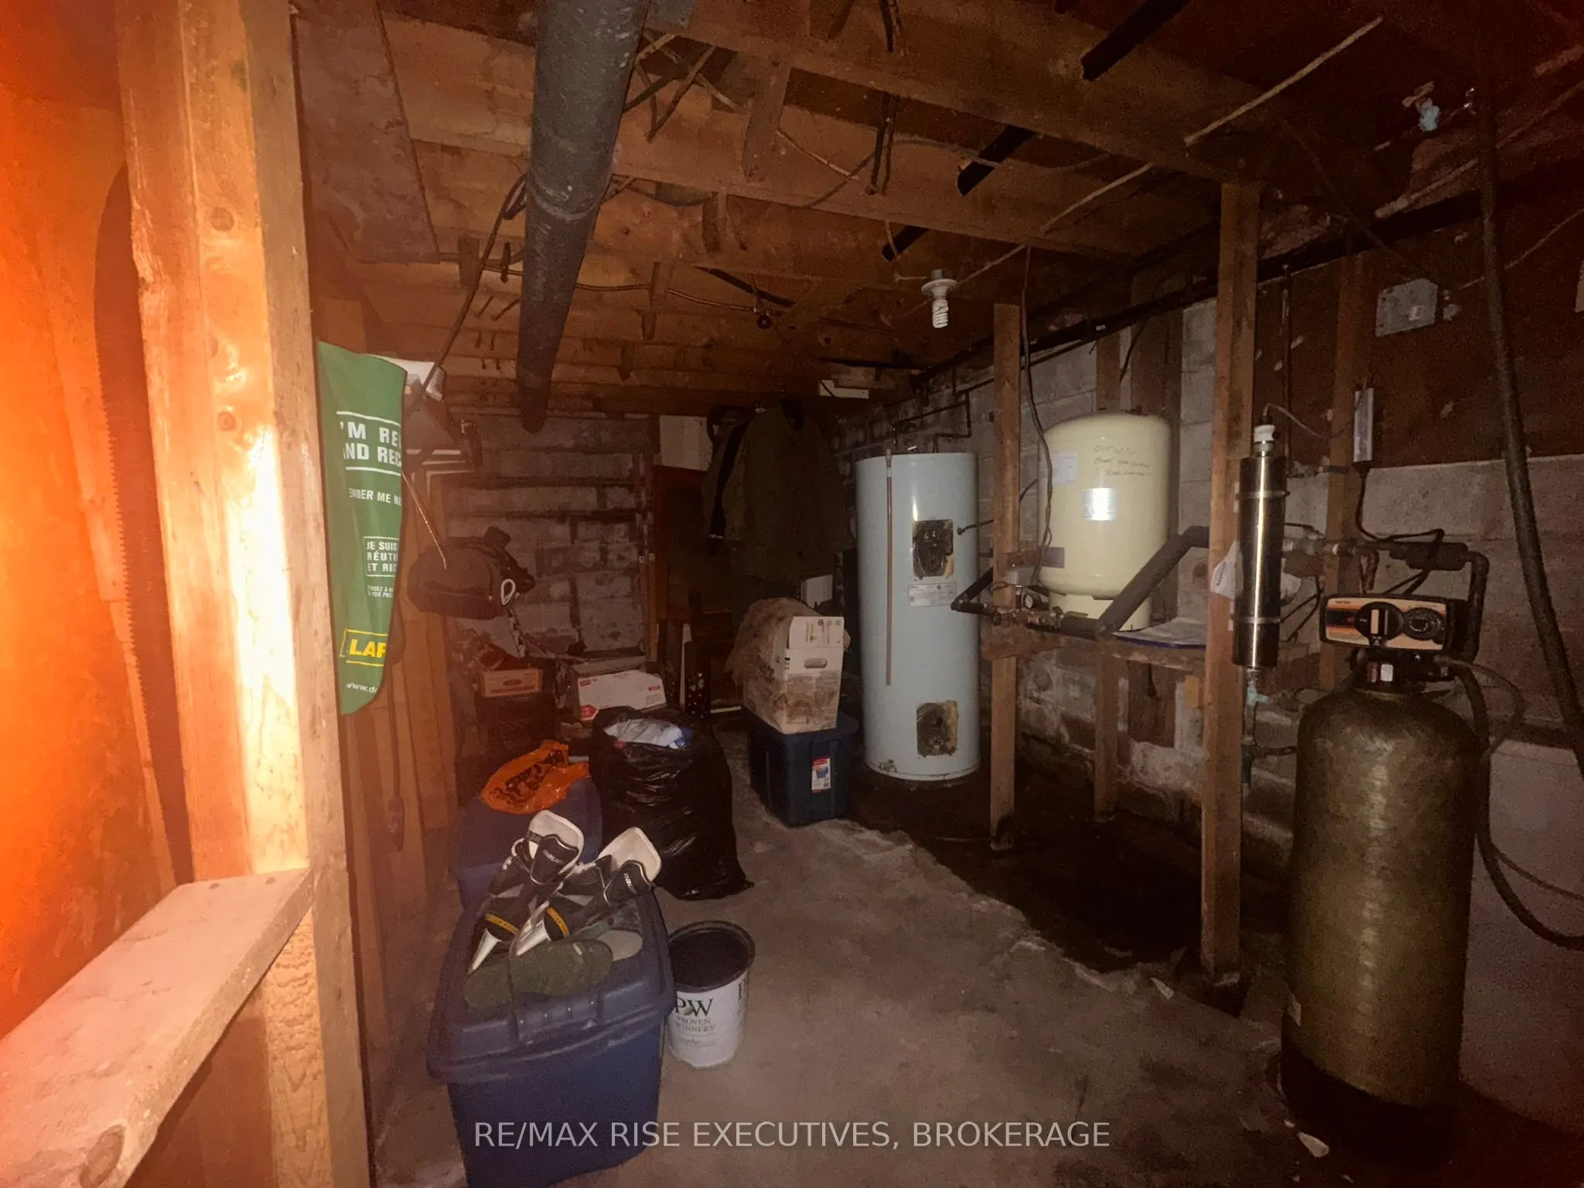
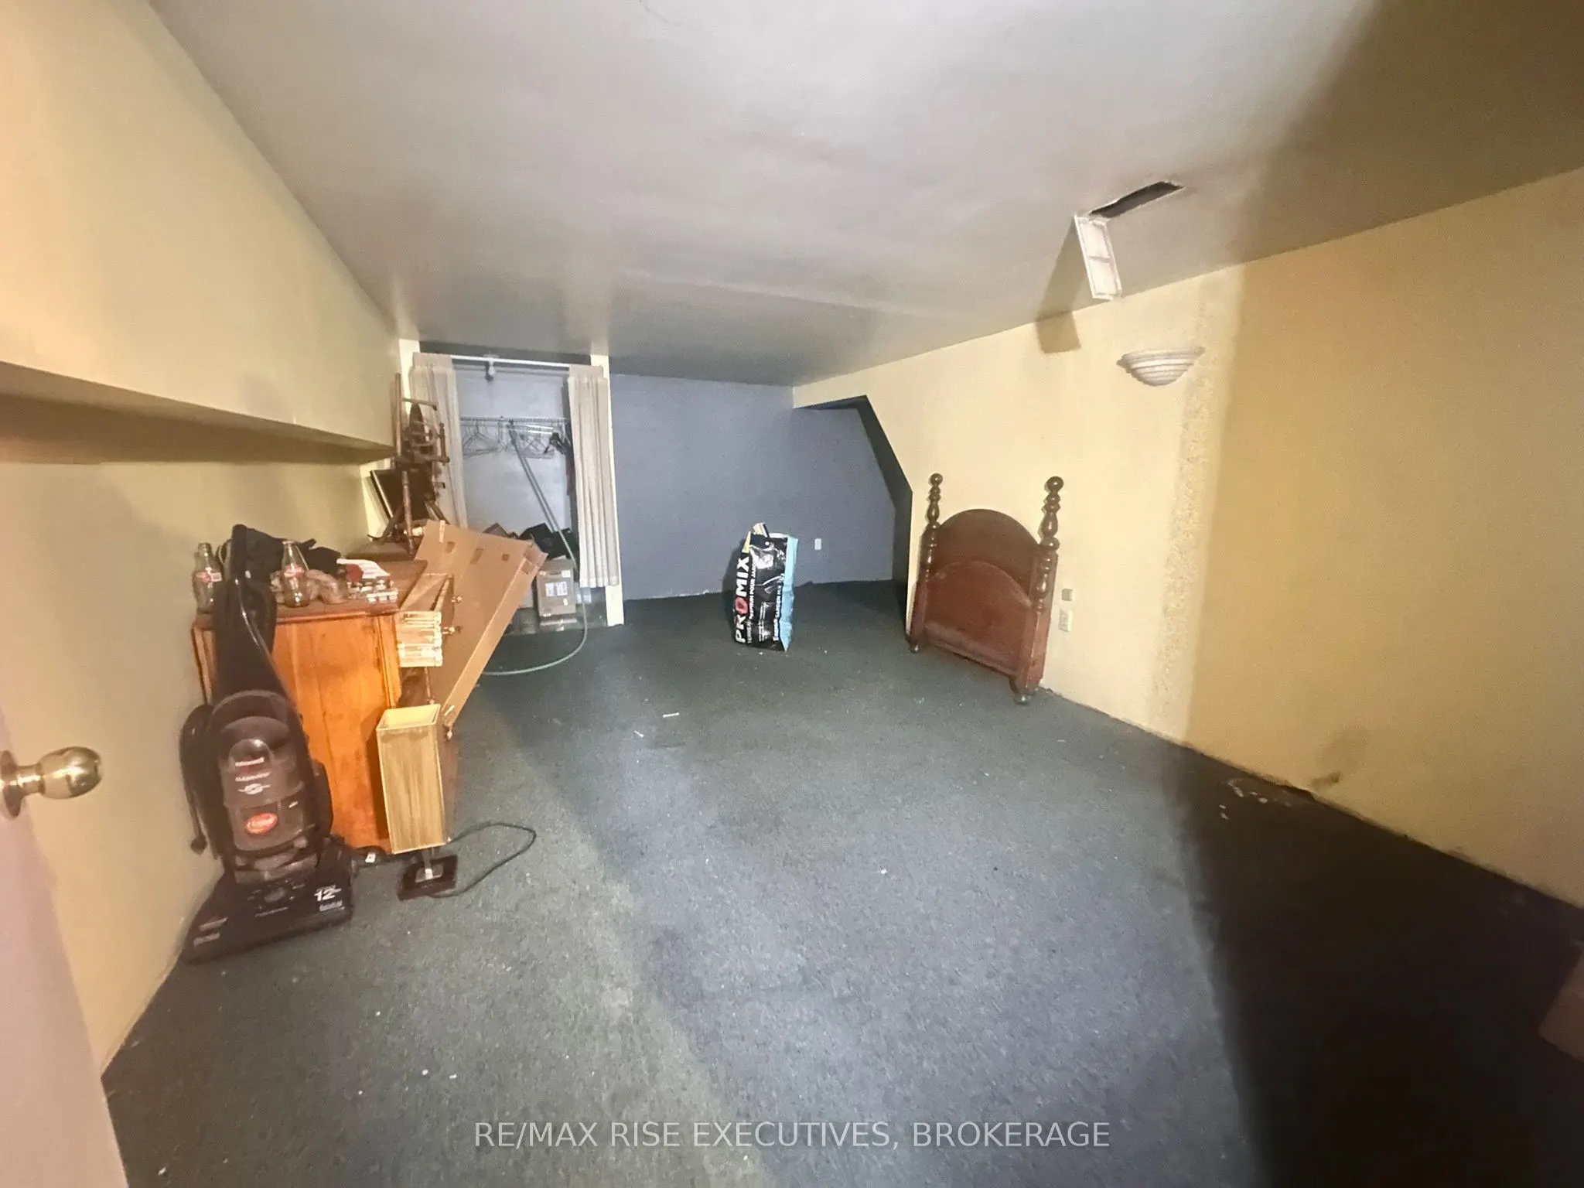
Partially Finished
Listed on
2026-05-01
Lot size
217 x 250.0
Tax
$2,598 /yr
Days on Market
4
Approximate Age
-
Maintenance Fee
-
Description
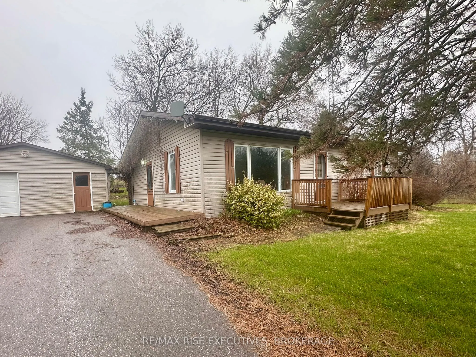
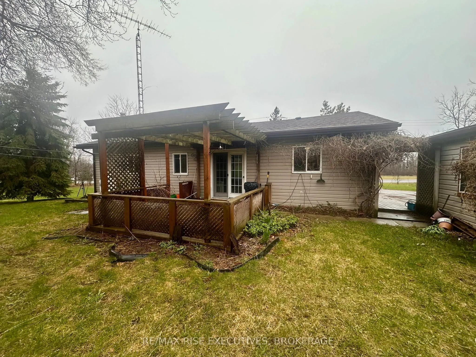
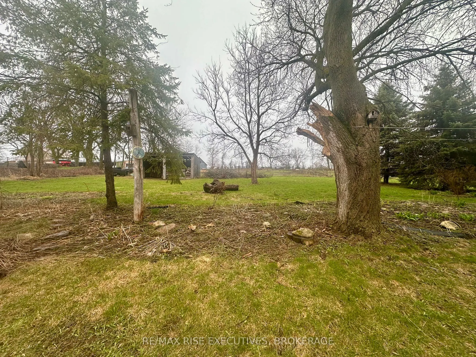
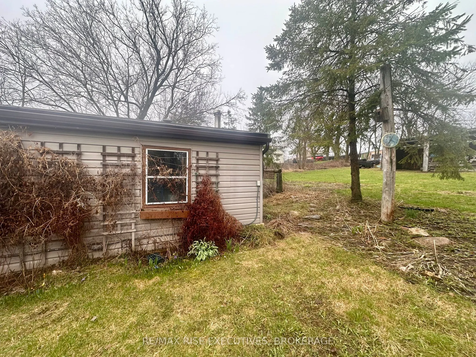
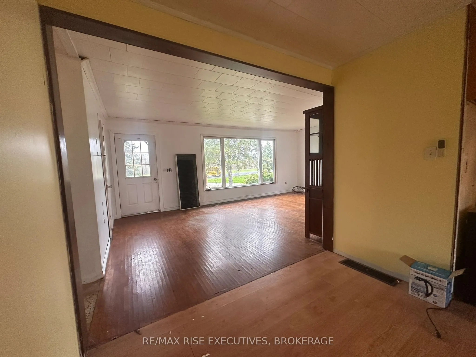
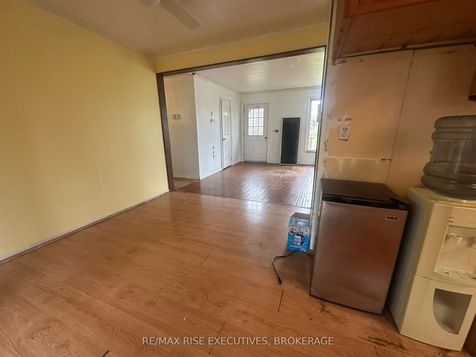
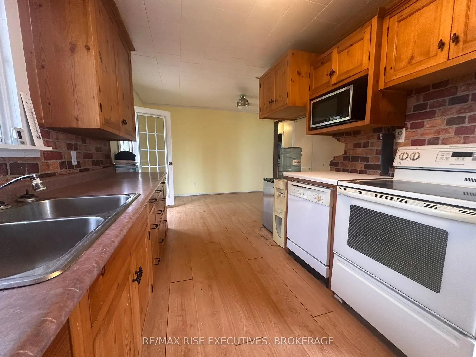
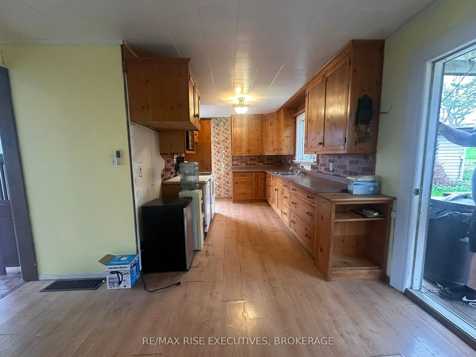
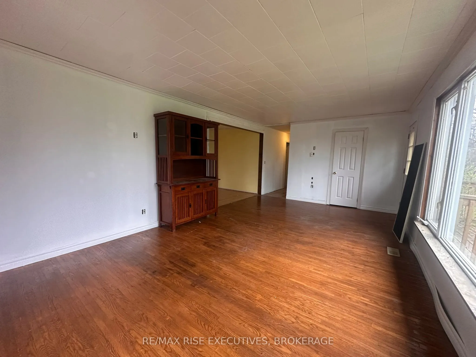
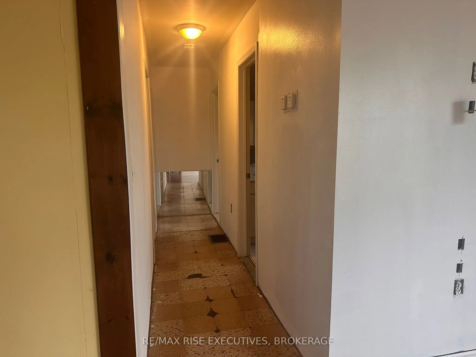
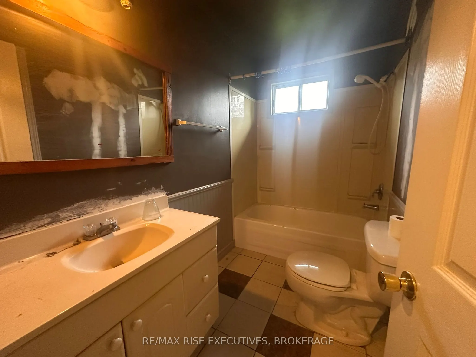
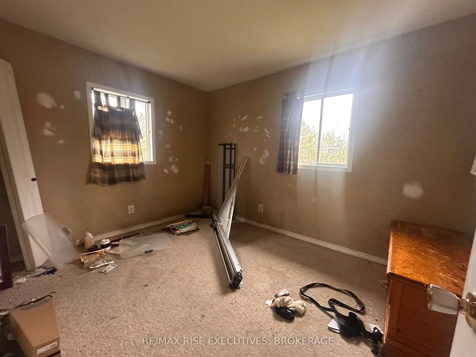
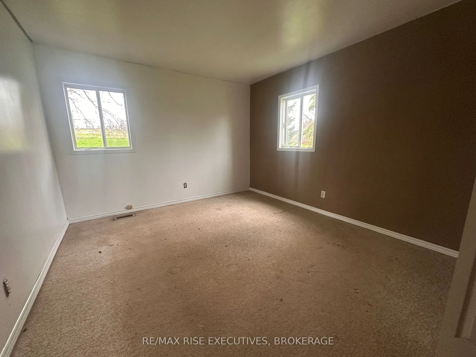
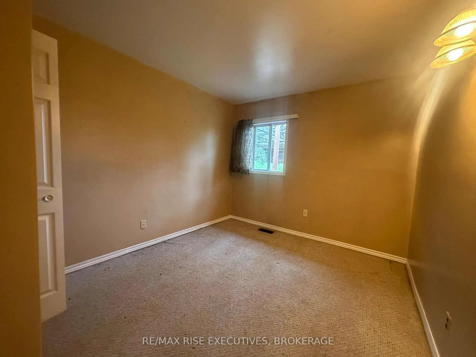
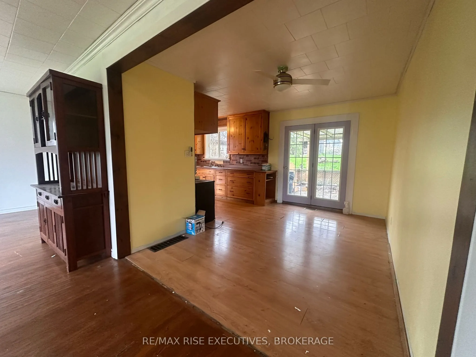
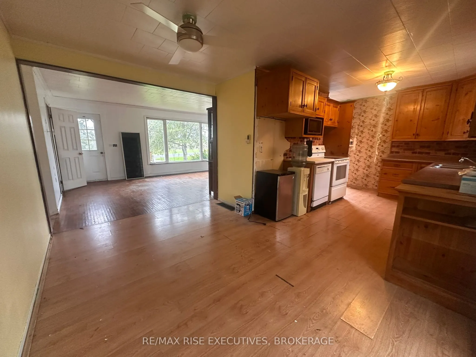
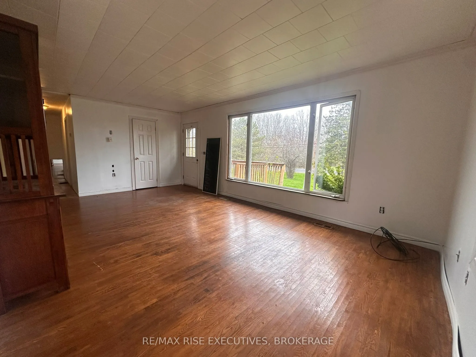
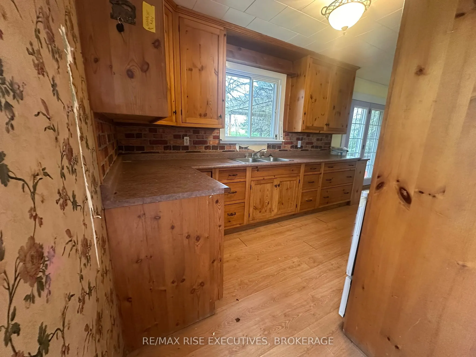
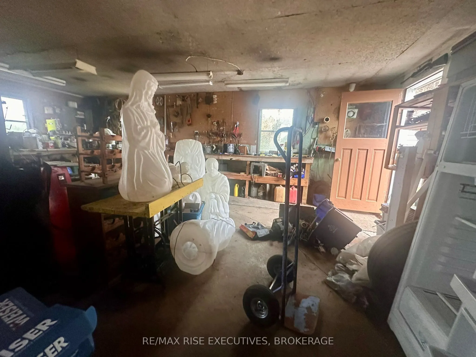
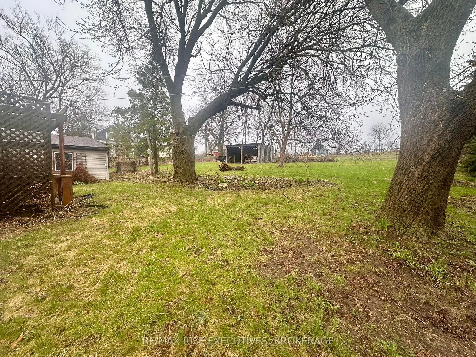
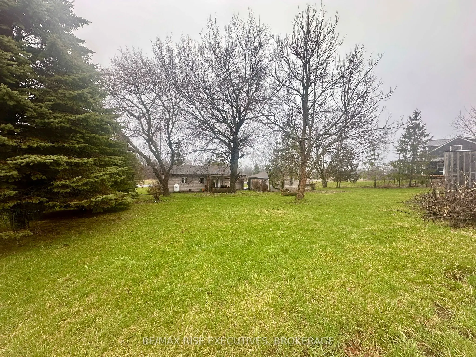
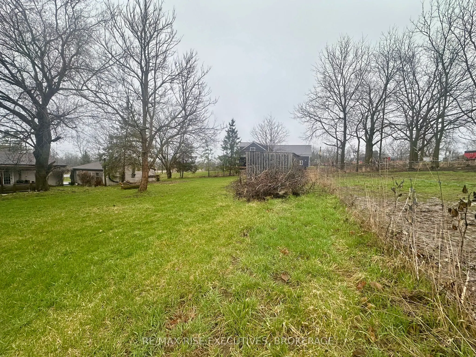
Spacious bungalow offering a functional layout and excellent potential on a generous lot. The main floor features a bright and oversized living room with large front windows, a separate dining area, and a well-appointed kitchen with ample cabinetry and workspace. Three comfortable bedrooms and a ful...l bathroom complete the main level. Set on a mature property with plenty of outdoor space, this home also includes a double detached garage and a private backyard with deck and pergola area, ideal for enjoying the outdoors. A great opportunity for buyers looking to update and add value while benefiting from a solid layout and desirable setting.
Full Property Details
Interior
Bedrooms
3
Total Bedrooms
3
Washrooms
1
Square Footage
1100-1500 sqft
Basement
Partially Finished
Heating Source
Propane
Heating Fuel
Forced Air
Air Conditioning
None
Family Room
No
Kitchens
1
Total Kitchens
1
Fireplace Features
No
Bedrooms
3
Total Bedrooms
3
Washrooms
1
Square Footage
1100-1500 sqft
Basement
Partially Finished
Heating Source
Propane
Heating Fuel
Forced Air
Air Conditioning
None
Family Room
No
Kitchens
1
Total Kitchens
1
Fireplace Features
No
Exterior
Depth
250.0
Front
217.0
Driveway
Available
Lot Size
217 x 250.0 ft
Pool
None
Parking Spaces
8
Total Parking Spaces
10.00
Parking Description
Detached
Garage Spaces
2
Depth
250.0
Front
217.0
Driveway
Available
Lot Size
217 x 250.0 ft
Pool
None
Parking Spaces
8
Total Parking Spaces
10.00
Parking Description
Detached
Garage Spaces
2
Building Description
Style
Bungalow
Home Type
House
Subtype
Detached
Property Orientation
South
Exterior Finish
Vinyl Siding
Sewers
Septic
Water Supply
Well
Possession Date
5/29/2026
Style
Bungalow
Home Type
House
Subtype
Detached
Property Orientation
South
Exterior Finish
Vinyl Siding
Sewers
Septic
Water Supply
Well
Possession Date
5/29/2026
Community
Community
Greater Napanee
Community
Greater Napanee
Taxes & Fees
Taxes
$2,598 /yr
Tax Year
2025
Taxes
$2,598 /yr
Tax Year
2025
Room Types
Bathroom
-
Dimensions 6.99 x 8.01 feet
55.99 sqft
Bedroom
-
Dimensions 10.01 x 10.99 feet
110.01 sqft
Bedroom
-
Dimensions 8.99 x 10.01 feet
89.99 sqft
Dining Room
-
Dimensions 10.01 x 12.01 feet
120.22 sqft
Kitchen
-
Dimensions 10.99 x 14.01 feet
153.97 sqft
Living Room
-
Dimensions 14.01 x 20.01 feet
280.34 sqft
Primary Bedroom
-
Dimensions 10.99 x 12.99 feet
142.76 sqft
Similar Properties(No results)
Mortgage Calculator
Calculate your estimated monthly mortgage payment
Price
$190,000
$
%
%
Total cost of mortgage
$0
Monthly payment
By clicking Save, we will calculate your estimated mortgage for all properties using the saved values (down payment percentage, interest rate, and amortization).
The accuracy and applicability of this calculator are not guaranteed.