Sign In or Create a Free Account to see full details of this property
Key Facts
Key facts for 48 Dundas Street E
Property Type
Commercial, 2-Storey
Parking
None 0 garage, 2 parking
MLS #
X13209810
Size
2500-3000 sqft
Basement
Full,Unfinished
Listed on
2026-05-28
Lot size
20 x 132.0
Tax
$3,954 /yr
Days on Market
138
Approximate Age
-
Maintenance Fee
-
Description
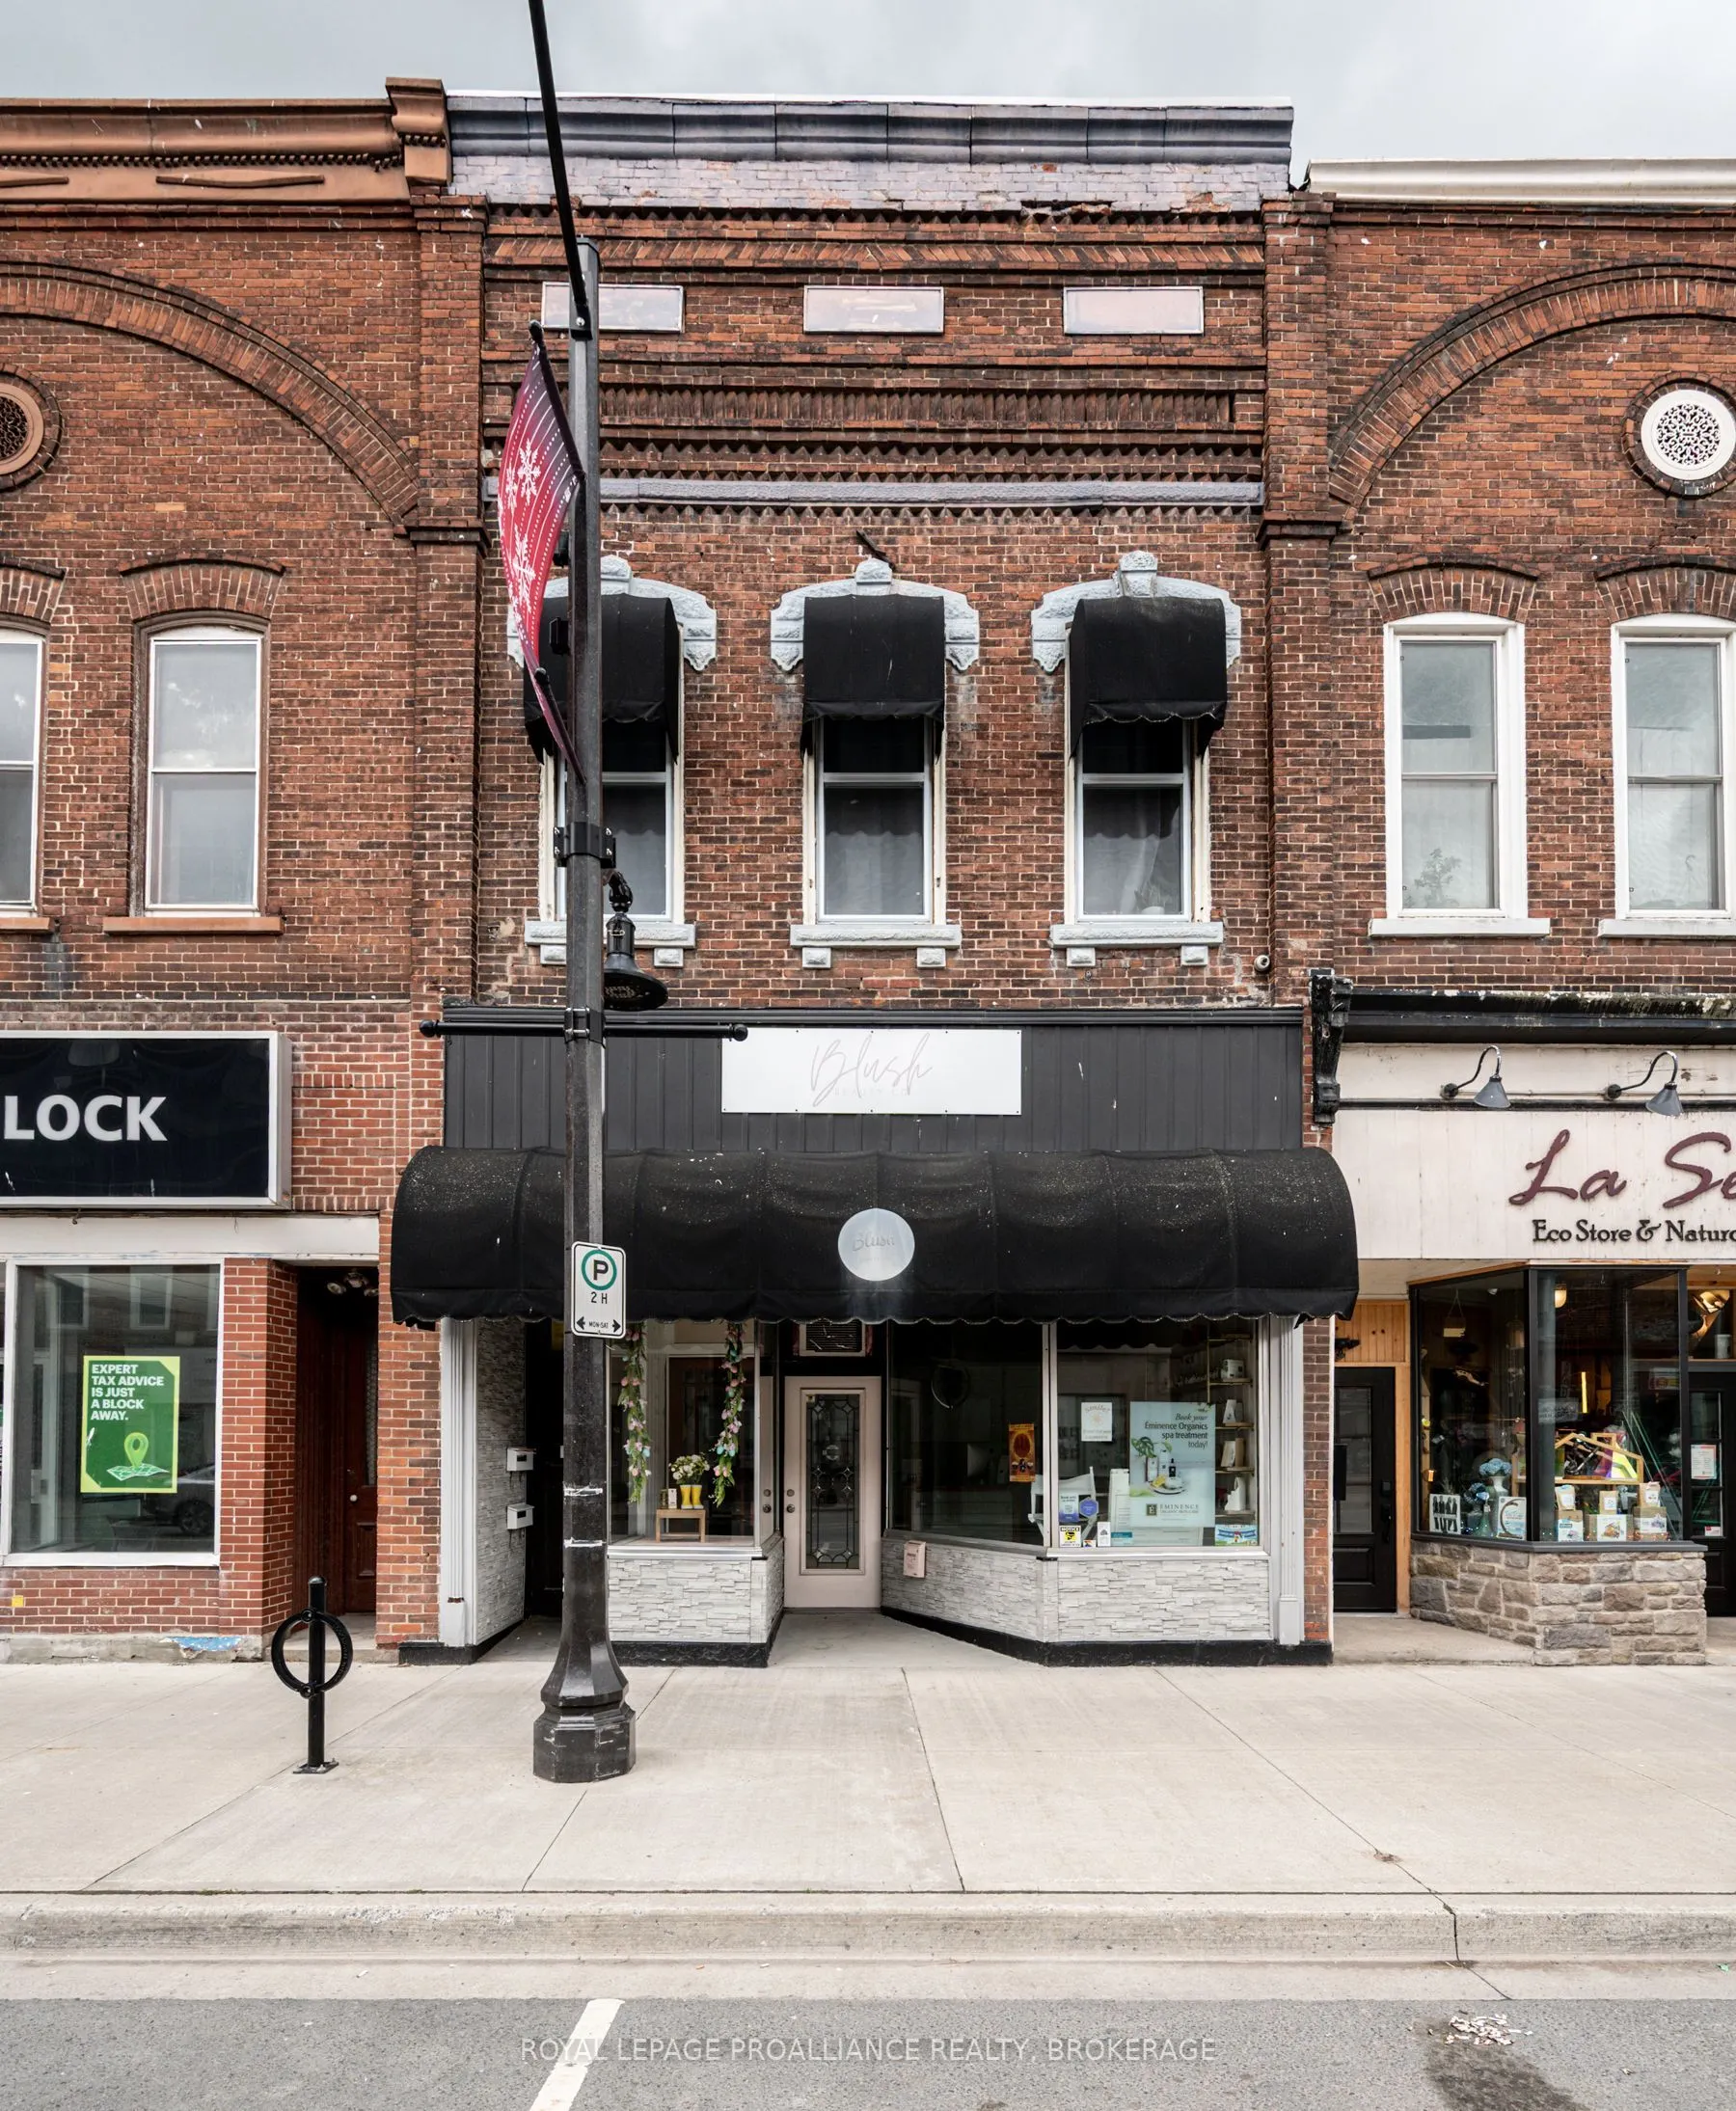
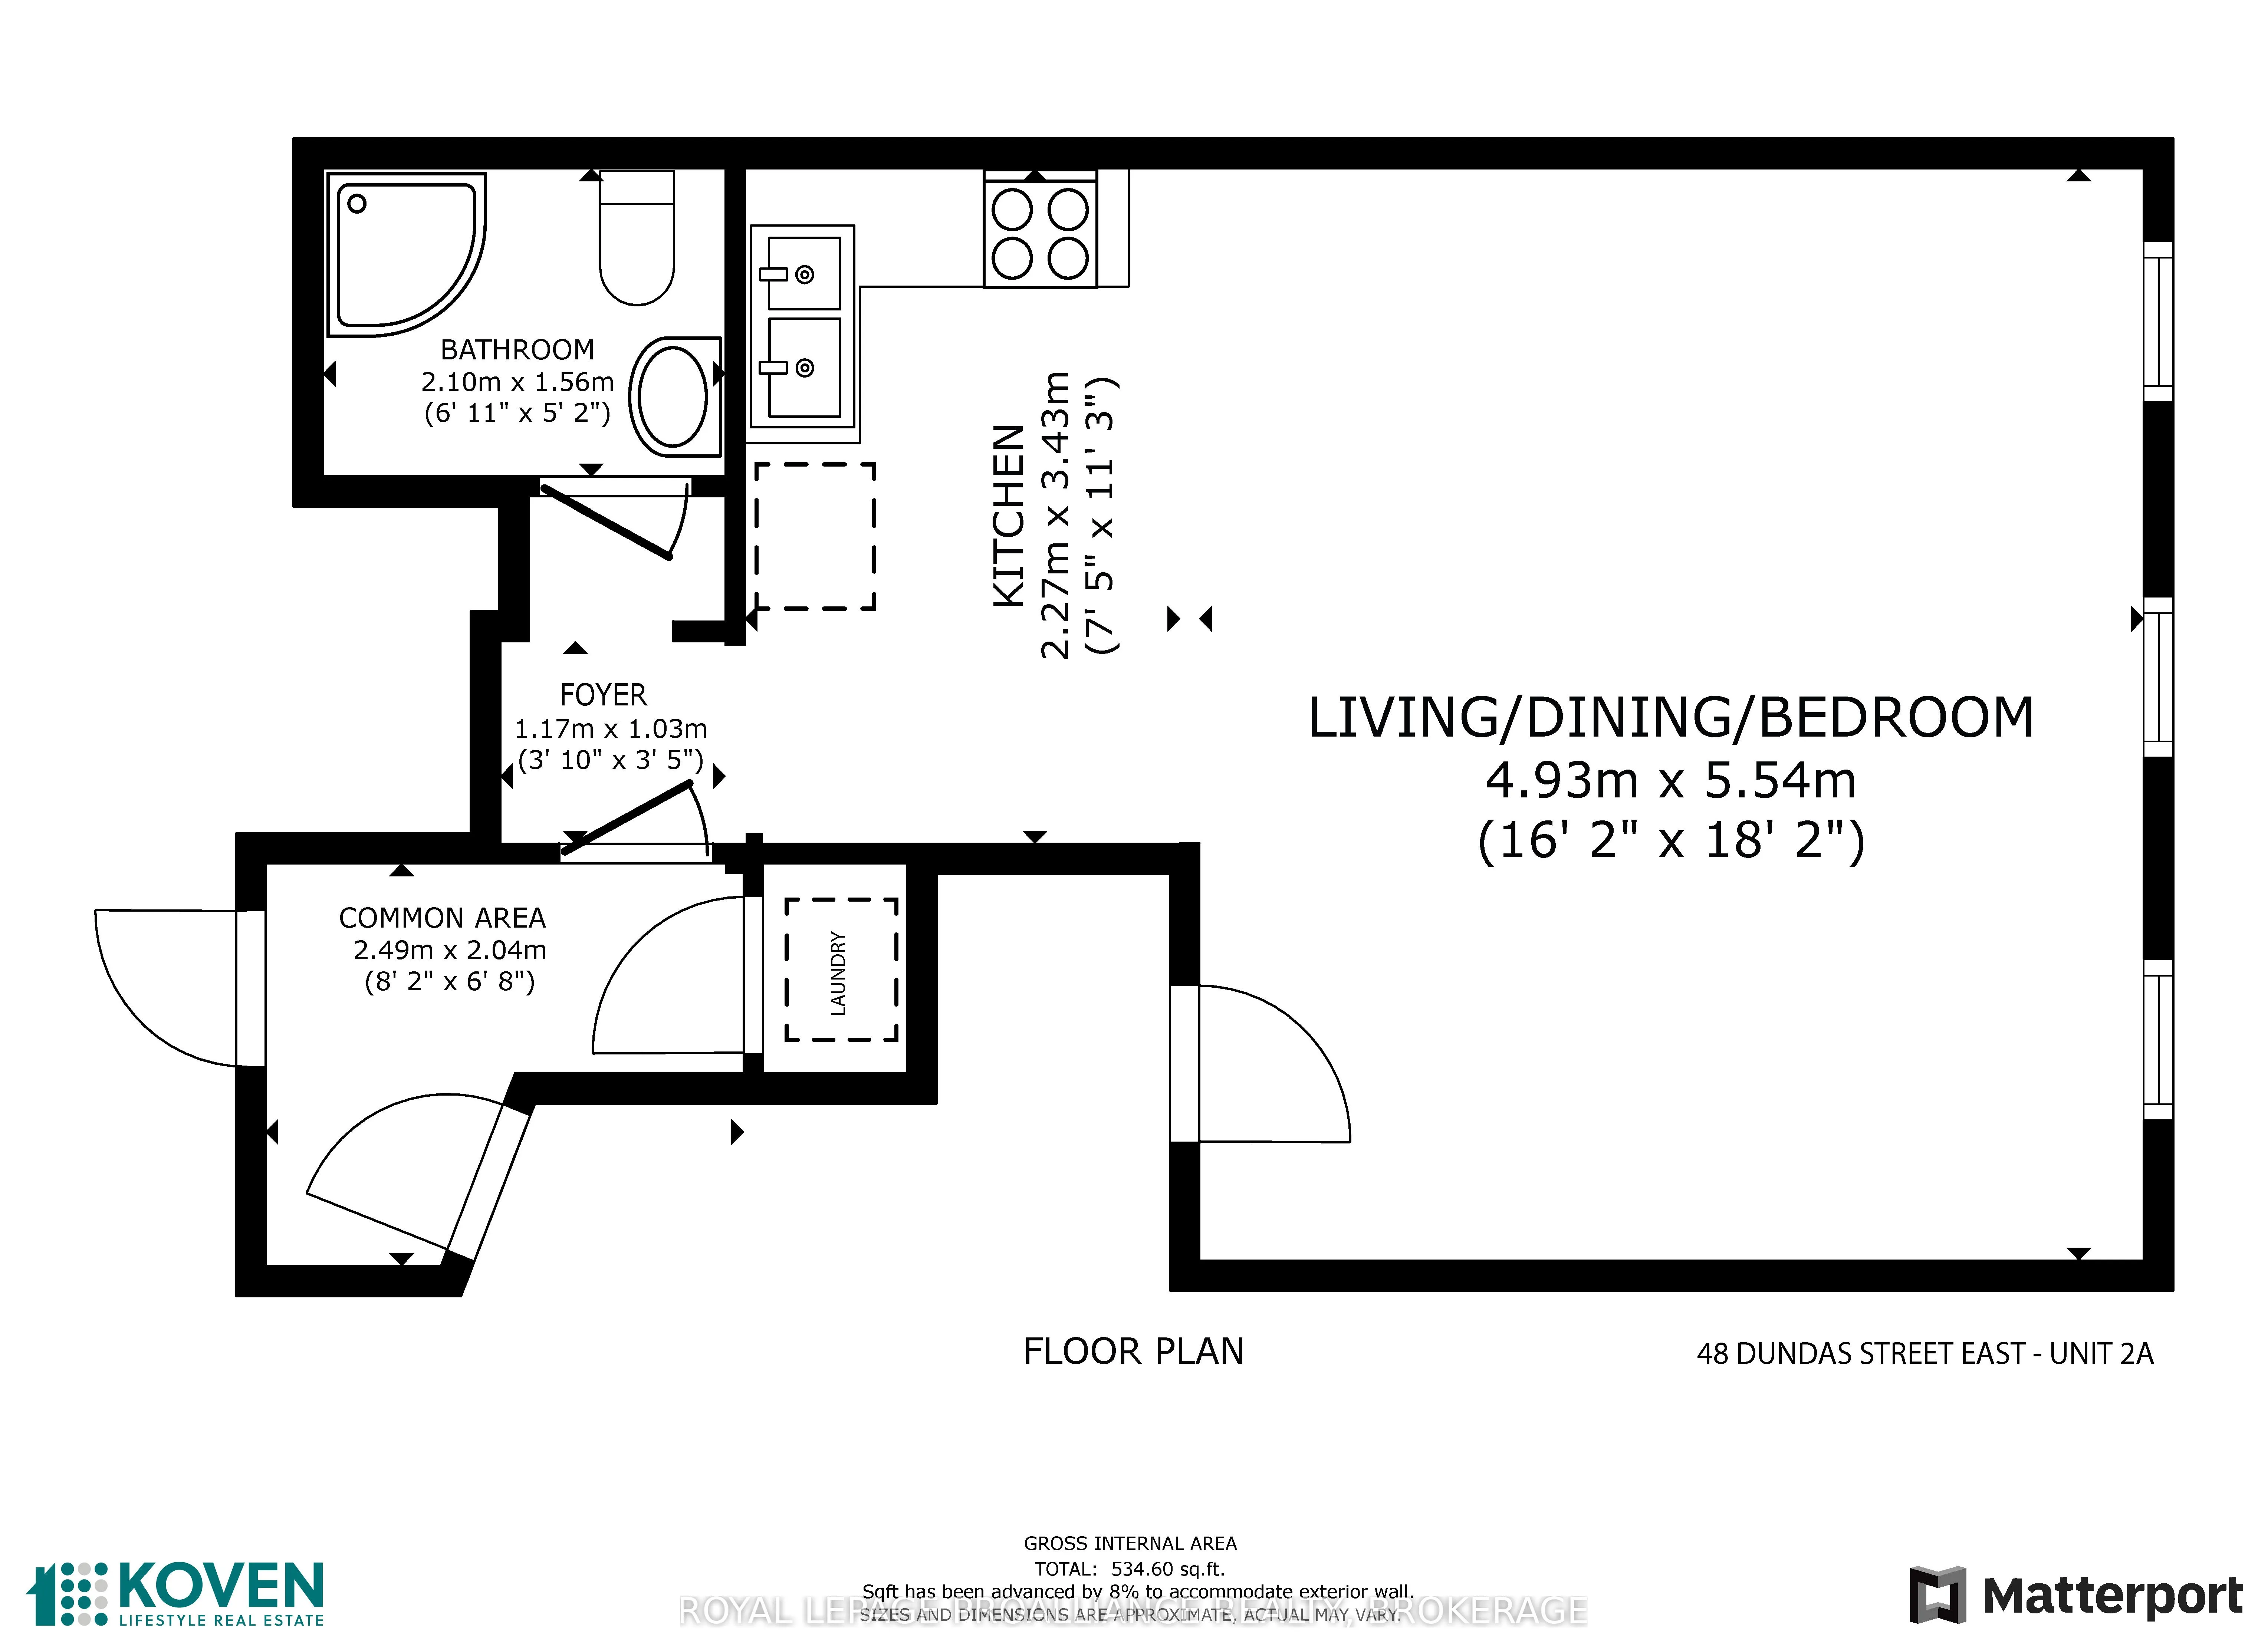
Prime Mixed-Use Investment - 48 Dundas Street East, Downtown Napanee. A strong mixed use income property in the heart of Napanee's revitalized downtown, featuring 2 residential units, 1 commercial unit, and 2 storage units. All spaces are fully leased, generating a current gross income of $61,647/ye...ar. The commercial tenant is secured until August 2027, providing stable long term cash flow. The main floor commercial space offers 1,300 sq. ft., quality finishes, two bathrooms, dedicated laundry, a new furnace, and a rubber membrane roof installed in 2020. Upstairs are two well designed apartments: a bright modern studio with a heat pump, and a spacious one bedroom with open concept living and a private balcony. Shared laundry is located in the common hallway. Additional income includes one storage unit at $100/month and a second at $500/month. With an approximate 7% NOI, this property delivers strong, stable returns supported by diversified income streams in a growing market. Located steps from the rapidly expanding Gibbards District, the property benefits from increasing population density and customer traffic. Financials are available upon request - a rare opportunity to secure a stable, diversified asset in a thriving downtown corridor.
Full Property Details
General
Business Type
-
Sprinklers
-
Drive-In Level Shipping Doors
-
Double Man Shipping Doors
-
Grade Level Shipping Doors
-
Truck Level Shipping Doors
-
Business Type
-
Sprinklers
-
Drive-In Level Shipping Doors
-
Double Man Shipping Doors
-
Grade Level Shipping Doors
-
Truck Level Shipping Doors
-
Interior
Bedrooms
2
Bedrooms Plus
0
Total Bedrooms
2
Washrooms
4
Square Footage
2500-3000 sqft
Basement
Full,Unfinished
Heating Source
Electric
Heating Fuel
Forced Air
Air Conditioning
Other
Family Room
No
Kitchens
2
Kitchens Plus
0
Total Kitchens
2
Fireplace Features
No
Bedrooms
2
Bedrooms Plus
0
Total Bedrooms
2
Washrooms
4
Square Footage
2500-3000 sqft
Basement
Full,Unfinished
Heating Source
Electric
Heating Fuel
Forced Air
Air Conditioning
Other
Family Room
No
Kitchens
2
Kitchens Plus
0
Total Kitchens
2
Fireplace Features
No
Exterior
Depth
132.0
Front
20.0
Acreage
< .50
Driveway
Available
Lot Size
20 x 132.0 ft
Pool
None
Parking Spaces
2
Total Parking Spaces
2.00
Parking Description
None
Garage Spaces
0
Zoning
C3
Depth
132.0
Front
20.0
Acreage
< .50
Driveway
Available
Lot Size
20 x 132.0 ft
Pool
None
Parking Spaces
2
Total Parking Spaces
2.00
Parking Description
None
Garage Spaces
0
Zoning
C3
Building Description
Style
2-Storey
Home Type
Commercial
Subtype
Store W Apt/Office
Property Orientation
South
Exterior Finish
Brick,Stone
Sewers
Sewer
Water Supply
Municipal
Possession Date
No Data
Style
2-Storey
Home Type
Commercial
Subtype
Store W Apt/Office
Property Orientation
South
Exterior Finish
Brick,Stone
Sewers
Sewer
Water Supply
Municipal
Possession Date
No Data
Community
Community
Greater Napanee
Community
Greater Napanee
Taxes & Fees
Taxes
$3,954 /yr
Tax Year
2025
Occupancy
Tenant
Taxes
$3,954 /yr
Tax Year
2025
Occupancy
Tenant
Room Types
Bathroom
4 Pc Bath
Dimensions 5.71 x 13.42 feet
76.63 sqft
Bathroom
3 Pc Bath
Dimensions 6.89 x 5.12 feet
35.28 sqft
Bedroom
Hardwood Floor
Dimensions 11.58 x 11.38 feet
131.78 sqft
Bedroom
Open Concept, Combined w/Living, Combined w/Dining
Dimensions 16.17 x 18.18 feet
293.97 sqft
Common Room
Combined w/Laundry
Dimensions 8.17 x 6.69 feet
54.66 sqft
Foyer
-
Dimensions 3.84 x 3.38 feet
12.98 sqft
Foyer
-
Dimensions 6.86 x 7.61 feet
52.2 sqft
Kitchen
Open Concept, Combined w/Dining, W/O To Balcony
Dimensions 12.76 x 13.42 feet
171.24 sqft
Kitchen
Open Concept
Dimensions 7.45 x 11.25 feet
83.81 sqft
Living Room
Hardwood Floor
Dimensions 18.8 x 12.89 feet
242.33 sqft
Office
-
Dimensions 9.02 x 16.01 feet
144.41 sqft
Sitting
-
Dimensions 15.58 x 16.01 feet
249.44 sqft
Similar Properties(No results)
Mortgage Calculator
Calculate your estimated monthly mortgage payment
Price
$675,000
$
%
%
Total cost of mortgage
$0
Monthly payment
By clicking Save, we will calculate your estimated mortgage for all properties using the saved values (down payment percentage, interest rate, and amortization).
The accuracy and applicability of this calculator are not guaranteed.