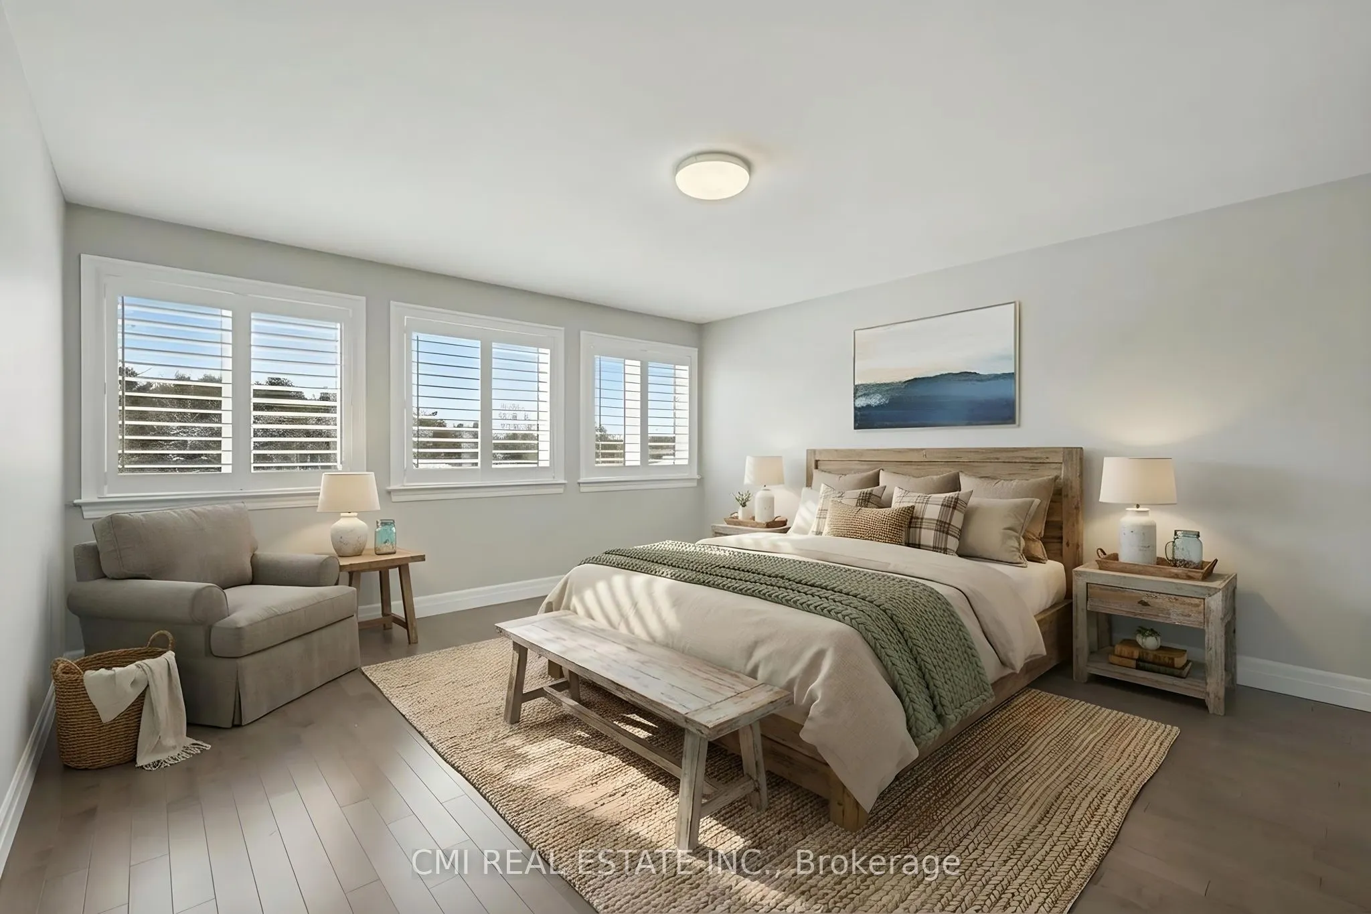
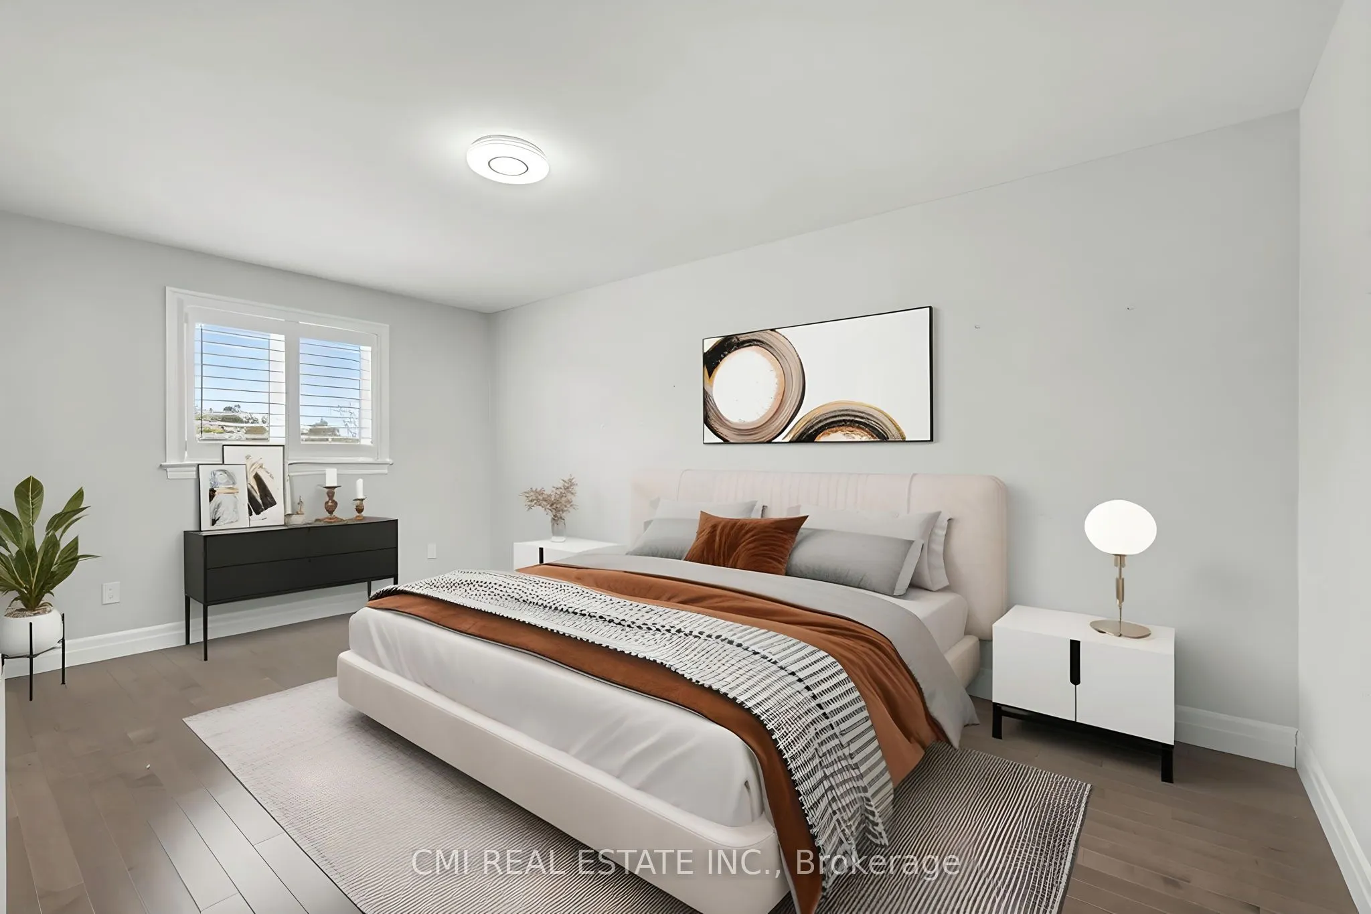
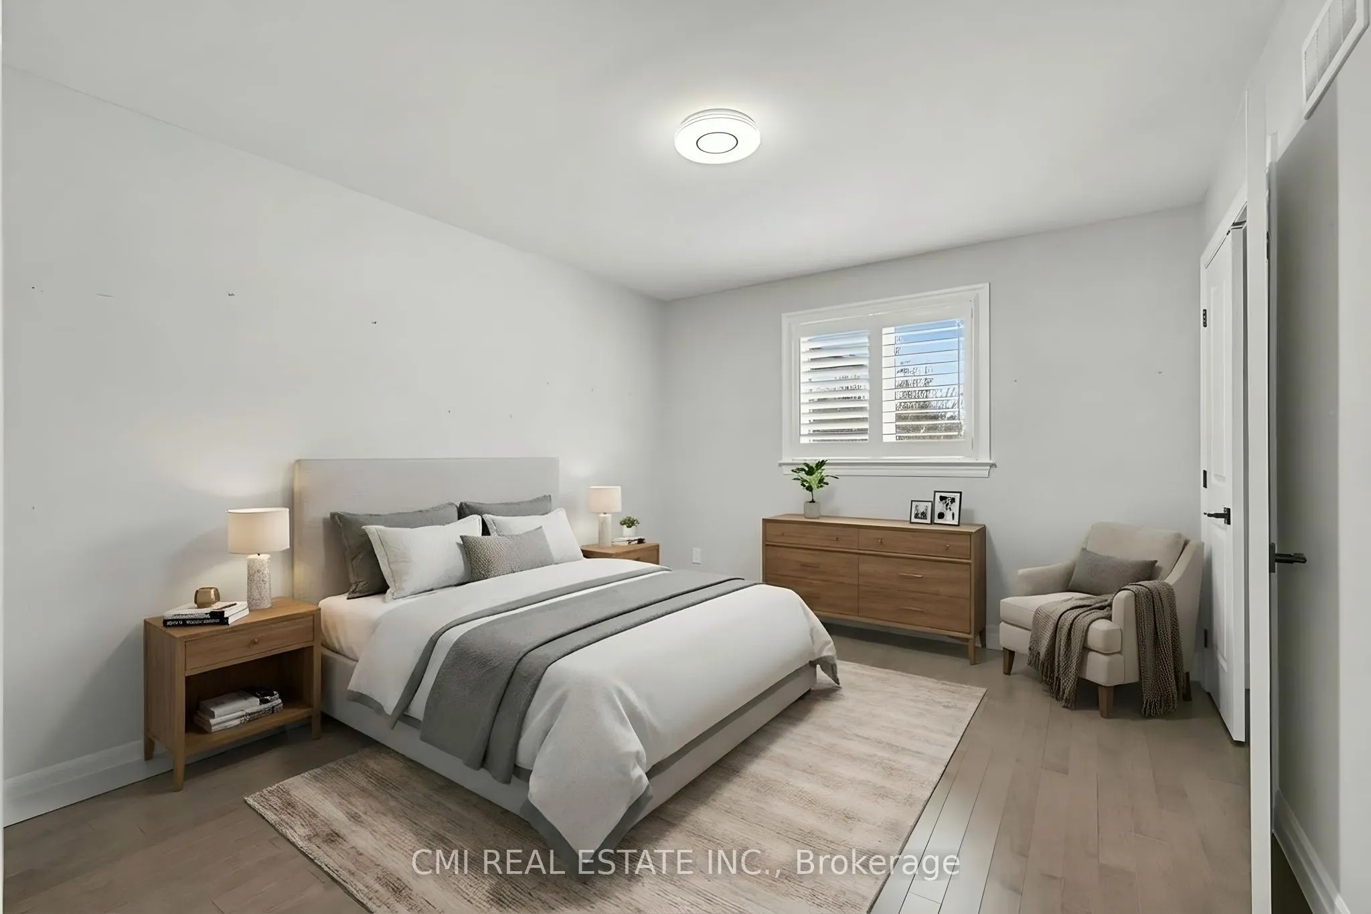
Sign In or Create a Free Account to see full details of this property
Key Facts
Key facts for 158 Cherrywood Parkway
Property Type
House, 2-Storey
Parking
Attached 2 garage, 4 parking
MLS #
X13445264
Size
2500-3000 sqft
Basement
Unfinished,Full
Listed on
2026-06-15
Lot size
52 x 170.73
Tax
$8,097.25 /yr
Days on Market
120
Approximate Age
-
Maintenance Fee
-
Description
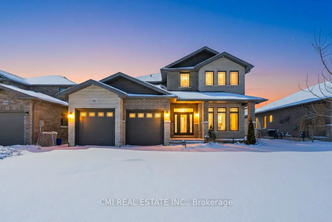
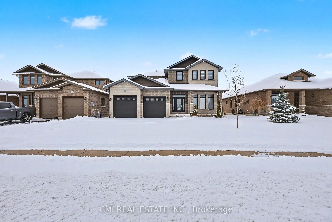
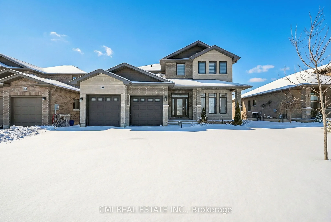
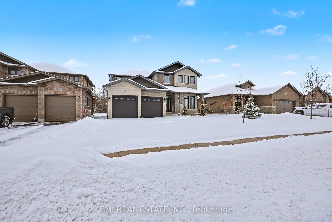
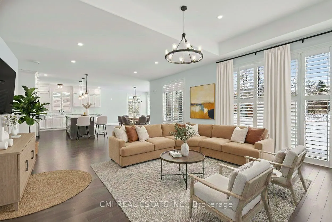
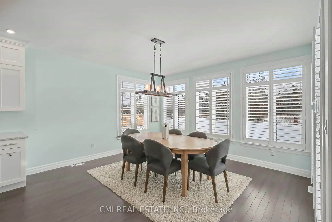
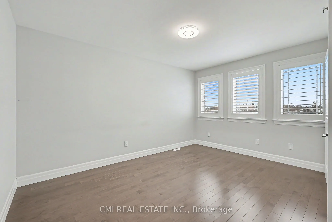
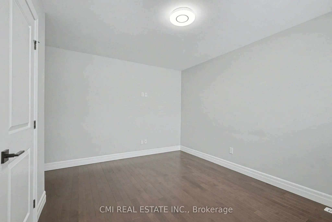
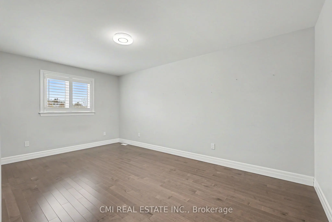
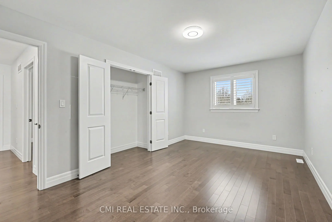
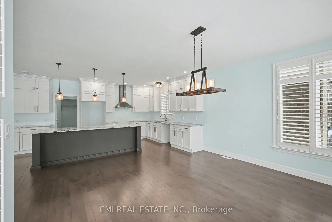
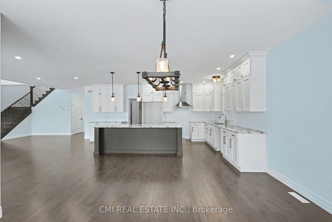
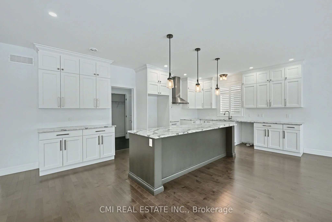
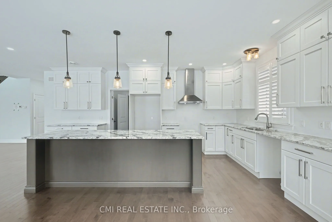
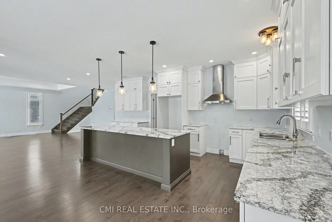
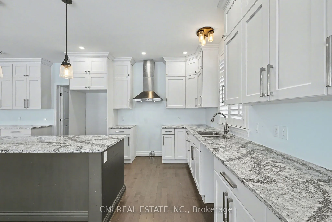
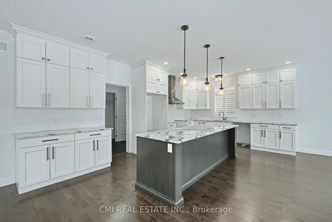
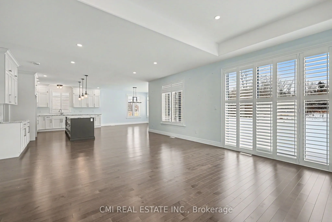
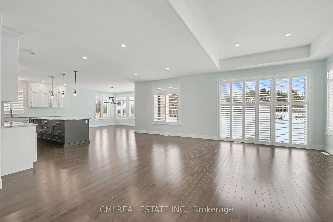
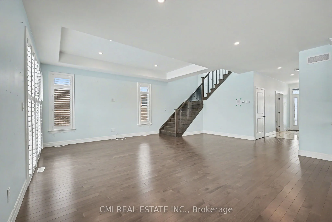
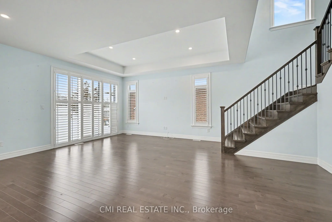
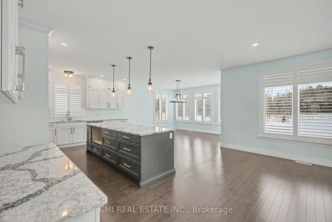
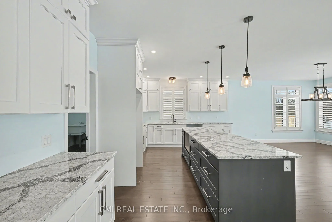
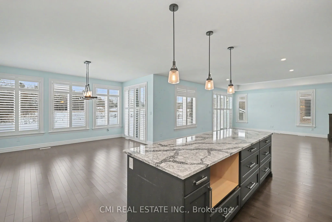
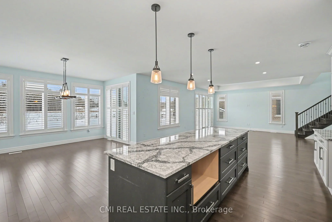
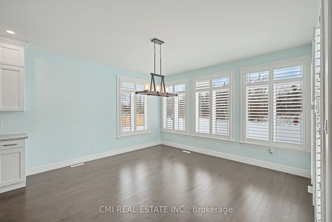
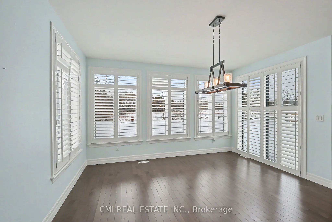
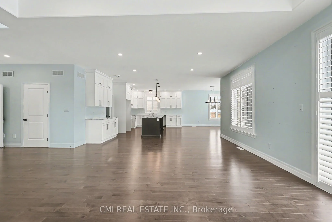
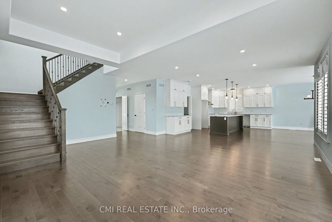
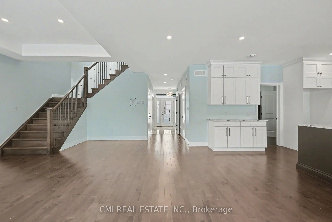
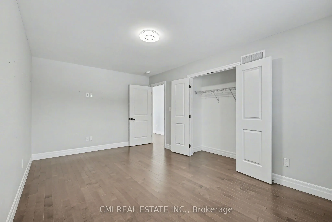
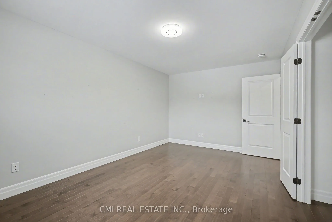
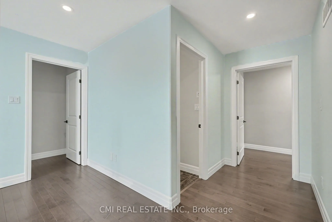
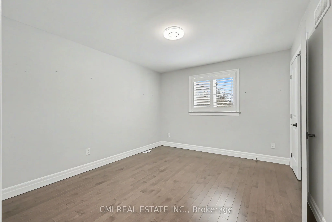
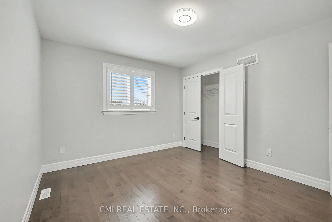
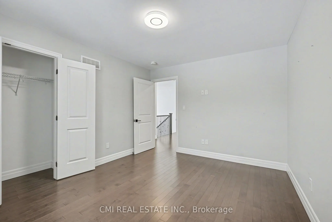
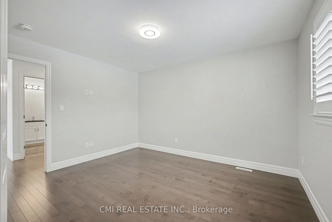
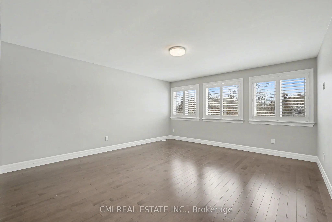
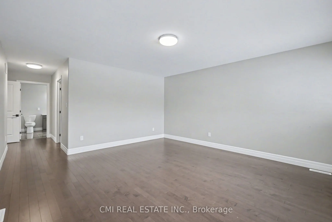
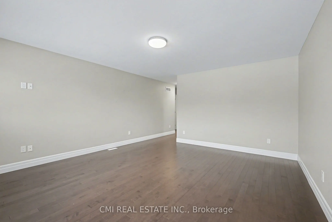
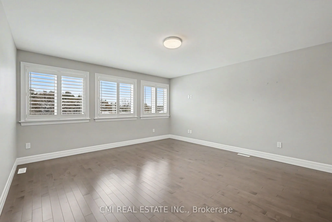
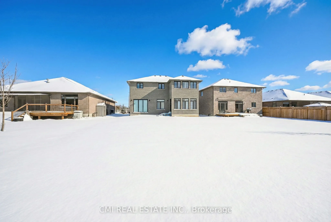
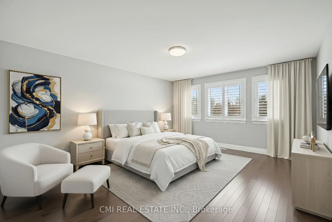
Just 4 years new, this full brick & stone home offers over 3,000 sq ft of living space with an attached 2-car garage and double driveway. Bright main floor features engineered hardwood, welcoming foyer, versatile office/sitting room, and convenient 2-pc bath. Open-concept living/dining area with lar...ge windows and walkout to private backyard-perfect for entertaining. Chef-inspired kitchen with Quartz countertops, large island, and ample prep space, plus direct access to main floor laundry and garage. Unfinished basement with rough-ins for kitchen, bath & laundry-great potential for future in-law suite or customization. Second level offers hardwood staircase, a bedroom with 3-pc ensuite, two additional bedrooms with shared 4-pc bath, and a spacious primary retreat with walk-in closet and luxurious 4-pc ensuite featuring soaker tub & glass shower. Modern design, quality finishes, and family-friendly layout on a deep lot-an exceptional opportunity.
Full Property Details
Interior
Bedrooms
4
Total Bedrooms
4
Washrooms
4
Square Footage
2500-3000 sqft
Basement
Unfinished,Full
Heating Source
Gas
Heating Fuel
Forced Air
Air Conditioning
Central Air
Family Room
Yes
Kitchens
1
Total Kitchens
1
Fireplace Features
No
Bedrooms
4
Total Bedrooms
4
Washrooms
4
Square Footage
2500-3000 sqft
Basement
Unfinished,Full
Heating Source
Gas
Heating Fuel
Forced Air
Air Conditioning
Central Air
Family Room
Yes
Kitchens
1
Total Kitchens
1
Fireplace Features
No
Exterior
Depth
170.73
Front
51.77
Acreage
< .50
Driveway
Private Double
Lot Size
52 x 170.73 ft
Pool
None
Parking Spaces
4
Total Parking Spaces
6.00
Parking Description
Attached
Garage Spaces
2
Depth
170.73
Front
51.77
Acreage
< .50
Driveway
Private Double
Lot Size
52 x 170.73 ft
Pool
None
Parking Spaces
4
Total Parking Spaces
6.00
Parking Description
Attached
Garage Spaces
2
Building Description
Style
2-Storey
Home Type
House
Subtype
Detached
Property Orientation
West
Exterior Finish
Brick,Stone
Sewers
Sewer
Water Supply
Municipal
Possession Date
No Data
Style
2-Storey
Home Type
House
Subtype
Detached
Property Orientation
West
Exterior Finish
Brick,Stone
Sewers
Sewer
Water Supply
Municipal
Possession Date
No Data
Community
Community
Greater Napanee
Community
Greater Napanee
Taxes & Fees
Taxes
$8,097.25 /yr
Tax Year
2025
Occupancy
Vacant
Taxes
$8,097.25 /yr
Tax Year
2025
Occupancy
Vacant
Room Types
Bathroom
5 Pc Ensuite
Dimensions 14.11 x 9.22 feet
130.09 sqft
Bathroom
2 Pc Bath
Dimensions 3.94 x 7.58 feet
29.87 sqft
Bathroom
3 Pc Ensuite
Dimensions 6.76 x 11.52 feet
77.88 sqft
Bedroom 2
-
Dimensions 10.93 x 12.96 feet
141.65 sqft
Bedroom 3
-
Dimensions 10.53 x 16.73 feet
176.17 sqft
Bedroom 4
-
Dimensions 15.49 x 13.91 feet
215.47 sqft
Dining Room
-
Dimensions 14.53 x 11.42 feet
165.93 sqft
Kitchen
-
Dimensions 14.53 x 14.57 feet
211.7 sqft
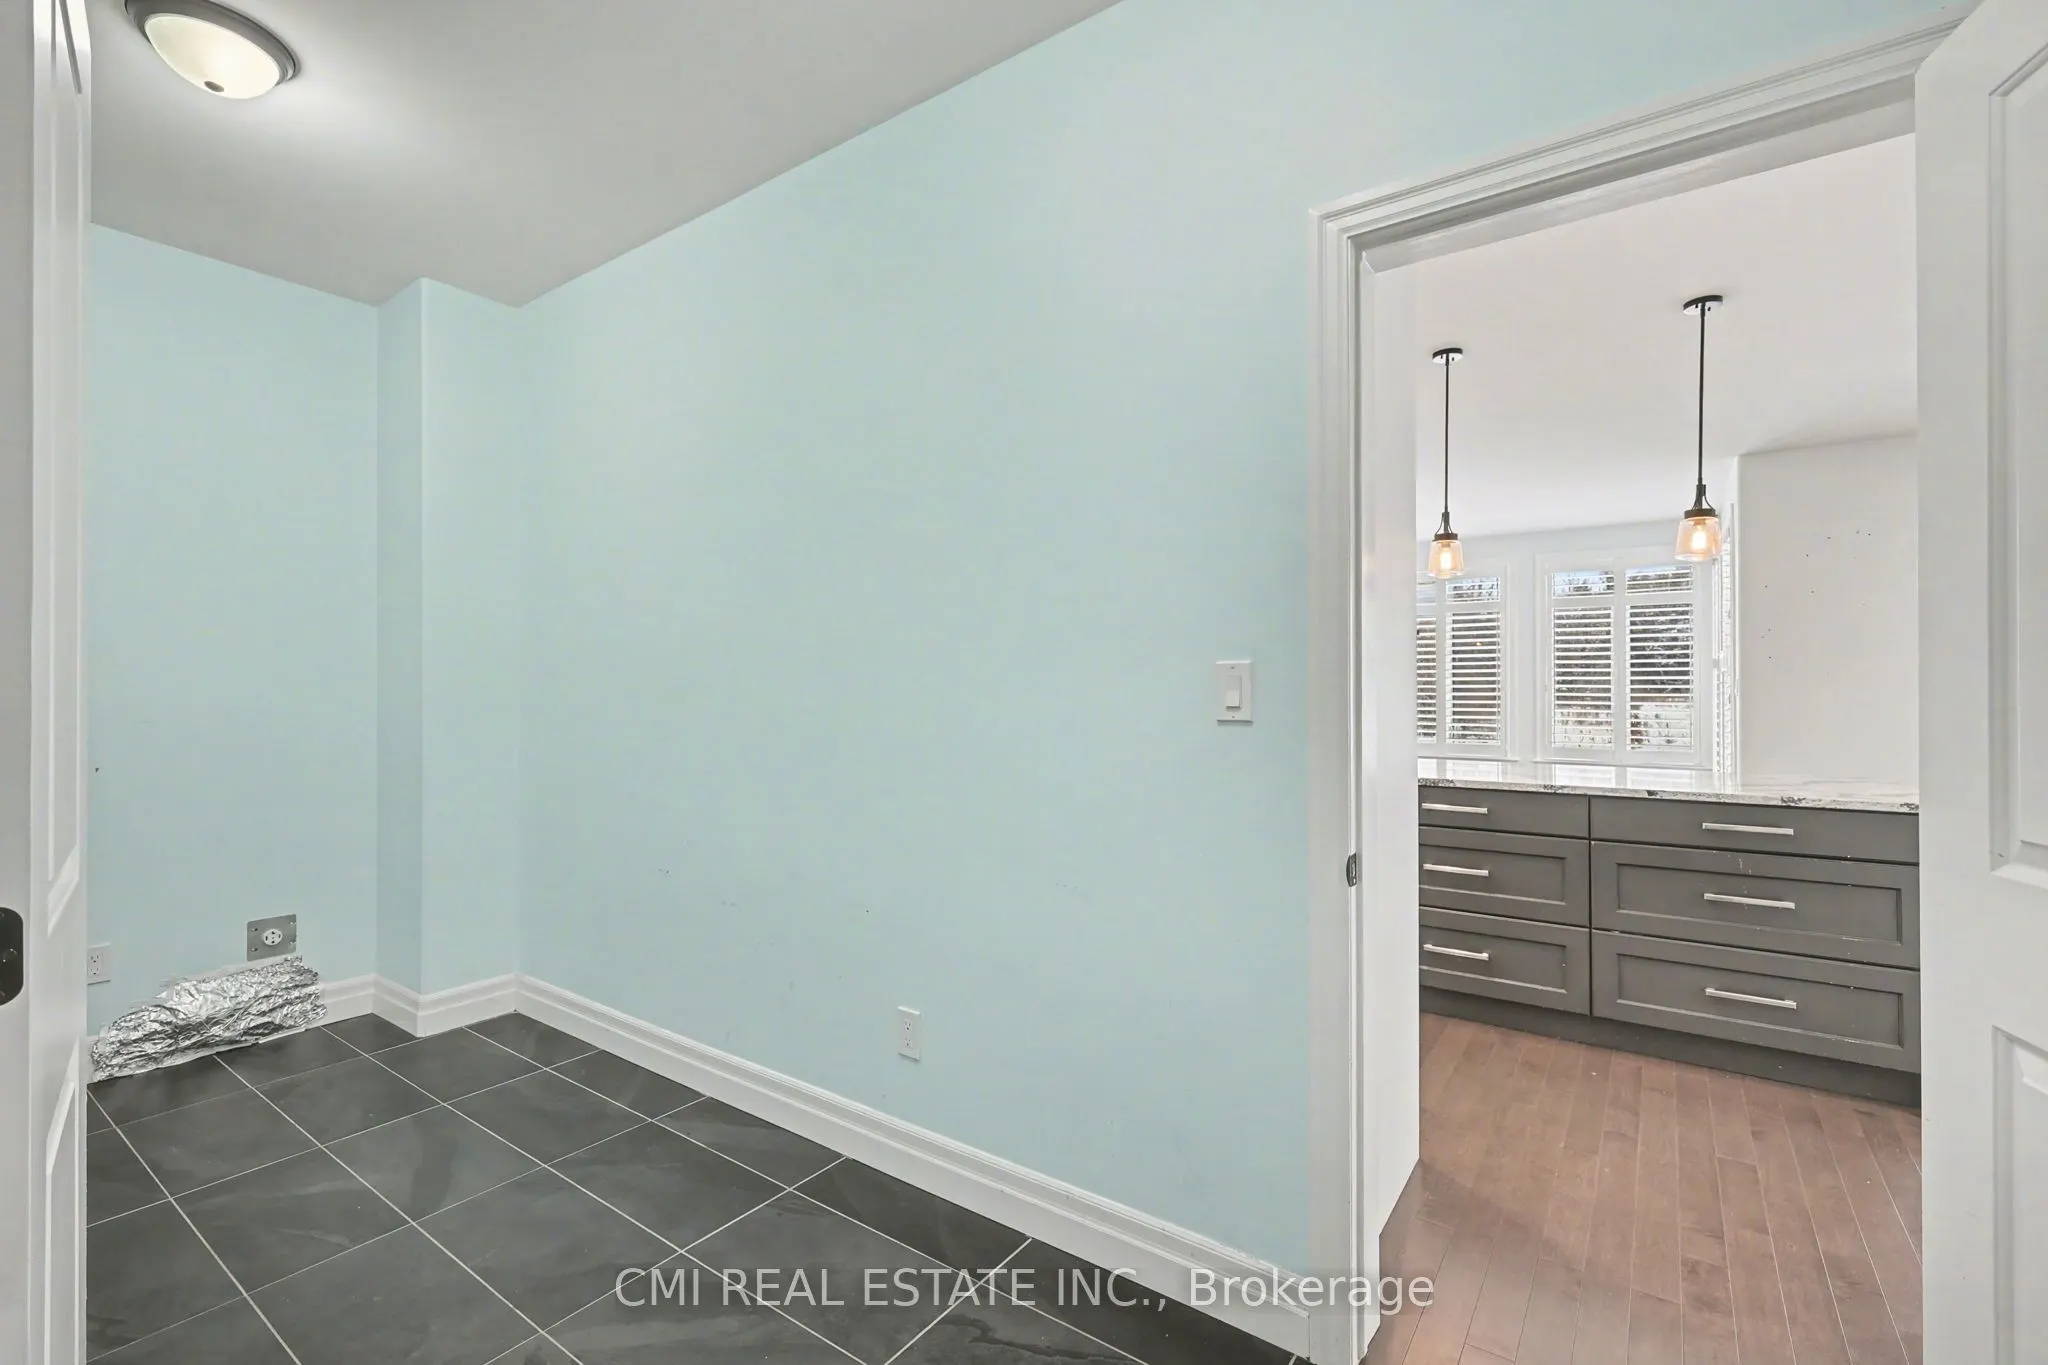
Laundry
-
Dimensions 15.39 x 7.58 feet
116.66 sqft
Living Room
-
Dimensions 24.48 x 25.82 feet
632.07 sqft
Office
-
Dimensions 11.81 x 13.91 feet
164.28 sqft
Primary Bedroom
-
Dimensions 14.5 x 14.7 feet
213.15 sqft
Similar Properties(No results)
Mortgage Calculator
Calculate your estimated monthly mortgage payment
Price
$875,000
$
%
%
Total cost of mortgage
$0
Monthly payment
By clicking Save, we will calculate your estimated mortgage for all properties using the saved values (down payment percentage, interest rate, and amortization).
The accuracy and applicability of this calculator are not guaranteed.