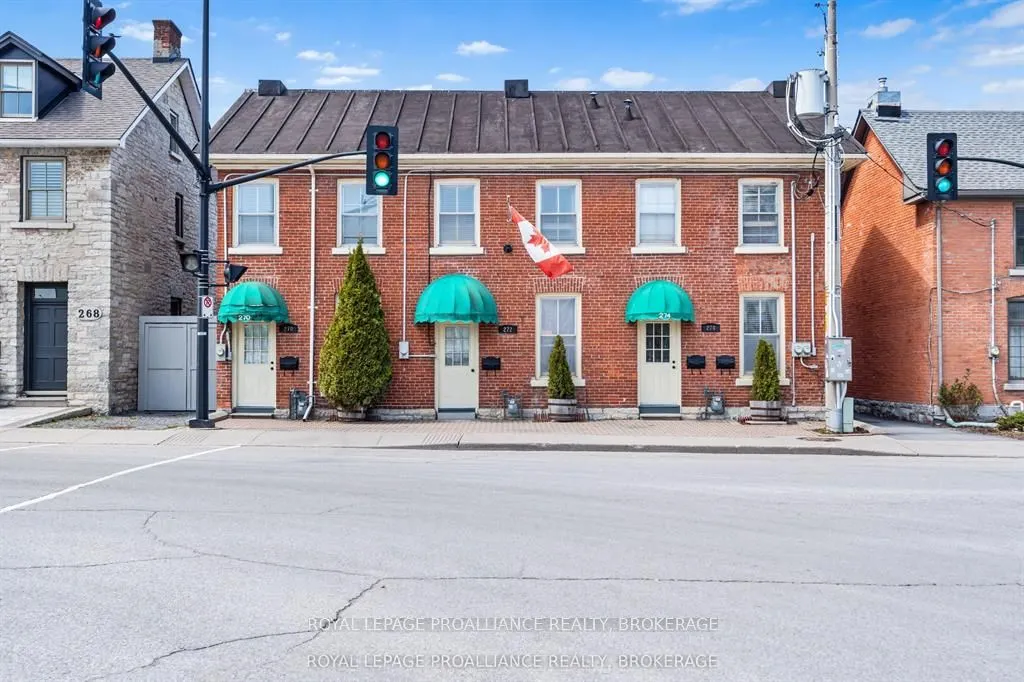
Sign In or Create a Free Account to see full details of this property
Key Facts
Key facts for 272 Wellington Street
Property Type
Commercial
Parking
None
MLS #
X13491960
Size
-
Basement
-
Listed on
2026-06-24
Lot size
15 x 82.76
Tax
$7,042.71 /yr
Days on Market
111
Approximate Age
-
Maintenance Fee
-
Description
Centrally located in Kingston's historic downtown, 272 Wellington Street offers 937.09 sq. ft. of above-grade space currently configured as professional office use, with the potential for residential conversion. The layout includes a kitchen, dining area, living space, 3-piece bath, and two generous...ly sized bedrooms/offices on the second level, making it well-suited for a variety of live-work or adaptive re-use applications. Bright, well-maintained, and within walking distance to Market Square, City Hall, and the waterfront, this property presents a rare opportunity to invest in flexible, centrally located space in one of Kingston's most vibrant neighborhoods. **** Owner is willing to consider vendor take back financing, or lease to own. Great opportunity for a small business to purchase a building under either scenario, or a great Live-Work opportunity for an entrepreneur. ***
Full Property Details
General
Business Type
Professional Office
Office Area
937.00 Sq Ft
Total Area
937.00 Square Feet
Sprinklers
No
Drive-In Level Shipping Doors
-
Double Man Shipping Doors
-
Grade Level Shipping Doors
-
Truck Level Shipping Doors
-
Business Type
Professional Office
Office Area
937.00 Sq Ft
Total Area
937.00 Square Feet
Sprinklers
No
Drive-In Level Shipping Doors
-
Double Man Shipping Doors
-
Grade Level Shipping Doors
-
Truck Level Shipping Doors
-
Interior
Washrooms
0
Heating Fuel
Gas Forced Air Closed
Air Conditioning
Yes
Washrooms
0
Heating Fuel
Gas Forced Air Closed
Air Conditioning
Yes
Exterior
Depth
82.76
Front
14.9
Lot Size
15 x 82.76 ft
Parking Spaces
-
Total Parking Spaces
-
Parking Description
None
Garage Spaces
-
Zoning
Dt2
Depth
82.76
Front
14.9
Lot Size
15 x 82.76 ft
Parking Spaces
-
Total Parking Spaces
-
Parking Description
None
Garage Spaces
-
Zoning
Dt2
Building Description
Home Type
Commercial
Subtype
Office
Sewers
Sanitary+Storm
Water Supply
Municipal
Possession Date
6/24/2026
Home Type
Commercial
Subtype
Office
Sewers
Sanitary+Storm
Water Supply
Municipal
Possession Date
6/24/2026
Community
Community
East of Sir John A. Blvd
Community
East of Sir John A. Blvd
Taxes & Fees
Taxes
$7,042.71 /yr
Tax Year
2026
Occupancy
Vacant
Taxes
$7,042.71 /yr
Tax Year
2026
Occupancy
Vacant
Similar Properties(No results)
Mortgage Calculator
Calculate your estimated monthly mortgage payment
Price
$409,900
$
%
%
Total cost of mortgage
$0
Monthly payment
By clicking Save, we will calculate your estimated mortgage for all properties using the saved values (down payment percentage, interest rate, and amortization).
The accuracy and applicability of this calculator are not guaranteed.