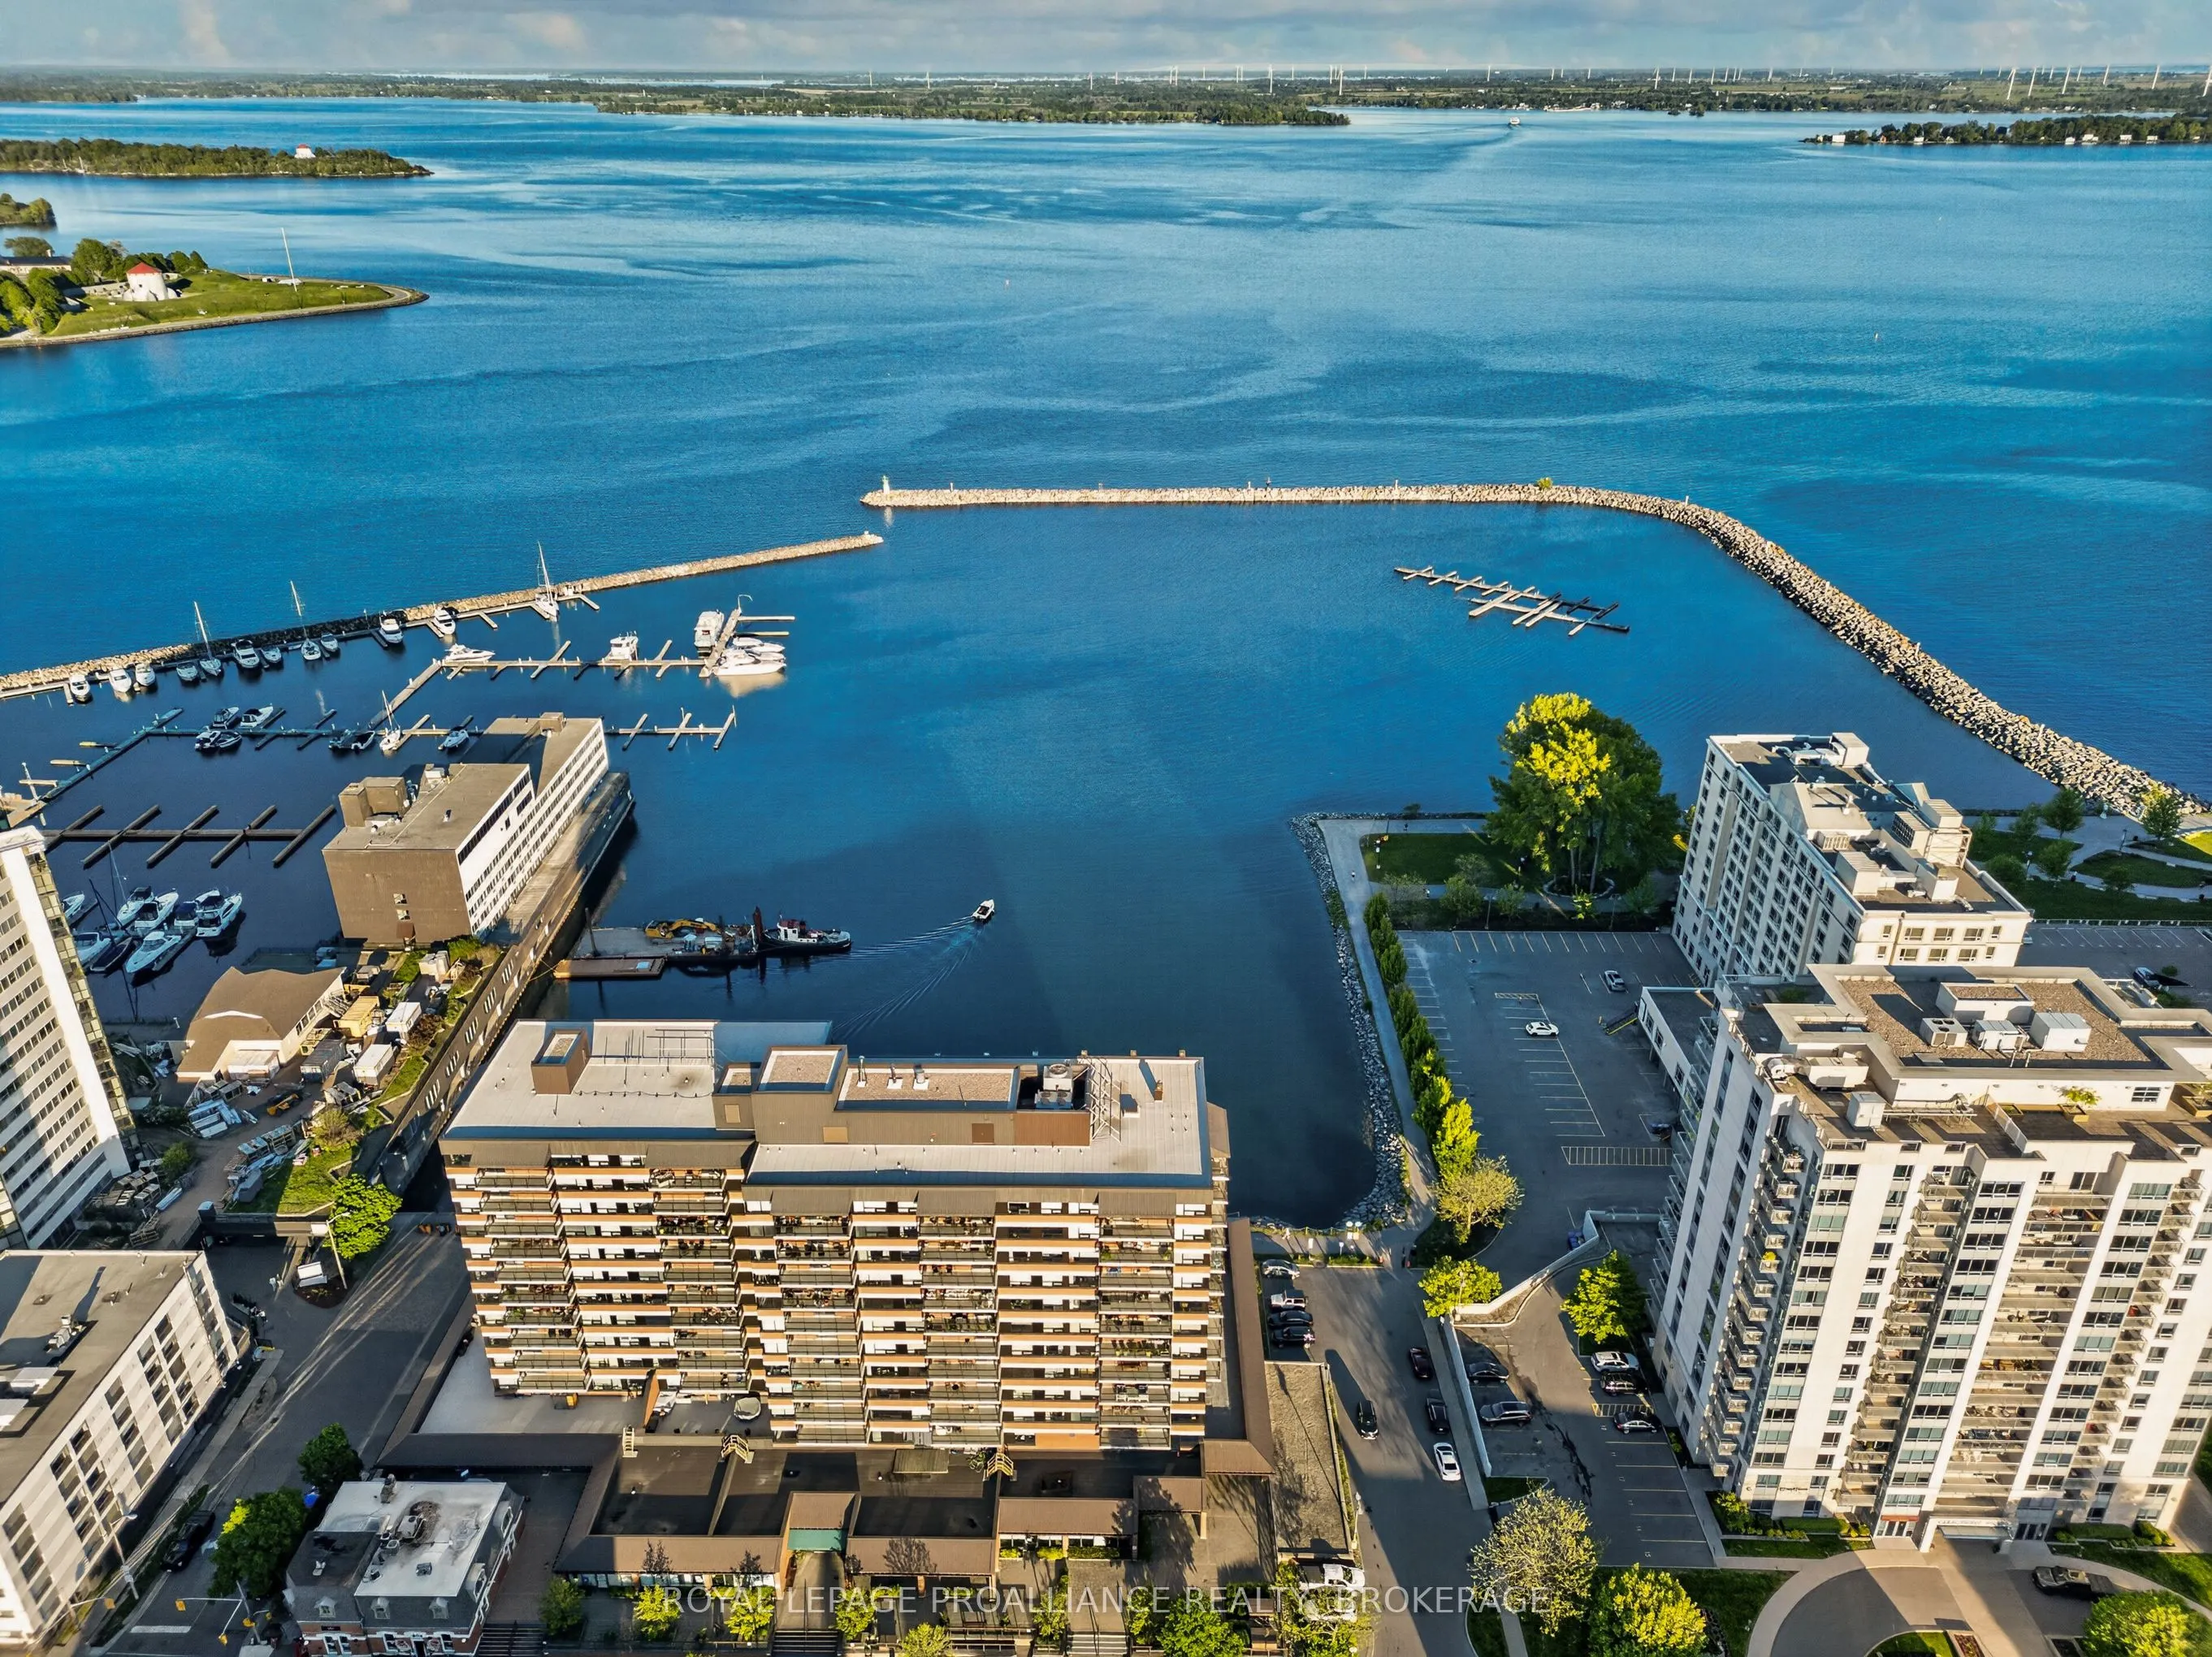
Step into Unit 505 at 165 Ontario Street, an expansive 1,870 sq. ft. waterfront residence overlooking Lake Ontario and offering sweeping views of Kingston's historic harbour. Completely reimagined by the acclaimed team at Reid & Siemonsen, this two bedroom plus den condominium showcases a full top t...o bottom transformation with exceptional craftsmanship and modern architectural detailing throughout. Flooded with natural light from oversized south facing windows, the open concept layout features two private balconies overlooking the bay, creating a seamless connection to the outdoors. Thoughtful design elements include negative reveals around door frames and baseboards for a clean, contemporary profile, custom millwork with hand selected black walnut, and glass partitions that enhance light flow between the dining area and TV room. The kitchen is anchored by fully custom cabinetry, high end architectural hardware, and a flush mounted induction cooktop integrated beneath the countertop surface. The great room and dining area offer generous space for entertaining, while the primary suite provides a serene retreat with a walk in closet, balcony access, and a striking Venetian plaster fireplace that adds warmth and texture. The ensuite features a deep tub and refined finishes, while a second full 4 piece bathroom serves guests and the additional bedroom. In suite laundry and a walk in pantry/storage room add to the home's exceptional functionality. Large format polished porcelain flooring with soft veining evokes the movement of water, complementing the home's waterfront setting. Layered accent and ambient lighting create mood and depth throughout. Residents of The Landmark enjoy underground parking, an indoor pool, sauna, fitness centre, library, games and party rooms, and immediate access to Kingston's vibrant downtown, restaurants, and waterfront trails. Unit 505 offers a rare blend of luxury, space, and design excellence in one of Kingston's most desirable locations.
By clicking Save, we will calculate your estimated mortgage for all properties using the saved values (down payment percentage, interest rate, and amortization).
The accuracy and applicability of this calculator are not guaranteed.