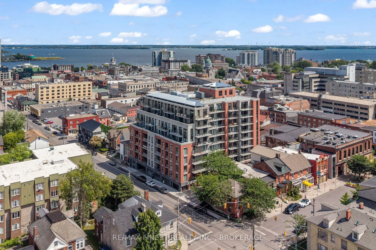
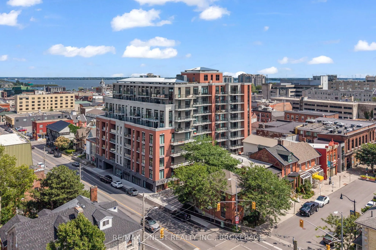
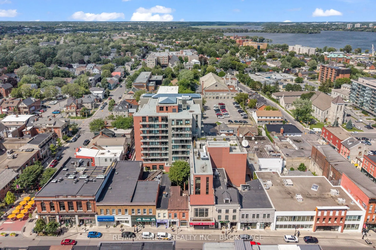
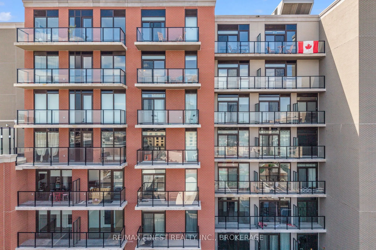
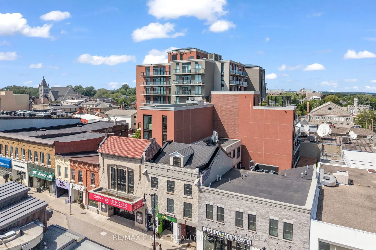
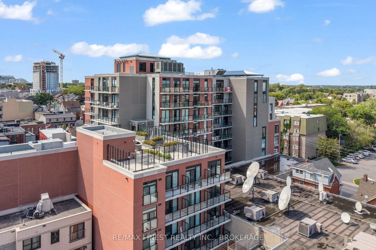
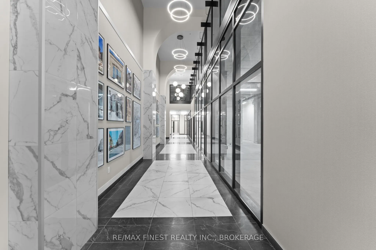
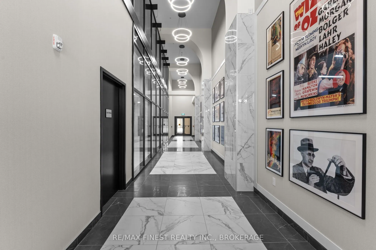
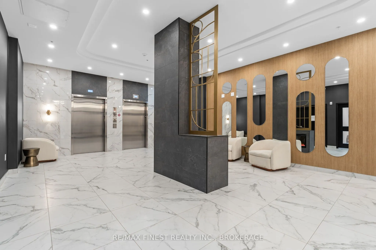
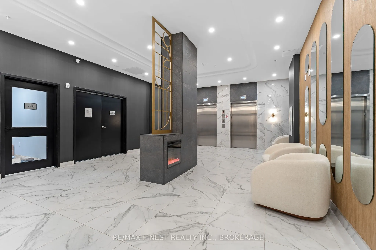
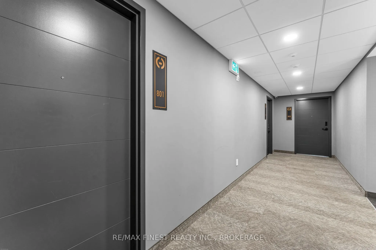
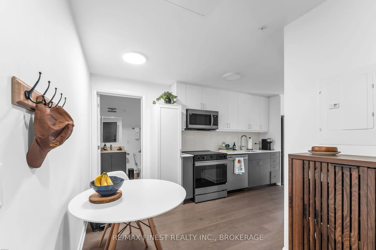
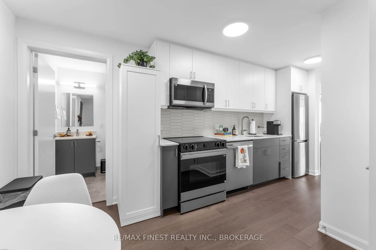
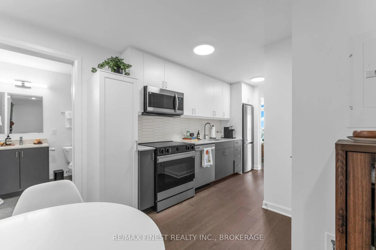
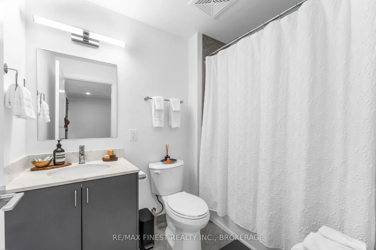
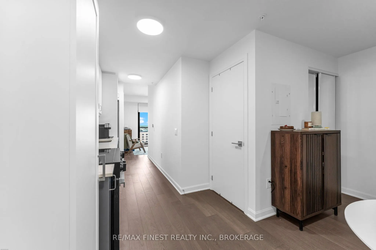
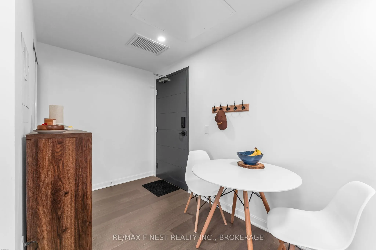
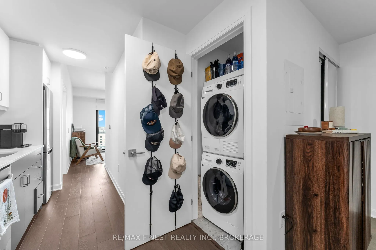
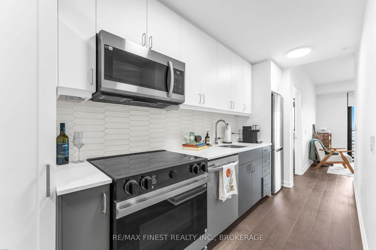
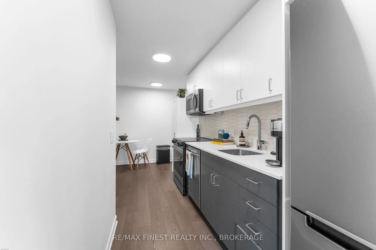
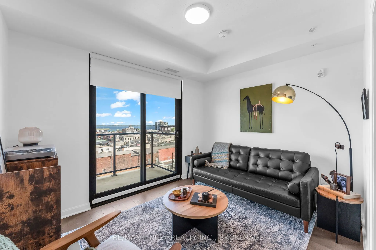
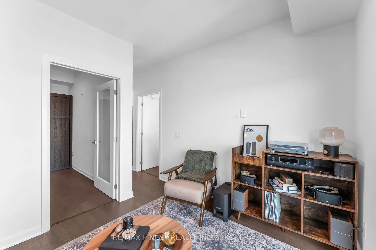
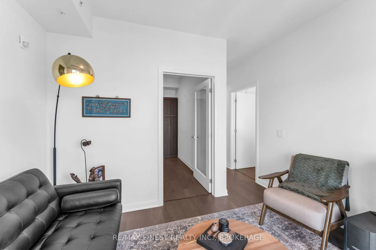
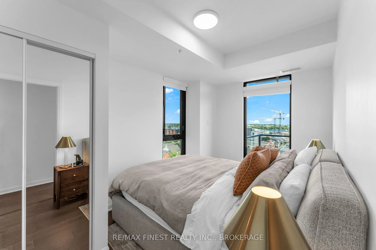
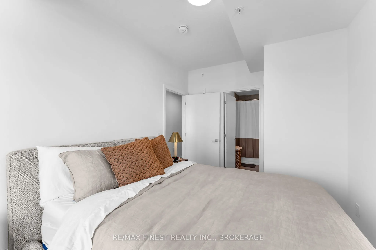
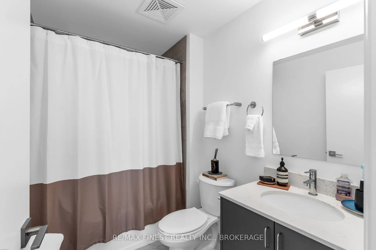
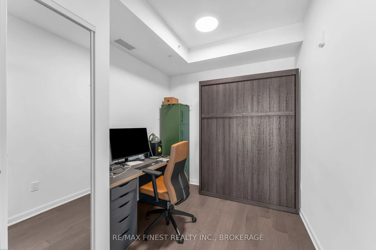
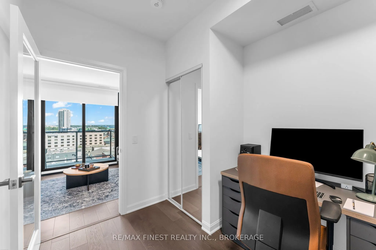
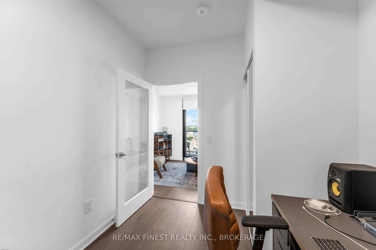
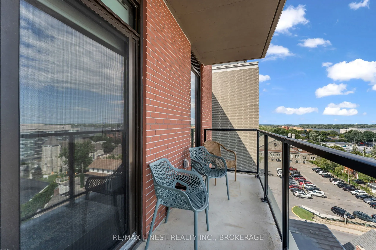
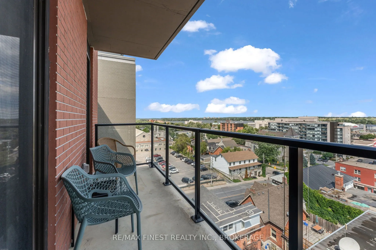
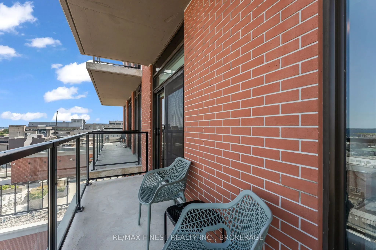
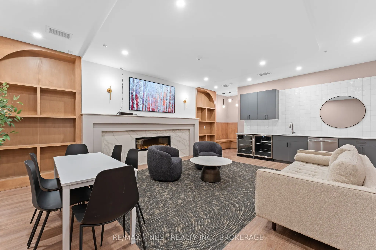
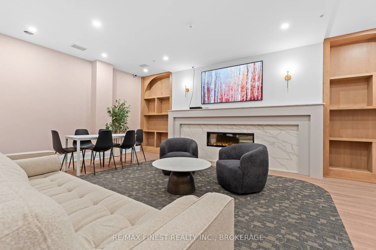
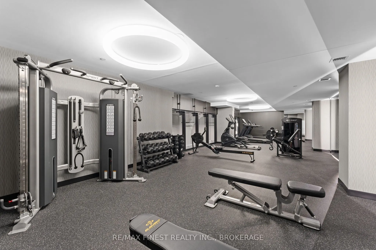
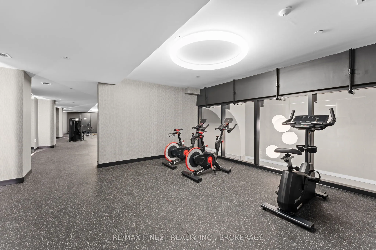
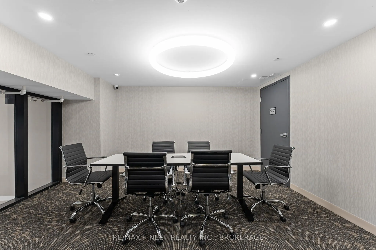
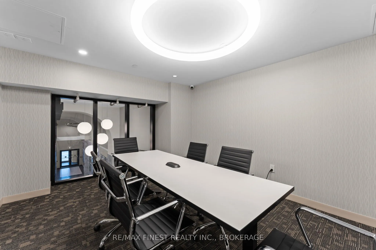
Welcome to Unit 801 at The Crown Condo, ideally positioned in the heart of downtown Kingston. Offering one of the building's most desirable layouts, this 665 sq. ft. suite features 2 bedrooms, 2 full bathrooms and convenient in-suite laundry. The living space extends onto a large private balcony, wh...ere elevated eighth-floor views stretch across the downtown skyline to panoramic views of the water. This turn key unit includes a premium parking space located near the elevators and an oversized storage locker in the garage. Residents enjoy access to an impressive collection of amenities, including a fitness centre, yoga space, study room, luxury resident lounge and rooftop terrace with BBQ area. Controlled building access, advanced security and concierge service complete this exceptional downtown lifestyle, just steps from Queen's University, the hospitals, Kingston's restaurants, shops, entertainment and waterfront. The Crown is all about living a life of absolute convenience with ease of access to everything you will need or want just outside your front door.
Full Property Details
Interior
Bedrooms
2
Total Bedrooms
2
Washrooms
2
Square Footage
600-699 sqft
Basement
None
Heating Source
Gas
Heating Fuel
Forced Air
Air Conditioning
Central Air
Family Room
No
Kitchens
1
Total Kitchens
1
Fireplace Features
No
Bedrooms
2
Total Bedrooms
2
Washrooms
2
Square Footage
600-699 sqft
Basement
None
Heating Source
Gas
Heating Fuel
Forced Air
Air Conditioning
Central Air
Family Room
No
Kitchens
1
Total Kitchens
1
Fireplace Features
No
Exterior
Driveway
Private,Reserved/Assigned
Parking Spaces
1
Total Parking Spaces
1.00
Parking Description
Private,Reserved/Assigned
Garage Spaces
1
Balcony
Open
Driveway
Private,Reserved/Assigned
Parking Spaces
1
Total Parking Spaces
1.00
Parking Description
Private,Reserved/Assigned
Garage Spaces
1
Balcony
Open
Building Description
Style
1 Storey/Apt
Home Type
Condo
Subtype
Condo Apartment
Year Built
0-5
Property Orientation
East
Exterior Finish
Brick,Concrete
Possession Date
No Data
Locker
Owned
Style
1 Storey/Apt
Home Type
Condo
Subtype
Condo Apartment
Year Built
0-5
Property Orientation
East
Exterior Finish
Brick,Concrete
Possession Date
No Data
Locker
Owned
Community
Community
East of Sir John A. Blvd
Community
East of Sir John A. Blvd
Taxes & Fees
Taxes
$6,103.33 /yr
Tax Year
2026
Occupancy
Tenant
Maintenance Fee
$657.50/mo
Heating
Included
Water
Included
Building Insurance
Included
Taxes
$6,103.33 /yr
Tax Year
2026
Occupancy
Tenant
Maintenance Fee
$657.50/mo
Heating
Included
Water
Included
Building Insurance
Included
Other
Pets
Yes-with Restrictions
Pets
Yes-with Restrictions
Room Types
Bathroom
-
Dimensions 8.01 x 5.58 feet
44.7 sqft
Bedroom 2
-
Dimensions 10.43 x 7.84 feet
81.77 sqft
Kitchen
-
Dimensions 12.99 x 5.41 feet
70.28 sqft
Living Room
-
Dimensions 9.97 x 9.42 feet
93.92 sqft
Primary Bedroom
-
Dimensions 13.75 x 8.6 feet
118.25 sqft
Similar Properties(No results)
Mortgage Calculator
Calculate your estimated monthly mortgage payment
Price
$624,900
$
%
%
Total cost of mortgage
$0
Monthly payment
By clicking Save, we will calculate your estimated mortgage for all properties using the saved values (down payment percentage, interest rate, and amortization).
The accuracy and applicability of this calculator are not guaranteed.