Finished with Walk-Out,Walk-Out,Partial Basement,Finished
Listed on
2026-08-13
Lot size
40 x 161.0
Tax
$7,696.95 /yr
Days on Market
61
Approximate Age
16-30
Maintenance Fee
-
Description
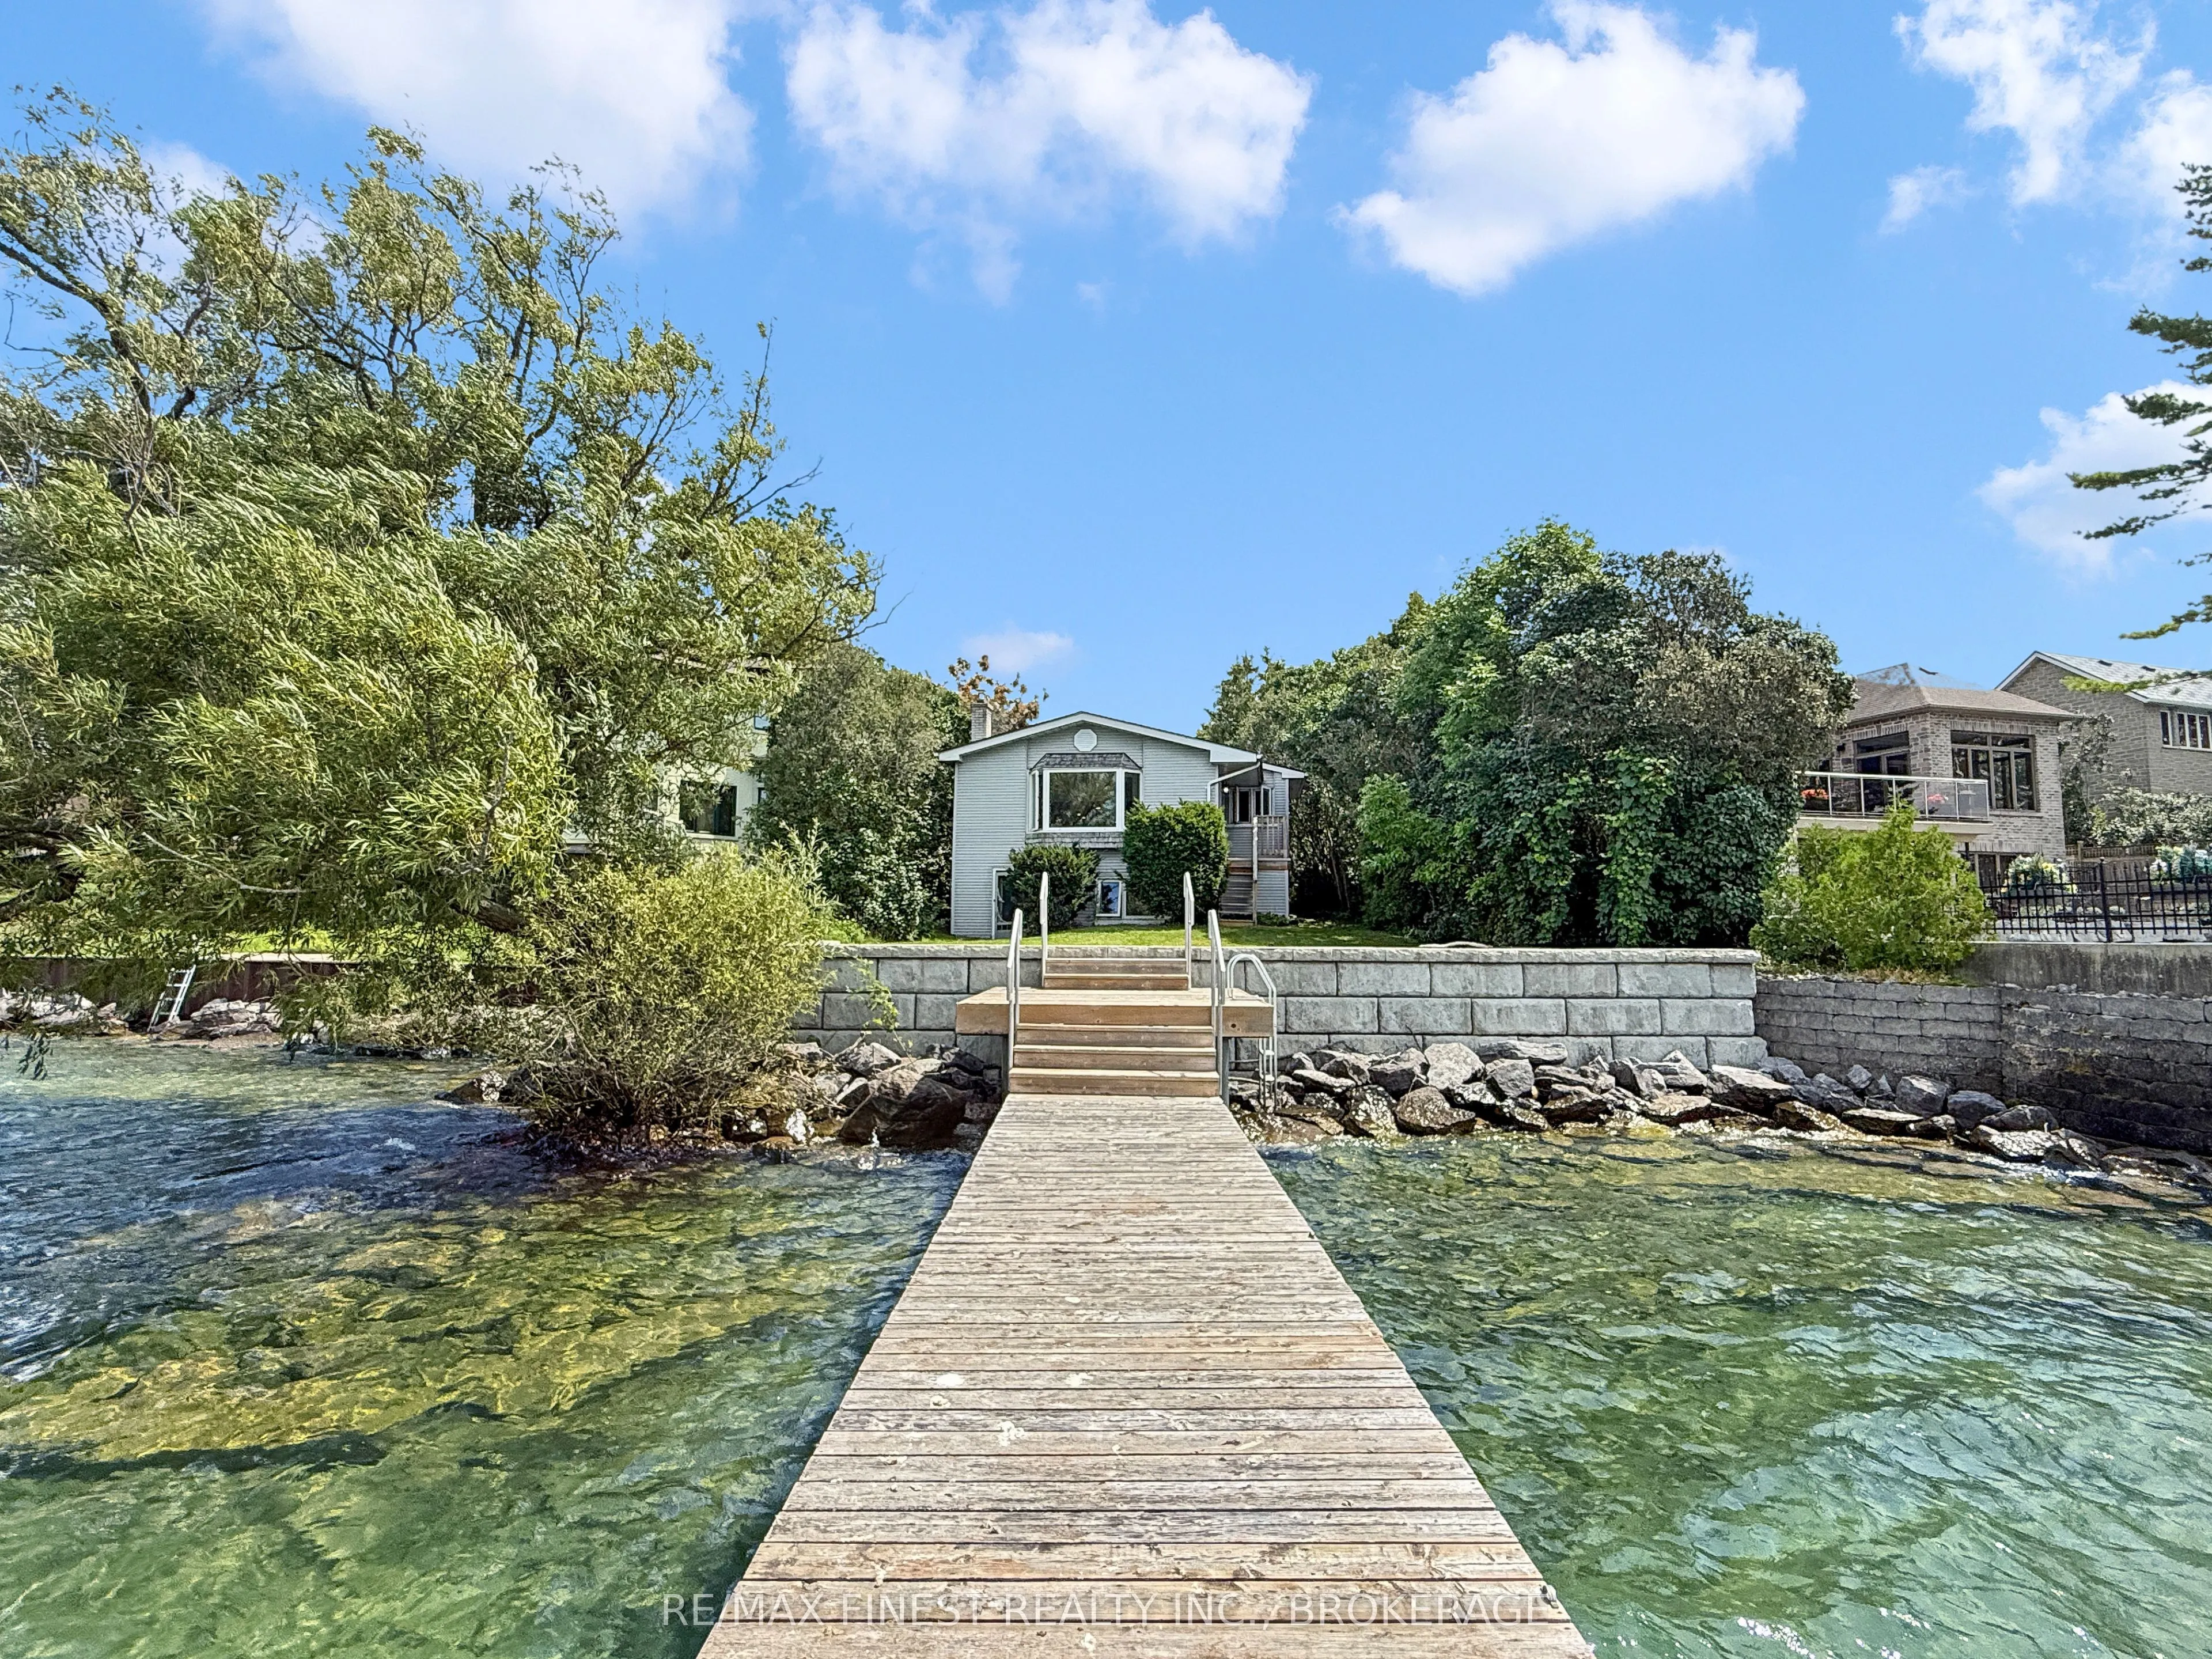
A RARE OPPORTUNITY: A RESIDENTIAL COTTAGE WITH 51 FEET OF WATERFRONT WITHIN KINGSTON, WITH FULL MUNICIPAL SERVICES. ON A CUL-DE-SAC OF HIGHLY DESIRABLE REDDENDALE NEIGHBOURHOOD, WALKABLE TO LOCAL SCHOOL AND SEVERAL PARKS, MINUTES FROM DOWNTOWN VIA PUBLIC TRANSIT. WAKE TO THE SOUND OF CHIRPING BIRDS.... WALKOUT TO POINT PLEASANT BAY FOR WATER SPORTS. ENTERTAIN GUESTS WITH A NATURAL GAS COOKTOP FOR GOURMET MEALS AND AN OUTDOOR NATURAL GAS HOOKUP FOR UNLIMITED GRILLING. ENJOY SPECTACULAR SUNSETS FROM THE PANORAMIC BAY WINDOW AND PRIVATE 50-FOOT DOCK. RELAX AT THE END OF EACH DAY WITH COZY FIREPLACES AND AN OVERSIZED STEAM SHOWER. RECENT RENOVATIONS INCLUDE SAFETY UPGRADES, UPDATED KITCHEN, BOILER SYSTEM, AND ENGINEERED RETAINING WALL. YOLO.
Full Property Details
Interior
Bedrooms
3
Bedrooms Plus
1
Total Bedrooms
4
Washrooms
2
Square Footage
1100-1500 sqft
Basement
Finished with Walk-Out,Walk-Out,Partial Basement,Finished
Heating Source
Gas
Heating Fuel
Radiant
Air Conditioning
None
Family Room
Yes
Kitchens
1
Total Kitchens
1
Fireplace Features
Yes
Bedrooms
3
Bedrooms Plus
1
Total Bedrooms
4
Washrooms
2
Square Footage
1100-1500 sqft
Basement
Finished with Walk-Out,Walk-Out,Partial Basement,Finished
Heating Source
Gas
Heating Fuel
Radiant
Air Conditioning
None
Family Room
Yes
Kitchens
1
Total Kitchens
1
Fireplace Features
Yes
Exterior
Depth
161.0
Front
40.0
Driveway
Private
Lot Size
40 x 161.0 ft
Pool
None
Waterfront
Direct
Parking Spaces
2
Total Parking Spaces
3.00
Parking Description
Detached
Garage Spaces
1
Zoning
RESIDENTIAL
Depth
161.0
Front
40.0
Driveway
Private
Lot Size
40 x 161.0 ft
Pool
None
Waterfront
Direct
Parking Spaces
2
Total Parking Spaces
3.00
Parking Description
Detached
Garage Spaces
1
Zoning
RESIDENTIAL
Building Description
Style
Bungaloft
Home Type
House
Subtype
Detached
Year Built
16-30
Property Orientation
West
Exterior Finish
Vinyl Siding
Sewers
Sewer
Water Supply
Municipal
Possession Date
9/30/2026
Style
Bungaloft
Home Type
House
Subtype
Detached
Year Built
16-30
Property Orientation
West
Exterior Finish
Vinyl Siding
Sewers
Sewer
Water Supply
Municipal
Possession Date
9/30/2026
Community
Community
City SouthWest
Community
City SouthWest
Taxes & Fees
Taxes
$7,696.95 /yr
Tax Year
2026
Occupancy
Vacant
Taxes
$7,696.95 /yr
Tax Year
2026
Occupancy
Vacant
Room Types
Bathroom
Combined w/Laundry
Dimensions 12.99 x 6.99 feet
90.8 sqft
Bathroom
-
Dimensions 6 x 8.99 feet
53.94 sqft
Bedroom
-
Dimensions 12.99 x 10.01 feet
130.03 sqft
Bedroom
Fireplace
Dimensions 14.01 x 10.99 feet
153.97 sqft
Bedroom
-
Dimensions 16.99 x 14.6 feet
248.05 sqft
Bedroom 2
-
Dimensions 14.21 x 10.99 feet
156.17 sqft
Family Room
Fireplace
Dimensions 19.59 x 10.99 feet
215.29 sqft
Furnace Room
-
Dimensions 8.01 x 6 feet
48.06 sqft
Kitchen
Combined w/Living
Dimensions 27 x 10.6 feet
286.2 sqft
Recreation
W/O To Water
Dimensions 12.01 x 10.01 feet
120.22 sqft
Similar Properties(No results)
Mortgage Calculator
Calculate your estimated monthly mortgage payment
Price
$1,499,000
$
%
%
Total cost of mortgage
$0
Monthly payment
By clicking Save, we will calculate your estimated mortgage for all properties using the saved values (down payment percentage, interest rate, and amortization).
The accuracy and applicability of this calculator are not guaranteed.