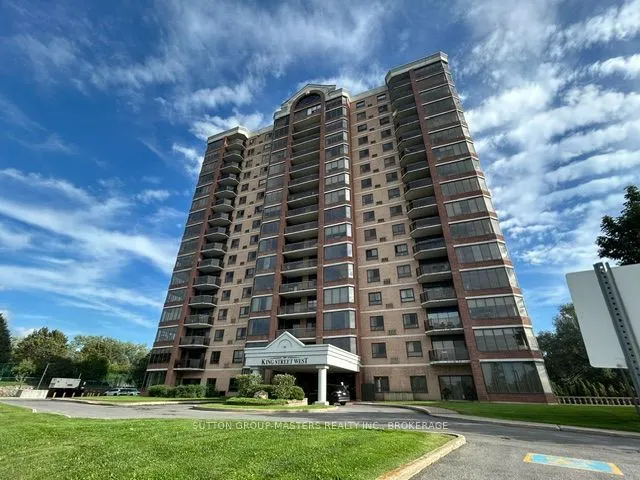
Move right in to this beautiful spacious updated condominium located at 1000 King St W. This open concept 1500+ sq ft unit, offers an updated kitchen with plenty of cupboards and island breakfast bar, overlooking the separate dining room & generous size living & sitting area. A walk-in pantry/stor...age is off the dining area & insuite laundry by the kitchen. You'll love the oversized primary bedroom with an amazing professionally finished 5pc ensuite that gives a "spa like" feel. Additionally there is a 2nd updated 4pc bath & 2nd good size bedroom. There are 2 sets of patio doors leading to the balcony with an extended terrace for your personal use. This centrally located, well maintained building, offers many amenities such as: Indoor pool, jacuzzi, sauna, exercise room, games room, guest suite, entertaining area with kitchen, library, pickleball court , underground parking & car wash bay and plenty of outdoor space for entertaining. Minutes from downtown , Portsmouth marina & healthcare facilities and steps away from the walking trails along the waterfront of Lake Ontario. Relax & enjoy this easy going lifestyle!
Full Property Details
Interior
Bedrooms
2
Total Bedrooms
2
Washrooms
2
Square Footage
1400-1599 sqft
Basement
None
Heating Source
Electric
Heating Fuel
Baseboard
Air Conditioning
Wall Unit(s)
Family Room
No
Kitchens
1
Total Kitchens
1
Fireplace Features
No
Bedrooms
2
Total Bedrooms
2
Washrooms
2
Square Footage
1400-1599 sqft
Basement
None
Heating Source
Electric
Heating Fuel
Baseboard
Air Conditioning
Wall Unit(s)
Family Room
No
Kitchens
1
Total Kitchens
1
Fireplace Features
No
Exterior
Driveway
Reserved/Assigned,Underground
Parking Spaces
1
Total Parking Spaces
1.00
Parking Description
Reserved/Assigned,Underground
Garage Spaces
1
Balcony
Open
Driveway
Reserved/Assigned,Underground
Parking Spaces
1
Total Parking Spaces
1.00
Parking Description
Reserved/Assigned,Underground
Garage Spaces
1
Balcony
Open
Building Description
Style
Apartment
Home Type
Condo
Subtype
Condo Apartment
Property Orientation
North
Exterior Finish
Brick
Possession Date
No Data
Locker
Owned
Style
Apartment
Home Type
Condo
Subtype
Condo Apartment
Property Orientation
North
Exterior Finish
Brick
Possession Date
No Data
Locker
Owned
Community
Community
Central City West
Community
Central City West
Taxes & Fees
Taxes
$5,705.90 /yr
Tax Year
2026
Occupancy
Owner
Maintenance Fee
$1,845.28/mo
Common Elements
Included
Parking
Included
Water
Included
Building Insurance
Included
Taxes
$5,705.90 /yr
Tax Year
2026
Occupancy
Owner
Maintenance Fee
$1,845.28/mo
Common Elements
Included
Parking
Included
Water
Included
Building Insurance
Included
Other
Pets
Yes-with Restrictions
Pets
Yes-with Restrictions
Room Types
Bathroom
5 Pc Ensuite, Double Sink, Soaking Tub
Dimensions 10.01 x 8.69 feet
86.99 sqft
Bathroom
4 Pc Bath, Updated
Dimensions 7.87 x 5.77 feet
45.41 sqft
Bedroom 2
Broadloom
Dimensions 16.54 x 10.01 feet
165.57 sqft
Dining Room
-
Dimensions 11.02 x 10.37 feet
114.28 sqft
Kitchen
Updated, Breakfast Bar, B/I Dishwasher
Dimensions 10.2 x 11.35 feet
115.77 sqft
Living Room
Open Concept
Dimensions 15.03 x 12.7 feet
190.88 sqft
Primary Bedroom
W/O To Patio
Dimensions 19.39 x 12.86 feet
249.36 sqft
Sitting
W/O To Patio
Dimensions 20.01 x 8.69 feet
173.89 sqft
Utility Room
-
Dimensions 9.28 x 4.59 feet
42.6 sqft
Similar Properties(No results)
Mortgage Calculator
Calculate your estimated monthly mortgage payment
Price
$568,500
$
%
%
Total cost of mortgage
$0
Monthly payment
By clicking Save, we will calculate your estimated mortgage for all properties using the saved values (down payment percentage, interest rate, and amortization).
The accuracy and applicability of this calculator are not guaranteed.