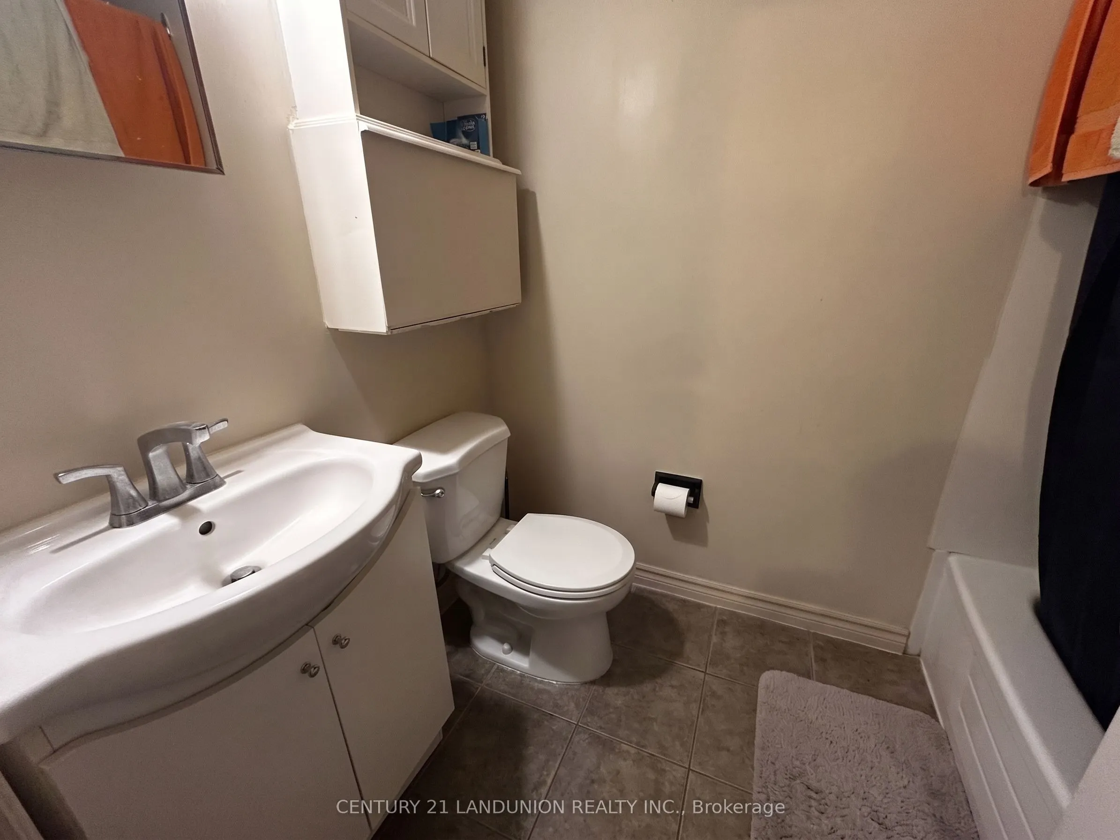
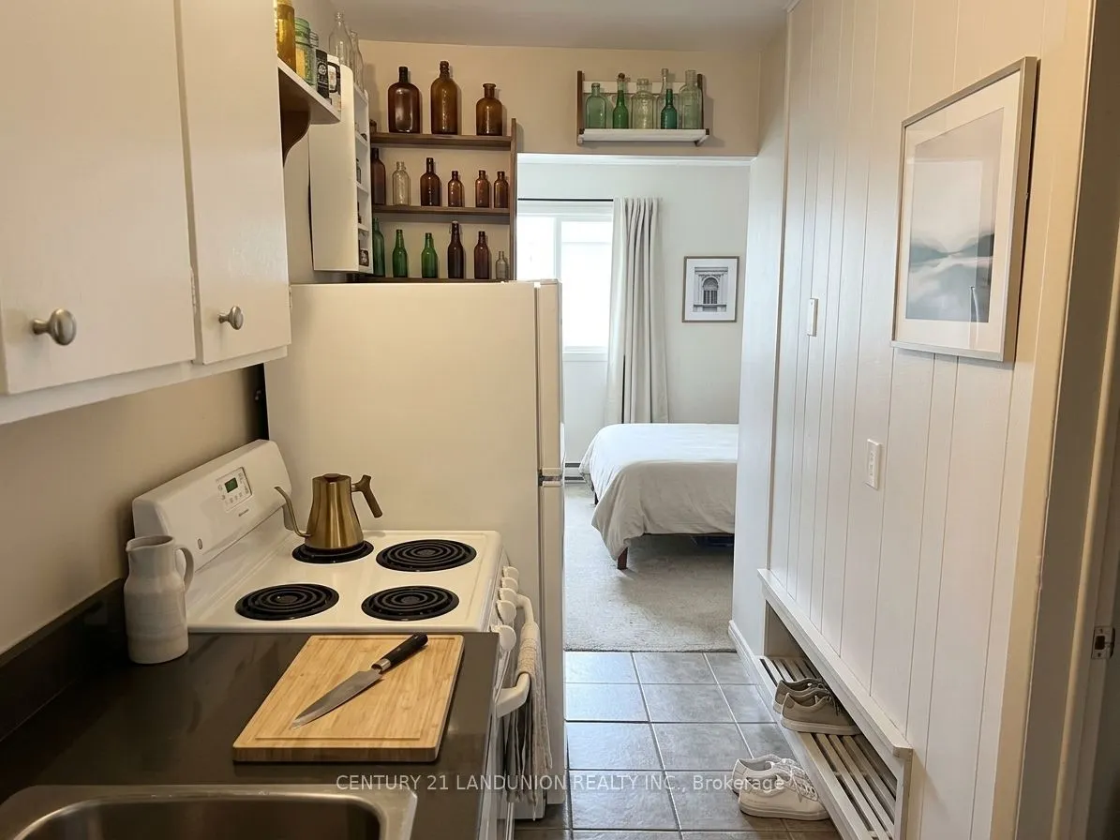
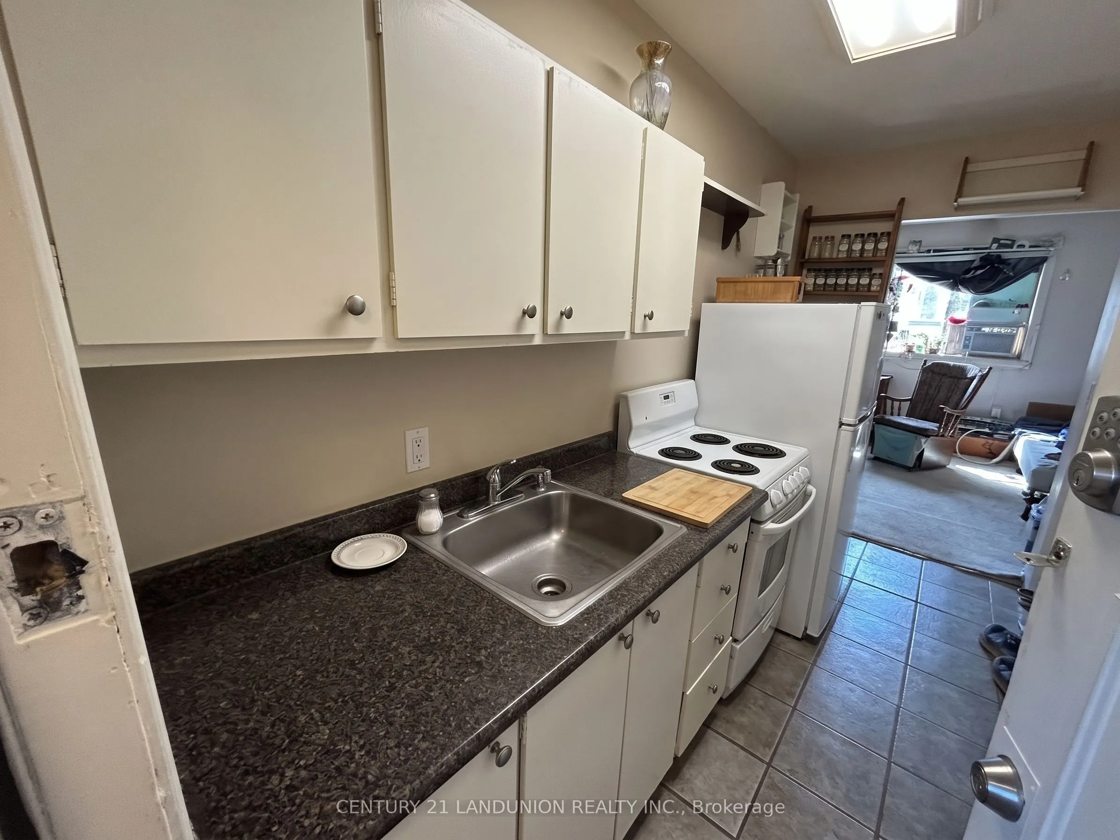
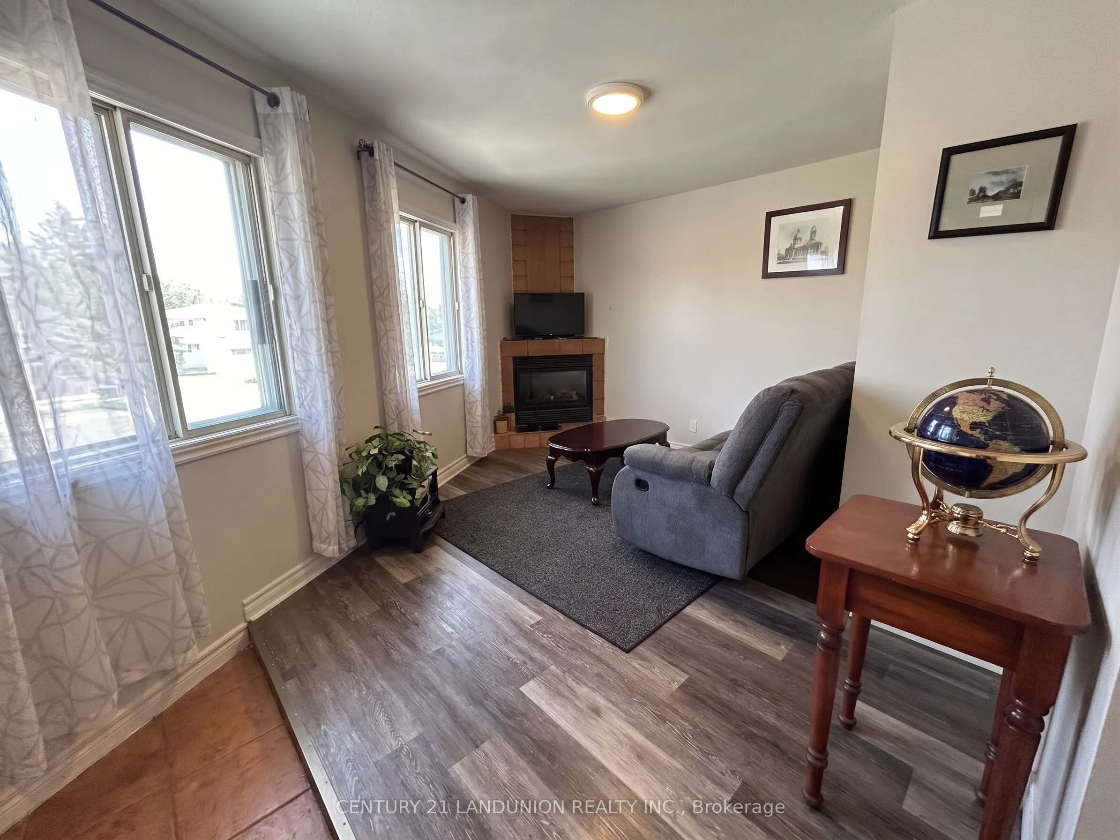
Sign In or Create a Free Account to see full details of this property
Key Facts
Key facts for 442 Macdonnell Street
Property Type
Apartment, Other
Parking
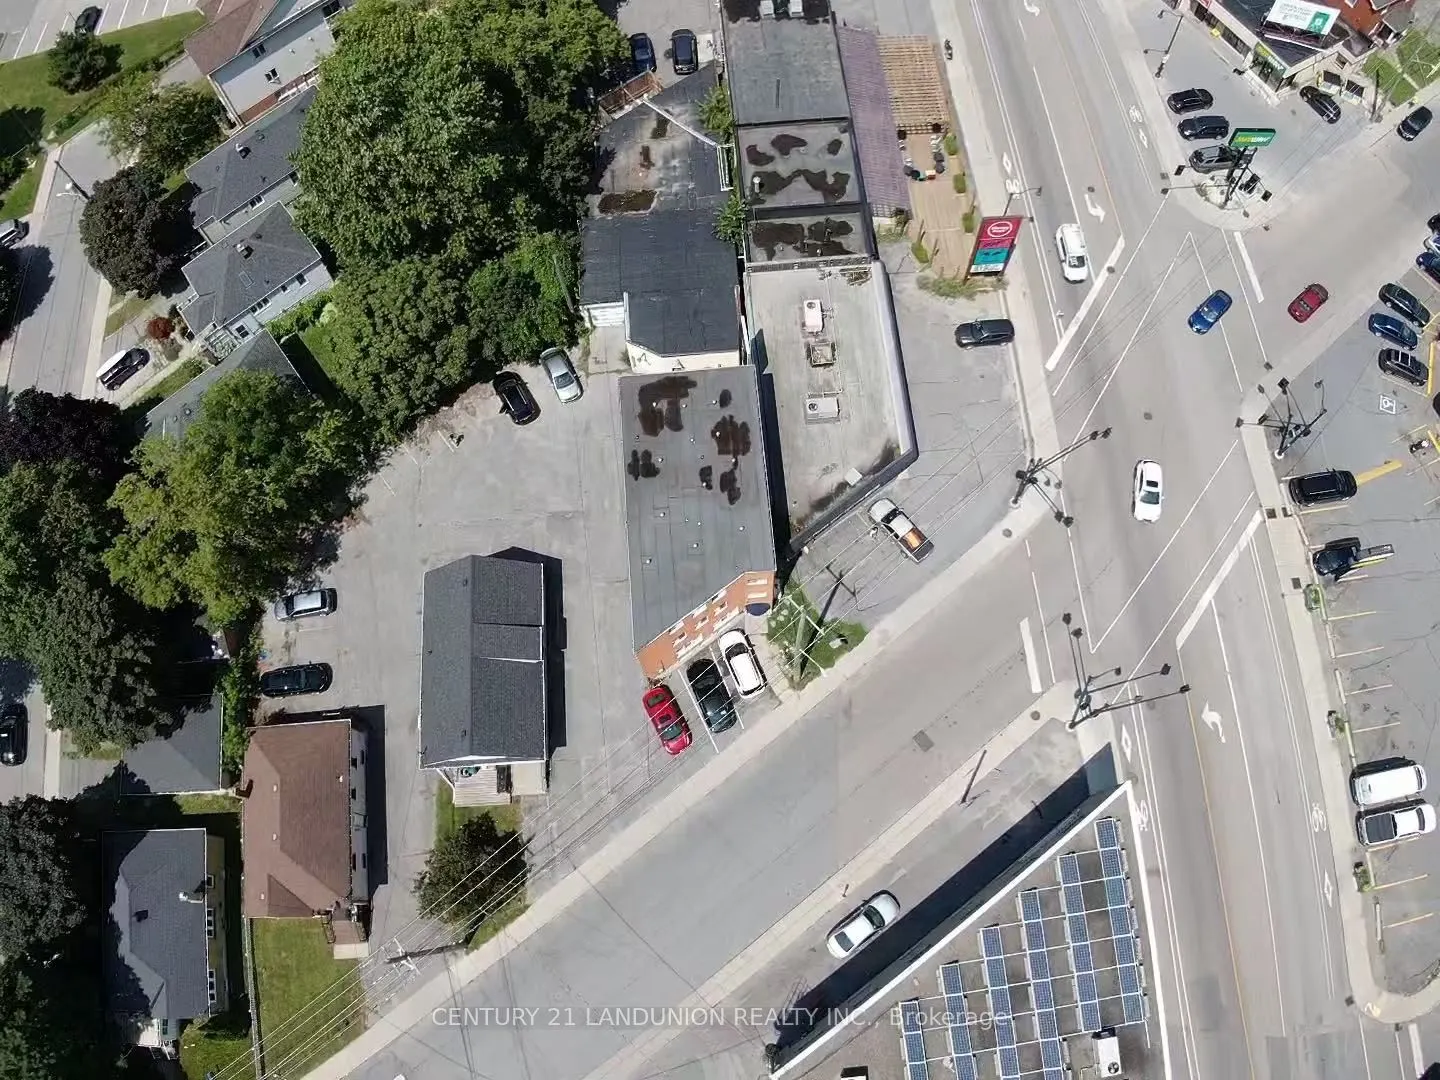
None 0 garage, 3 parking
MLS #
X13778204
Size
< 700 sqft
Basement
None
Listed on
2026-09-13
Lot size
34 x 67.4
Tax
$20,636 /yr
Days on Market
30
Approximate Age
-
Maintenance Fee
-
Description
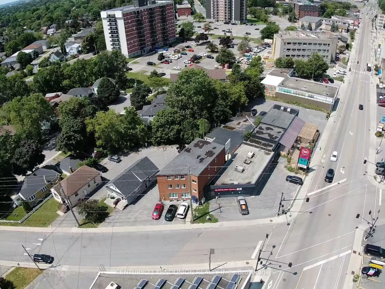
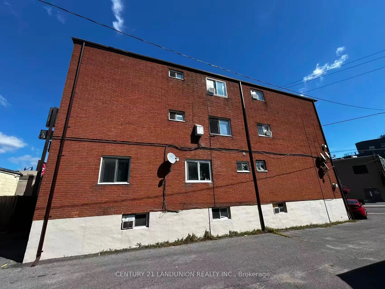
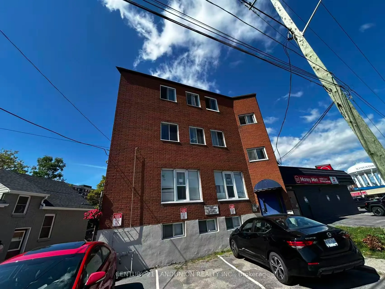
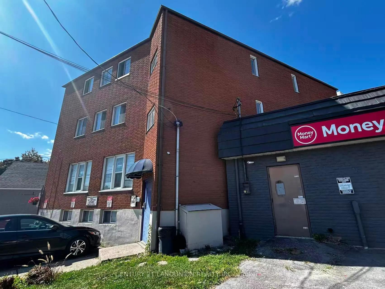
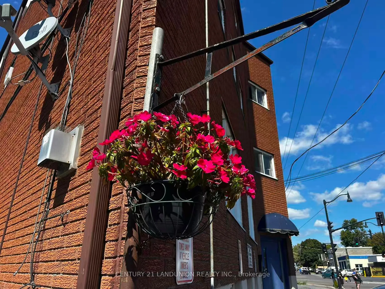
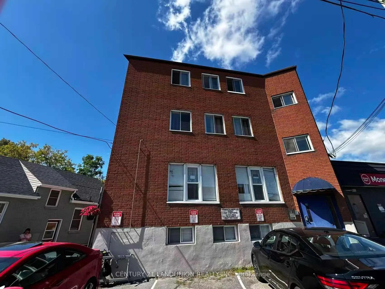
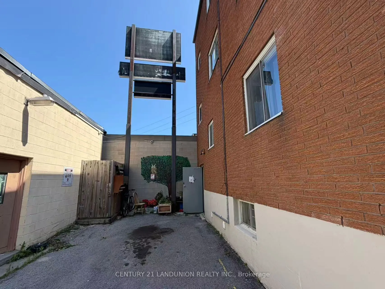
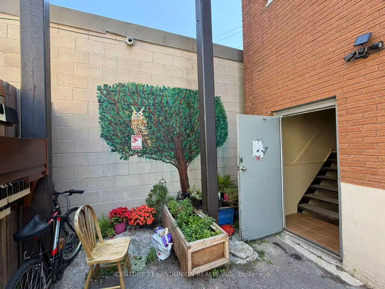
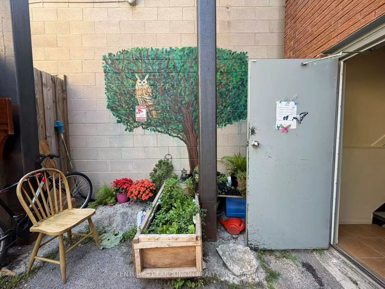
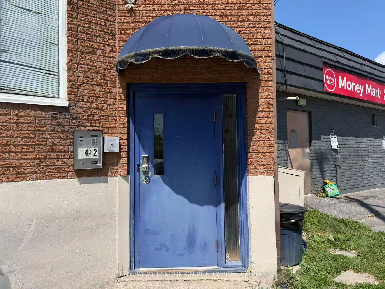
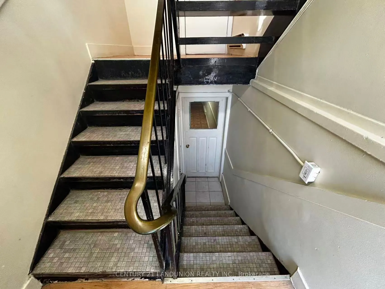
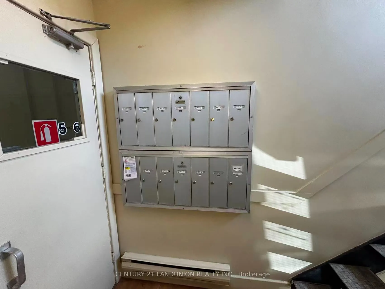
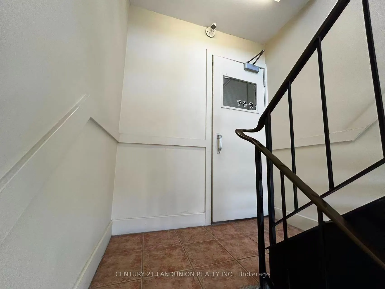
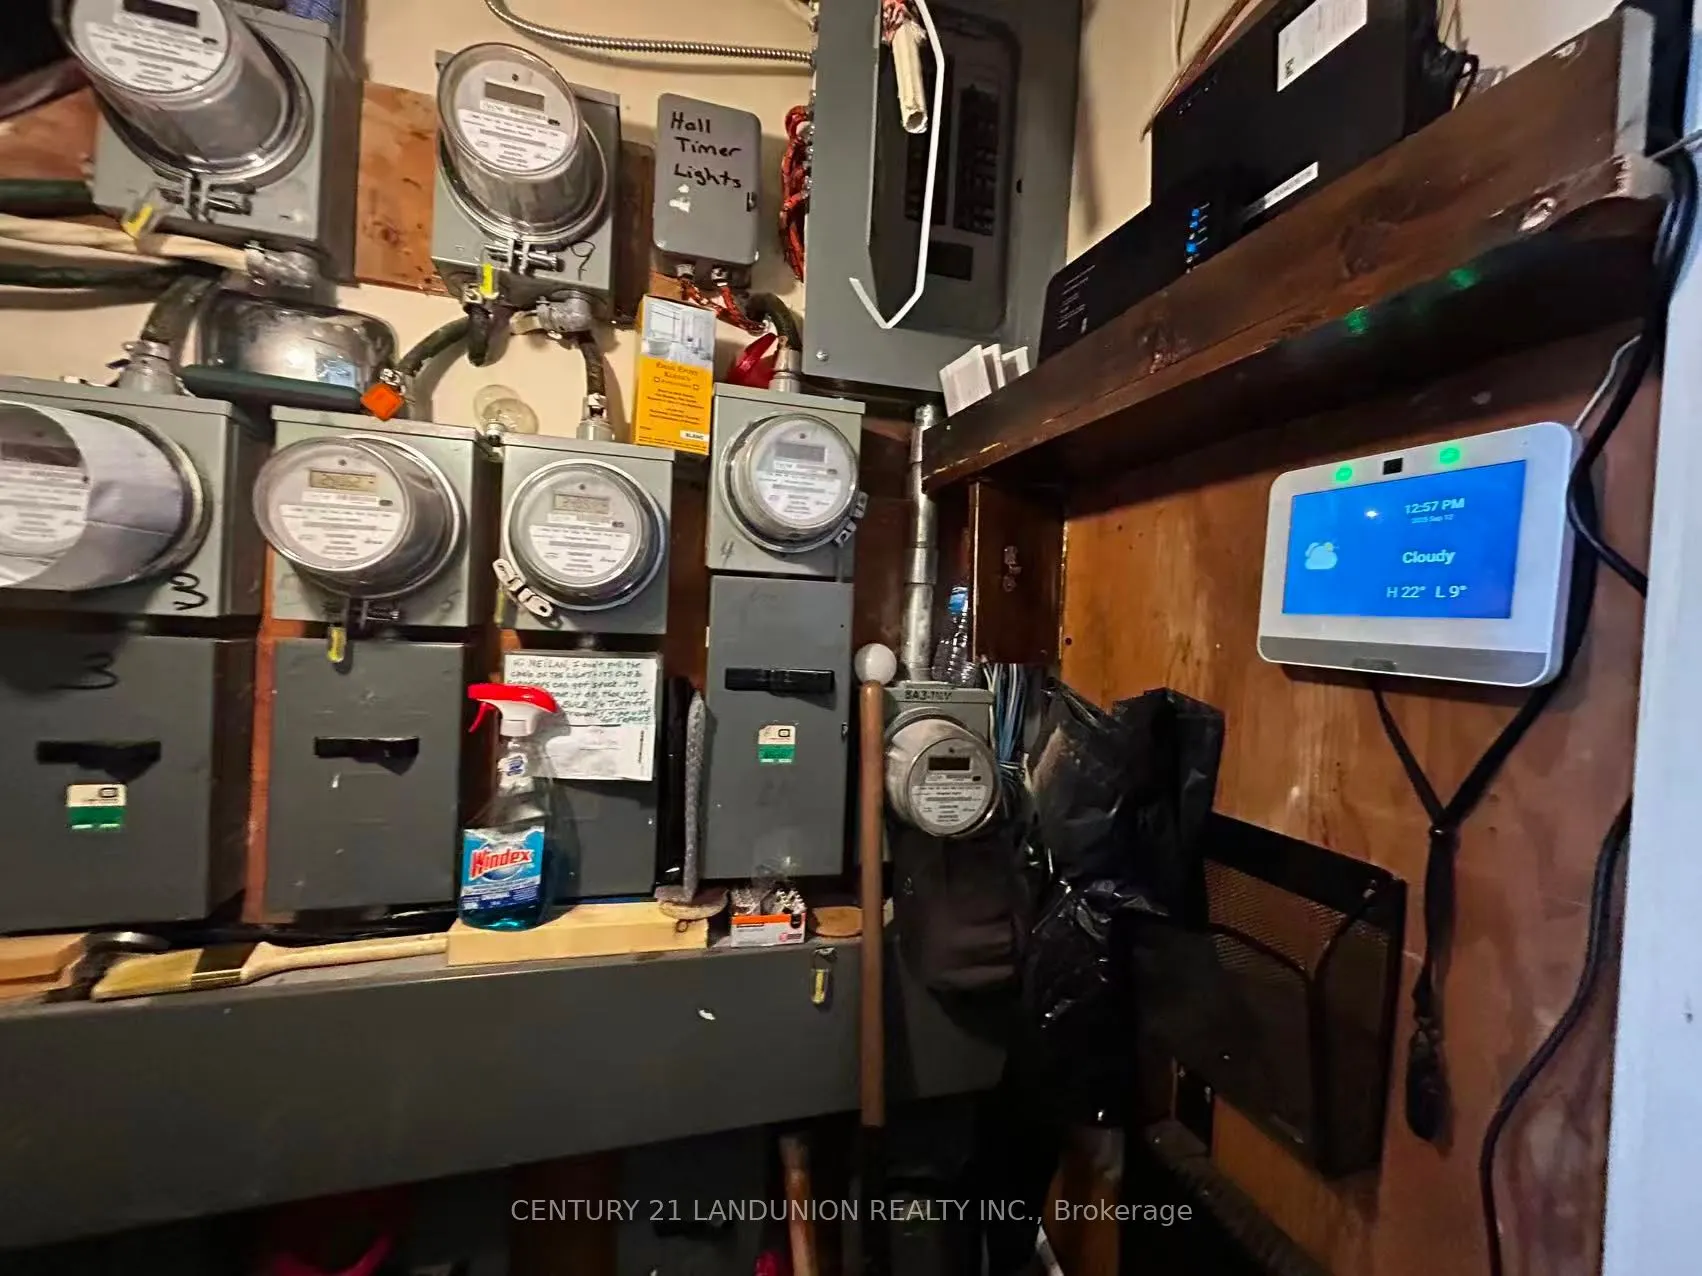
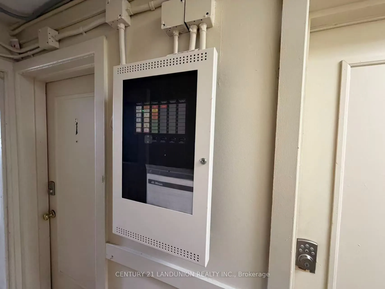
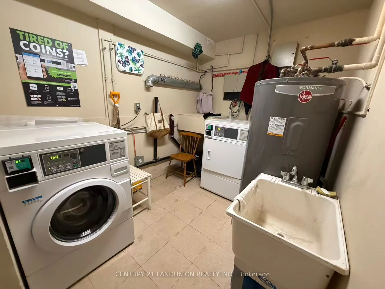
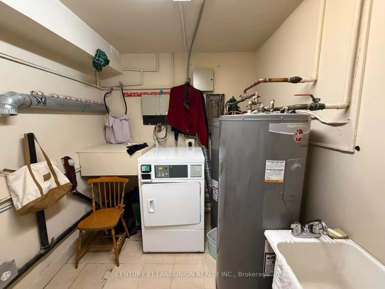
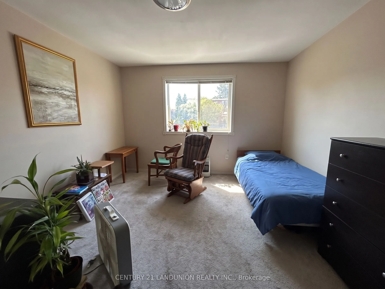
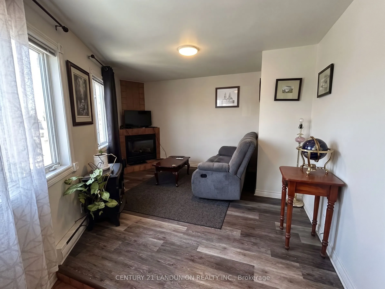
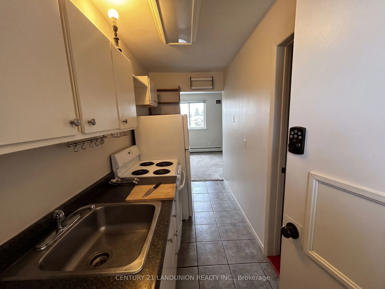
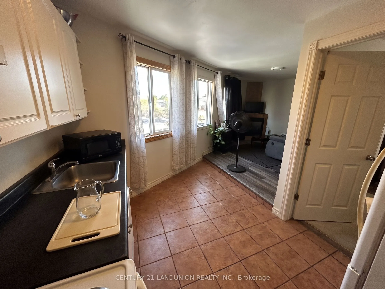
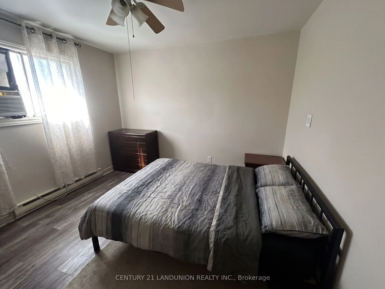
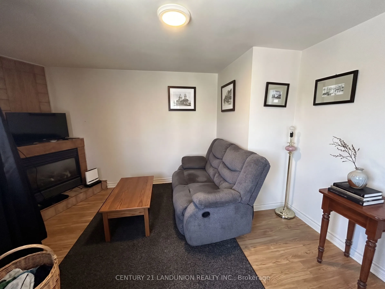
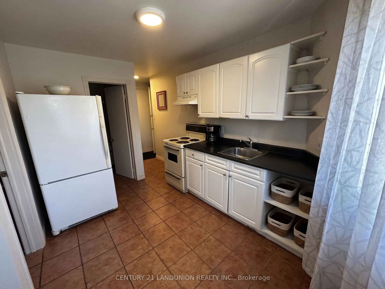
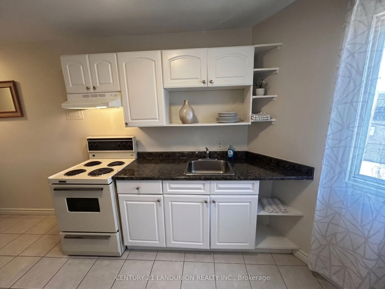
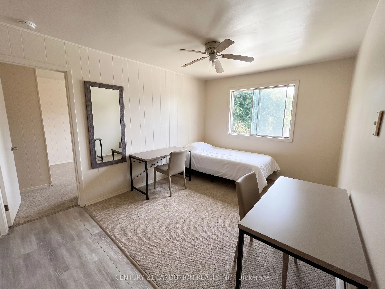
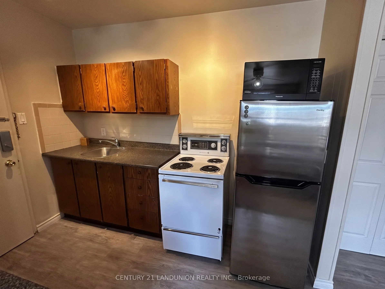
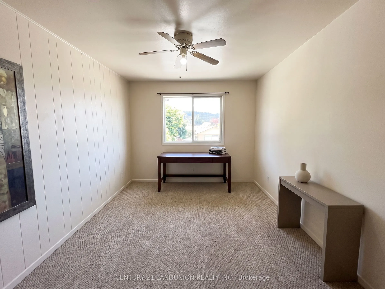
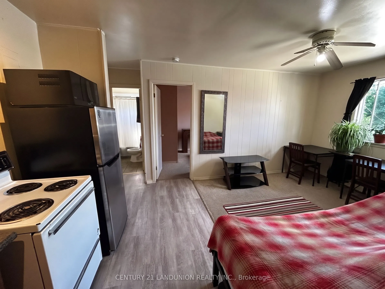
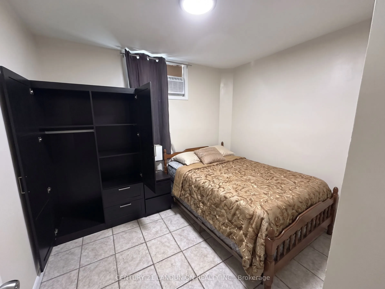
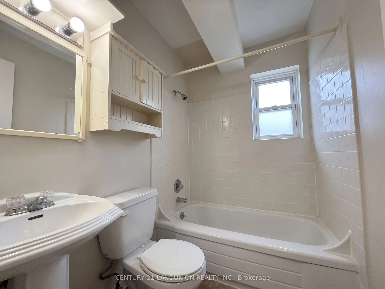
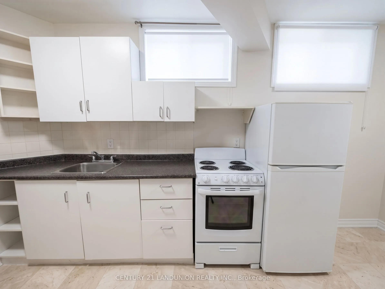
Prime investment opportunity in Central Kingston! This solid, fully-brick 12-unit residential building features a turn-key mix of 6 one-bedroom units and 6 efficient bachelor units. Situated in a high-demand location with easy transit access to downtown amenities and post-secondary institutions. St...rong Revenue Stream: Generating a solid $186600 in gross annual rent, plus extra income from the onsite coin-operated laundry and 3 dedicated outdoor parking spaces. Current Rent is 12% below market across the building, with room to improve. Low Owner Capital Expenditure: New roof replaced 2 years ago, offering low maintenance risk for years to come.Minimal Utility Costs: Each unit is individually metered for hydro, drastically keeping landlord utility expenses low. Key Features: Carpet-free building interior, exterior lighting, updated fire protection system, and select units with cozy gas fireplaces. An exceptionally stable, low-maintenance multi-family asset offering strong cash flow with reliable upside. CMHC Mortgage is transferable with certain conditions. The Loan loan term ends in 2029
Full Property Details
Interior
Bedrooms
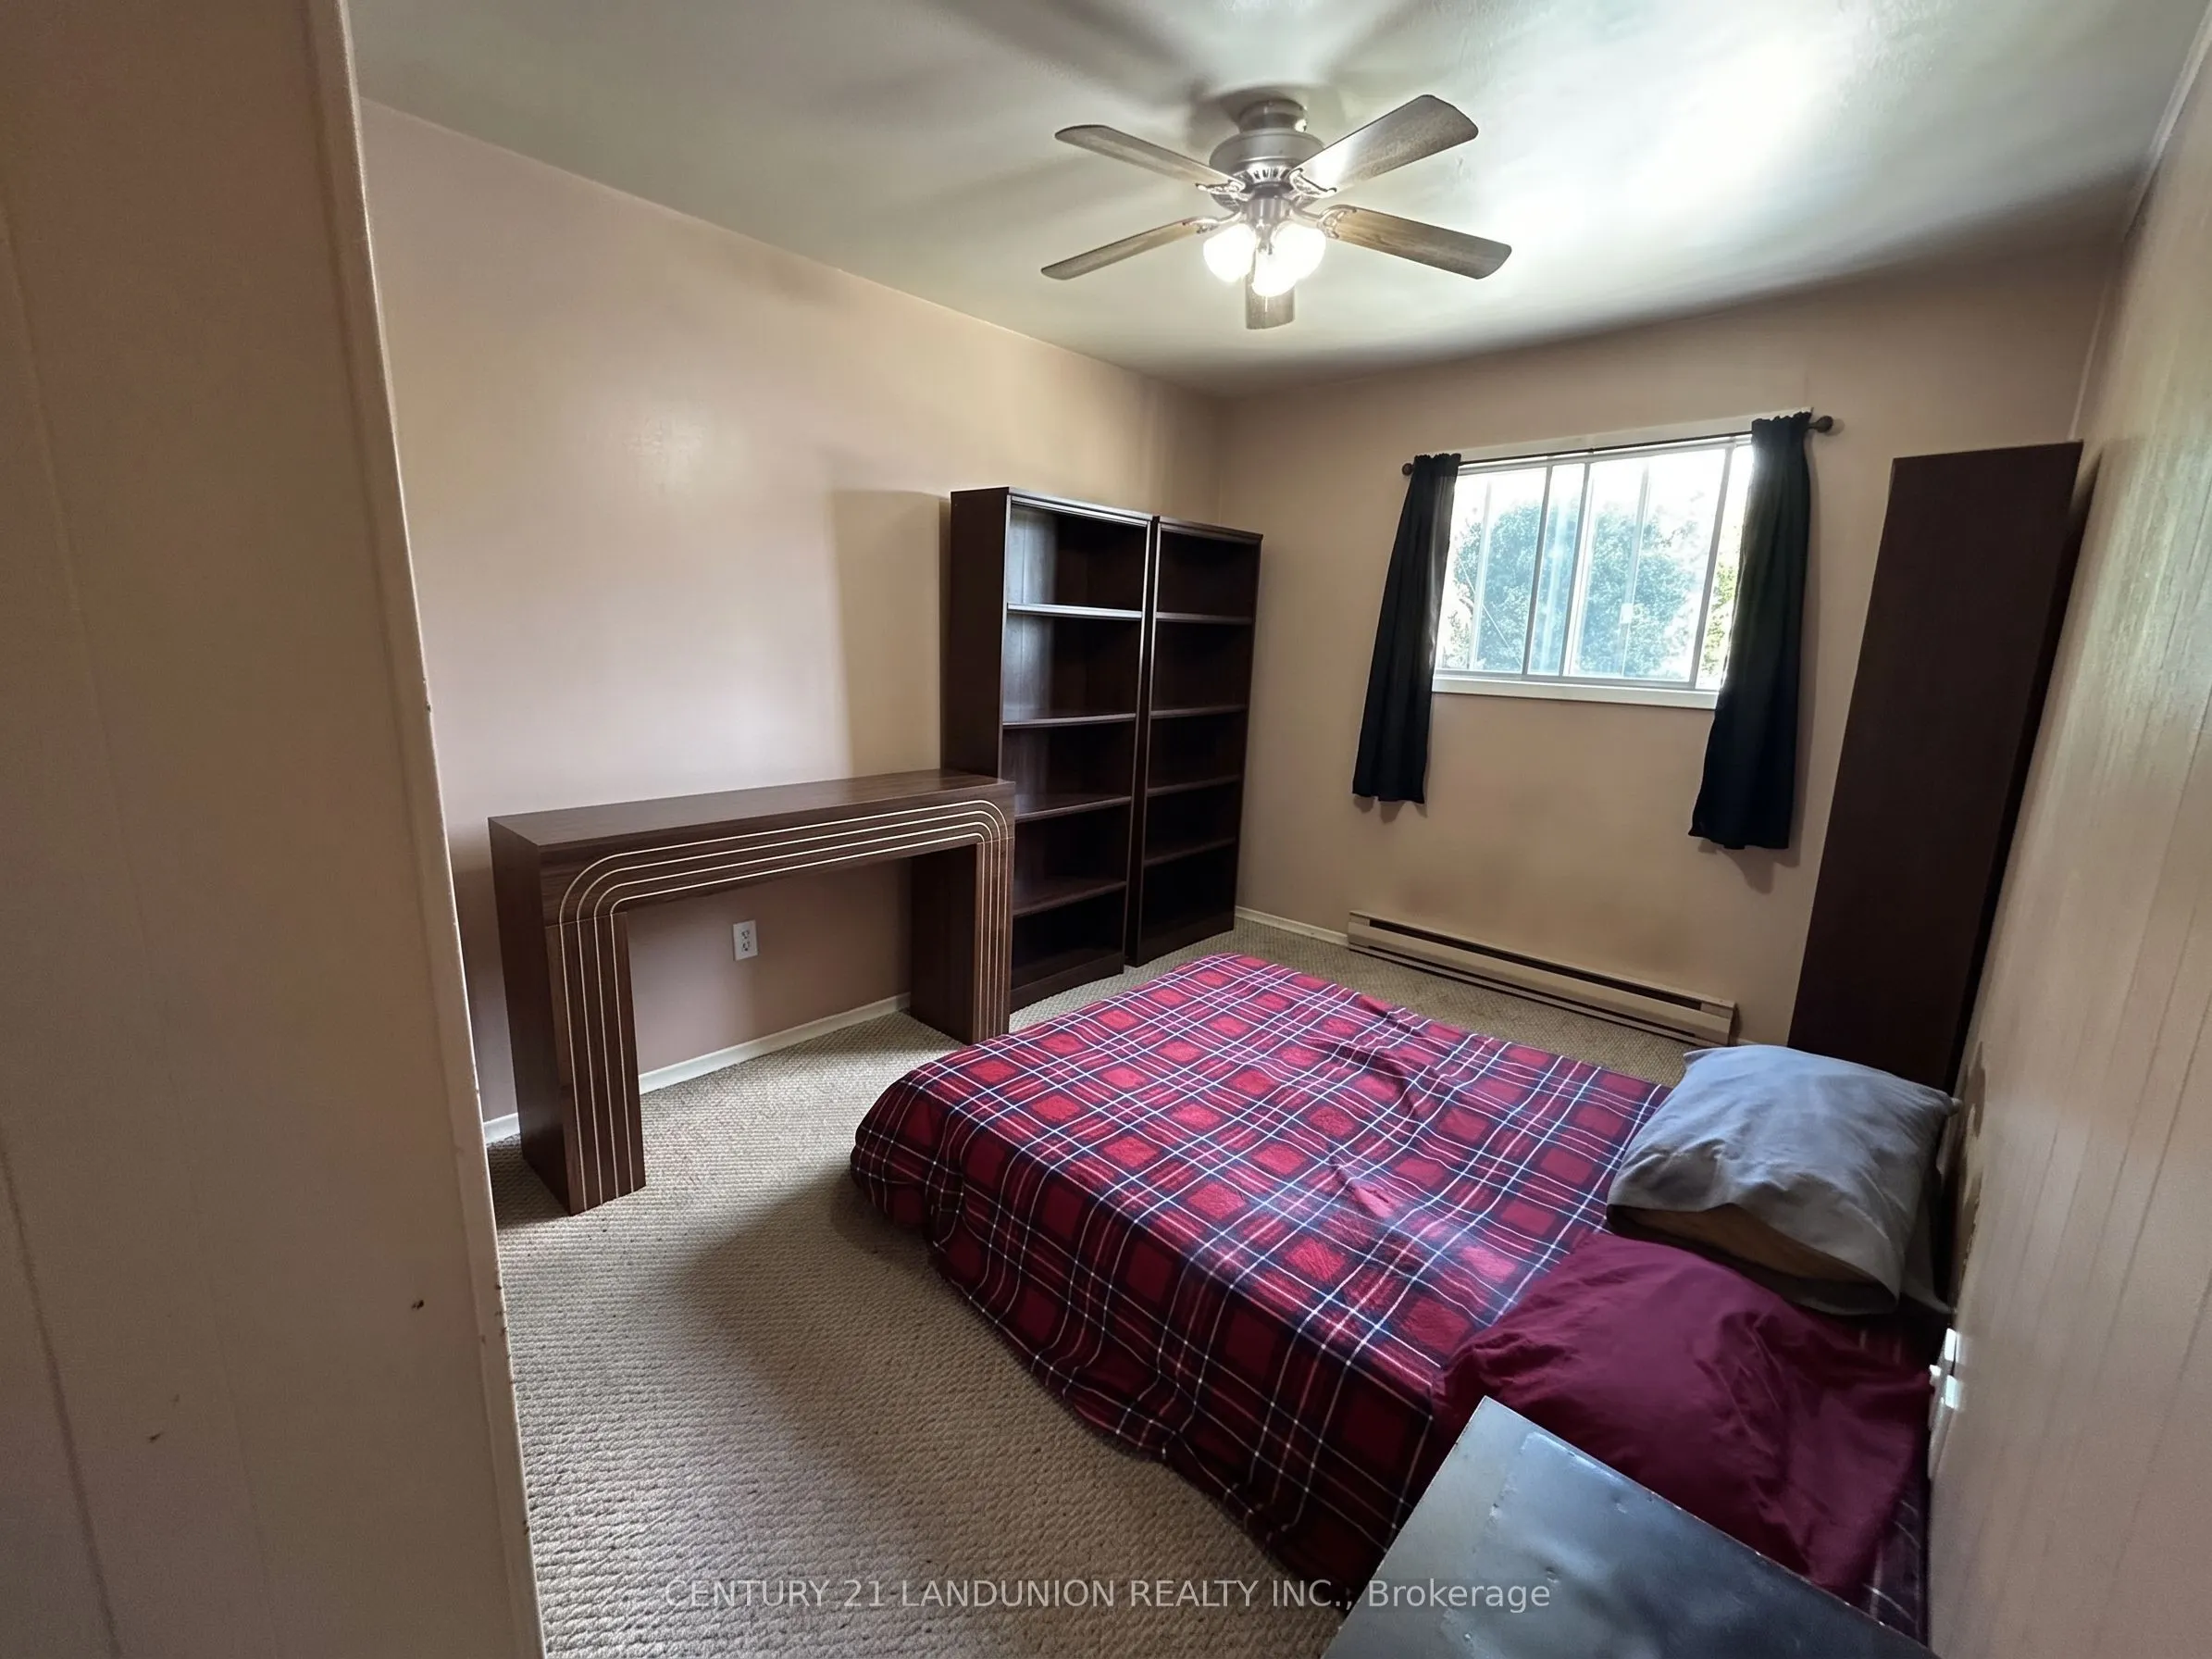
12
Total Bedrooms
12
Washrooms
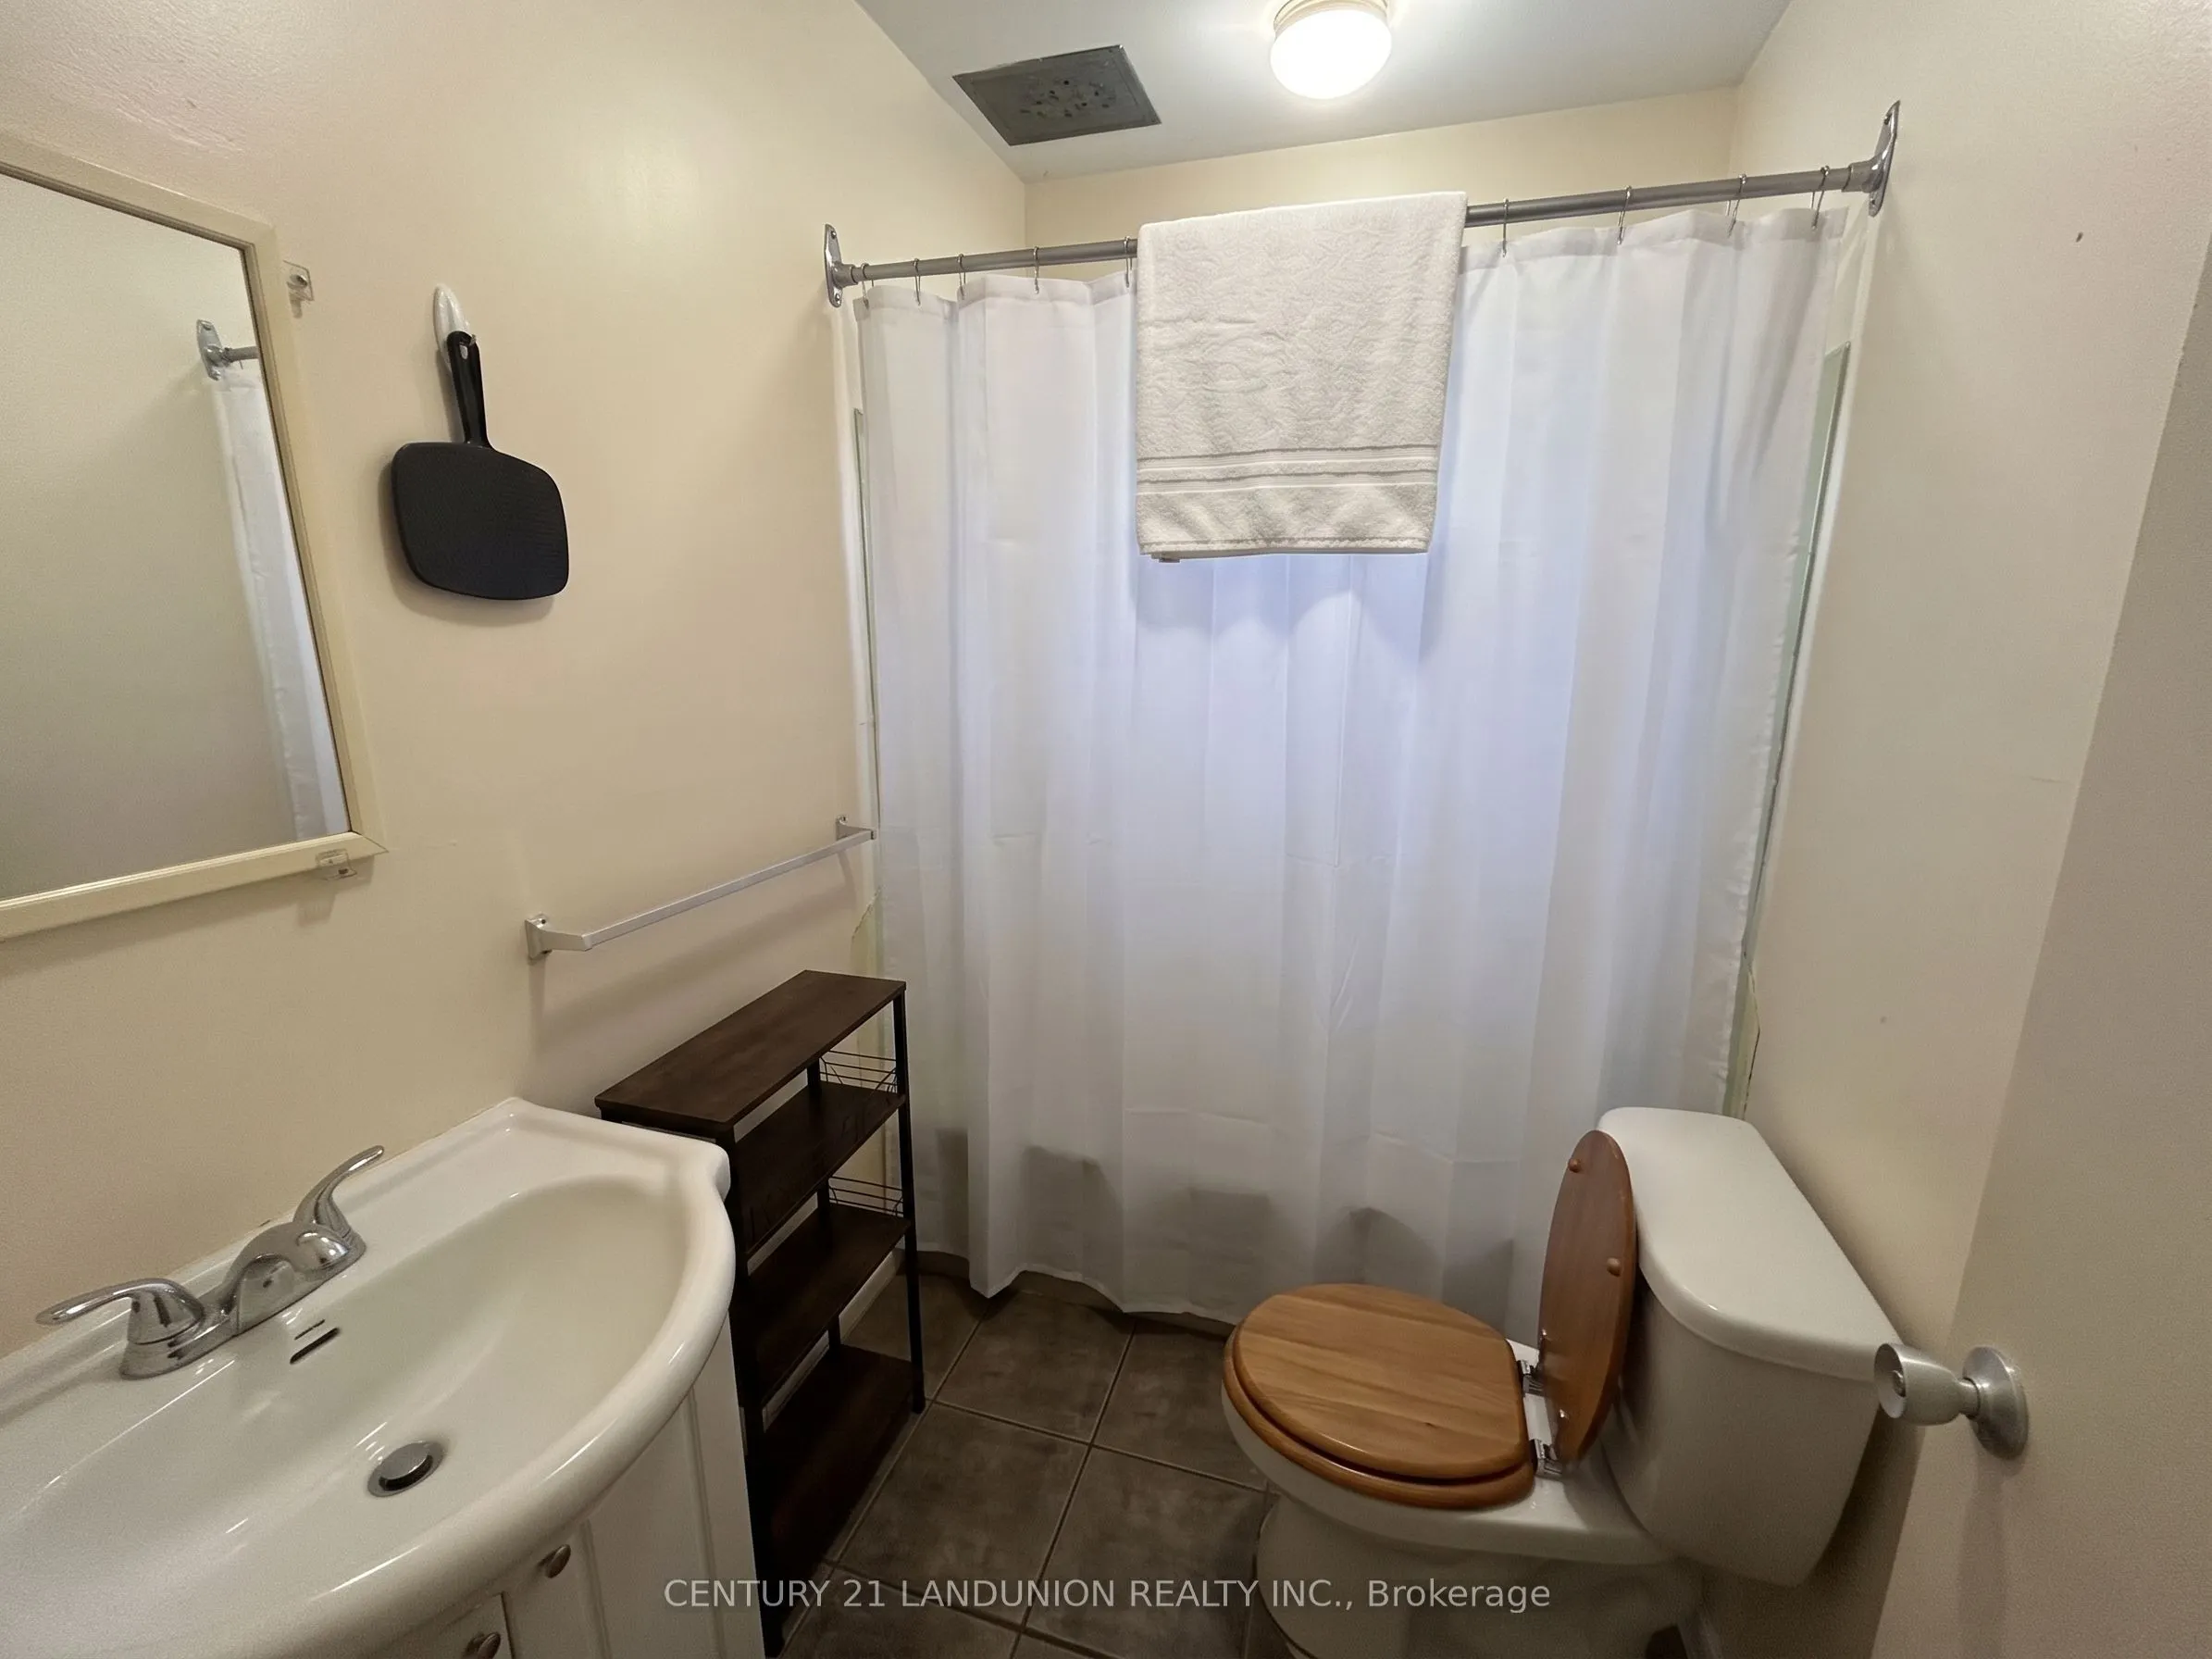
12
Square Footage
< 700 sqft
Basement
None
Heating Source
Electric
Heating Fuel
Baseboard
Air Conditioning
Other
Family Room
No
Kitchens
12
Total Kitchens
12
Fireplace Features
No
Bedrooms
12
Total Bedrooms
12
Washrooms
12
Square Footage
< 700 sqft
Basement
None
Heating Source
Electric
Heating Fuel
Baseboard
Air Conditioning
Other
Family Room
No
Kitchens
12
Total Kitchens
12
Fireplace Features
No
Exterior
Depth
67.4
Front
33.91
Lot Size
34 x 67.4 ft
Pool
None
Parking Spaces
3
Total Parking Spaces
3.00
Parking Description
None
Garage Spaces
0
Depth
67.4
Front
33.91
Lot Size
34 x 67.4 ft
Pool
None
Parking Spaces
3
Total Parking Spaces
3.00
Parking Description
None
Garage Spaces
0
Building Description
Style
Other
Home Type
Apartment
Subtype
Multiplex
Property Orientation
West
Exterior Finish
Brick
Sewers
Sewer
Water Supply
Municipal
Possession Date
No Data
Style
Other
Home Type
Apartment
Subtype
Multiplex
Property Orientation
West
Exterior Finish
Brick
Sewers
Sewer
Water Supply
Municipal
Possession Date
No Data
Community
Community
Central City East
Community
Central City East
Taxes & Fees
Taxes
$20,636 /yr
Tax Year
2026
Occupancy
Tenant
Taxes
$20,636 /yr
Tax Year
2026
Occupancy
Tenant
Similar Properties(No results)
Mortgage Calculator
Calculate your estimated monthly mortgage payment
Price
$2,375,000
$
%
%
Total cost of mortgage
$0
Monthly payment
By clicking Save, we will calculate your estimated mortgage for all properties using the saved values (down payment percentage, interest rate, and amortization).
The accuracy and applicability of this calculator are not guaranteed.