Sign In or Create a Free Account to see full details of this property
Key Facts
Key facts for 4781 Wilmer Road
Property Type
House, Bungalow
Parking
None 0 garage, 4 parking
MLS #
X13818734
Size
< 700 sqft
Basement
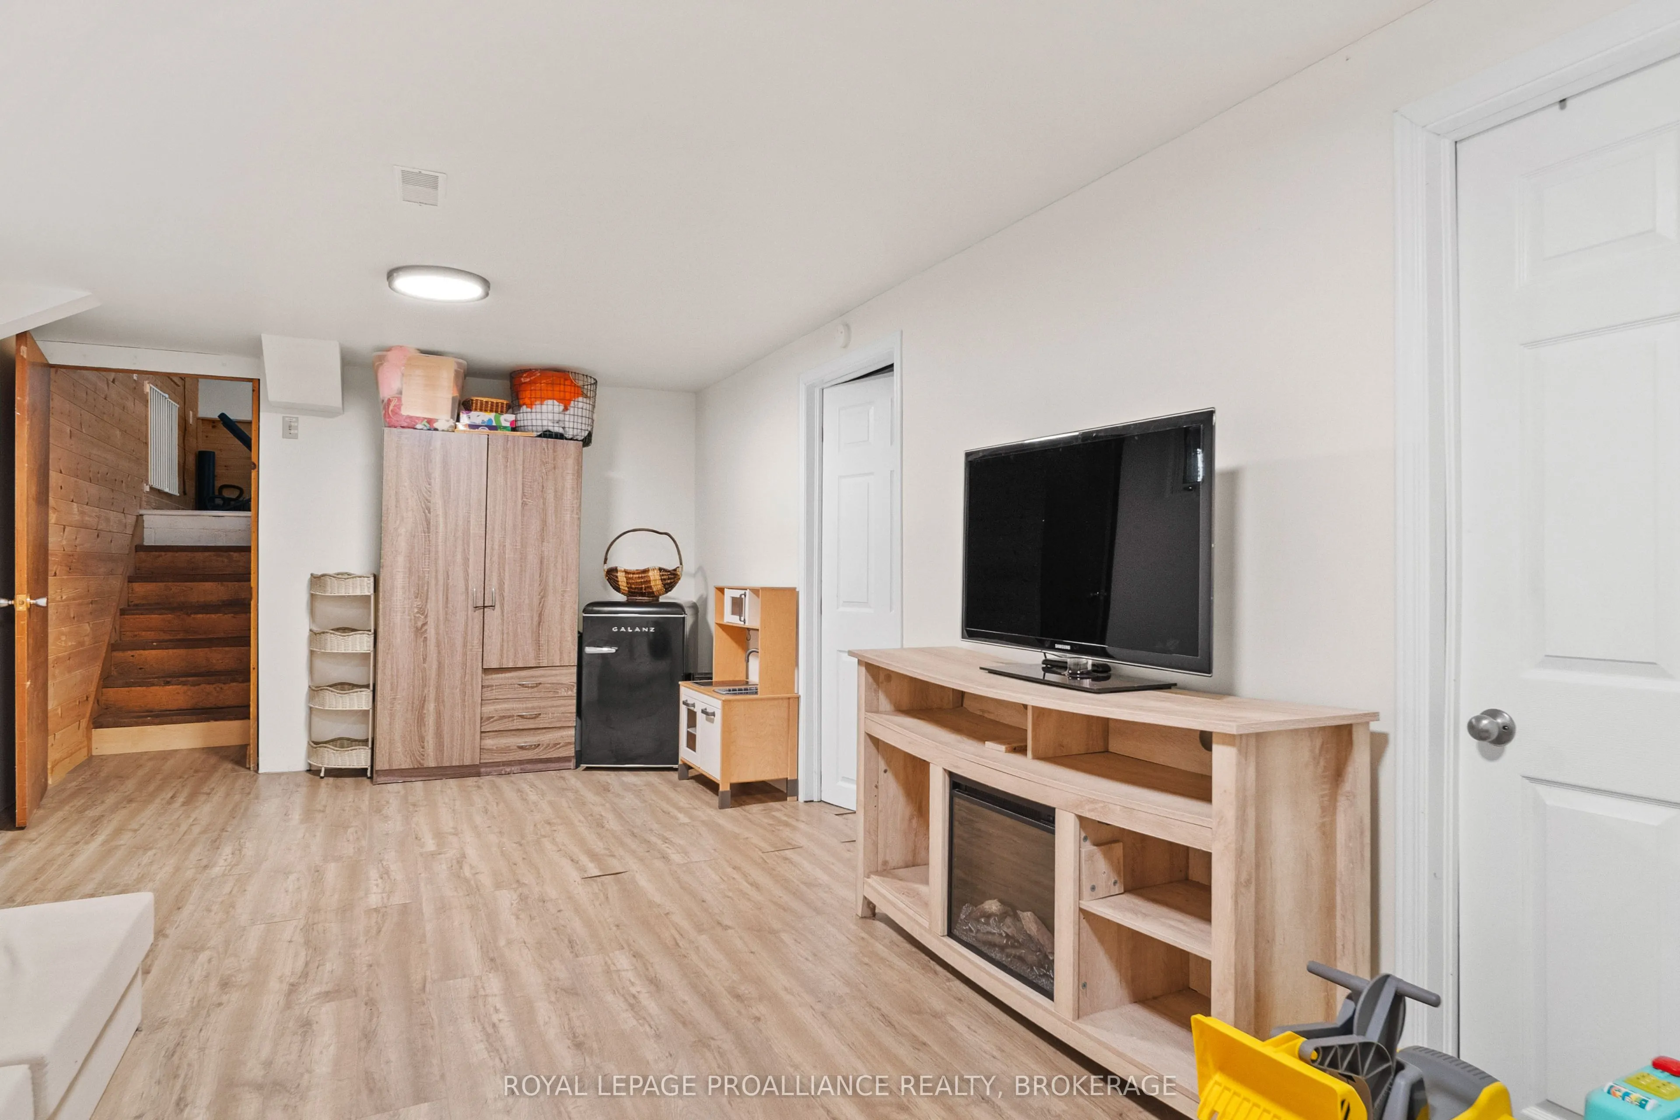
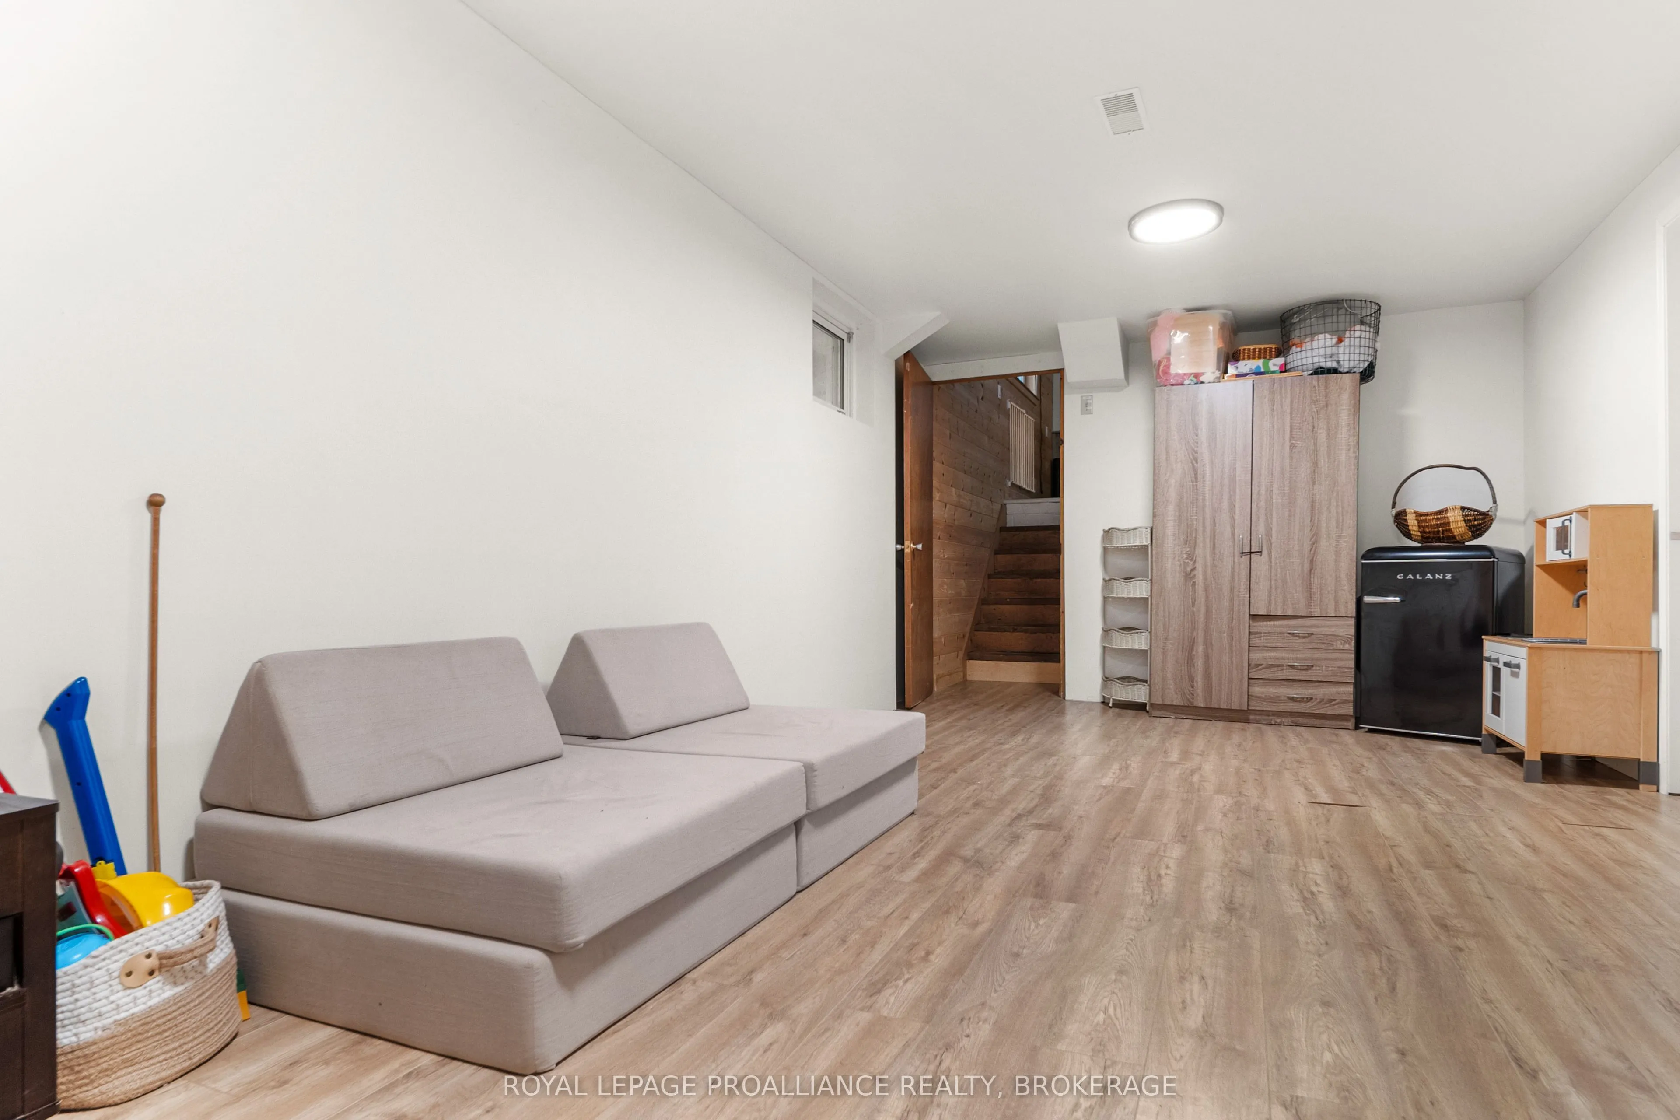
Full,Partially Finished
Listed on
2026-09-23
Lot size
208 x 236.07
Tax
$3,716.45 /yr
Days on Market
20
Approximate Age
51-99
Maintenance Fee
-
Description
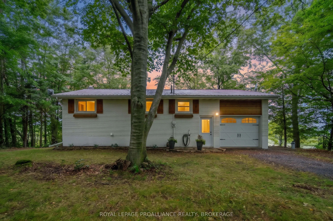
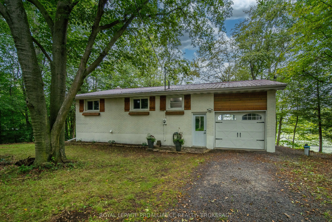
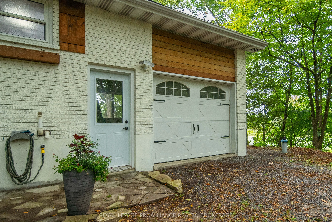
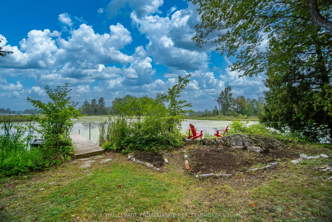
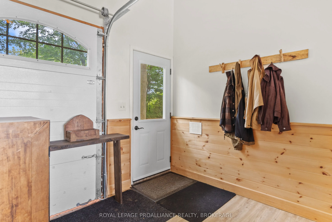
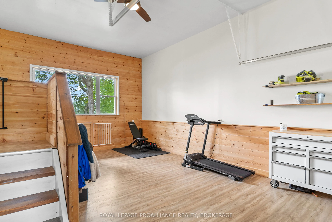
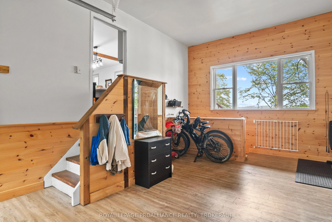
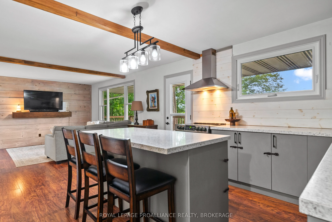
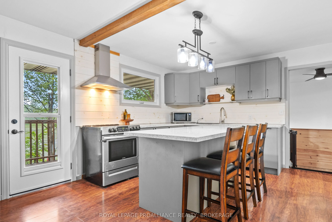
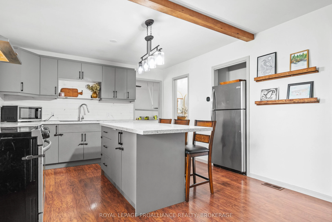
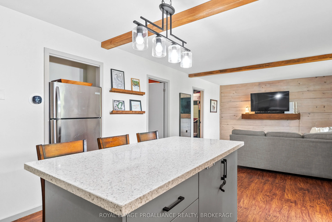
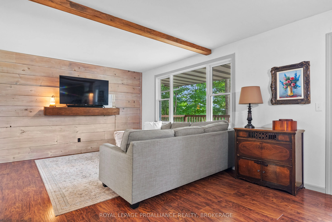
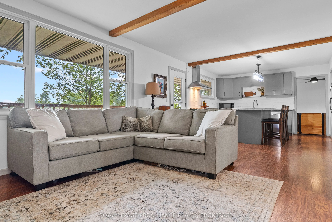
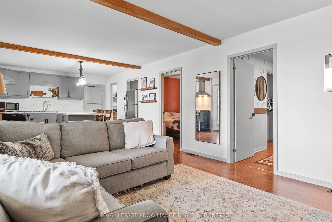
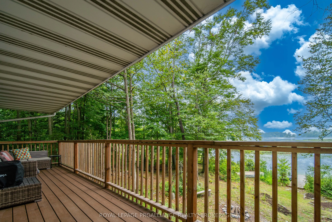
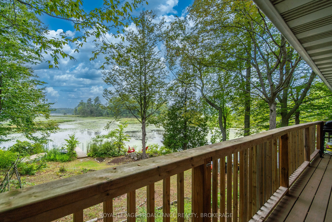
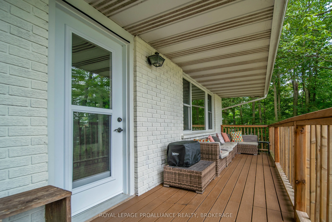
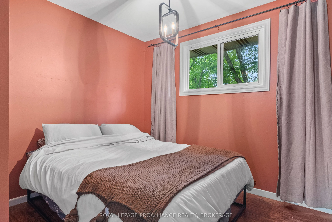
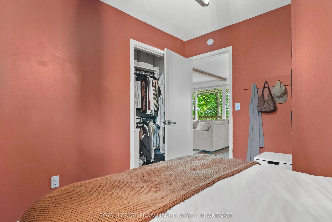
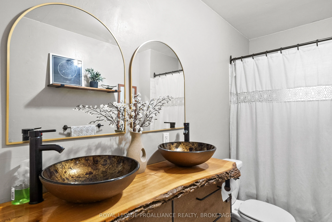
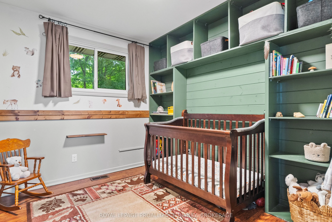
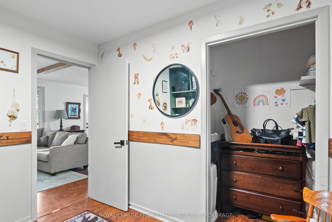
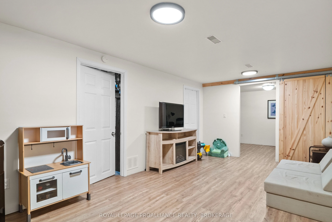
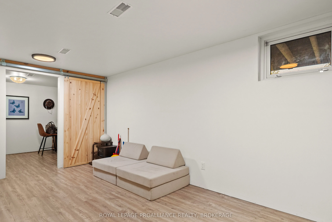
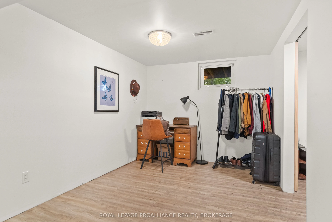
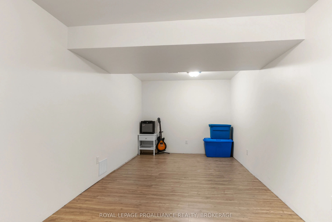
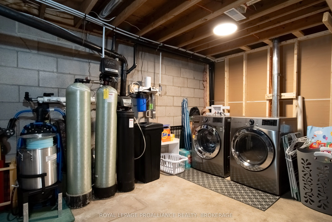
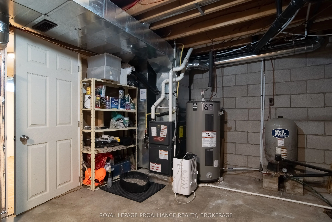
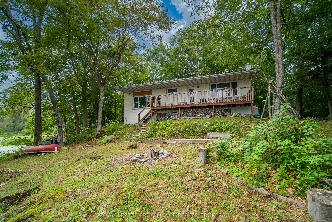
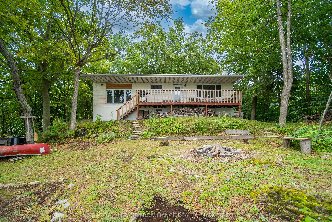
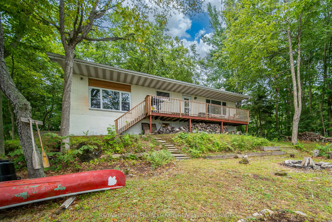
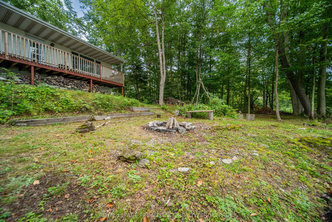
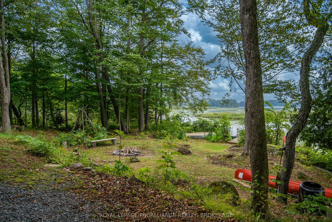
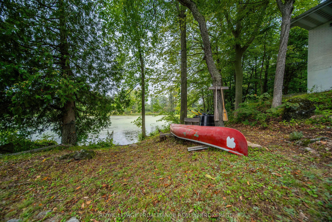
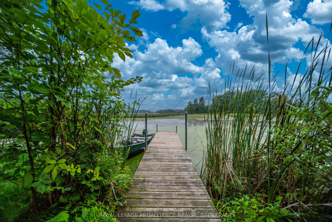
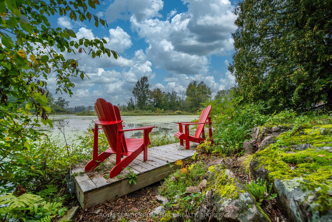
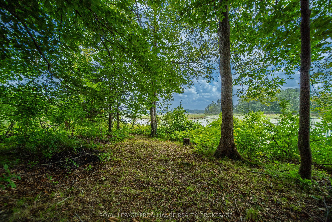
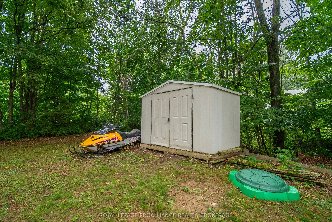
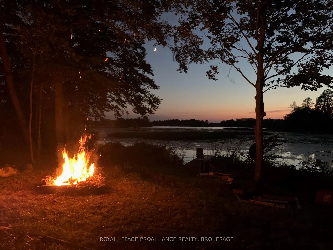
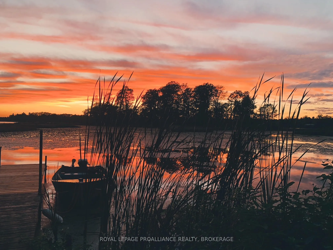
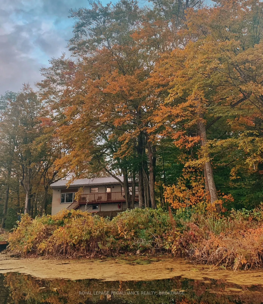
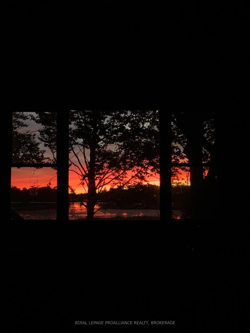
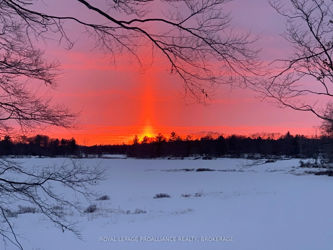
Welcome to your own little slice of lake life on beautiful Sydenham Lake! This charming 2-bedroom, 1-bath bungalow offers a cozy retreat on a private, natural lot along a municipally maintained road with over 300ft of West facing views on Sydenham Lake. With a newer kitchen, updated interior finishe...s, updated windows and a new heat pump, this home is perfect for someone looking for a property with the big-ticket items already taken care of. The partially finished basement provides additional space for a family room, home office, hobby area or extra storage. Outside, enjoy the peaceful setting and natural shoreline - a wonderful place to spend summer days by the water, enjoy the views and take advantage of everything Sydenham Lake has to offer. Known for great fishing and access to surrounding lakes, Sydenham Lake is an excellent destination for boating, fishing and enjoying the outdoors; the Cataraqui trail and the Sydenham Lake public boat launch are both minutes up the road. 2021 - Composite deck, new windows and doors, 2024 - new heat pump, ecobee thermostat. Plenty of inclusions - Dock, all appliances, portable generator, BBQ, tin boat, outdoor furniture, snowmobile etc.
Full Property Details
Interior
Bedrooms
2
Total Bedrooms
2
Washrooms
1
Square Footage
< 700 sqft
Basement
Full,Partially Finished
Heating Source
Propane
Heating Fuel
Heat Pump
Air Conditioning
Central Air
Family Room
Yes
Kitchens
1
Total Kitchens
1
Fireplace Features
No
Bedrooms
2
Total Bedrooms
2
Washrooms
1
Square Footage
< 700 sqft
Basement
Full,Partially Finished
Heating Source
Propane
Heating Fuel
Heat Pump
Air Conditioning
Central Air
Family Room
Yes
Kitchens
1
Total Kitchens
1
Fireplace Features
No
Exterior
Depth
236.07
Front
207.82
Acreage
.50-1.99
Driveway
Private
Lot Size
208 x 236.07 ft
Pool
None
Waterfront
Direct
Parking Spaces
4
Total Parking Spaces
4.00
Parking Description
None
Garage Spaces
0
Zoning
RU
Depth
236.07
Front
207.82
Acreage
.50-1.99
Driveway
Private
Lot Size
208 x 236.07 ft
Pool
None
Waterfront
Direct
Parking Spaces
4
Total Parking Spaces
4.00
Parking Description
None
Garage Spaces
0
Zoning
RU
Building Description
Style
Bungalow
Home Type
House
Subtype
Detached
Year Built
51-99
Property Orientation
West
Exterior Finish
Brick
Sewers
Septic
Water Supply
Well
Possession Date
No Data
Style
Bungalow
Home Type
House
Subtype
Detached
Year Built
51-99
Property Orientation
West
Exterior Finish
Brick
Sewers
Septic
Water Supply
Well
Possession Date
No Data
Taxes & Fees
Taxes
$3,716.45 /yr
Tax Year
2026
Occupancy
Owner
Taxes
$3,716.45 /yr
Tax Year
2026
Occupancy
Owner
Room Types
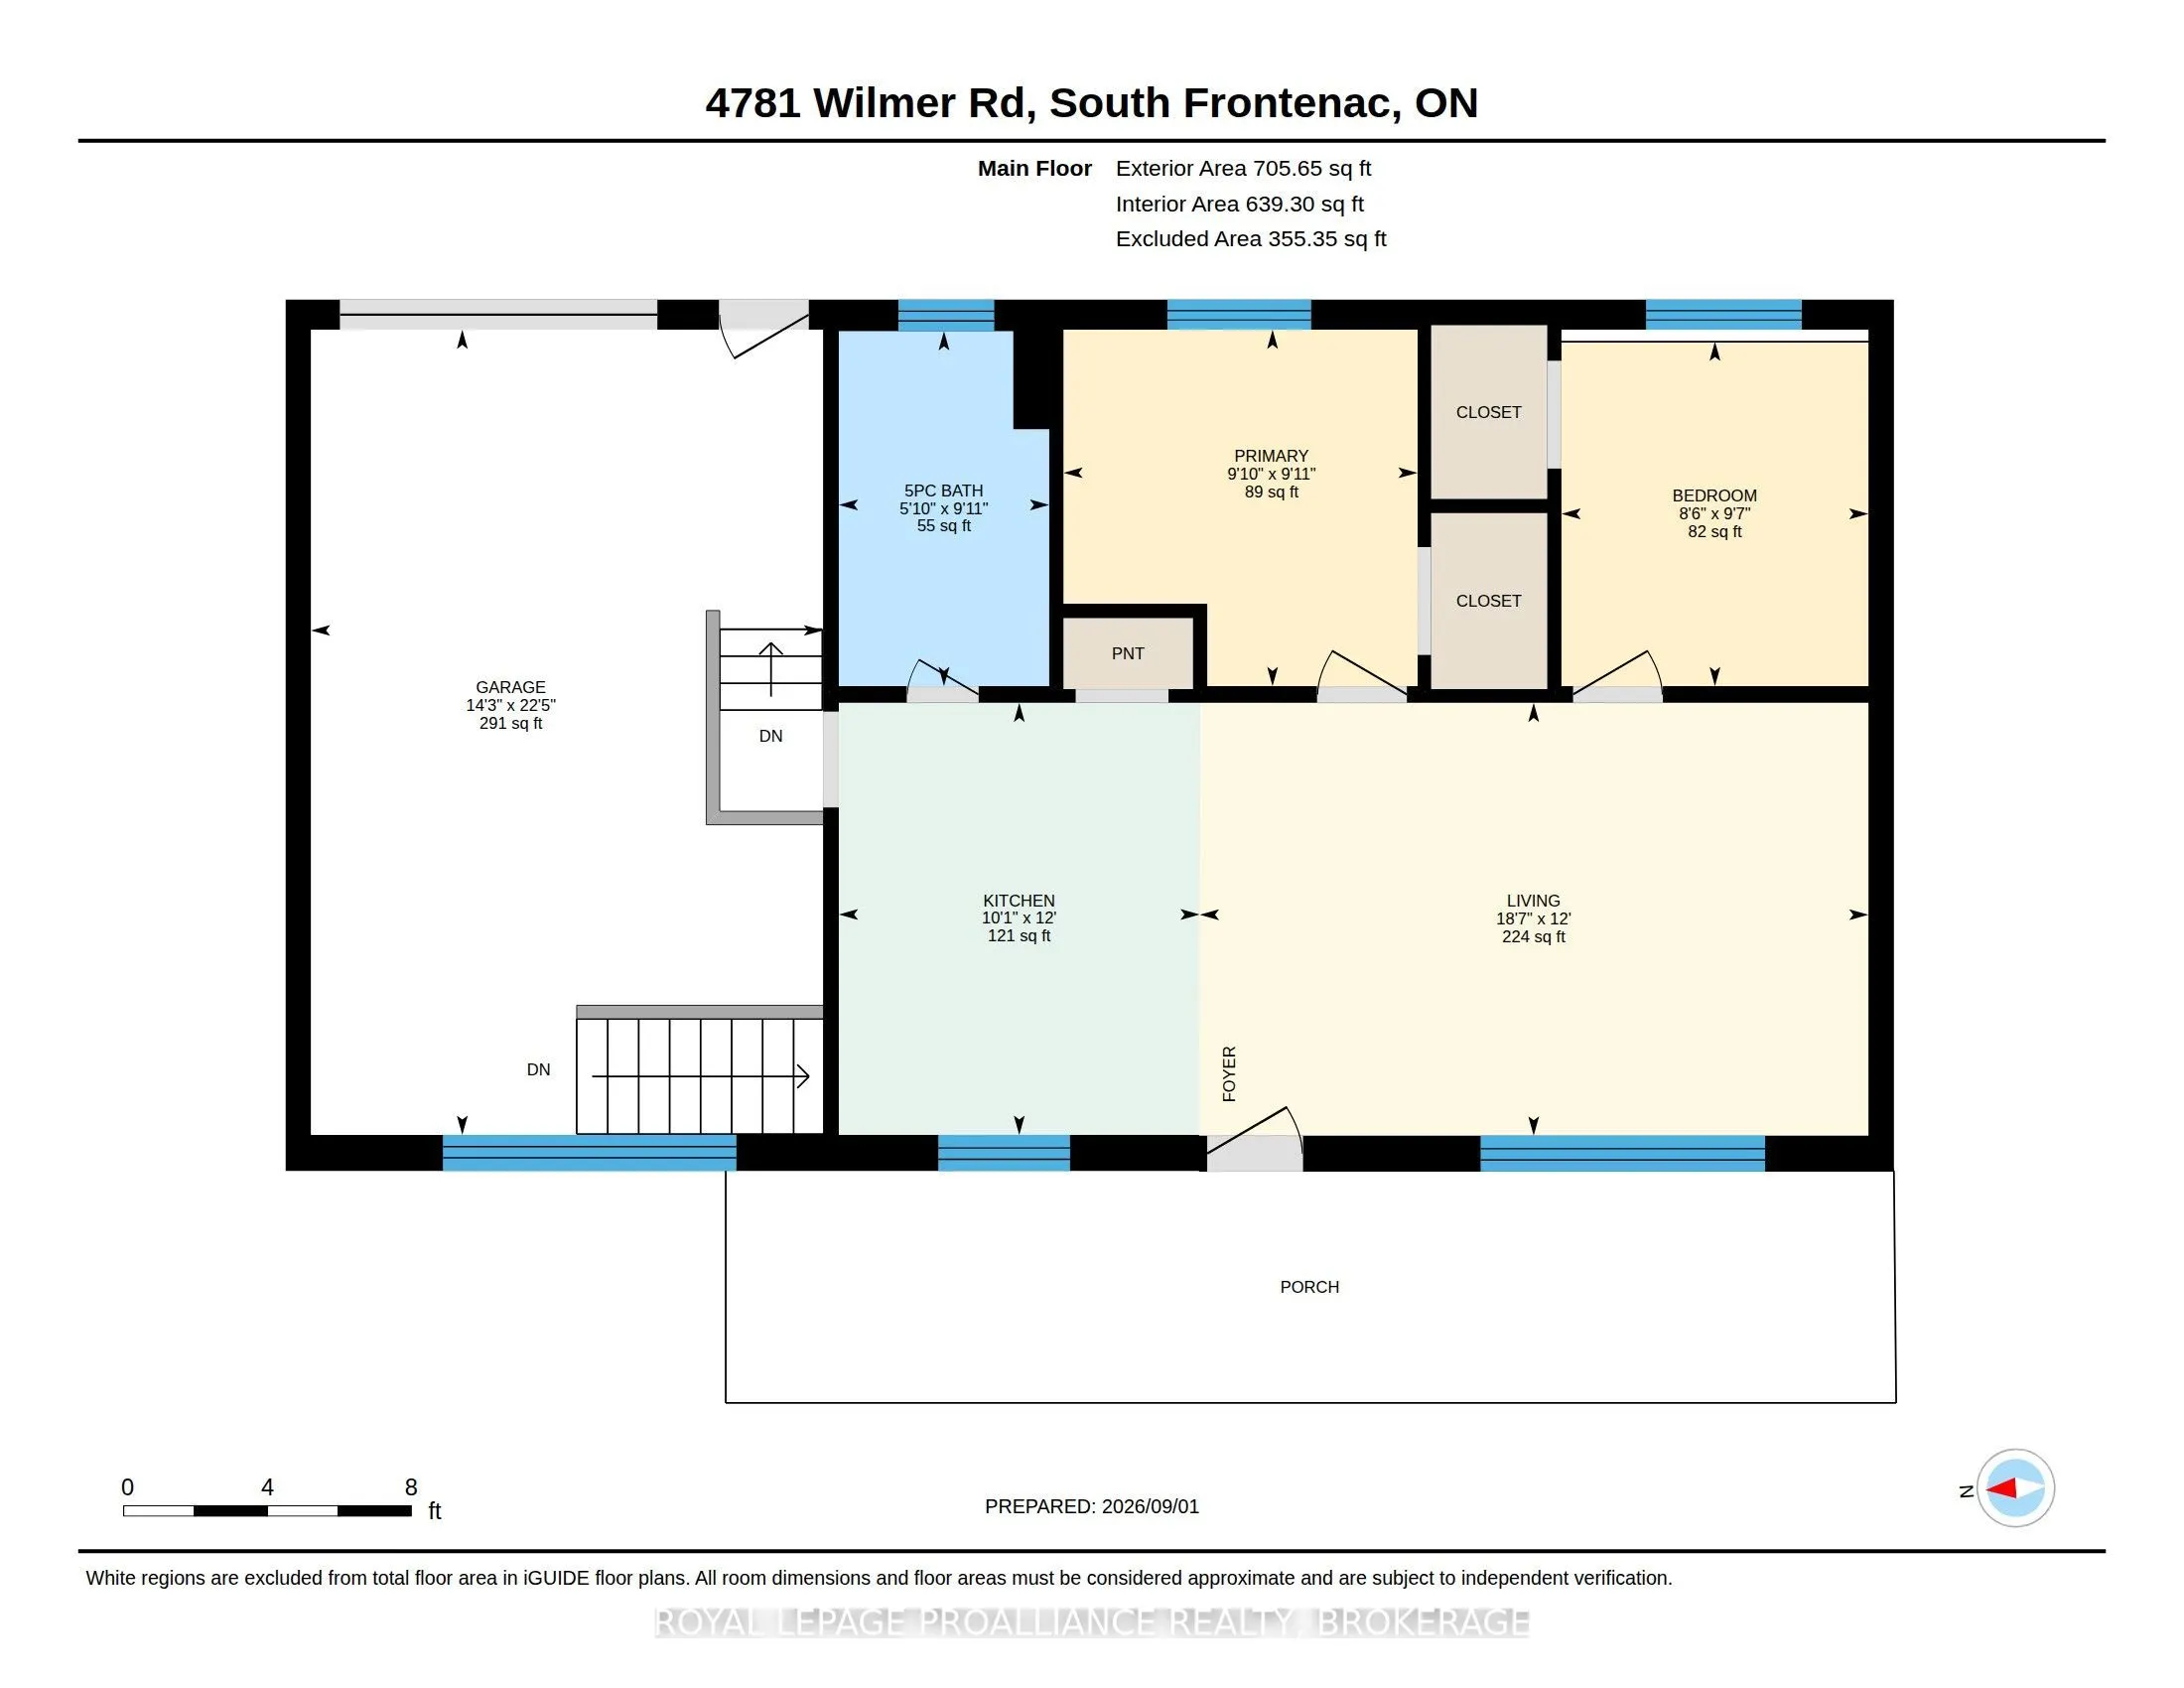
Bathroom
-
Dimensions 9.88 x 5.84 feet
57.7 sqft
Bedroom
-
Dimensions 9.58 x 8.53 feet
81.72 sqft
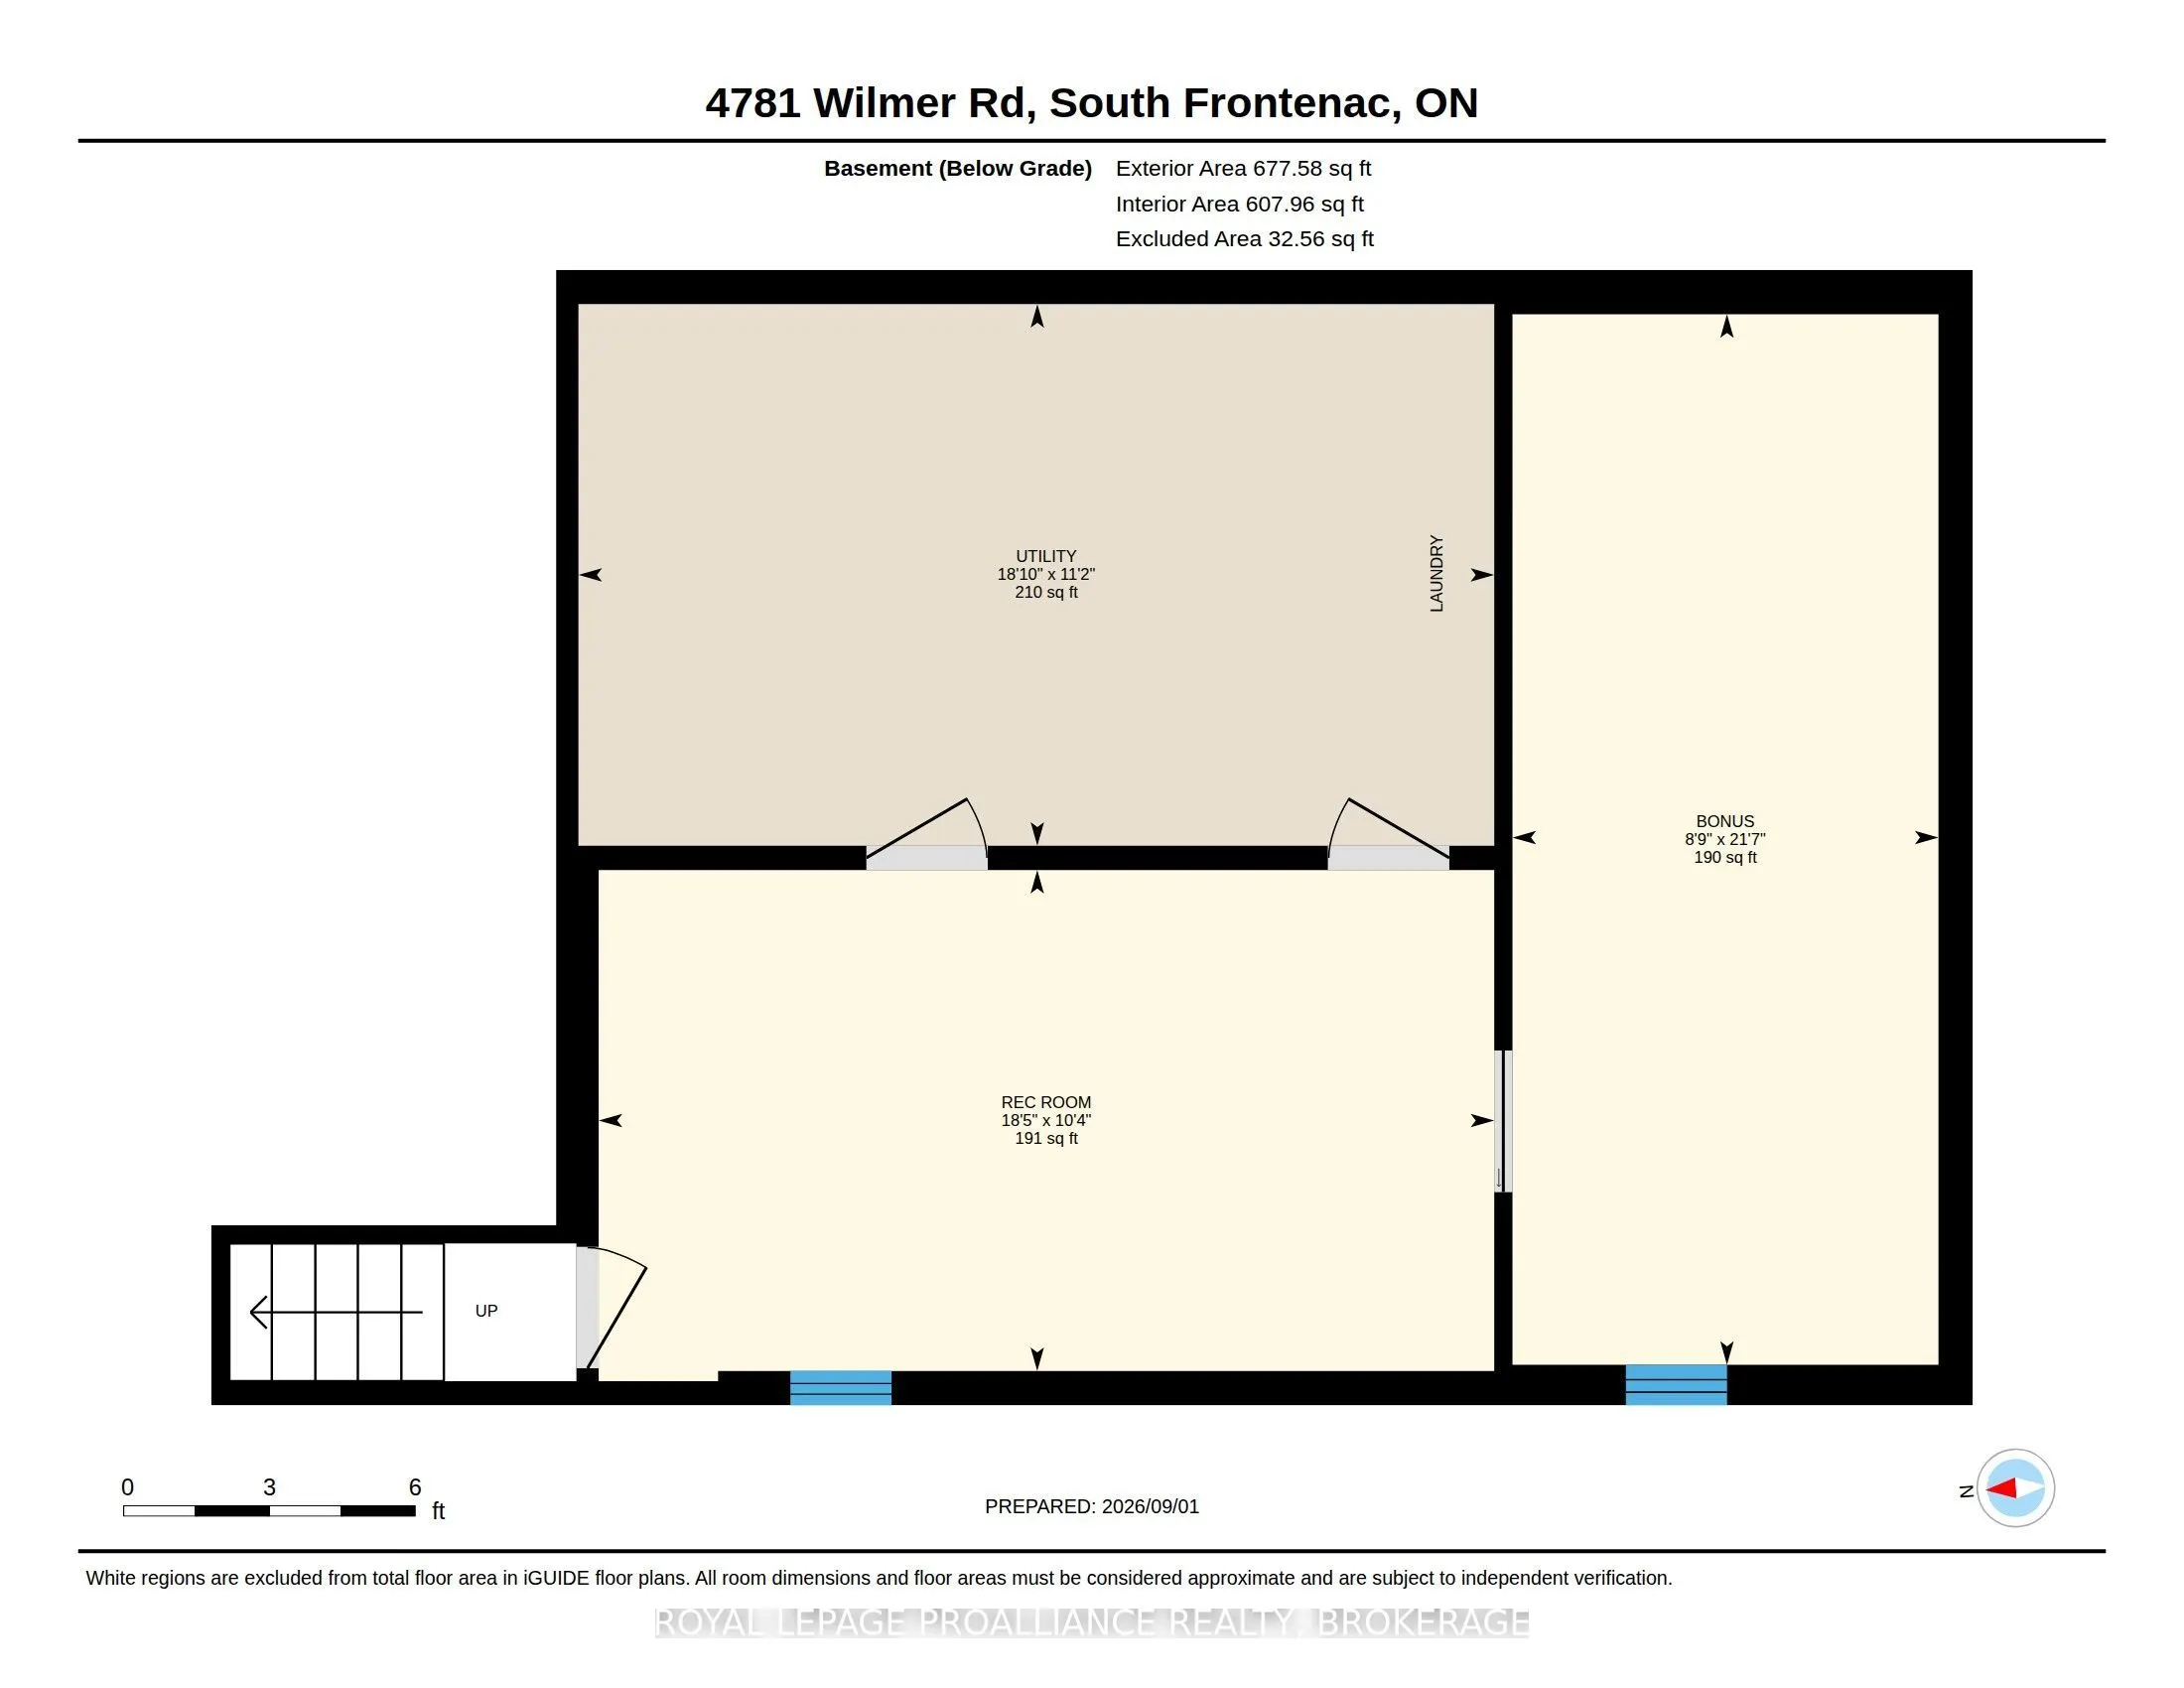
Den
-
Dimensions 21.62 x 8.76 feet
189.39 sqft
Kitchen
-
Dimensions 12.01 x 10.04 feet
120.58 sqft
Living Room
-
Dimensions 12.04 x 18.6 feet
223.94 sqft
Primary Bedroom
-
Dimensions 9.91 x 9.84 feet
97.51 sqft
Recreation
-
Dimensions 10.3 x 18.44 feet
189.93 sqft
Utility Room
-
Dimensions 11.15 x 18.86 feet
210.29 sqft
Similar Properties(No results)
Mortgage Calculator
Calculate your estimated monthly mortgage payment
Price
$559,000
$
%
%
Total cost of mortgage
$0
Monthly payment
By clicking Save, we will calculate your estimated mortgage for all properties using the saved values (down payment percentage, interest rate, and amortization).
The accuracy and applicability of this calculator are not guaranteed.