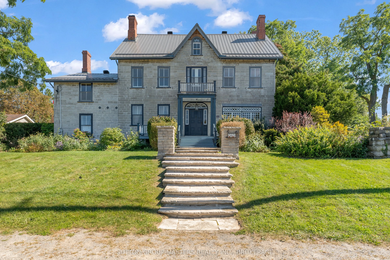
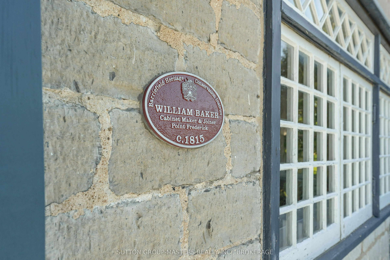
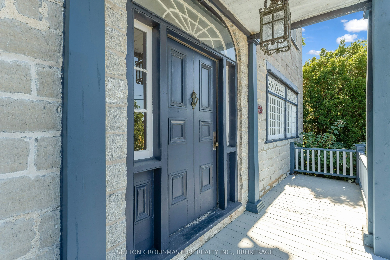
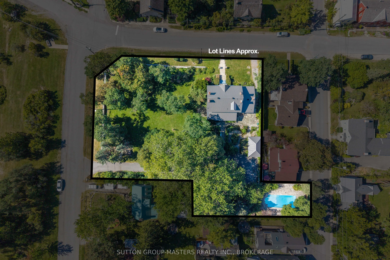
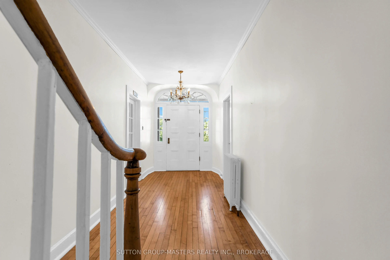
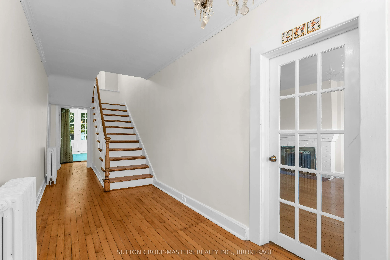
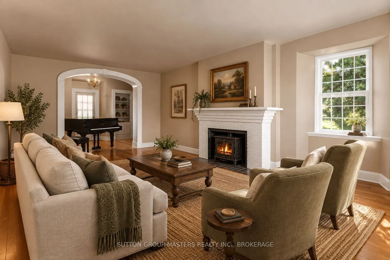
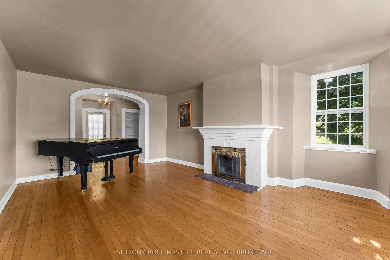
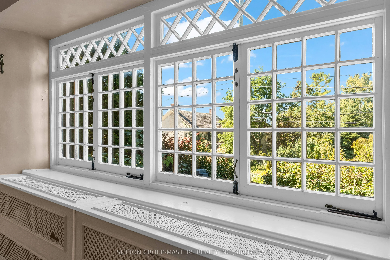
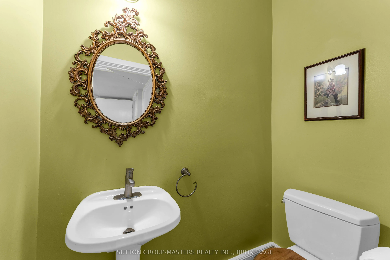
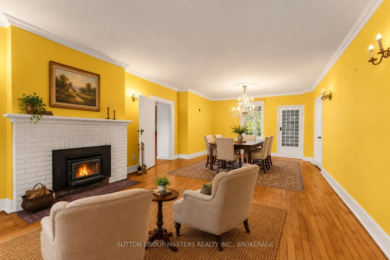
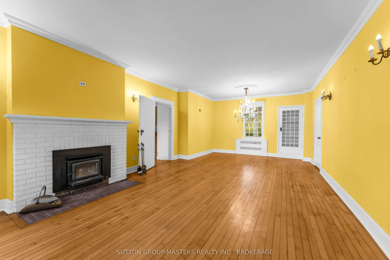
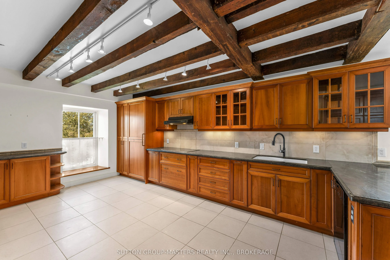
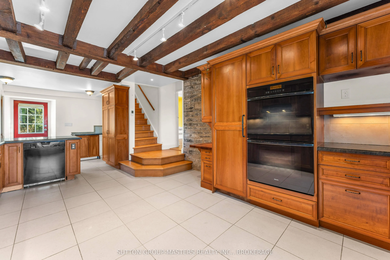
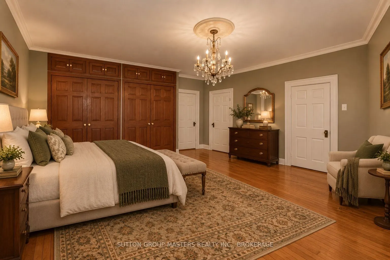
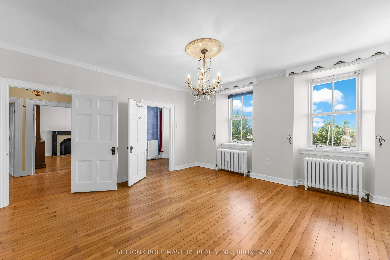
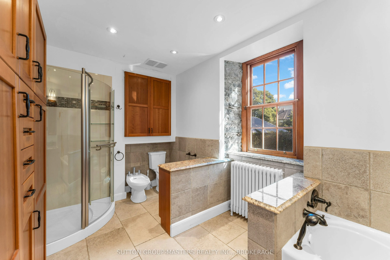
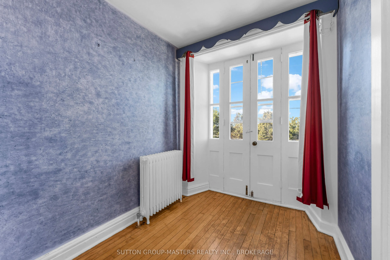
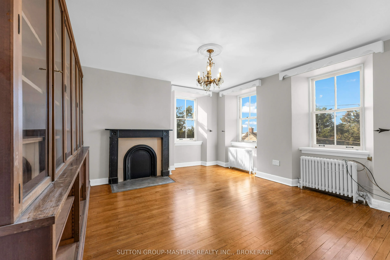
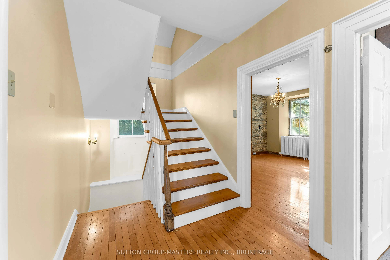
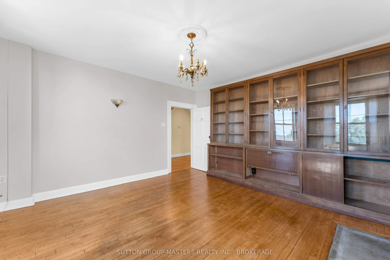
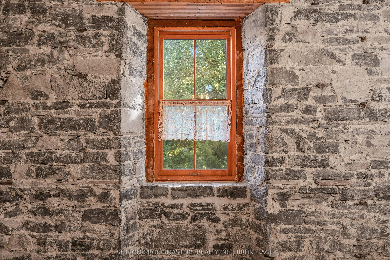
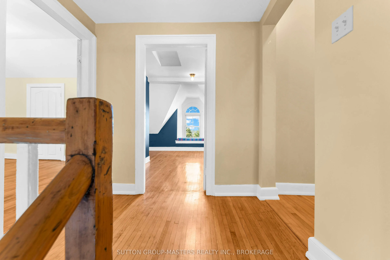
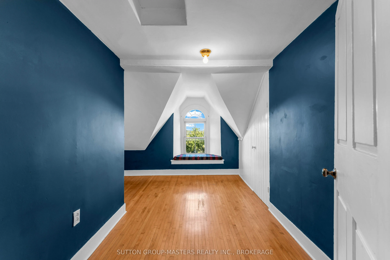
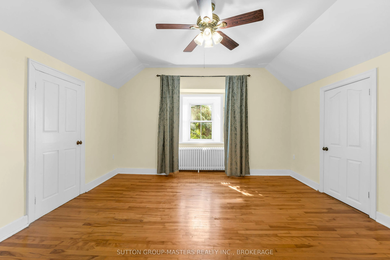
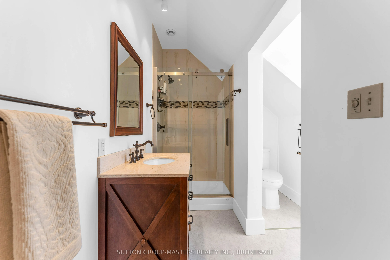
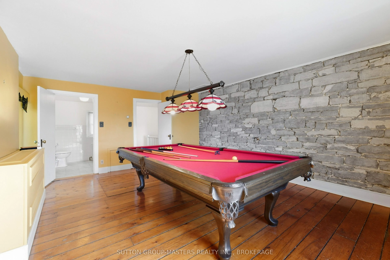
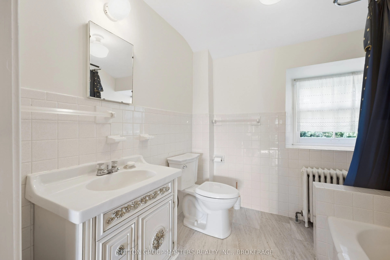
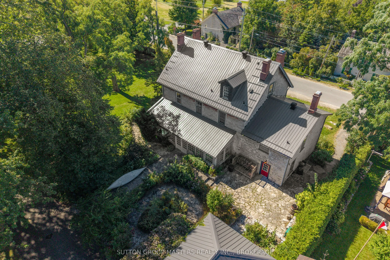
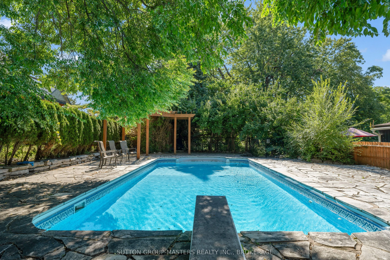
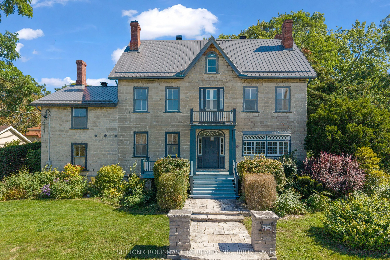
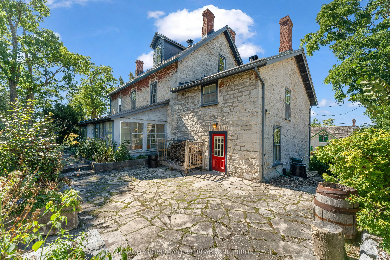
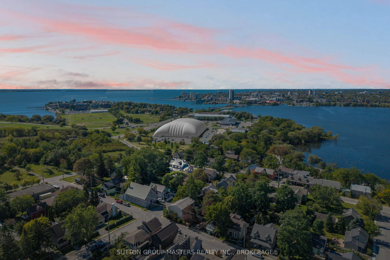
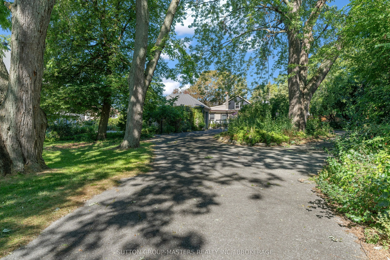
Step into the story of this remarkable limestone home, built in 1815 by William Baker and known as "Barriefield House," considered one of the oldest homes in Barriefield. Rich in character, history & architectural detail, this distinguished residence offers the warmth and craftsmanship of a bygone e...ra with the space, comfort, and livability of a gracious family home. Featuring 6+ bedrooms and 3 1/2 bathrooms spread over 3 floors, the home offers generous space for family & guests, including a custom 6 pc ensuite, multiple fireplaces, original wood floors, beautiful trim work, & original staircases throughout. Thoughtfully updated while preserving its historic character, the home includes a Steel Roof ('18) and a Custom Cherry kitchen ('09) with in-floor heat & concealed full-size fridge/freezers. The abundance of living and entertaining space provides endless possibilities for family gatherings, hosting guests, working from home, or perhaps even hosting special events. The original limestone construction, historic details, and sense of permanence create an atmosphere that simply cannot be replicated in newer construction. Outside, extensive landscaping by Wentworth Landscapes surrounds the property, creating a private and picturesque setting that complements the home's historic stone walls that surround it. Mature greenery and thoughtfully established gardens provide beautiful spaces to relax, entertain, and enjoy the changing seasons. Take a stroll through the Barriefield Rock Garden located across the street, or discover a quiet reading nook on the 3rd floor and gaze over the Cataraqui River toward downtown. Set on .85 acres in total, the property offers an in-ground pool, pool house, & 1 car garage, all accessed by a circular paved driveway. A truly special property where history, architecture, and charm come together, this remarkable limestone residence offers an exceptional opportunity to own a piece of the past while making it your own for generations to come.
Full Property Details
Interior
Bedrooms
6
Total Bedrooms
6
Washrooms
4
Square Footage
3500-5000 sqft
Basement
Partial Basement
Heating Source
Gas
Heating Fuel
Radiant
Air Conditioning
None
Family Room
Yes
Kitchens
1
Total Kitchens
1
Fireplace Features
Yes
Bedrooms
6
Total Bedrooms
6
Washrooms
4
Square Footage
3500-5000 sqft
Basement
Partial Basement
Heating Source
Gas
Heating Fuel
Radiant
Air Conditioning
None
Family Room
Yes
Kitchens
1
Total Kitchens
1
Fireplace Features
Yes
Exterior
Depth
194.0
Front
165.89
Acreage
.50-1.99
Driveway
Circular Drive
Lot Size
166 x 194.0 ft
Pool
Inground
Parking Spaces
14
Total Parking Spaces
15.00
Parking Description
Detached
Garage Spaces
1
Zoning
Residential 2-7
Depth
194.0
Front
165.89
Acreage
.50-1.99
Driveway
Circular Drive
Lot Size
166 x 194.0 ft
Pool
Inground
Parking Spaces
14
Total Parking Spaces
15.00
Parking Description
Detached
Garage Spaces
1
Zoning
Residential 2-7
Building Description
Style
2 1/2 Storey
Home Type
House
Subtype
Detached
Year Built
100+
Property Orientation
East
Exterior Finish
Stone
Sewers
Sewer
Water Supply
Municipal
Possession Date
No Data
Style
2 1/2 Storey
Home Type
House
Subtype
Detached
Year Built
100+
Property Orientation
East
Exterior Finish
Stone
Sewers
Sewer
Water Supply
Municipal
Possession Date
No Data
Community
Community
Kingston East (Incl CFB Kingston)
Community
Kingston East (Incl CFB Kingston)
Taxes & Fees
Taxes
$13,078 /yr
Tax Year
2025
Occupancy
Vacant
Taxes
$13,078 /yr
Tax Year
2025
Occupancy
Vacant
Room Types
Bathroom
3 Pc Bath
Dimensions 10.07 x 10.07 feet
101.4 sqft
Bathroom
6 Pc Ensuite
Dimensions 13.68 x 10.3 feet
140.9 sqft
Bedroom
-
Dimensions 15.09 x 13.19 feet
199.04 sqft
Bedroom 2
-
Dimensions 15.09 x 14.6 feet
220.31 sqft
Bedroom 3
-
Dimensions 12.2 x 10.6 feet
129.32 sqft
Bedroom 4
-
Dimensions 15.32 x 14.34 feet
219.69 sqft
Den
-
Dimensions 12.8 x 7.58 feet
97.02 sqft
Dining Room
-
Dimensions 27.1 x 14.27 feet
386.72 sqft
Kitchen
-
Dimensions 27.82 x 16.11 feet
448.18 sqft
Living Room
-
Dimensions 19.82 x 15.29 feet
303.05 sqft
Primary Bedroom
-
Dimensions 16.7 x 14.6 feet
243.82 sqft
Sunroom
-
Dimensions 35.7 x 10.14 feet
362 sqft
Similar Properties(No results)
Mortgage Calculator
Calculate your estimated monthly mortgage payment
Price
$1,950,000
$
%
%
Total cost of mortgage
$0
Monthly payment
By clicking Save, we will calculate your estimated mortgage for all properties using the saved values (down payment percentage, interest rate, and amortization).
The accuracy and applicability of this calculator are not guaranteed.