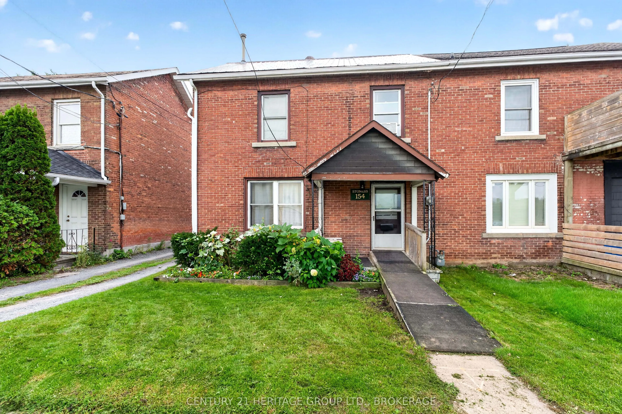
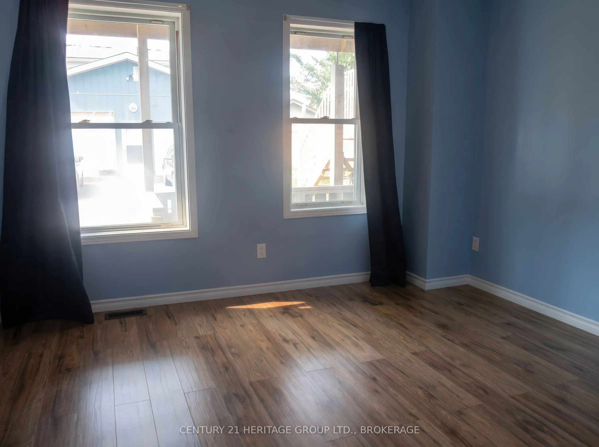
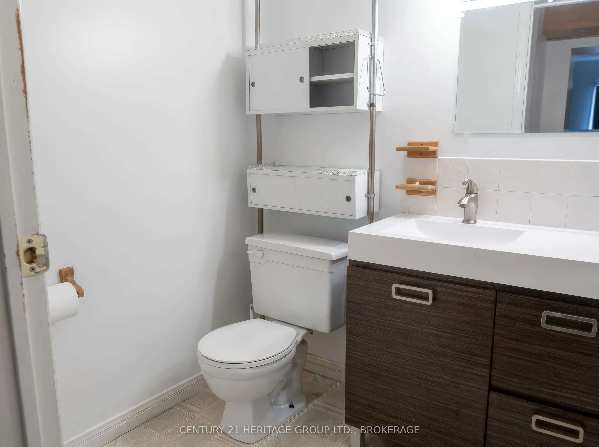
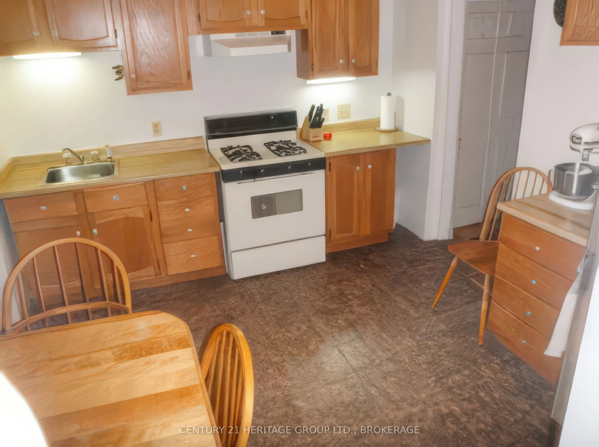
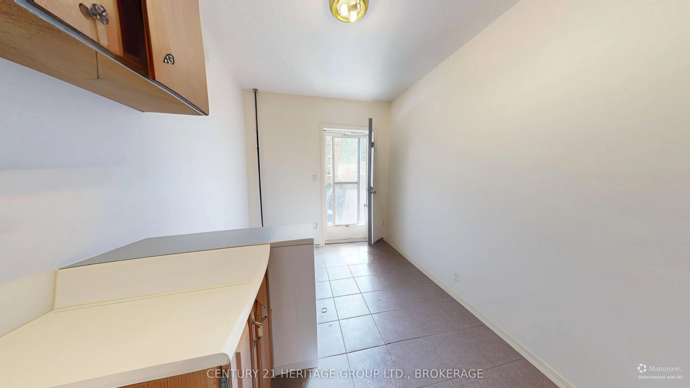
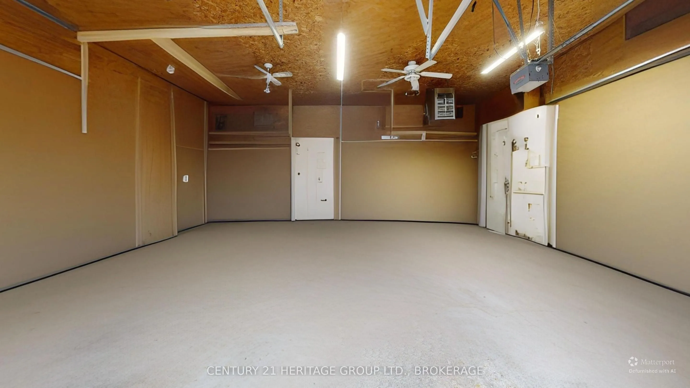
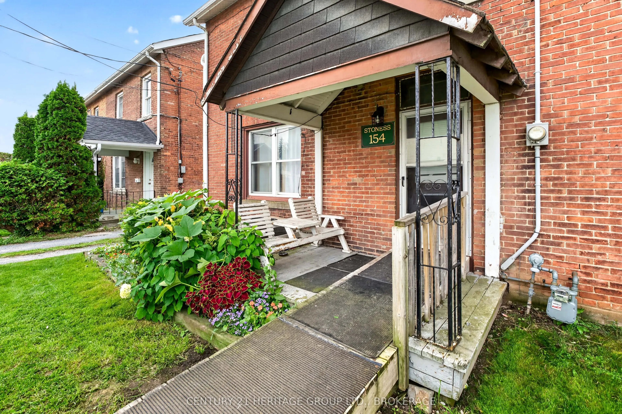
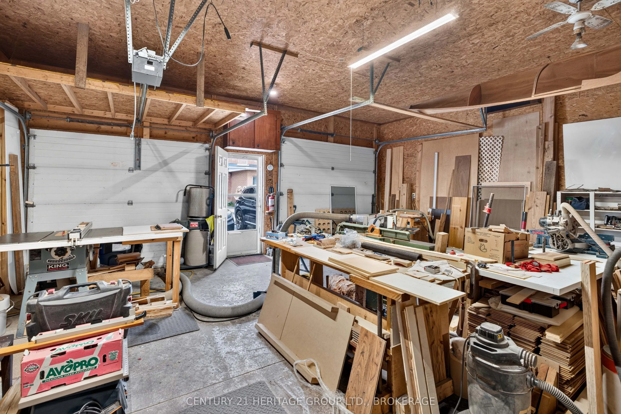
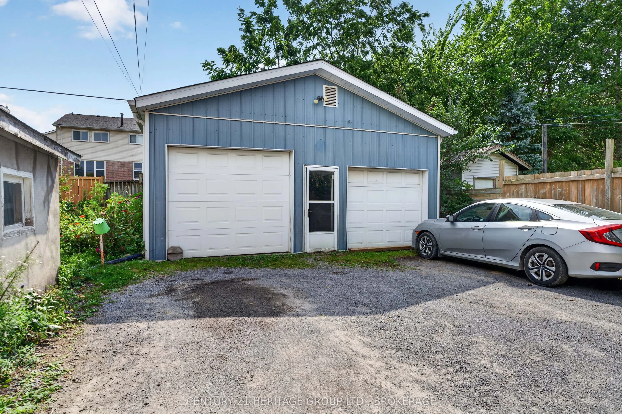
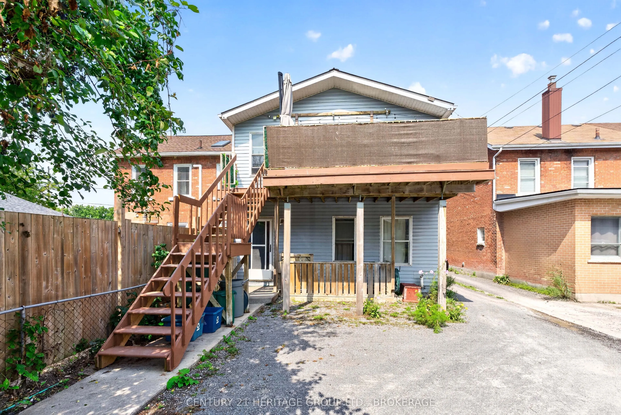
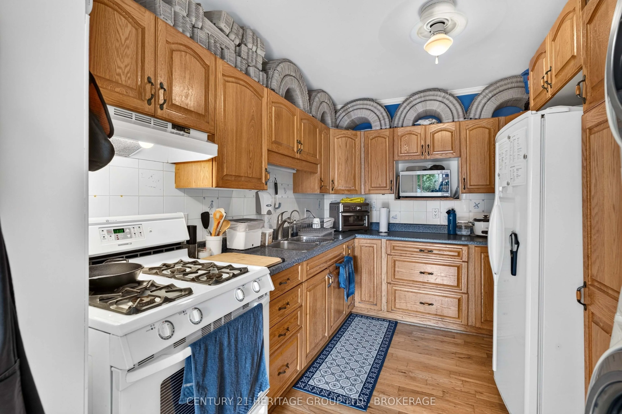
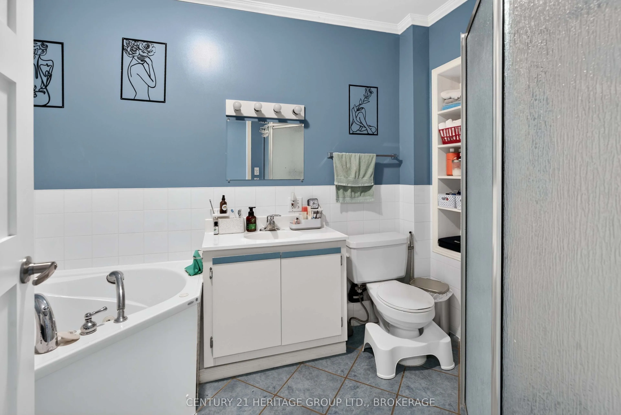
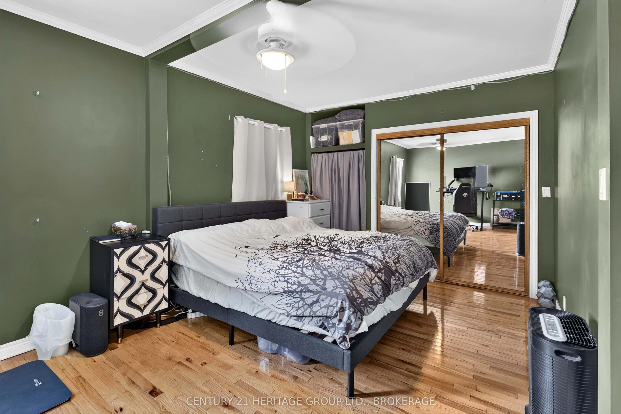
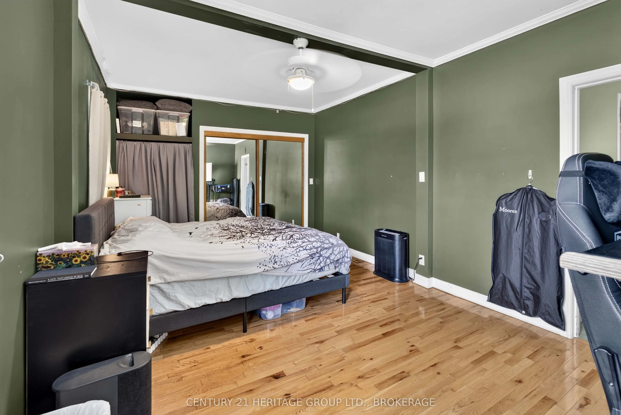
A rare legal up-and-down duplex on Stephen Street, just east of Sir John A. Blvd and close to the Inner Harbour and downtown Kingston. The home currently offers two one-bedroom apartments. The 2nd level could be returned to a two-bedroom layout, giving a buyer flexibility: live in one unit while the... other helps cover the mortgage, renovate both and place new tenants, or convert the property back to its original single-family form. Downtown shops, restaurants, and the waterfront are a short walk away. Queen's University, both hospitals, and the rest of the core are an easy drive or transit ride, making this a strong fit for students, hospital staff, young professionals, and anyone who wants to live close to the city. There are great neighbours on either side. Behind the house, an unusually large garage can store vehicles or serve as a workshop-extra space most inner-city duplexes simply don't have-plus parking for three vehicles. Updates include a 2018 furnace and a metal roof. A note on the photos: some were taken before the current main-floor occupancy, and a few main-floor images have been AI-enhanced to show potential. This is an opportunity to get into the rental market, where the owners have taken good care of the property.
Full Property Details
Interior
Bedrooms
2
Total Bedrooms
2
Washrooms
2
Square Footage
1500-2000 sqft
Basement
Unfinished,Full
Heating Source
Gas
Heating Fuel
Forced Air
Air Conditioning
Central Air
Family Room
No
Kitchens
2
Total Kitchens
2
Fireplace Features
No
Bedrooms
2
Total Bedrooms
2
Washrooms
2
Square Footage
1500-2000 sqft
Basement
Unfinished,Full
Heating Source
Gas
Heating Fuel
Forced Air
Air Conditioning
Central Air
Family Room
No
Kitchens
2
Total Kitchens
2
Fireplace Features
No
Exterior
Depth
140.0
Front
29.0
Lot Size
29 x 140.0 ft
Pool
None
Parking Spaces
4
Total Parking Spaces
6.00
Parking Description
Detached
Garage Spaces
2
Depth
140.0
Front
29.0
Lot Size
29 x 140.0 ft
Pool
None
Parking Spaces
4
Total Parking Spaces
6.00
Parking Description
Detached
Garage Spaces
2
Building Description
Style
2-Storey
Home Type
House
Subtype
Semi-Detached
Property Orientation
South
Exterior Finish
Brick
Sewers
Sewer
Water Supply
Municipal
Possession Date
No Data
Style
2-Storey
Home Type
House
Subtype
Semi-Detached
Property Orientation
South
Exterior Finish
Brick
Sewers
Sewer
Water Supply
Municipal
Possession Date
No Data
Community
Community
East of Sir John A. Blvd
Community
East of Sir John A. Blvd
Taxes & Fees
Taxes
$3,853.03 /yr
Tax Year
2026
Occupancy
Tenant
Taxes
$3,853.03 /yr
Tax Year
2026
Occupancy
Tenant
Room Types
Bathroom
3 Pc Bath
Dimensions 10.73 x 7.19 feet
77.15 sqft
Bathroom
3 Pc Bath
Dimensions 9.42 x 4.92 feet
46.35 sqft
Bedroom
-
Dimensions 18.41 x 11.02 feet
202.88 sqft
Kitchen
-
Dimensions 10.73 x 8.63 feet
92.6 sqft
Kitchen
-
Dimensions 10.93 x 10.47 feet
114.44 sqft
Laundry
-
Dimensions 10.89 x 7.61 feet
82.87 sqft
Living Room
-
Dimensions 21.59 x 10.71 feet
231.23 sqft
Living Room
Combined w/Dining
Dimensions 22.18 x 11.38 feet
252.41 sqft
Primary Bedroom
-
Dimensions 12.27 x 10.93 feet
134.11 sqft
Similar Properties(No results)
Mortgage Calculator
Calculate your estimated monthly mortgage payment
Price
$475,000
$
%
%
Total cost of mortgage
$0
Monthly payment
By clicking Save, we will calculate your estimated mortgage for all properties using the saved values (down payment percentage, interest rate, and amortization).
The accuracy and applicability of this calculator are not guaranteed.